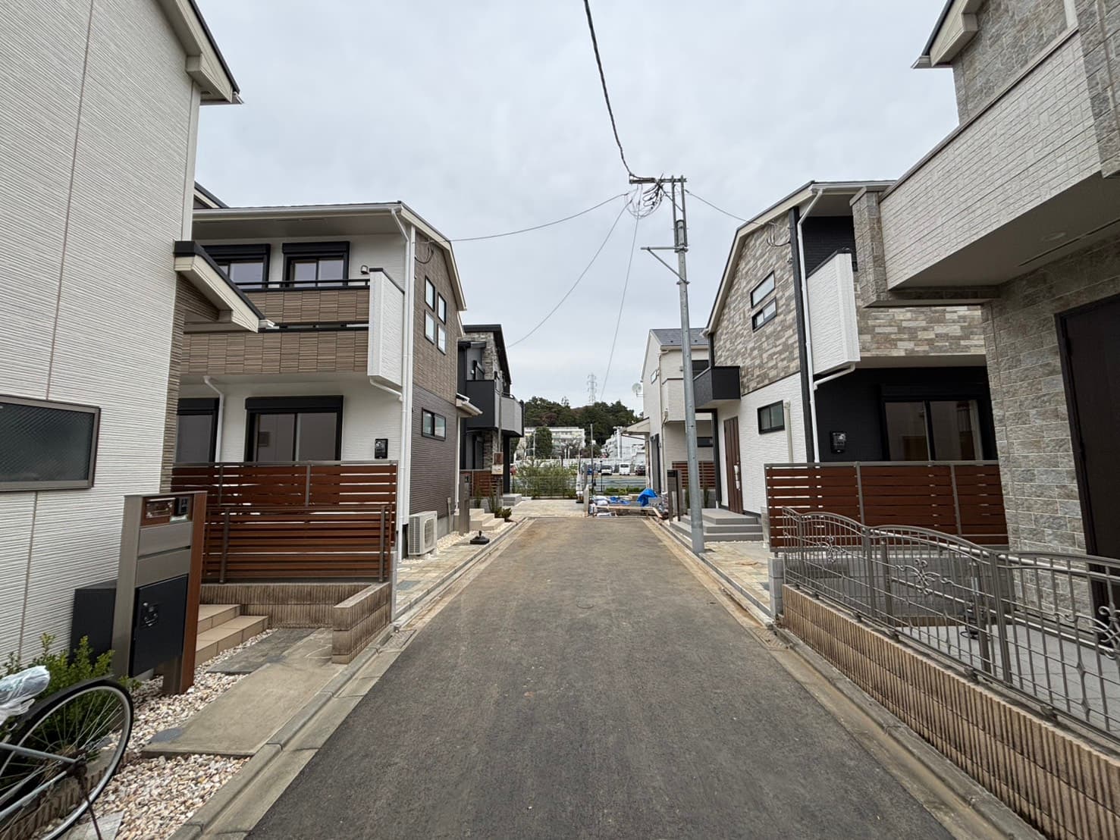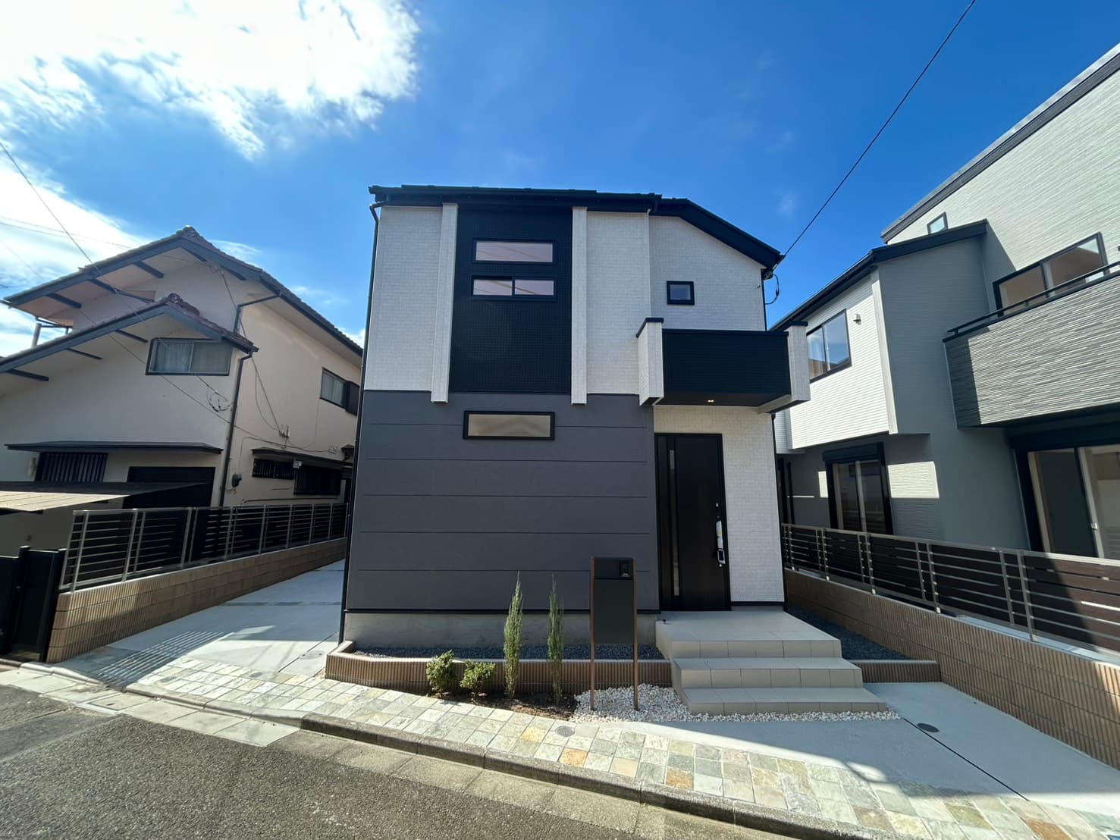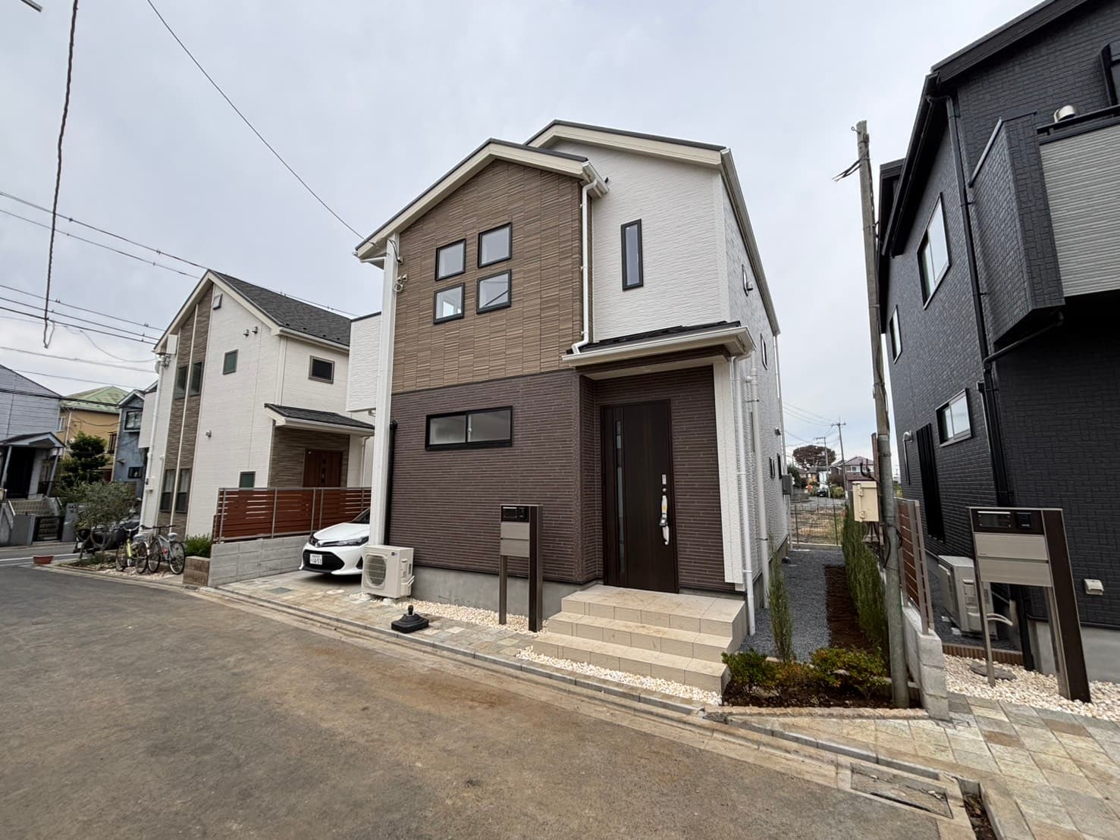
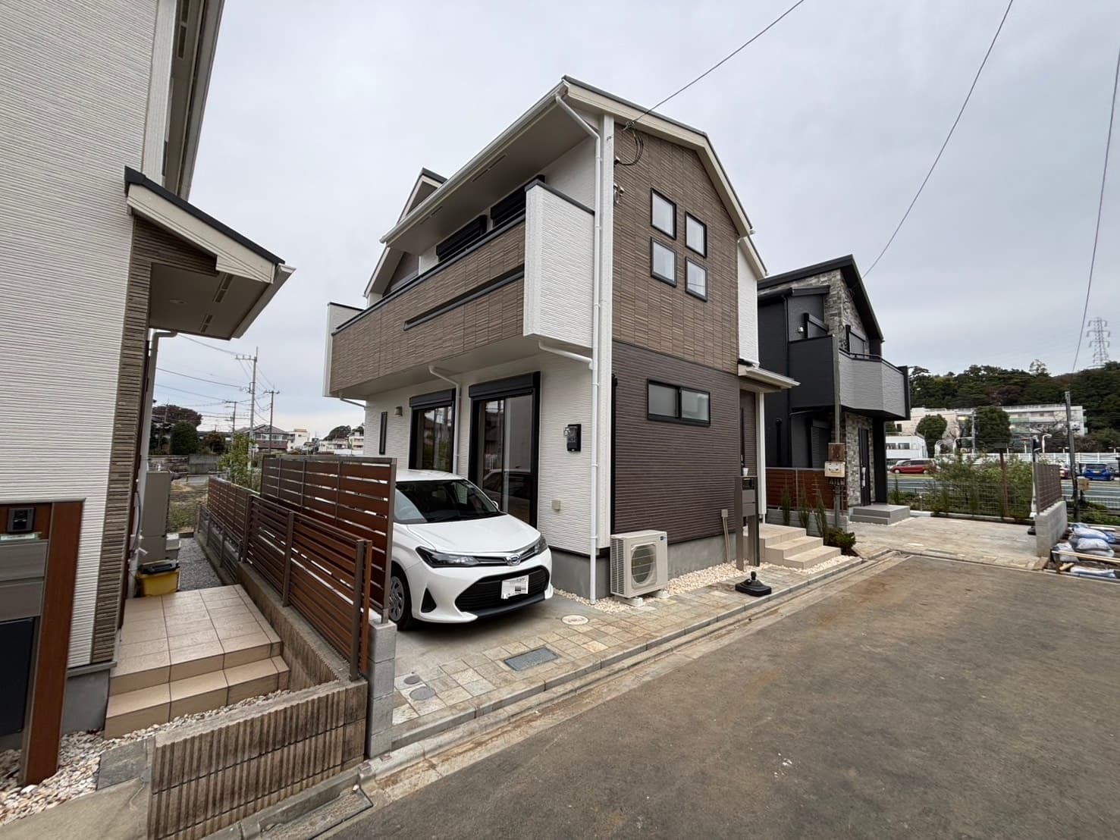
Kitami 7-chome / 3LDK + WIC New House (Building 1 of 3), Setagaya photo 1

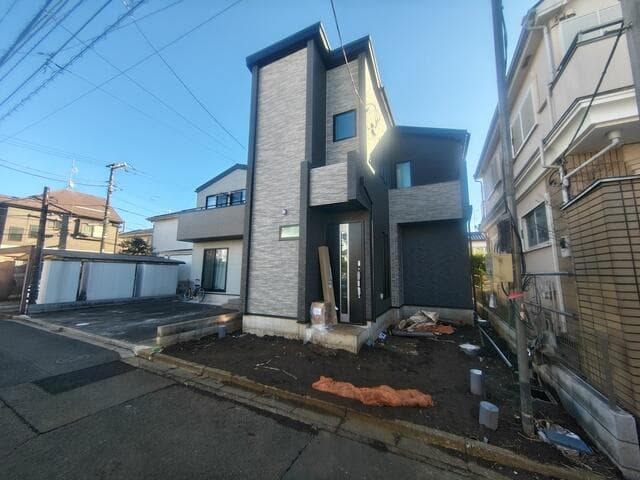
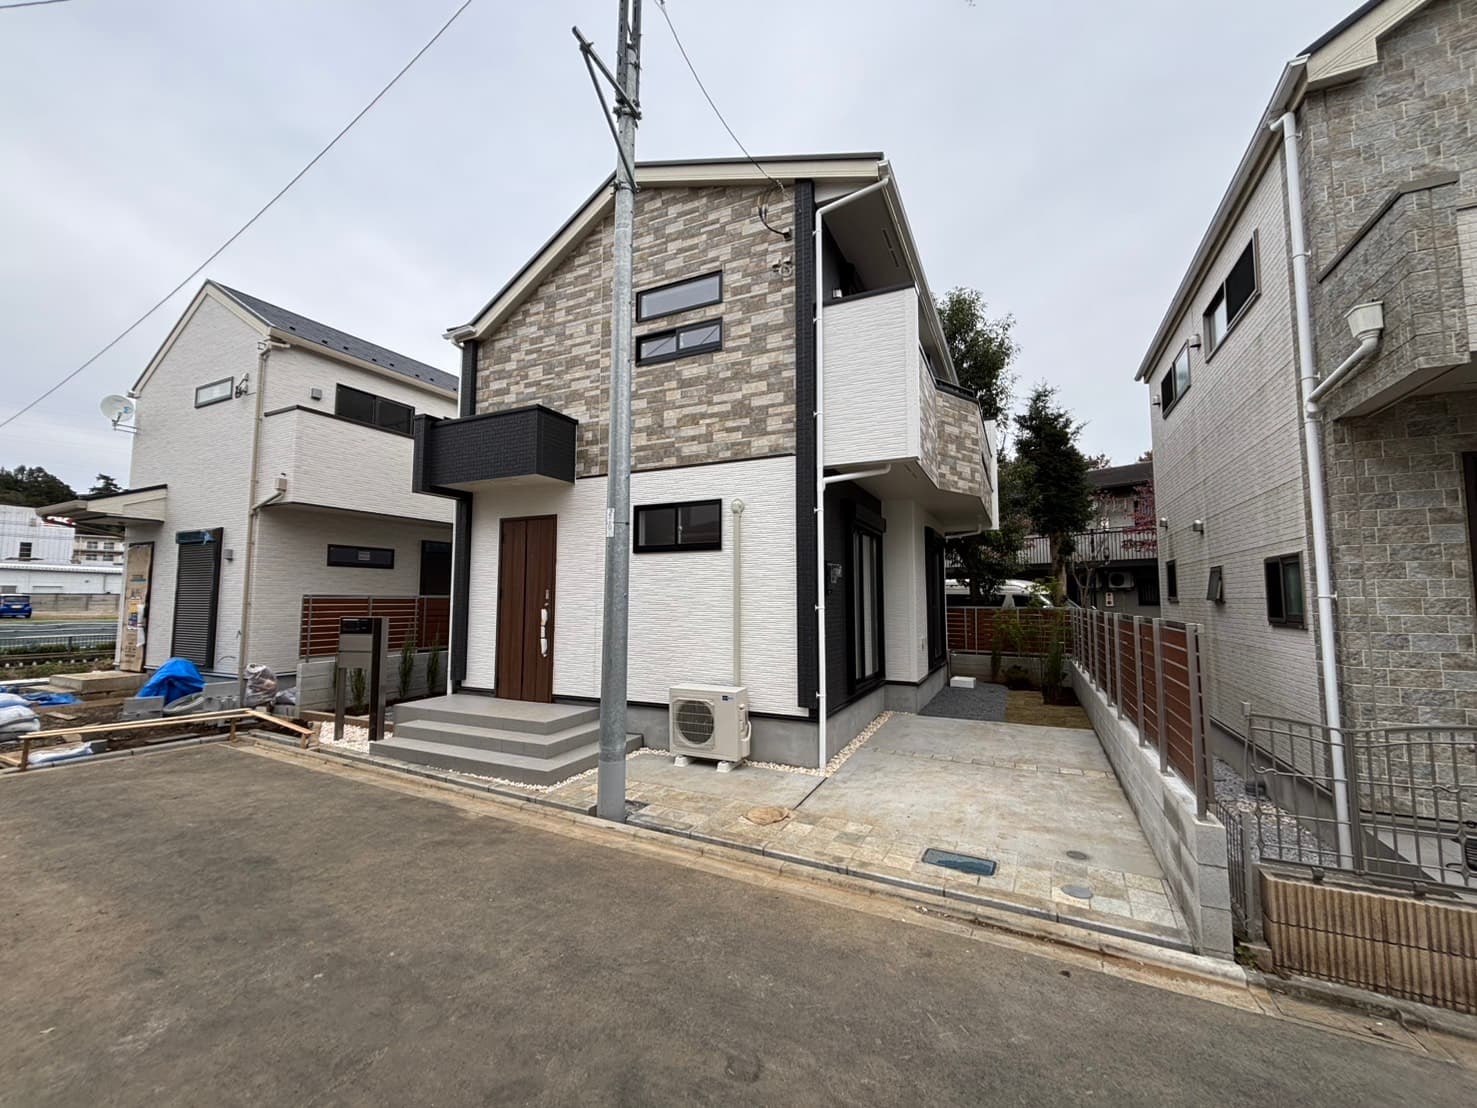
Outdoor: Exterior

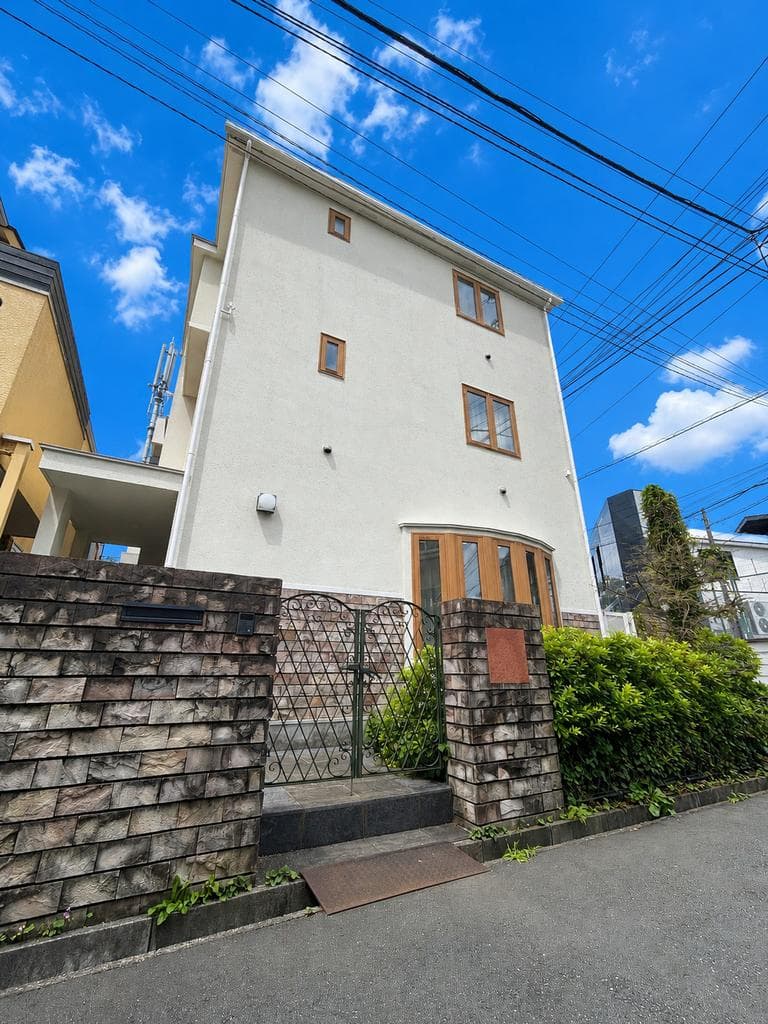
Kitami 7-chome / 3LDK + WIC New House (Building 1 of 3), Setagaya photo 2

Outdoor: Exterior

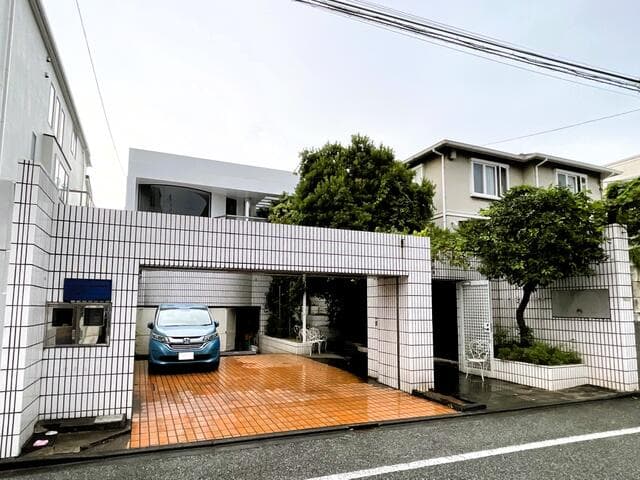
Kitami 7-chome / 3LDK + WIC New House (Building 1 of 3), Setagaya photo 3

Outdoor: Exterior

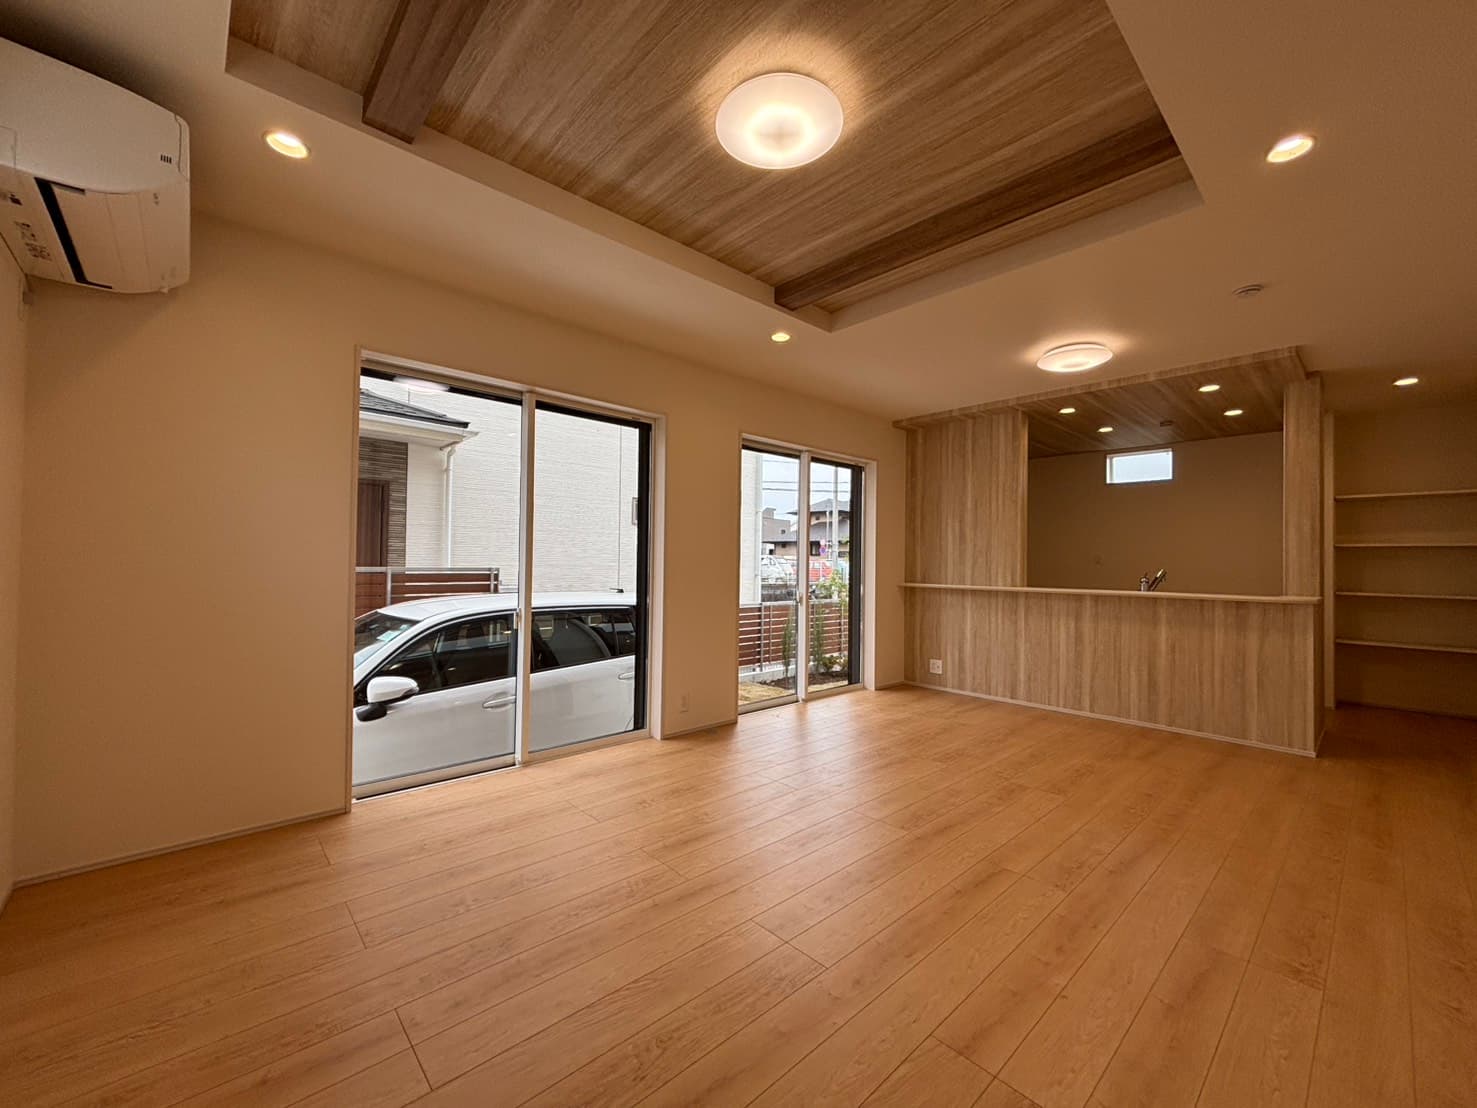
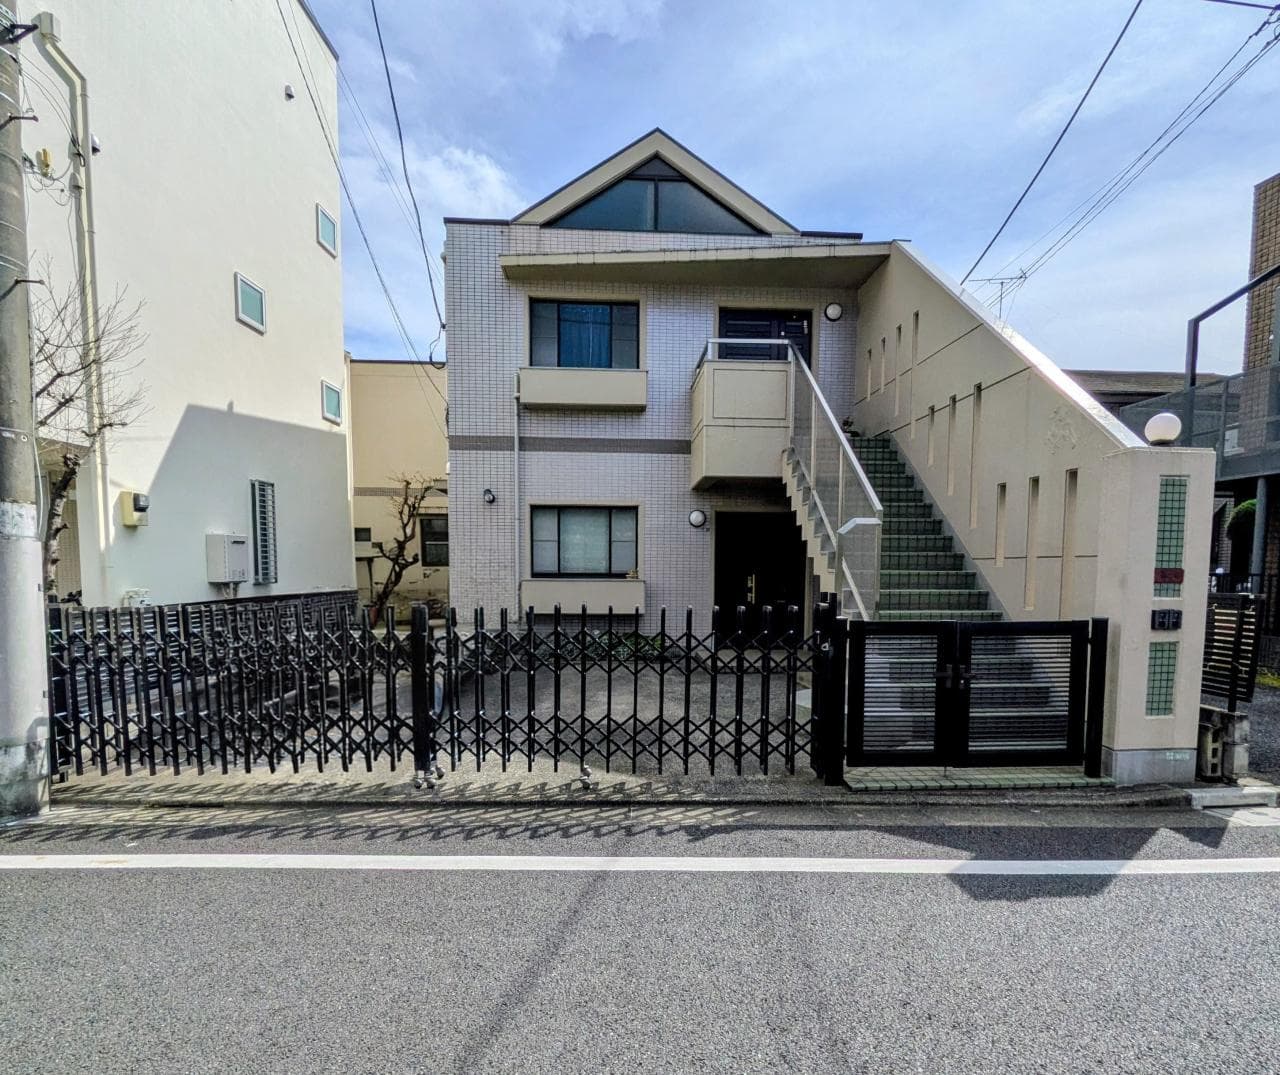
Kitami 7-chome / 3LDK + WIC New House (Building 1 of 3), Setagaya photo 4

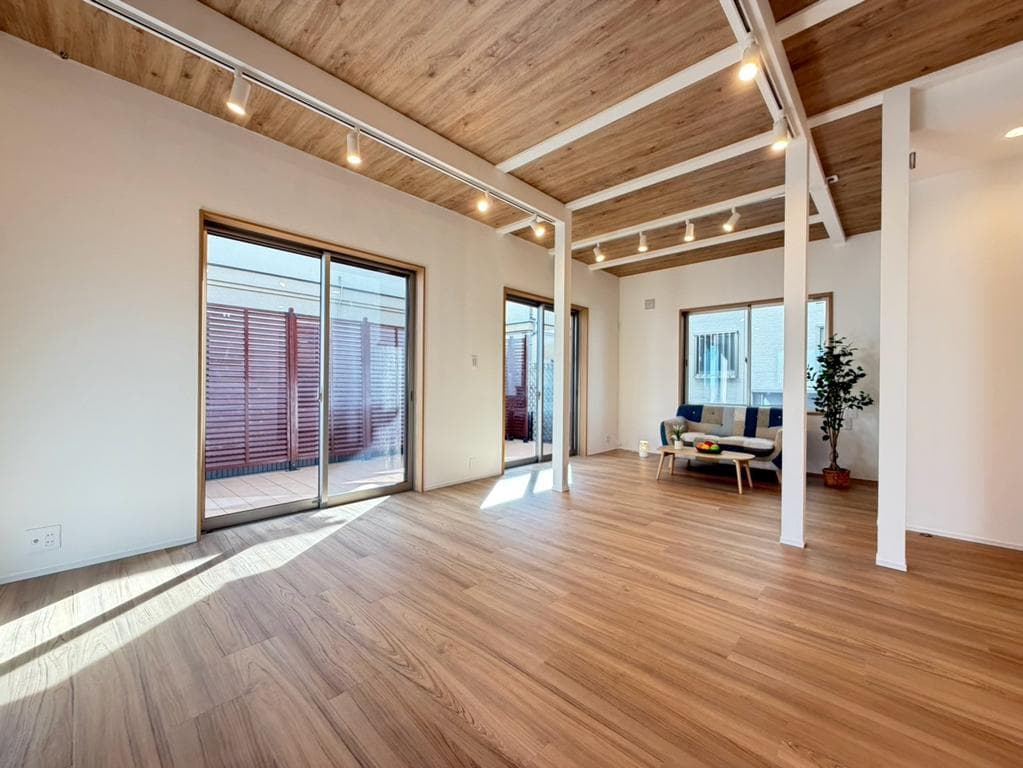
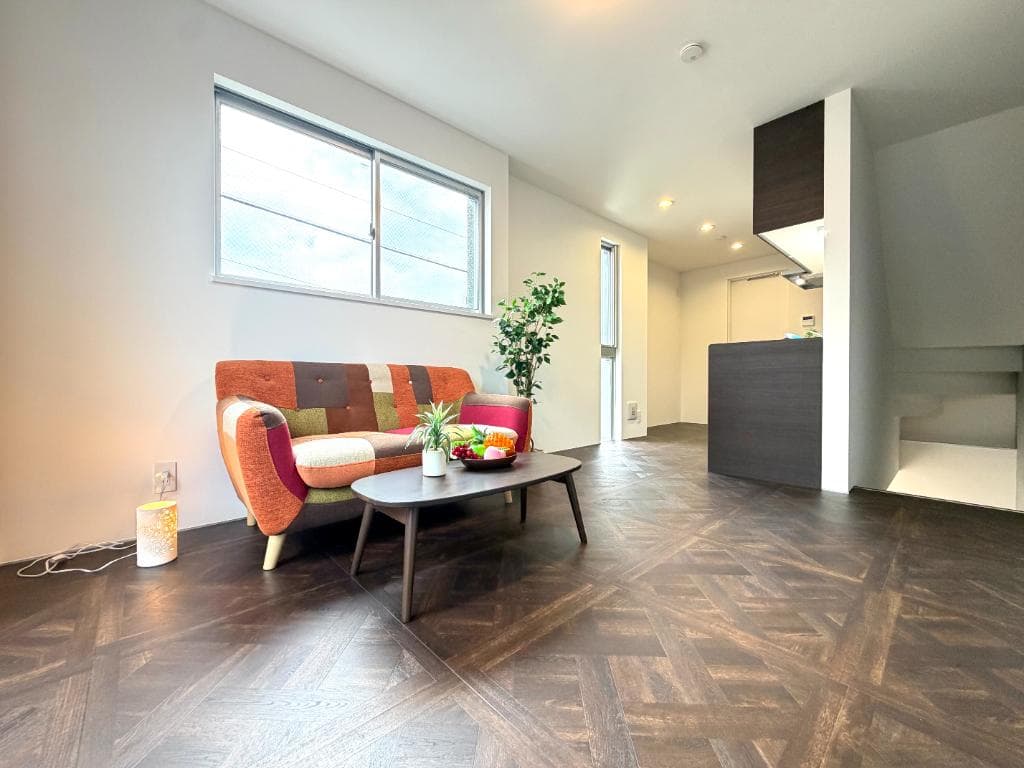
Indoor: Living Room

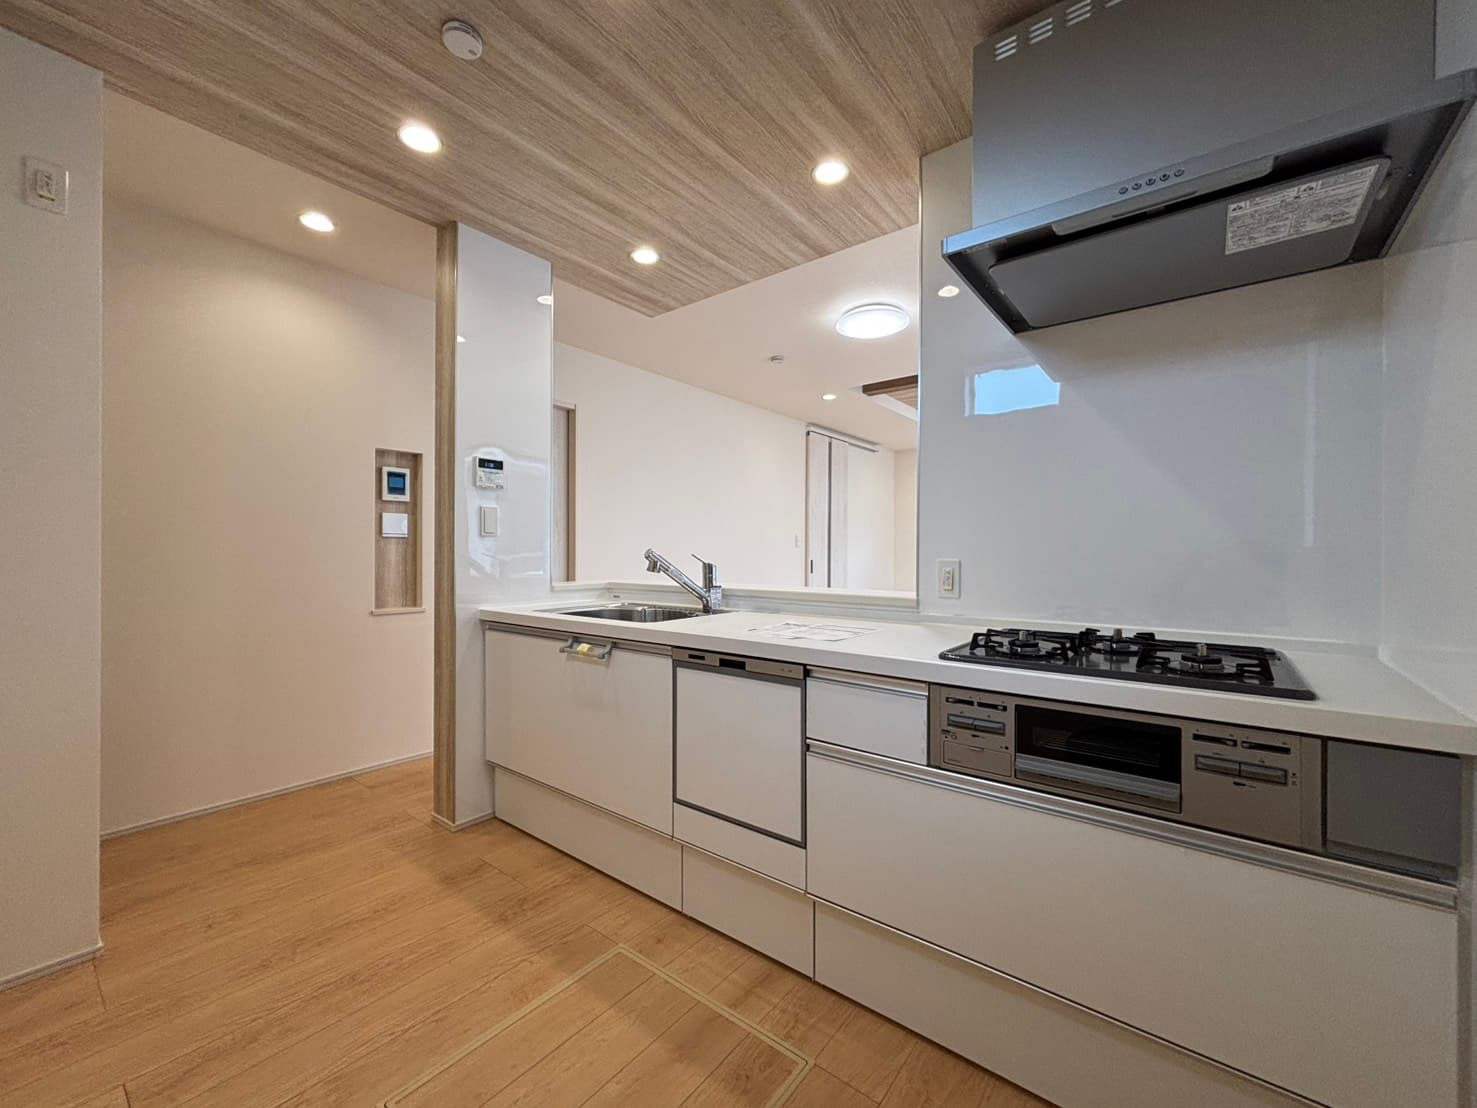
Kitami 7-chome / 3LDK + WIC New House (Building 1 of 3), Setagaya photo 5

Indoor: Kitchen

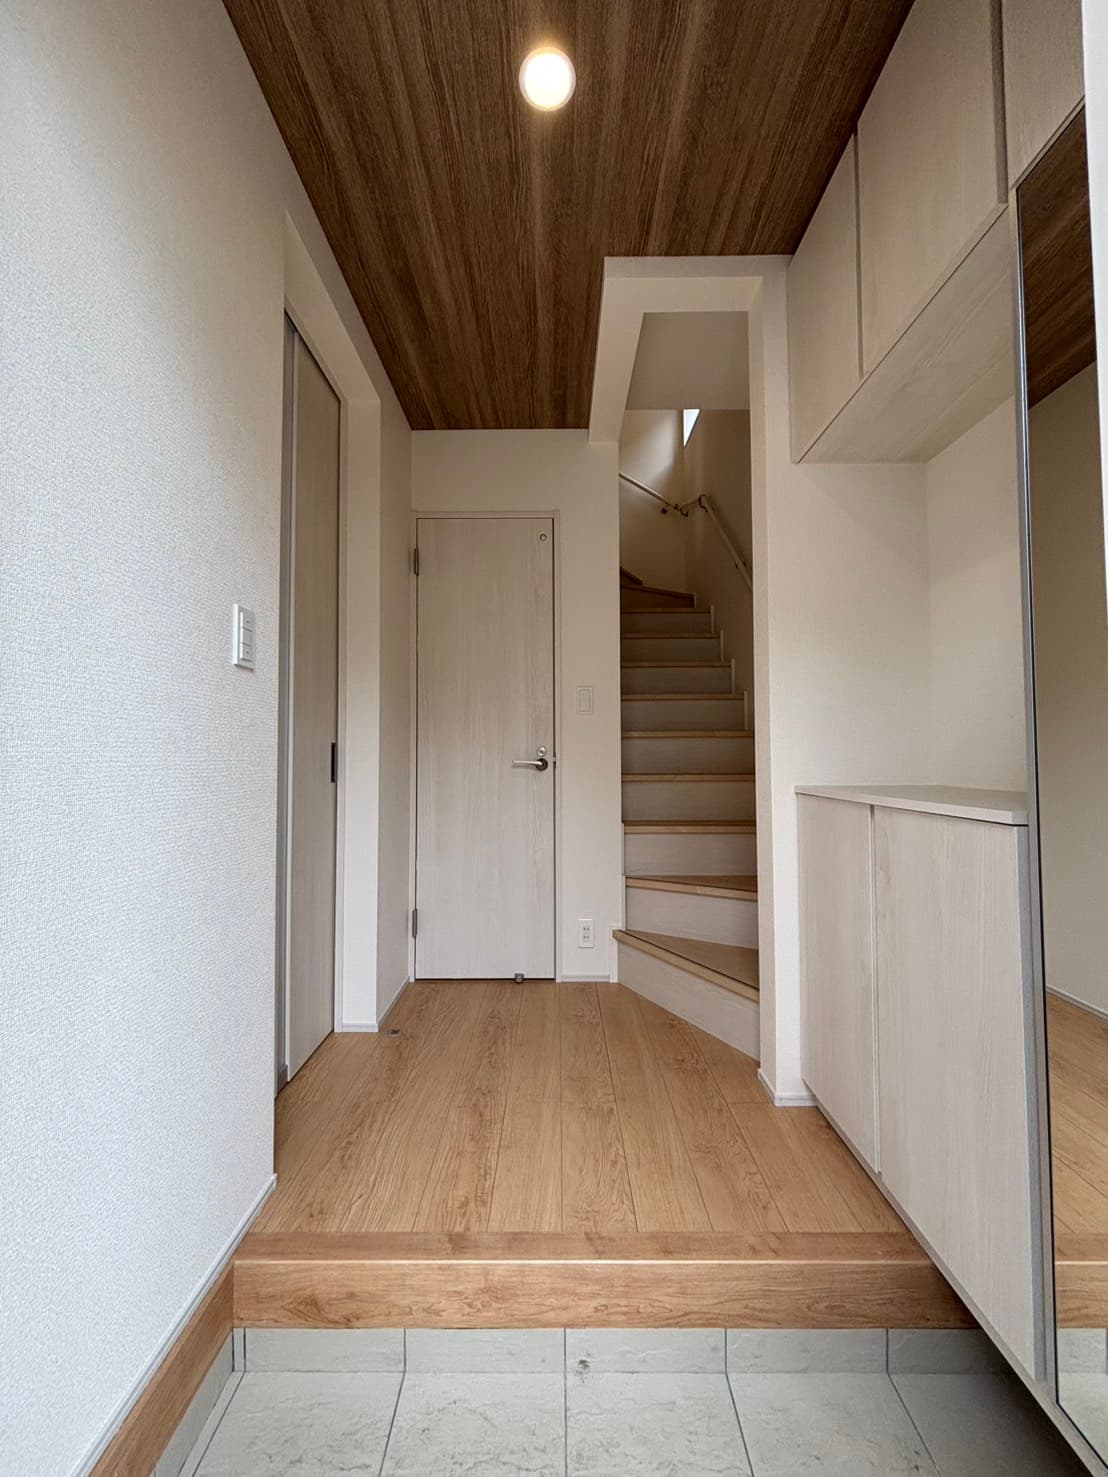
Kitami 7-chome / 3LDK + WIC New House (Building 1 of 3), Setagaya photo 6

Indoor: Entrance

Kitami 7-chome / 3LDK + WIC New House (Building 1 of 3), Setagaya photo 7
Kitami 7-chome / 3LDK + WIC New House (Building 1 of 3), Setagaya photo 8
Kitami 7-chome / 3LDK + WIC New House (Building 1 of 3), Setagaya photo 9
Kitami 7-chome / 3LDK + WIC New House (Building 1 of 3), Setagaya photo 10
1 of 10

Kitami 7-chome / 3LDK + WIC New House (Building 1 of 3), Setagaya

Tokyo - Setagaya-ku

Price¥84m
TypeDetached House
Area103.94 m²
Bed3
Bath1
Back Property

Share Link

ROI

ROI Calculator

ROI

Loan Calculator

Property Information

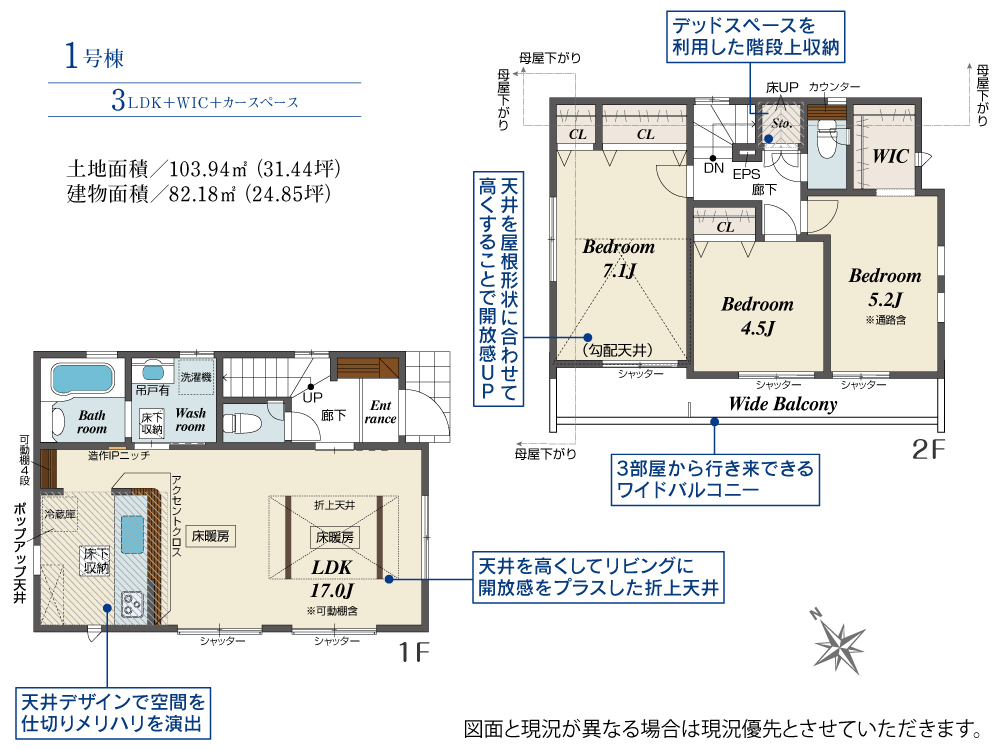
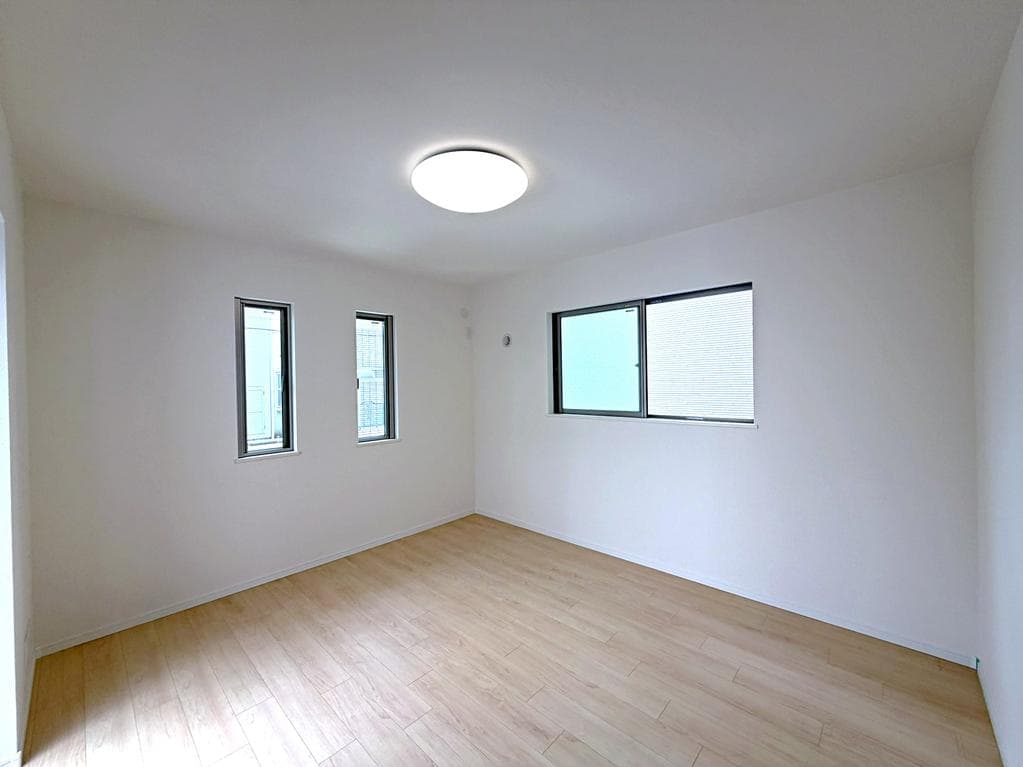
A newly built wooden 2-storey detached house (Building 1 of a 3-house development) on a 103.94㎡ lot in Kitami 7-chome, Setagaya-ku. Under construction, with completion scheduled for mid-November 2026. - Access: Seijogakuen-mae Station (Odakyu Line) 15 min walk; Kitami Station (Odakyu Line) 16 min walk - Price: ¥83,800,000 (tax included) - Land: 103.94㎡, freehold, residential land. Faces a 4.0 m private road on the south. Private road share: yes (40.00㎡, 1/4 share each, and 1.52㎡, 1/12 share each, as stated in the listing materials) - Building: wood, 2 storeys (conventional wooden construction), 82.18㎡, completion scheduled for mid-November 2026 - Layout: 3LDK + walk-in closet (LDK approx. 17.0 jo; Bedrooms approx. 7.1 / 4.5 / 5.2 jo; wide balcony) - Equipment: city gas, public water, sewer; water purifier, dishwasher-dryer, hybrid water heater, reheating bath, heated toilet seats, shampoo dresser, underfloor heating, double-glazed windows, under-floor storage, intercom with monitor, fire alarms - Performance: BELS energy-saving standard certification; energy-saving performance level 6 (as stated in the listing materials); Flat 35S compliance certificate; seismic grade 3, insulation grade 5 and primary energy grade 6 are planned to be obtained after completion (as stated) - Parking: car space, free of charge - Zoning and restrictions: urbanization promotion area, Category 1 low-rise exclusive residential zone, building coverage 50%, floor area ratio 100%; Category 1 height district; quasi-fire prevention district; Setagaya West Kitami district plan; within an area where a land readjustment project is to be implemented (Setagaya South); Category 2 scenic district. Utility poles and stays may be installed on the site for power supply - Solar power: lease contract (¥0 per month for this house; age limit applies) - Current status: under construction; handover scheduled for early December 2026

Transportation

Seijogakuen-Mae

15 minutes walk to Seijogakuen-mae Station (Odakyu Line); Kitami Station (Odakyu Line) 16 minutes walk(Odakyuusen)

Property Map

VIEW IN GOOGLE MAPS

Features

Car Parking
Floor Heating
PropertyConcierge.form.features.dishwasher
Walk-in Closet

Other Information

Land Area103.94 m²
Land RightOwnership
ZoningResidential
Building Area Ratio50%
Facility Orientation-
StructureWood
Ground Level Floors2
Building Area82.18 m²
Available From-
Floor Area Ratio100%
Transaction TypeBrokerage
Year Built2026
Underground Floors-
Total Units/ Guest Rooms-

Floor Plan

Floor Plan

Monthly Expenses

Management Fee-
Repair Reserve Fund-
Car Parking-
Bicycle Parking-
Others-
Total-

Pricing & Expenses

83,800,000

USD: $527,940.00

Price Per Sqm: 806,234.37

All real estate transactions will be settled in Japanese yen (JPY).

USD equivalent (indicative only)

Rate type: Variable (indicative reference rate)

Exchange rate: 1 USD = 158.73 JPY

Reference year: 2026

Exchange rates fluctuate. The USD figures shown use the reference rate and year above for illustration only.

Contact the Agent

Contact

SORA

By clicking "Contact Agent," you agree that SORA Japan and affiliated real estate professionals may contact you by phone or text regarding your inquiry. This may include automated messages. Consent is not required to purchase any property or service. Standard message and data rates may apply. By proceeding, you also agree to our Terms of Use and Privacy Policy. To better assist you, we may share information about your recent and future site activity with your selected agent to help them understand your housing preferences.

View Similar Listings

Oyamadai 1-chome / 3LDK Renovated House (LDK 19.7 jo), Setagaya

Oyamadai 1-chome / 3LDK Renovated House (LDK 19.7 jo), Setagaya

LocationSetagaya-ku

¥109,800,000

SORA logo
Area119.99 m²
Bedrooms3 beds
Bathrooms1 bath
Funabashi 4-chome / 3DK Renovated 3-storey House, Setagaya

Funabashi 4-chome / 3DK Renovated 3-storey House, Setagaya

LocationSetagaya-ku

¥74,800,000

SORA logo
Area40.96 m²
Bedrooms3 beds
Bathrooms1 bath
Kyuden 4-chome / 3LDK + WIC House, Setagaya

Kyuden 4-chome / 3LDK + WIC House, Setagaya

LocationSetagaya-ku

¥90,990,000

SORA logo
Area84.13 m²
Bedrooms3 beds
Bathrooms1 bath
Chitosedai 2-chome / 3LDK New House (Building A), Setagaya

Chitosedai 2-chome / 3LDK New House (Building A), Setagaya

LocationSetagaya-ku

¥79,900,000

SORA logo
Area84.23 m²
Bedrooms3 beds
Bathrooms1 bath
Kitami 7-chome / 3LDK + WIC New House (Building 3 of 3), Setagaya

Kitami 7-chome / 3LDK + WIC New House (Building 3 of 3), Setagaya

LocationSetagaya-ku

¥84,300,000

SORA logo
Area103.31 m²
Bedrooms3 beds
Bathrooms1 bath
Soshigaya 5-chome / 3LDK + 2WIC New House (Building 2 of 2), Setagaya

Soshigaya 5-chome / 3LDK + 2WIC New House (Building 2 of 2), Setagaya

LocationSetagaya-ku

¥87,800,000

SORA logo
Area115 m²
Bedrooms3 beds
Bathrooms1 bath
Nakamachi 1-chome House / 3LDK + Service Room, Setagaya, Tokyo

Nakamachi 1-chome House / 3LDK + Service Room, Setagaya, Tokyo

LocationSetagaya-ku

¥173,000,000

SORA logo
Area132.24 m²
Bedrooms3 beds
Bathrooms1 bath
Nakamachi 4-chome / Former Clinic Residence (684㎡ building), Setagaya

Nakamachi 4-chome / Former Clinic Residence (684㎡ building), Setagaya

LocationSetagaya-ku

¥510,000,000

SORA logo
Area694 m²
Wakabayashi 2-chome / 4LDK + 4LDK Two-Family House, Tokyo

Wakabayashi 2-chome / 4LDK + 4LDK Two-Family House, Tokyo

LocationSetagaya-ku

¥328,000,000

SORA logo
Area263.56 m²
Bedrooms8 beds
Bathrooms2 baths

¥83,800,000

USD: $527,940.00