

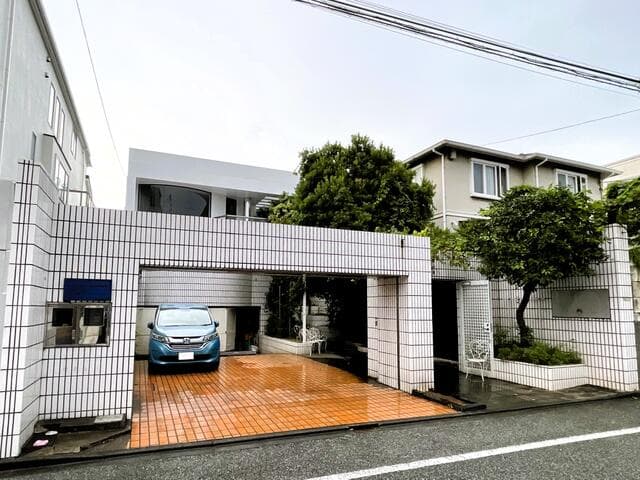
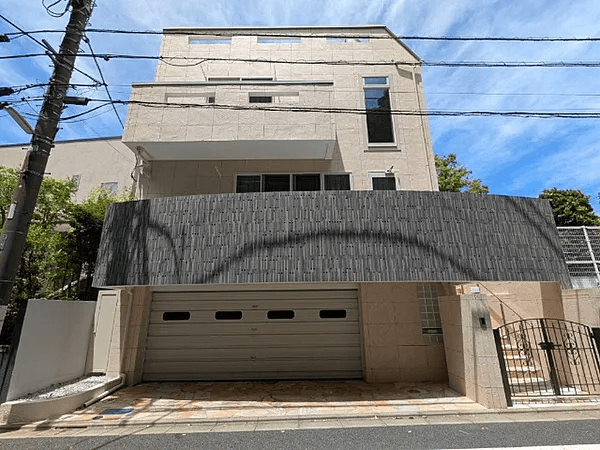
Outdoor: Exterior
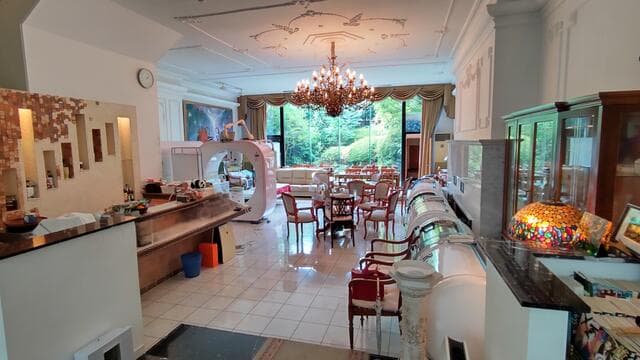
Indoor: Interior
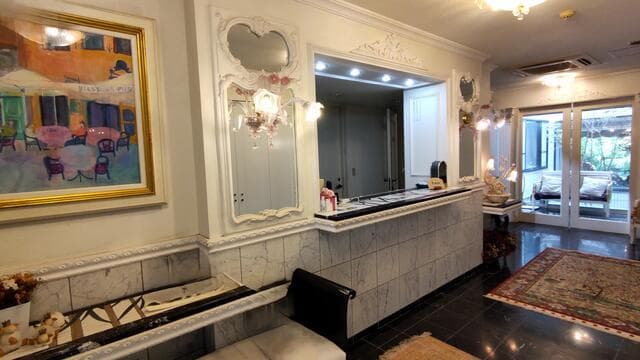
Indoor: Interior
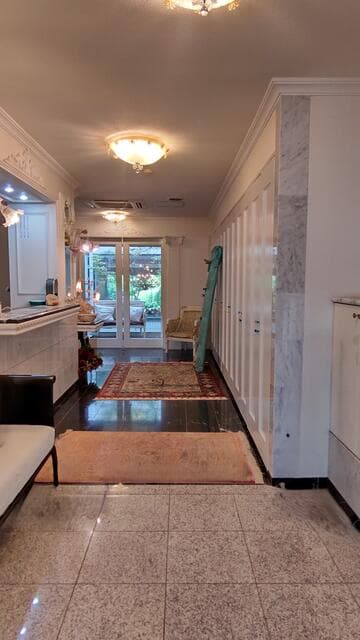
Indoor: Entrance
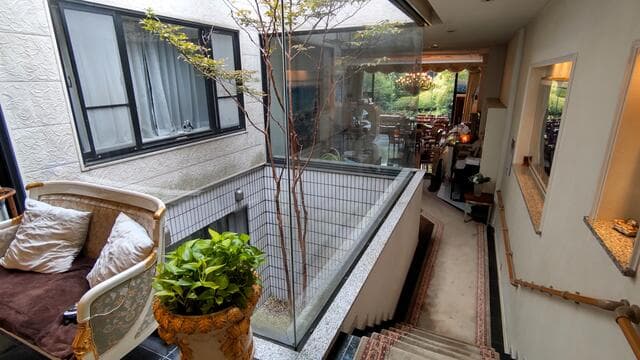
Indoor: Interior
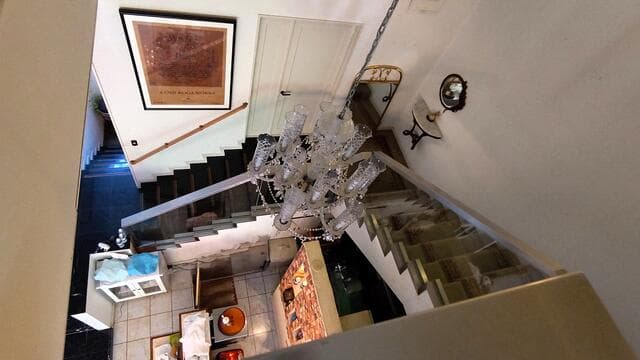
Indoor: Interior
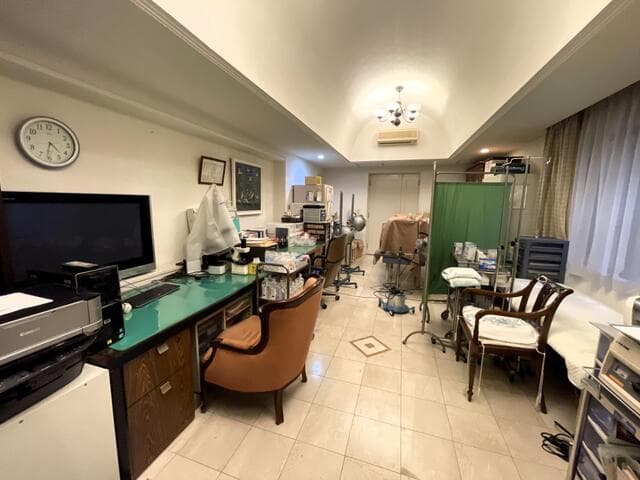
Indoor: Interior
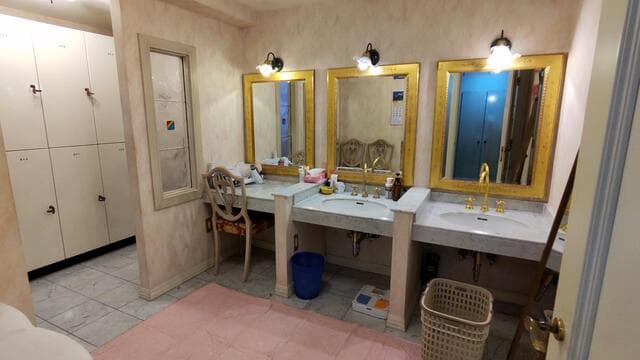
Indoor: Washroom
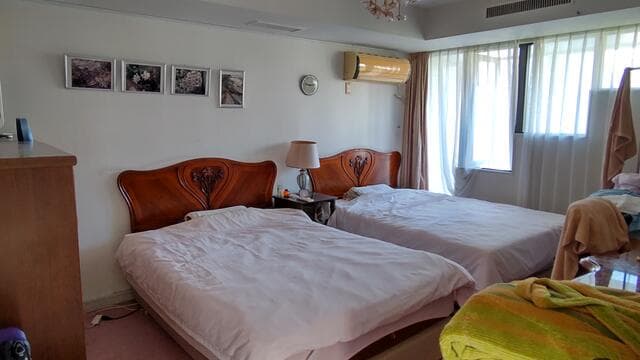
Indoor: Western-style Room




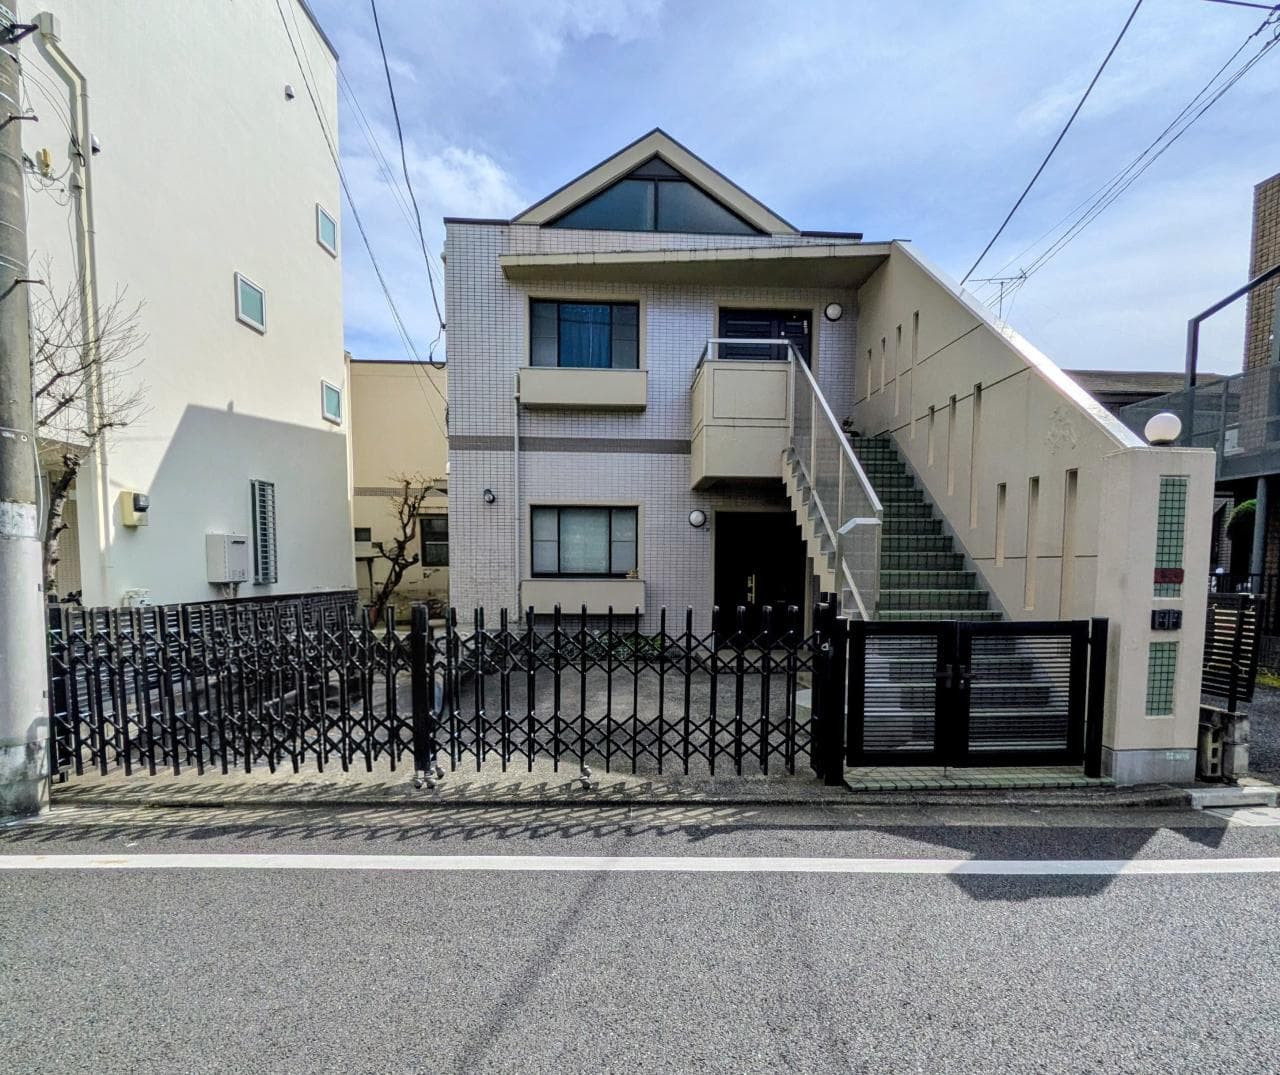
Outdoor: Exterior
Nakamachi 4-chome / Former Clinic Residence (684㎡ building), Setagaya
Tokyo - Setagaya-ku
 ¥510m
¥510m Detached House
 694 m²
 -
- -
-

Share Link
Nakamachi 4-chome / Former Clinic Residence (684㎡ building), Setagaya
Tokyo - Setagaya-ku
Sale Price
¥510,000,000
Area
694 m²
Bed
-
Bath
-
Property Type
Detached House

Listed On
October 12, 2026

ROI Calculator

Loan Calculator
Property Information
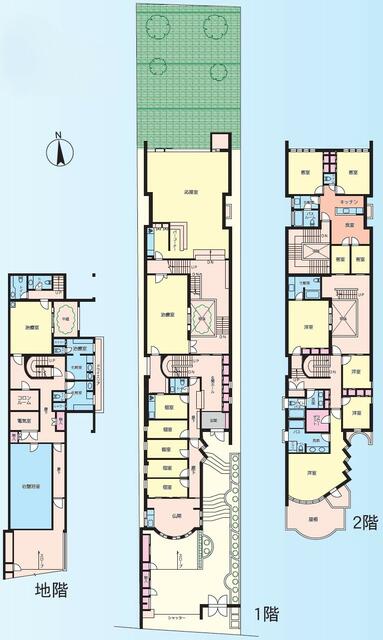
A steel-reinforced concrete building with one basement level and two floors above ground on a 694㎡ site in Nakamachi 4-chome, Setagaya, a 14-minute walk from Kaminoge Station on the Tokyu Oimachi Line. The listing materials describe it as a former clinic; it has a garden at the rear and parking for four cars. Currently occupied. - Price: ¥510,000,000 - Access: Tokyu Oimachi Line, Kaminoge Station 14 min walk and Todoroki Station 19 min walk; Tokyu Den-en-toshi Line, Yoga Station 21 min walk and Sakura-shimmachi Station 25 min walk; Tokyu Bus stop 3 min walk - Land: 694.00㎡, freehold, residential land; faces a public road approx. 5.99 m wide on the south (Building Standards Act Article 42-1-1 road) - Building: steel-reinforced concrete, flat roof, 1 basement level and 2 floors above ground, total floor area 684.21㎡, built August 1987 - Layout (from the floor plan): basement with a treatment room, courtyard and bathrooms; ground floor with a reception room, treatment room and several small rooms; second floor with a kitchen, dining room, bedrooms and Western-style rooms; garden on the north side - Interior (as stated in the listing materials): high ceilings, a large chandelier, marble on parts of the floors and walls, and large windows facing the garden - Utilities: public water and sewer, city gas, Tokyo Electric Power - Parking: space for 4 cars - Zoning and restrictions: Category 1 low-rise exclusive residential zone, urbanization promotion area, building coverage 50%, floor area ratio 100%; greenery district, absolute height limit 10 m, minimum site area 80㎡, Class 1 height district, quasi-fire prevention district, shadow regulation (4 h / 2.5 h at 1.5 m), landscape plan area (general area, low-rise residential zone) - Current status: occupied; handover approx. 2 months after contract, date negotiable
Transportation
Kaminoge
14 minutes walk(Oimachi Line)
Property Map
Features
Other Information
Floor Plan
Monthly Expenses
Pricing & Expenses
510,000,000
USD: $3,213,000.00
Price Per Sqm: 734,870.32
All real estate transactions will be settled in Japanese yen (JPY).
USD equivalent (indicative only)
Rate type: Variable (indicative reference rate)
Exchange rate: 1 USD = 158.73 JPY
Reference year: 2026
Exchange rates fluctuate. The USD figures shown use the reference rate and year above for illustration only.
Contact the Agent

Contact
SORA


¥510,000,000
USD: $3,213,000.00