

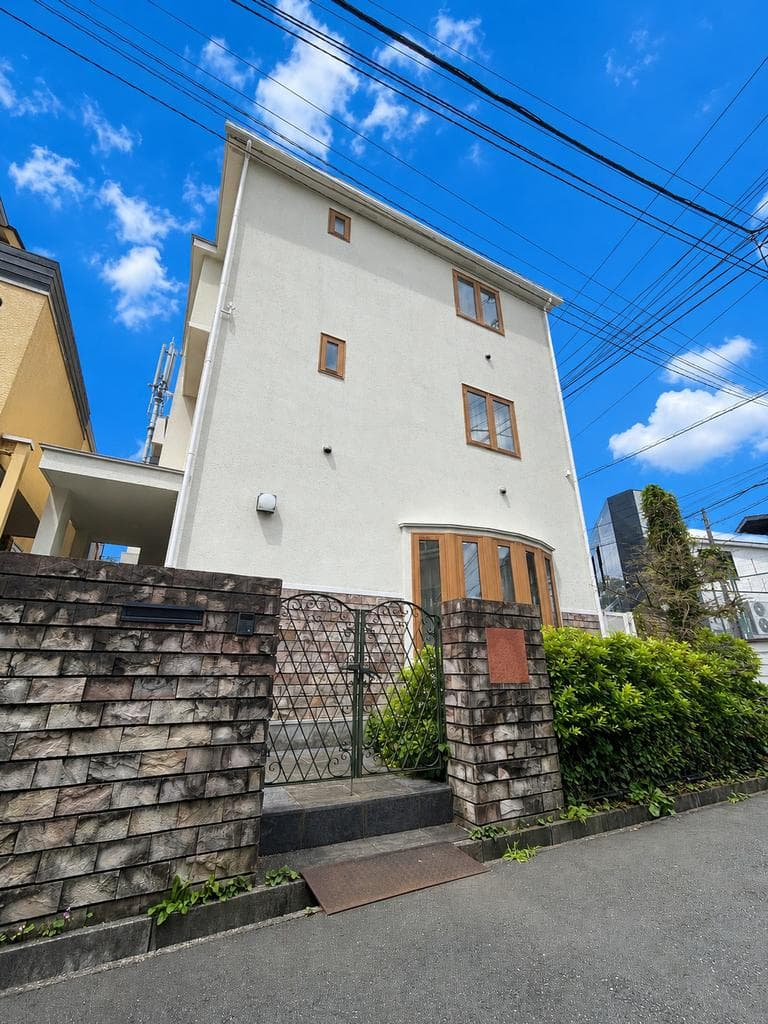
Outdoor: Exterior
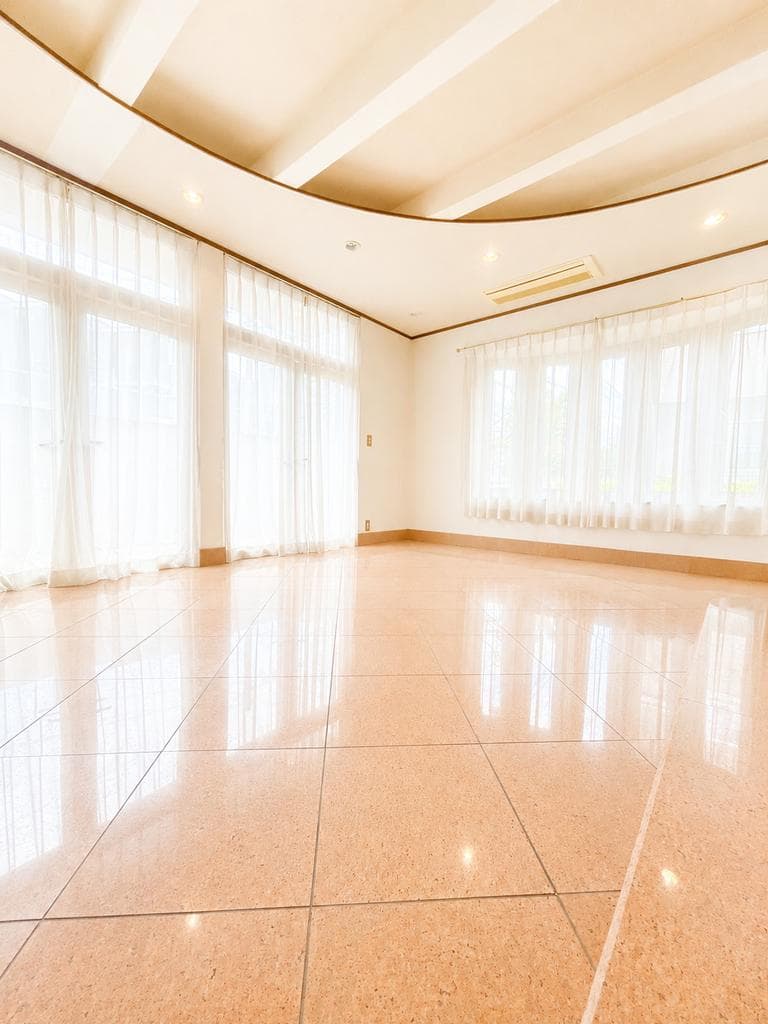
Indoor: Living Room
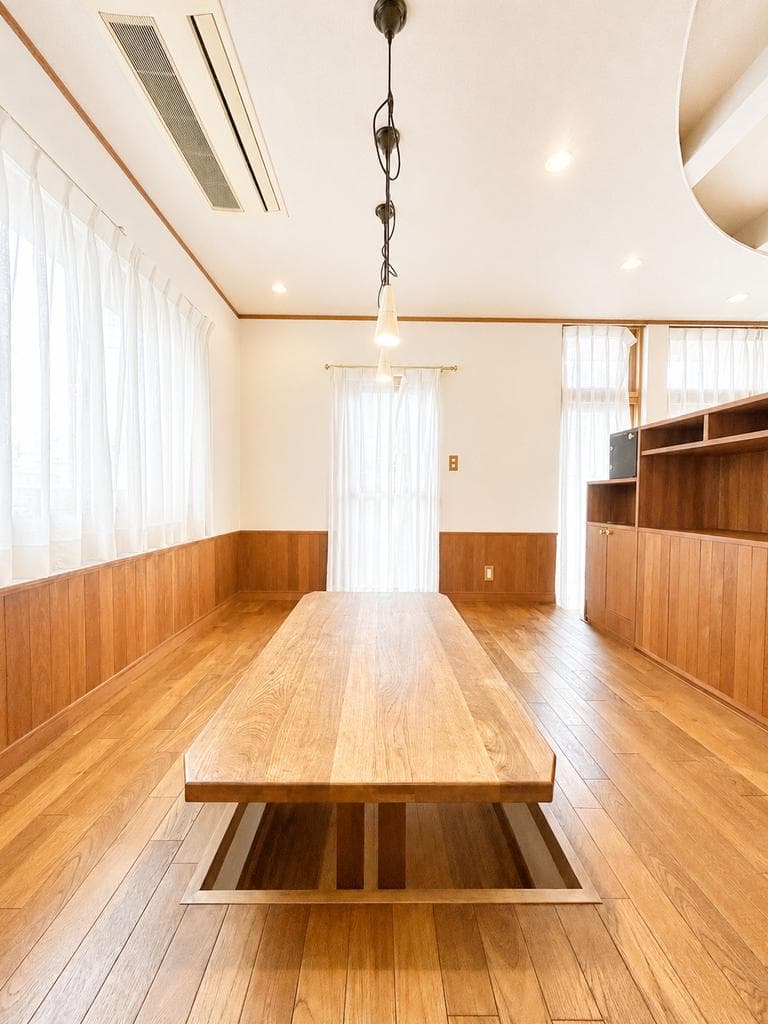
Indoor: Interior
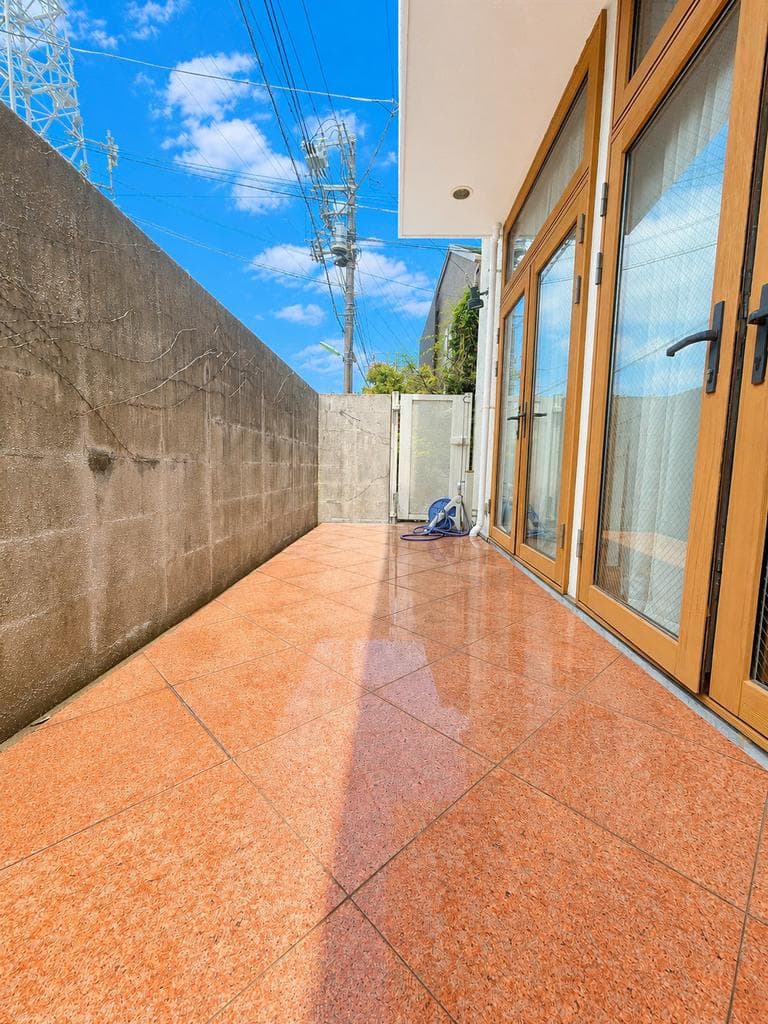
Outdoor: Balcony/Veranda
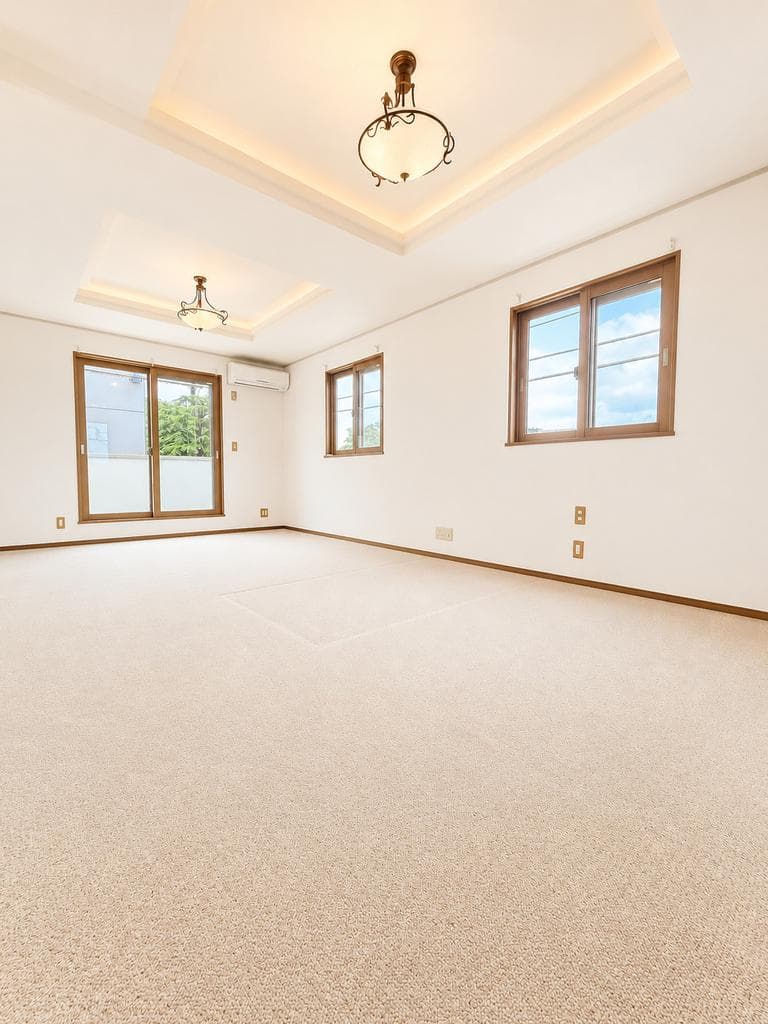
Indoor: Western-style Room
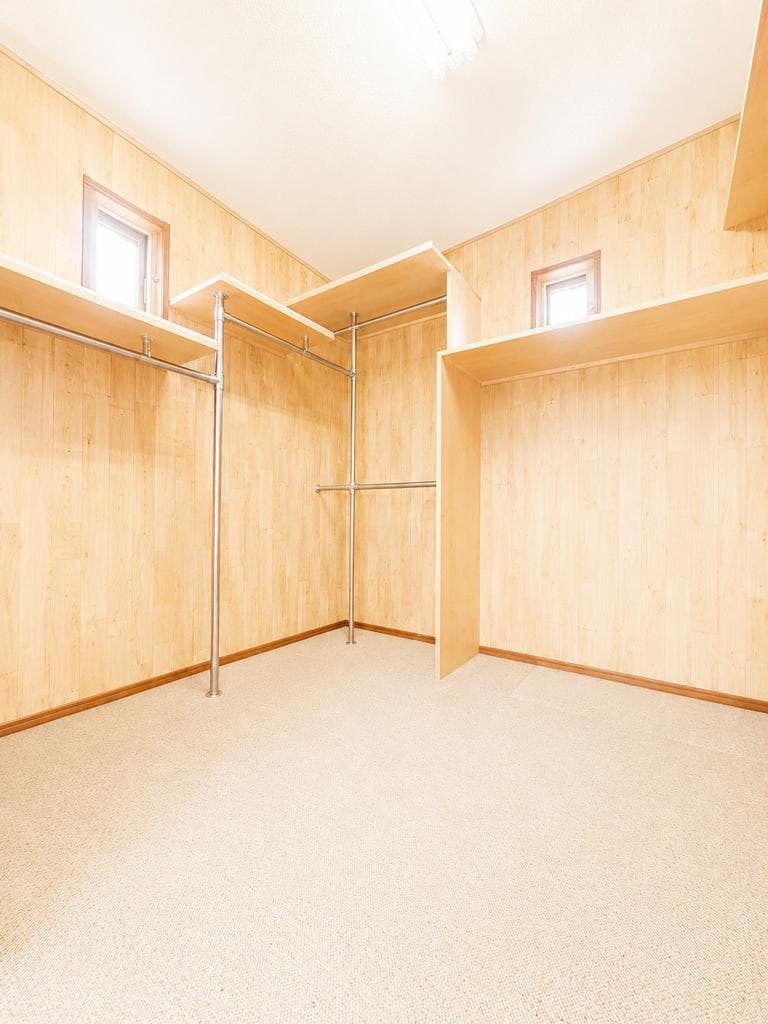
Indoor: Interior
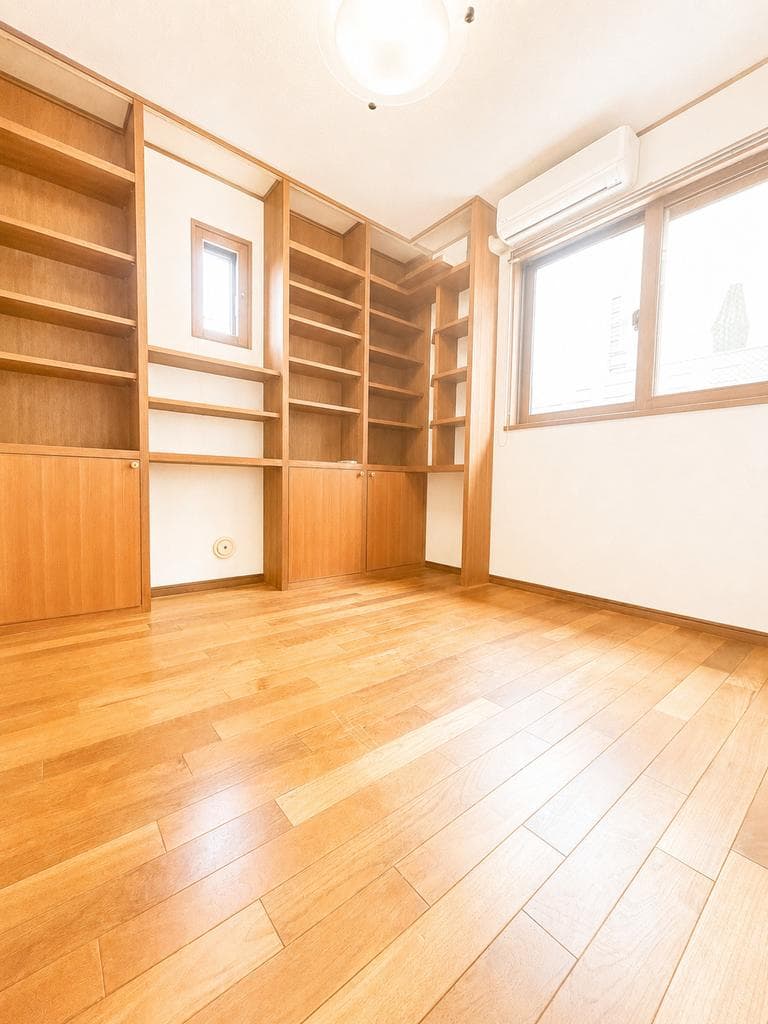
Indoor: Western-style Room
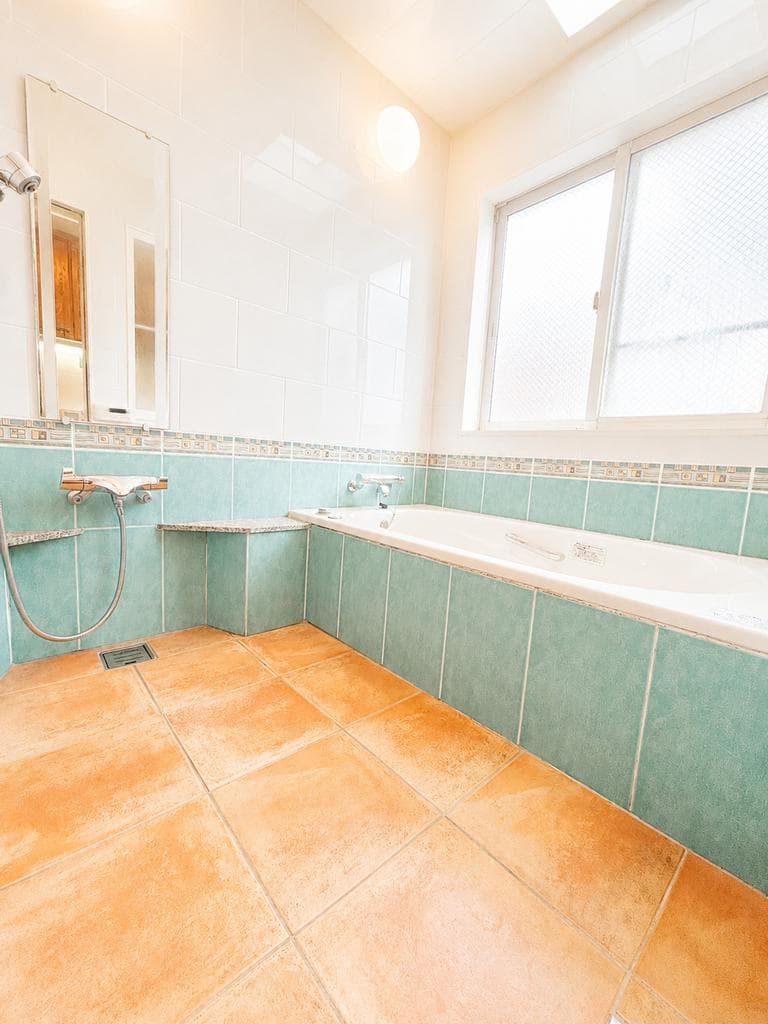
Indoor: Bathroom
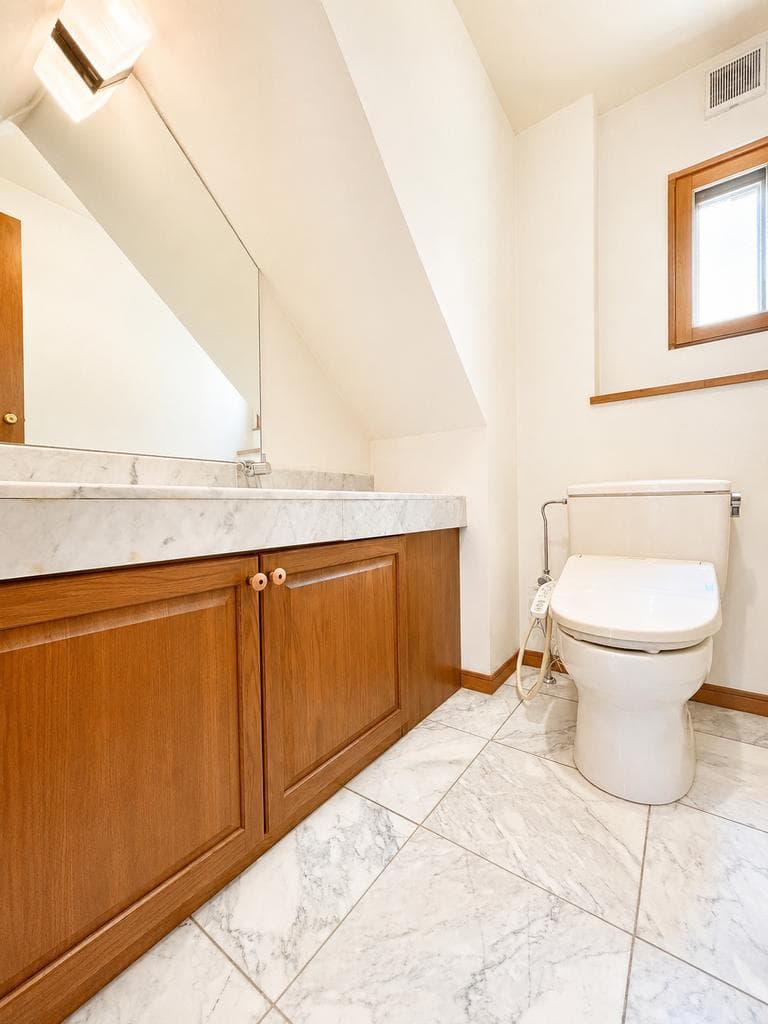
Indoor: Toilet




Outdoor: Exterior
Nakamachi 1-chome House / 3LDK + Service Room, Setagaya, Tokyo
Tokyo - Setagaya-ku
 ¥173m
¥173m Detached House
 132.24 m²
 3
3 1
1

Share Link
Nakamachi 1-chome House / 3LDK + Service Room, Setagaya, Tokyo
Tokyo - Setagaya-ku
Sale Price
¥173,000,000
Area
132.24 m²
Bed
3
Bath
1
Property Type
Detached House

Listed On
October 12, 2026

ROI Calculator

Loan Calculator
Property Information
A three-storey 3LDK + service room (S) house with a walk-in closet and a wooden deck in Nakamachi, Setagaya-ku, an 8-minute walk from Todoroki Station. Currently vacant. - Access: 8 minutes walk from Todoroki Station, 11 minutes walk from Kaminoge Station, 14 minutes walk from Oyamadai Station (all Tokyu Oimachi Line) - Building: 3 storeys, completed November 2001; total floor area 153.74㎡ (1F 54.65㎡ / 2F 54.65㎡ / 3F 44.44㎡); exterior walls renovated in 2025 (per the listing materials) - Layout: 1F living room approx. 11.5 jo, dining room approx. 5.0 jo with a sunken kotatsu-style table, kitchen, toilet, terrace and wooden deck; 2F 6.5-jo room, 7.0-jo Japanese-style room, 4.5-jo den, bathroom, washroom and toilet; 3F 12.0-jo room with walk-in closet, shower, washroom, toilet and balcony - Land: 132.24㎡ (registered, approx. 40 tsubo), freehold, residential land; plus a separate share of a private road (20.77㎡); no setback required - Roads: public road approx. 6.2 m wide on the northwest (paved, 13.8 m frontage) and private road 4 m wide on the northeast (paved, 8.4 m frontage) - Parking: space for 2 cars - Zoning: urbanization area; Category 1 and Category 2 low-rise exclusive residential zones; building coverage 50% / 60%, floor area ratio 100% / 200% - Utilities: public water, city gas, public sewer - View: Tokyo Skytree and Mt. Fuji can be seen from the balcony (as stated in the listing materials) - Photos: some photos have been partially CG-edited (per the listing materials) - Current status: vacant; handover negotiable Photos include CG and are for illustrative purposes only.
Transportation
Todoroki
8 minutes walk(Oimachi Line)
Property Map
Features
Other Information
Floor Plan
_世田谷区中町1丁目中古戸建.jpg_large.jpg)
Monthly Expenses
Pricing & Expenses
173,000,000
USD: $1,089,900.00
Price Per Sqm: 1,308,227.47
All real estate transactions will be settled in Japanese yen (JPY).
USD equivalent (indicative only)
Rate type: Variable (indicative reference rate)
Exchange rate: 1 USD = 158.73 JPY
Reference year: 2026
Exchange rates fluctuate. The USD figures shown use the reference rate and year above for illustration only.
Contact the Agent

Contact
SORA
View Similar Listings


¥173,000,000
USD: $1,089,900.00