

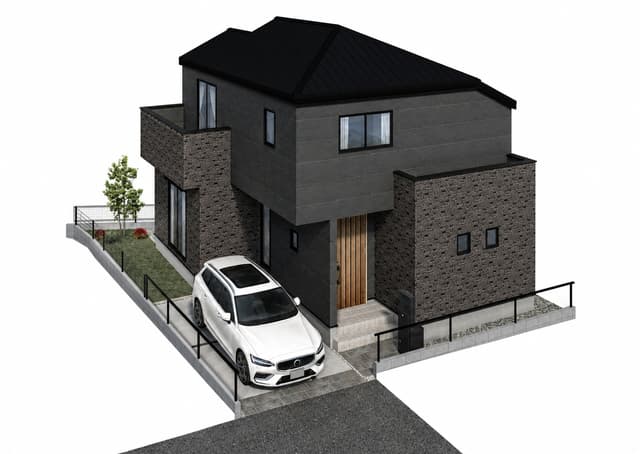
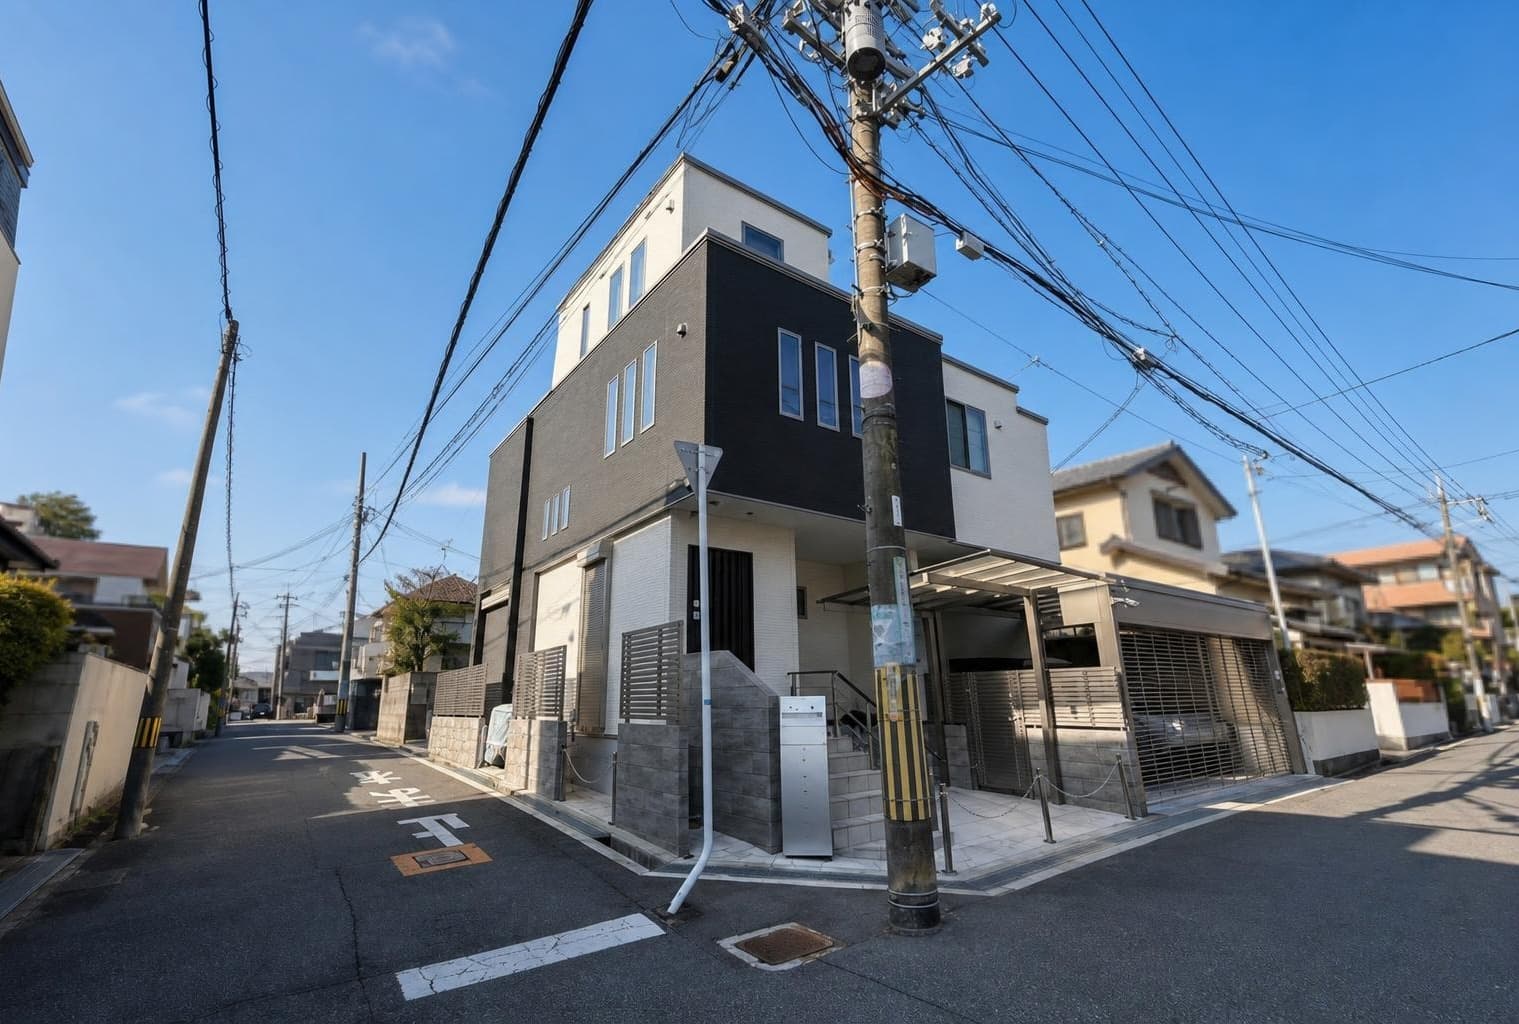
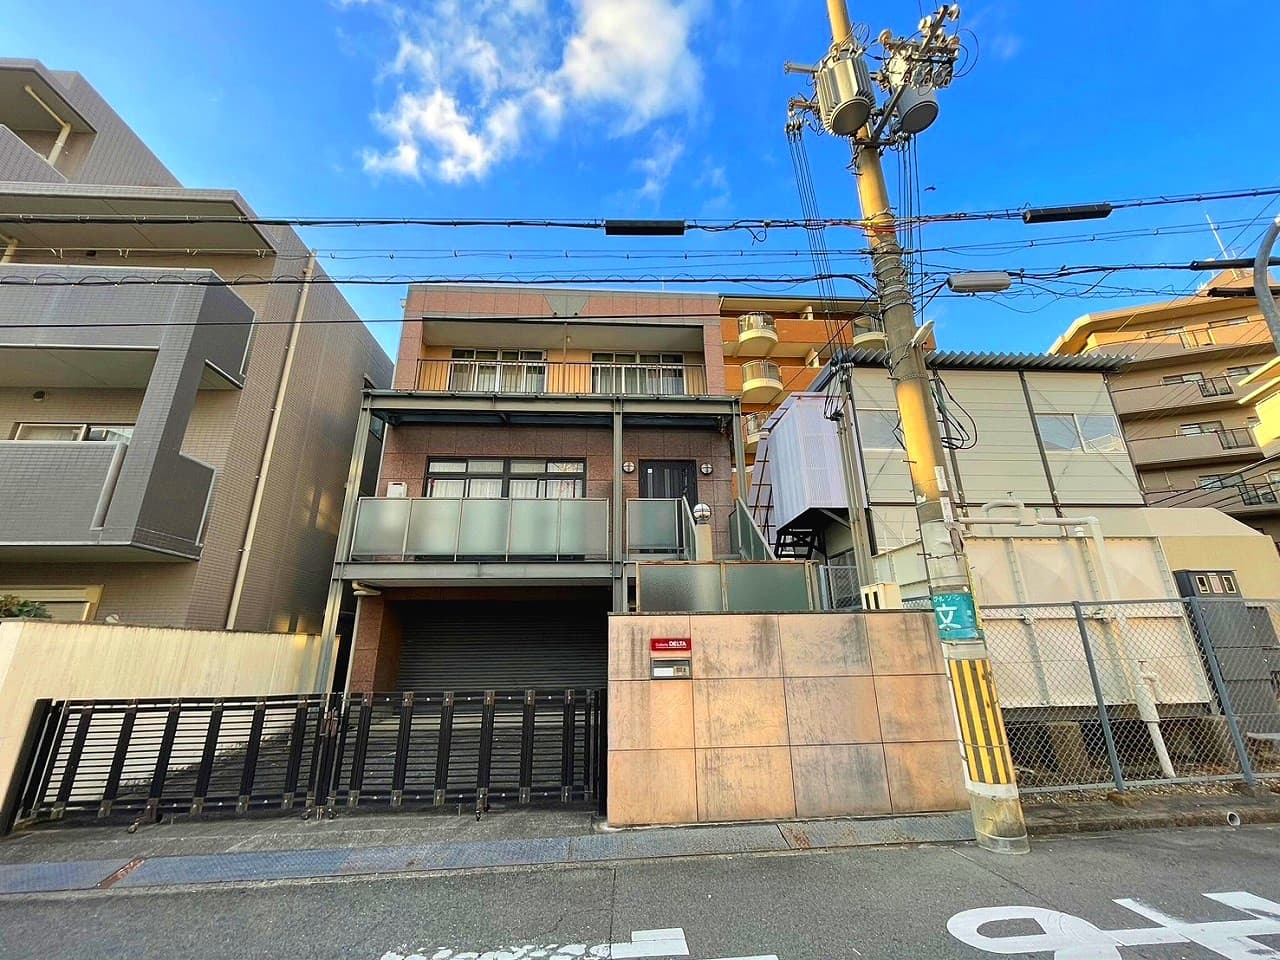
Outdoor: Exterior
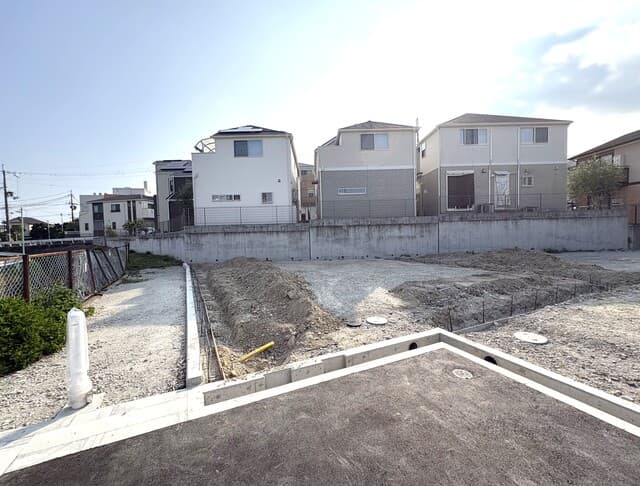
Outdoor: Exterior
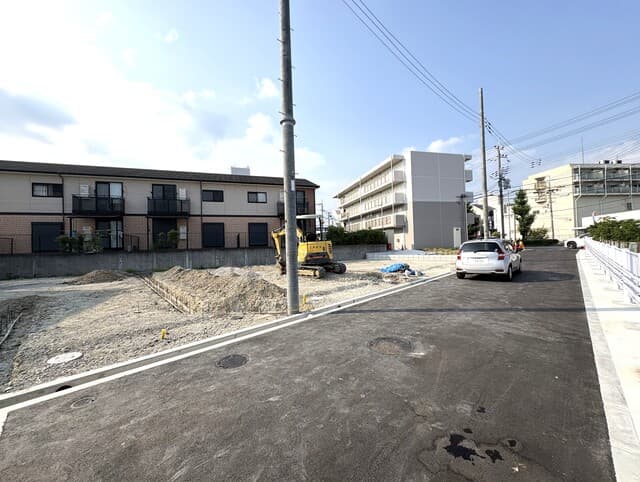
Outdoor: Exterior

Outdoor: Exterior
Uenohigashi 2-chome / 3LDK New House (Building 1 of 4), Toyonaka
Osaka - Toyonaka-shi
 ¥61m
 Detached House
 105.62 m²
 3
 -


Share Link
Uenohigashi 2-chome / 3LDK New House (Building 1 of 4), Toyonaka
Osaka - Toyonaka-shi
Sale Price
¥60,800,000
Area
105.62 m²
Bed
3
Bath
-
Property Type
Detached House

Listed On
November 20, 2026

ROI Calculator

Loan Calculator
Property Information
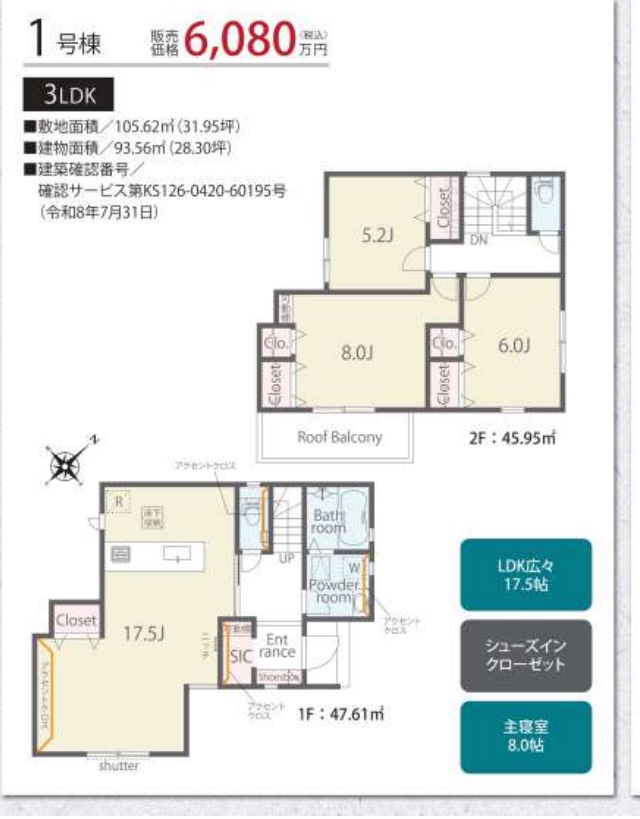
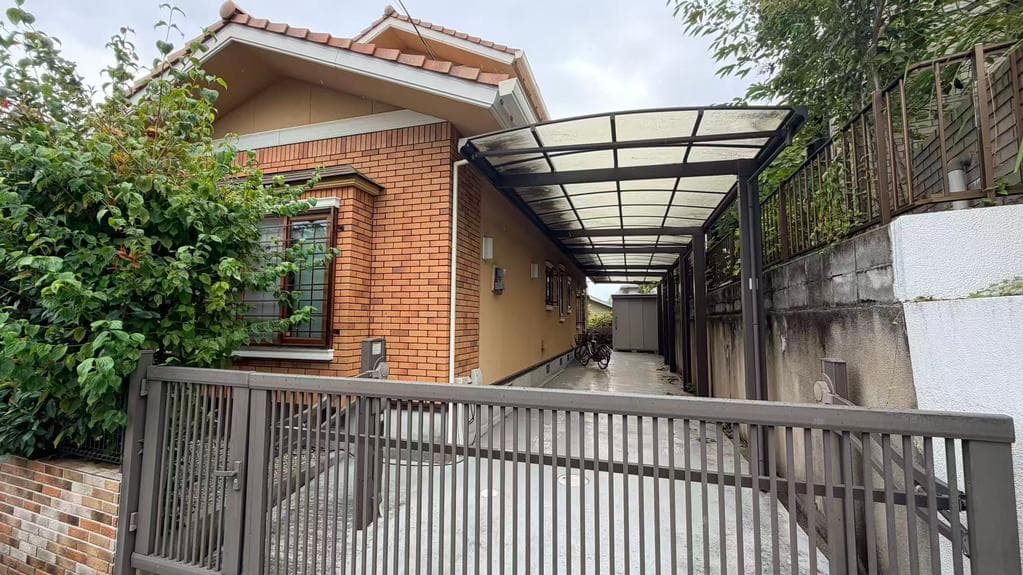
A new 2-storey wooden detached house (Building 1 of a 4-house development) on a 105.62㎡ lot in Uenohigashi 2-chome, Toyonaka-shi. Planned handover in late November 2026 (date to be specified). The house is shown in a CG rendering and site photos. - Access: Shoji Station (Osaka Monorail Main Line) 15 min walk - Price: ¥60,800,000 (tax included) - Land: 105.62㎡ (measured), freehold, registered land category: miscellaneous. Faces a public road approx. 4.7 m wide on the north-east (3.5 m frontage); no private road share and no setback stated - Building: wood, 2 storeys, 93.56㎡ (1F 47.61㎡ + 2F 45.95㎡). Building confirmation obtained (as stated in the listing materials) - Layout: 3LDK (LDK approx. 17.5 jo; rooms approx. 8.0 / 6.0 / 5.2 jo) + shoes-in closet + roof balcony - Equipment: city gas, public water, sewer; system kitchen, water purifier, dishwasher, 2 toilets, heated toilet seat, bathroom dryer, bath of 1 tsubo or more, flooring, double-glazed windows, 24-hour ventilation, under-floor storage, delivery box, dimple key, intercom with monitor, fire alarms - Performance: housing performance evaluation acquired (including planned, as stated); energy-saving performance level 3 (3 stars); estimated utility cost approx. ¥172,000 per year (self-assessed label); ZEH-oriented specification stated in the listing materials - Parking: available - Zoning and restrictions: urbanization promotion area, Category 1 low-rise exclusive residential zone, building coverage 60%, floor area ratio 150%; height district (maximum height 10 m); Article 22 district; residential land development regulation area - Current status: vacant; handover planned late November 2026. Where the materials differ from the actual condition, the actual condition takes priority Note: the exterior image is a CG rendering and may differ from the completed house.
Transportation
Shouji
15 minutes walk to Shoji Station(Oosaka Monoreeru Sen)
Property Map
Features
Other Information
Floor Plan
Monthly Expenses
Pricing & Expenses
60,800,000
USD: $383,040.00
Price Per Sqm: 575,648.55
All real estate transactions will be settled in Japanese yen (JPY).
USD equivalent (indicative only)
Rate type: Variable (indicative reference rate)
Exchange rate: 1 USD = 158.73 JPY
Reference year: 2026
Exchange rates fluctuate. The USD figures shown use the reference rate and year above for illustration only.
Contact the Agent

Contact
SORA


¥60,800,000
USD: $383,040.00