

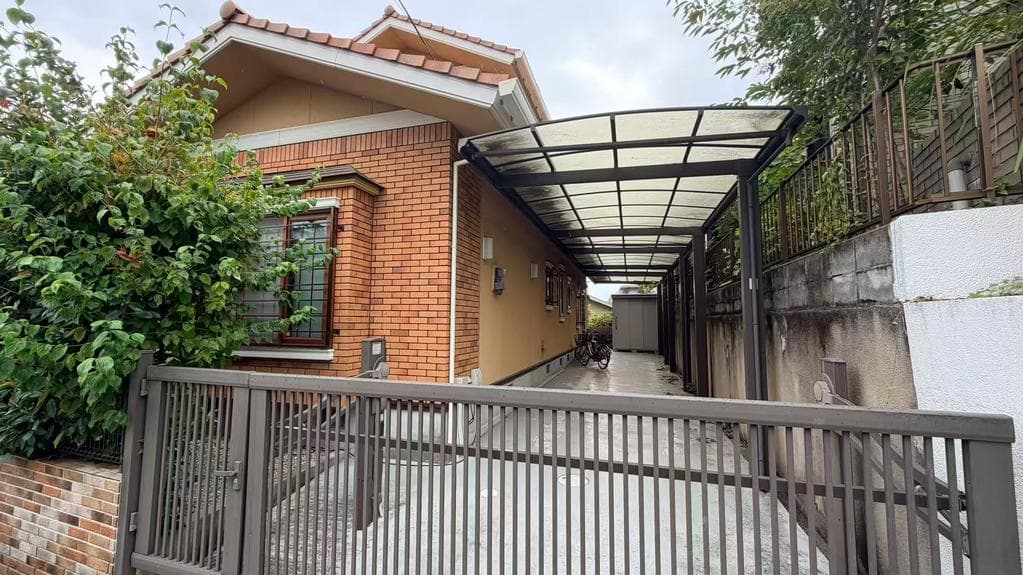
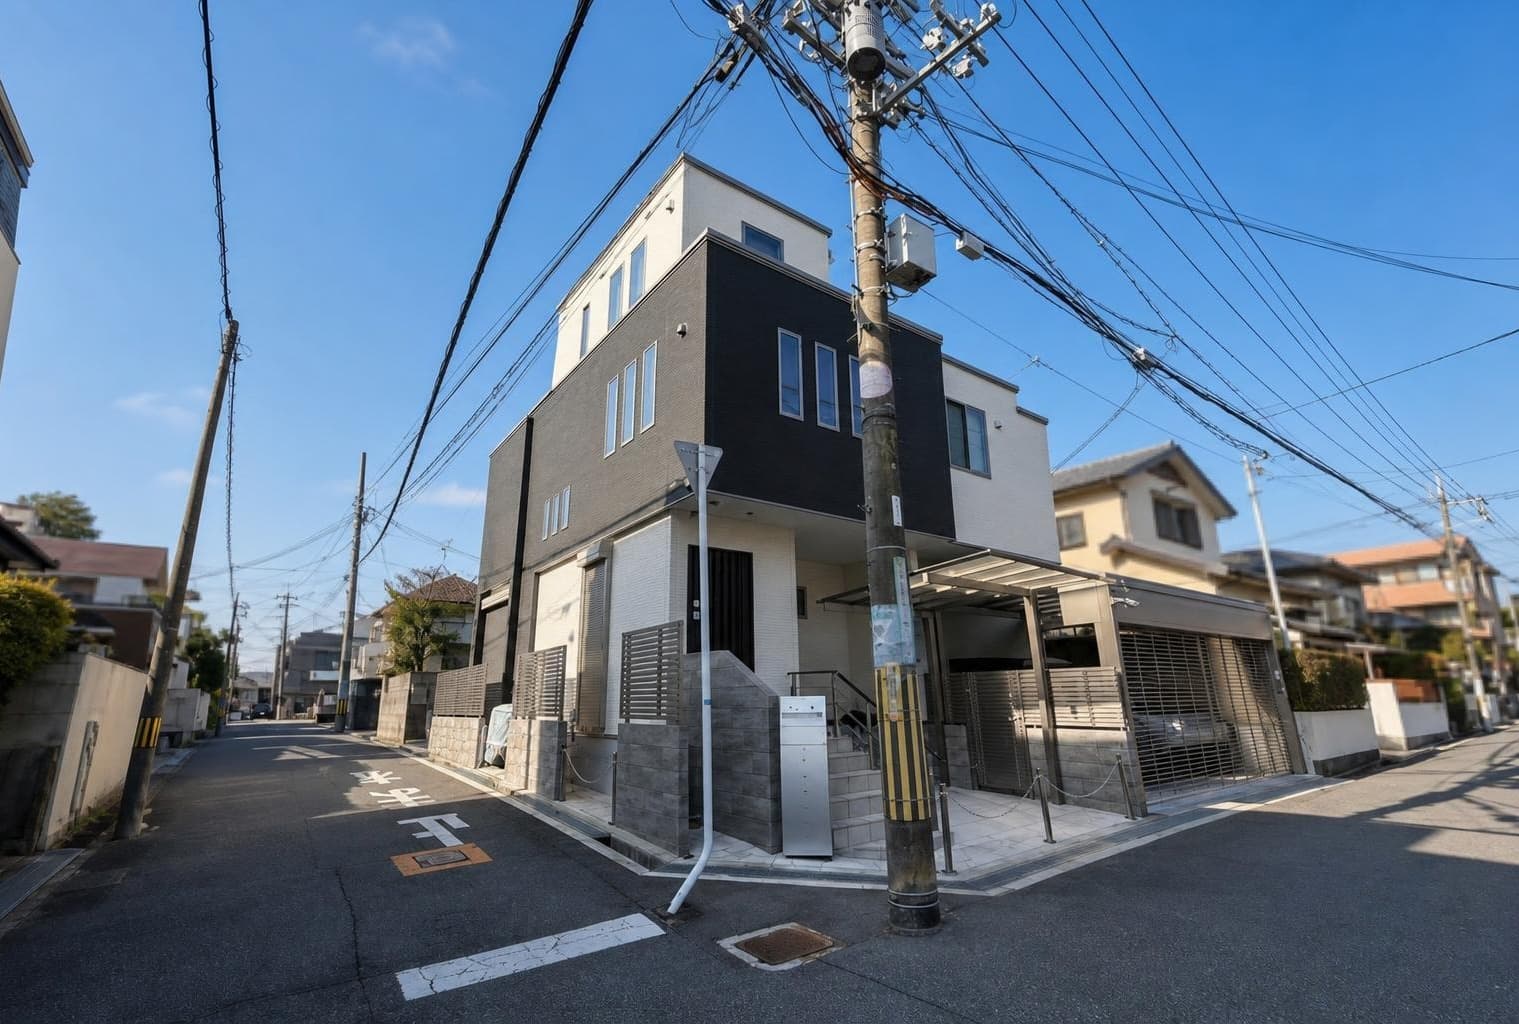
Outdoor: Exterior
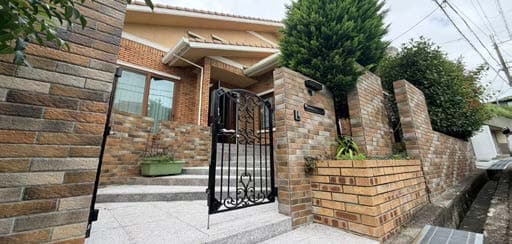
Outdoor: Entrance
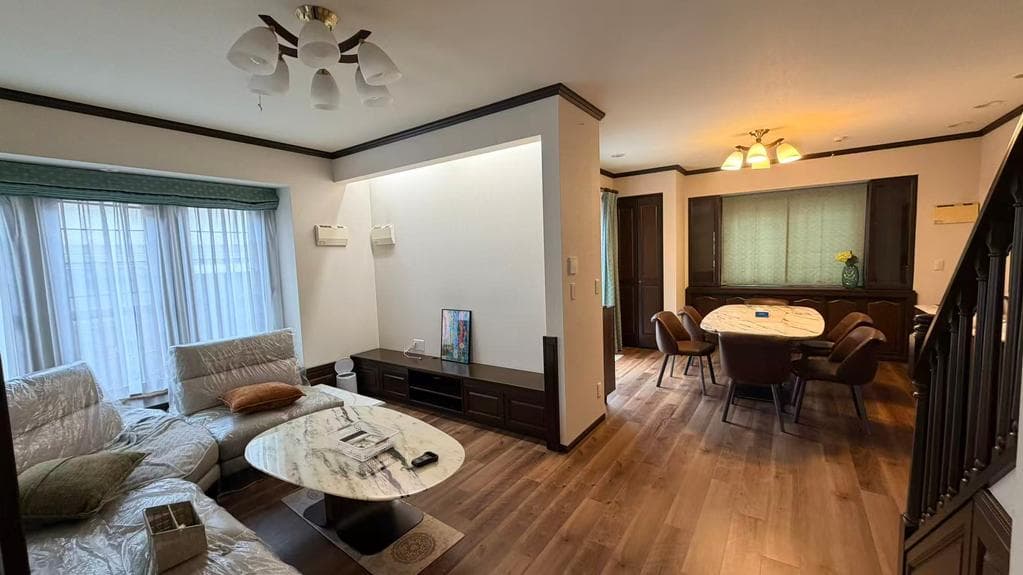
Indoor: Living Room
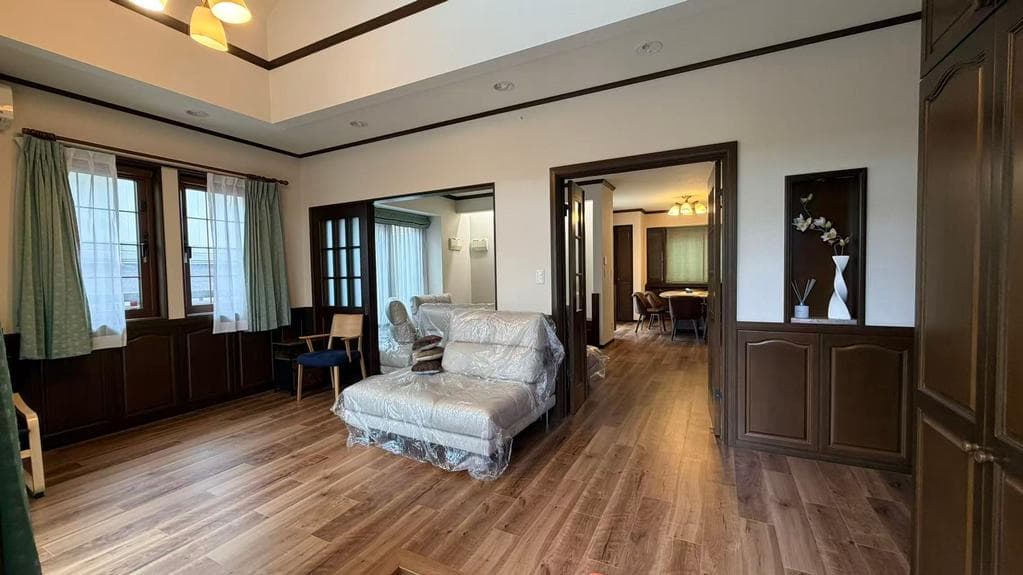
Indoor: Living Room
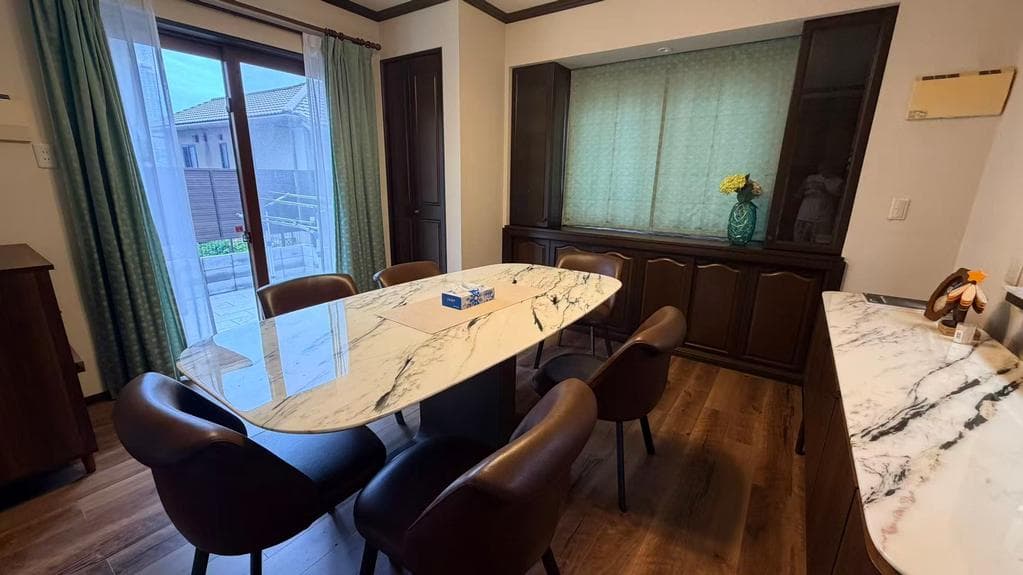
Indoor: Interior
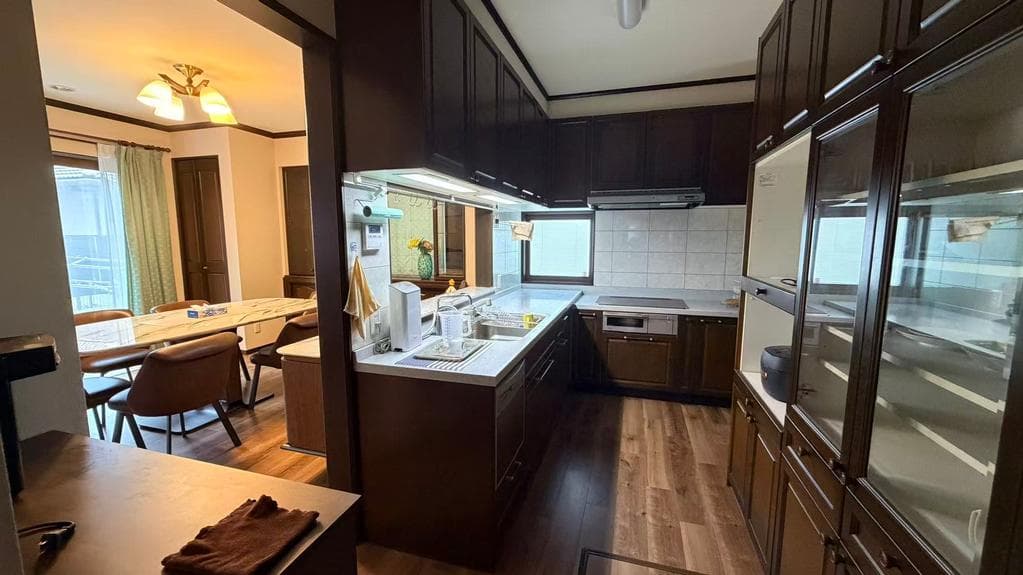
Indoor: Kitchen
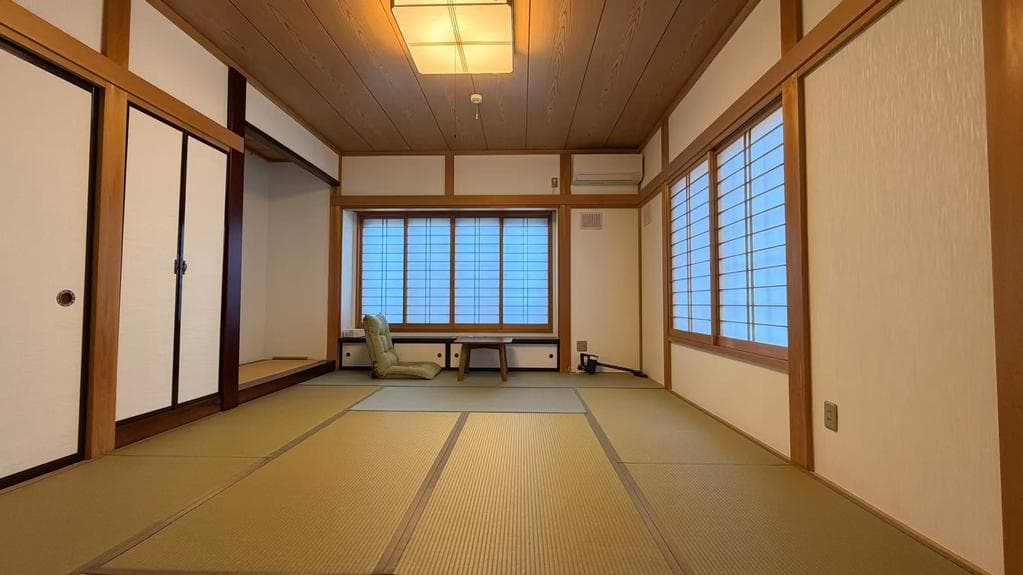
Indoor: Japanese-style Room
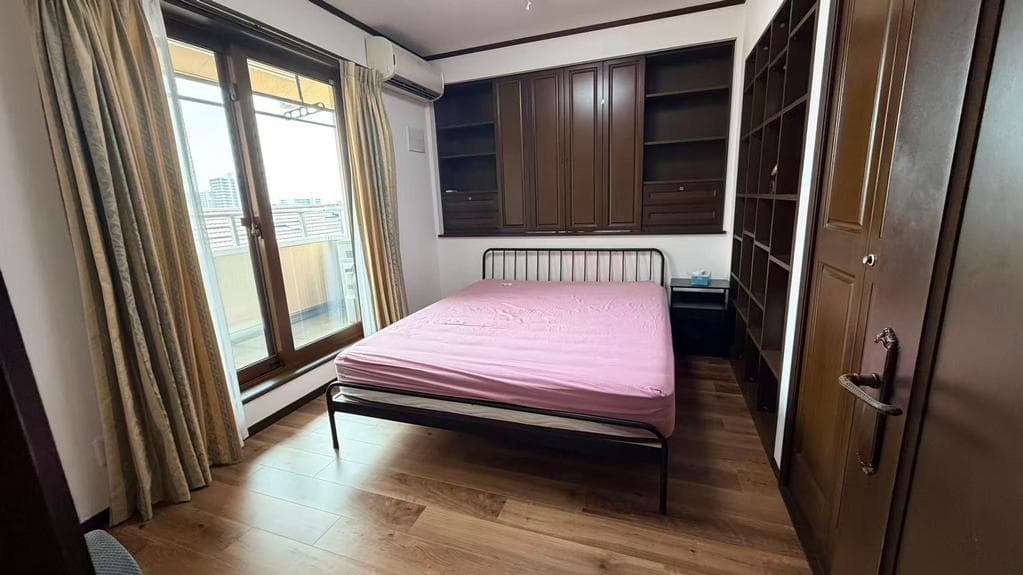
Indoor: Western-style Room
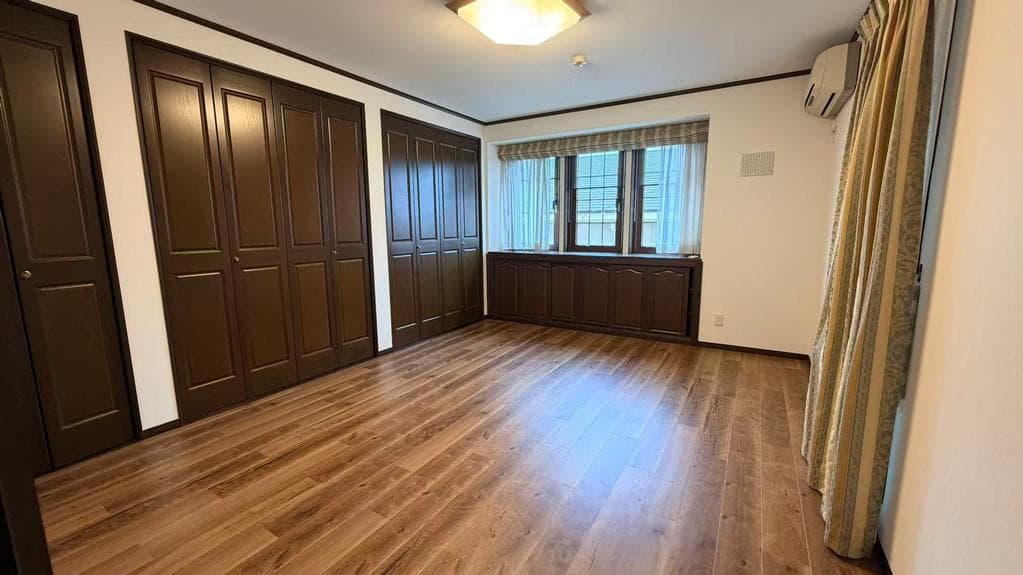
Indoor: Western-style Room
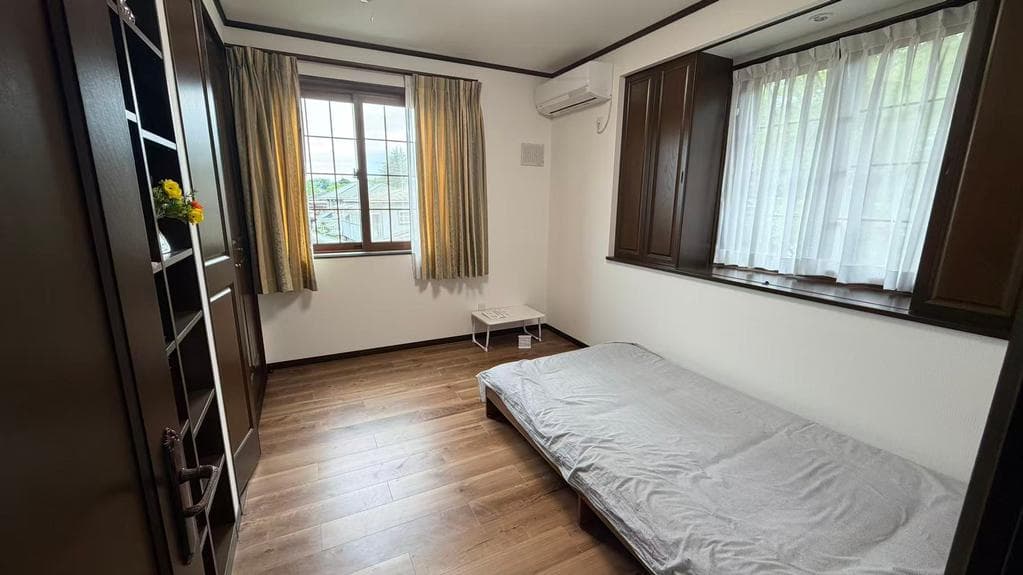
Indoor: Western-style Room
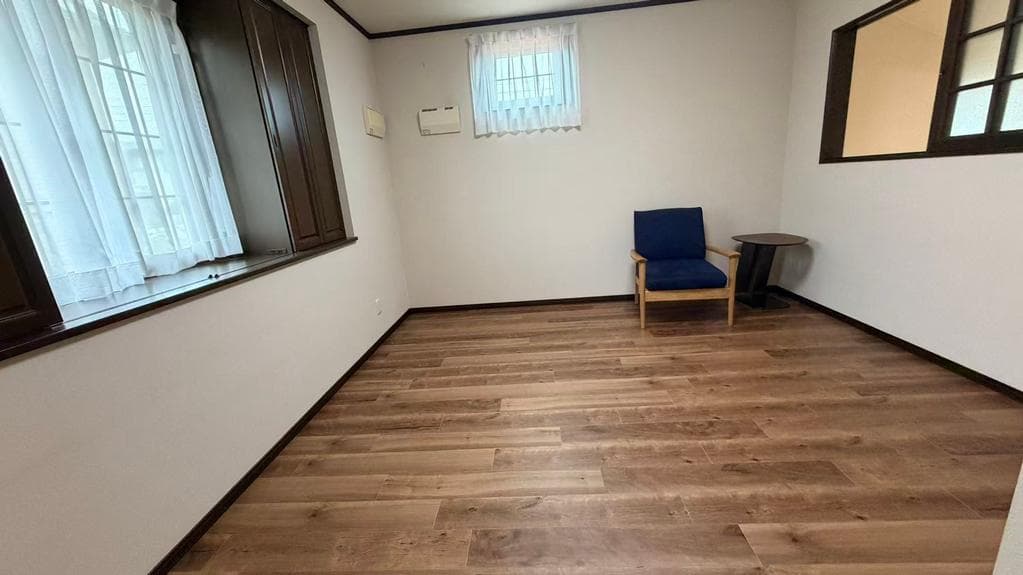
Indoor: Interior
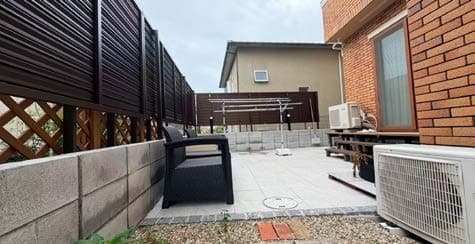
Outdoor: Garden




Outdoor: Exterior
Shinsenrikitamachi / 4LDK + Free Space House, Toyonaka
Osaka - Toyonaka-shi
 ¥159m
¥159m Detached House
 287.99 m²
 4
4 1
1

Share Link
Shinsenrikitamachi / 4LDK + Free Space House, Toyonaka
Osaka - Toyonaka-shi
Sale Price
¥159,000,000
Area
287.99 m²
Bed
4
Bath
1
Property Type
Detached House

Listed On
October 12, 2026

ROI Calculator

Loan Calculator
Property Information
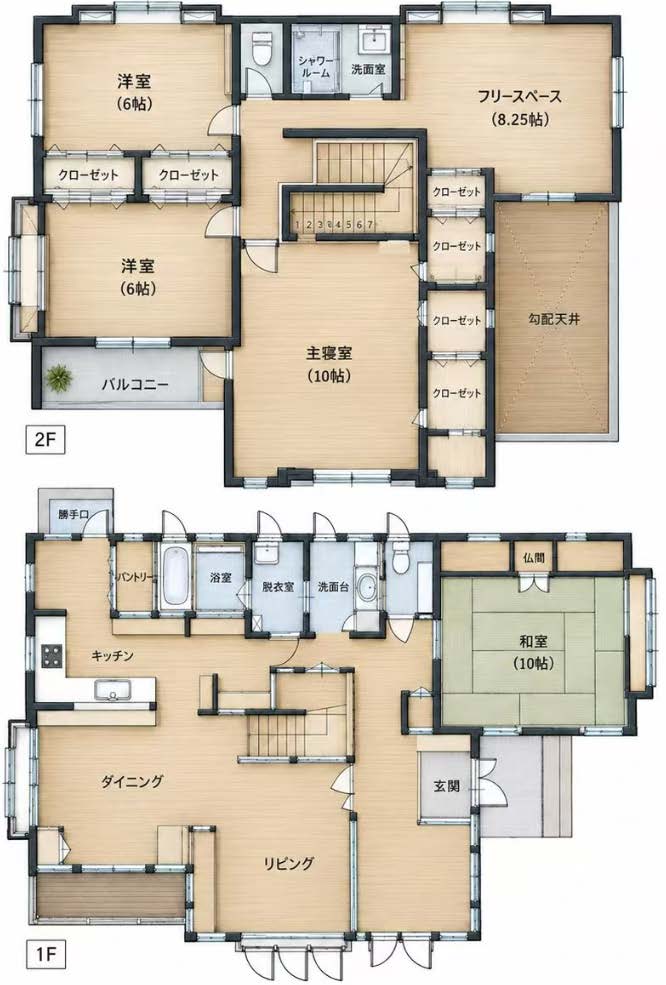
A two-storey 4LDK house with an additional free space on a 287㎡ lot in Shinsenrikitamachi 1-chome, Toyonaka, an 8-minute walk from Senri-Chuo Station on the Kita-Osaka Kyuko Namboku Line. Renovated in 2025 and currently vacant, per the listing materials. - Land: 287.99㎡, freehold, residential land; approx. 15.4 m frontage on a public road approx. 6.0 m wide to the east - Building: wooden, 2 storeys, 4LDK + free space, total floor area 190.98㎡ (1F 116.87㎡ / 2F 74.11㎡), built December 2006 - Layout (from the floor plan): 1F living room, dining room, kitchen with pantry, Japanese-style room approx. 10 jo, bathroom, washroom, toilet; 2F main bedroom approx. 10 jo, two Western-style rooms approx. 6 jo each, free space approx. 8.25 jo, shower room, washroom, toilet, balcony - Equipment (as stated in the listing materials): open ceiling (fukinuke), all-electric, whole-house floor heating - 2025 renovation (as stated in the listing materials): wooden flooring in all rooms, new wallpaper in all living rooms, two toilets replaced, granite and natural stone tiles at the entrance and back garden, new shower room and washbasin on the 2nd floor - Parking: 2 cars - Zoning: Category 1 low-rise exclusive residential zone, building coverage 40%, floor area ratio 80%, Article 22 fire zone - Current status: vacant; handover immediately
Transportation
Senrichuuou
8 minutes walk(Kitaoosakakyuukou Dentetsu)
Property Map
Features
Other Information
Floor Plan
Monthly Expenses
Pricing & Expenses
159,000,000
USD: $1,001,700.00
Price Per Sqm: 552,102.50
All real estate transactions will be settled in Japanese yen (JPY).
USD equivalent (indicative only)
Rate type: Variable (indicative reference rate)
Exchange rate: 1 USD = 158.73 JPY
Reference year: 2026
Exchange rates fluctuate. The USD figures shown use the reference rate and year above for illustration only.
Contact the Agent

Contact
SORA
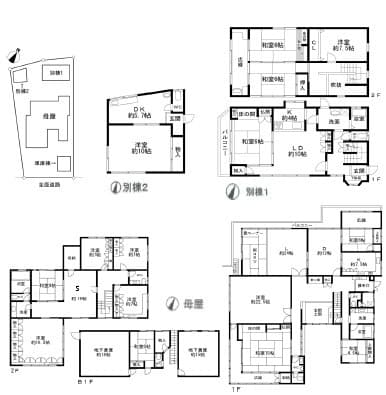


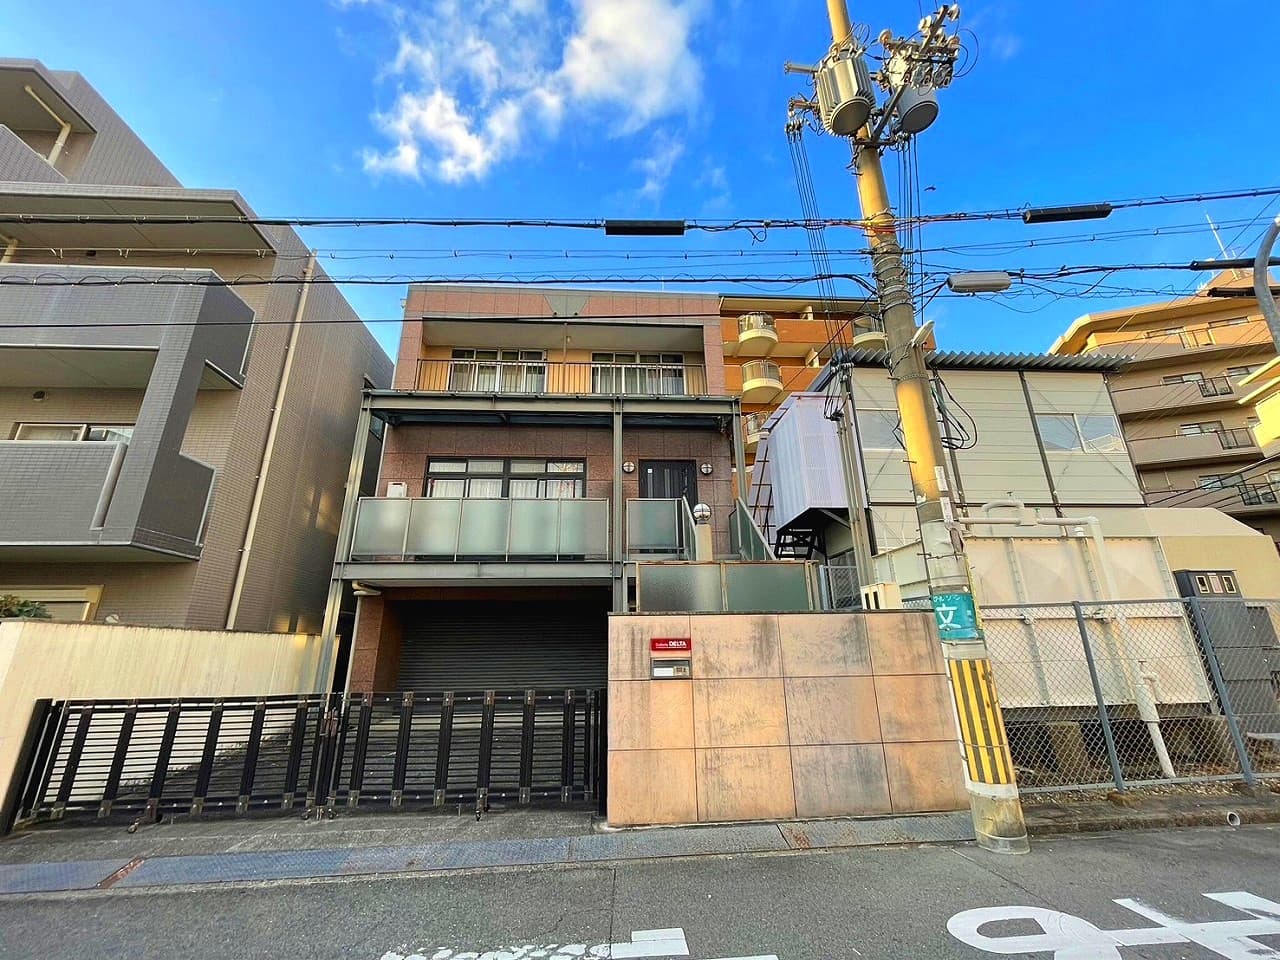
¥159,000,000
USD: $1,001,700.00