

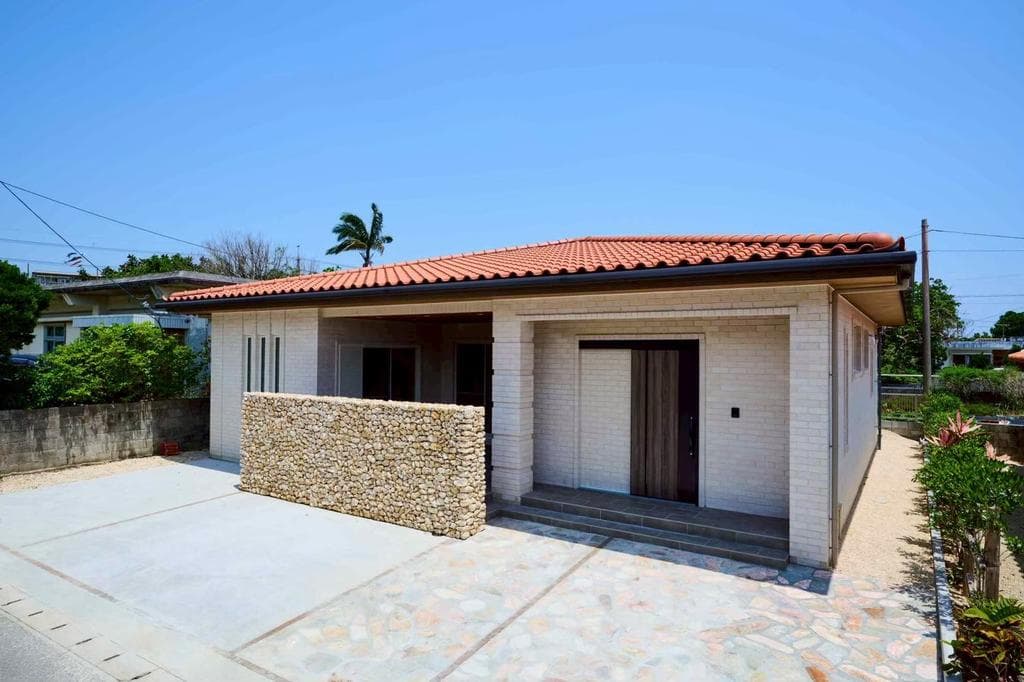
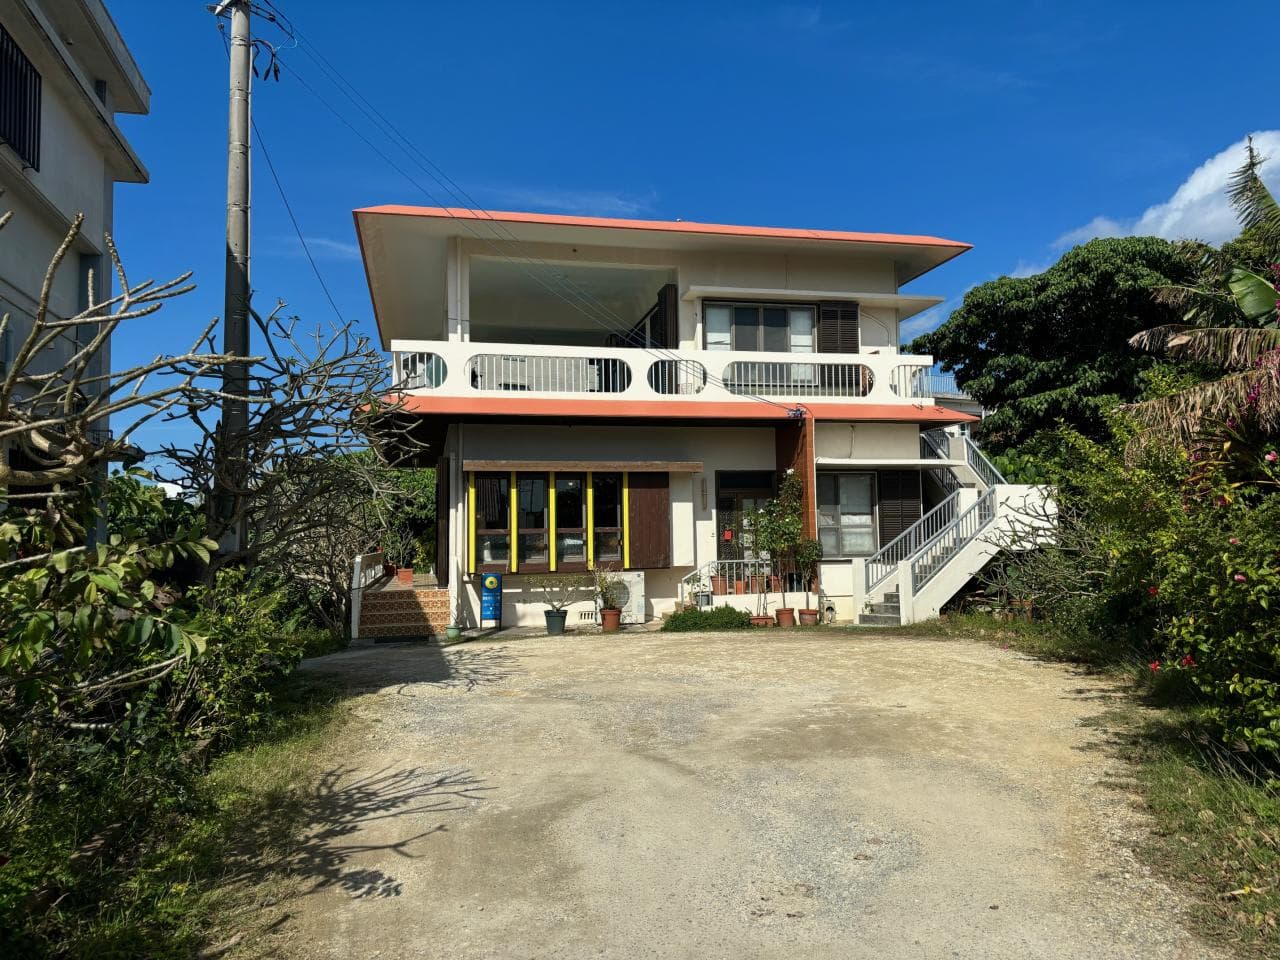
Outdoor: Exterior
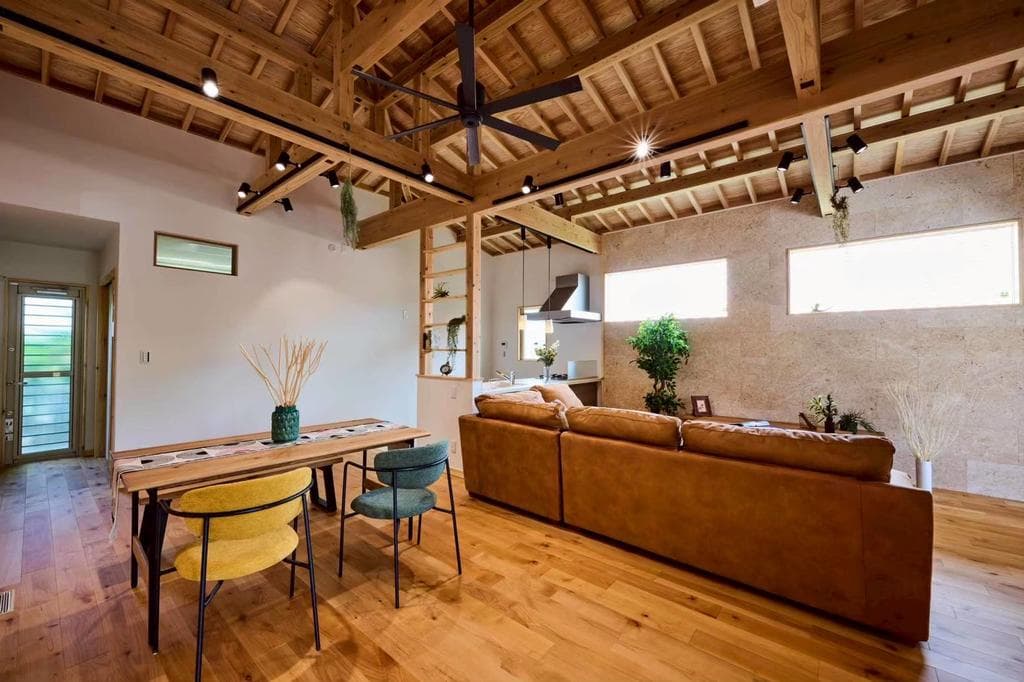
Indoor: Living Room
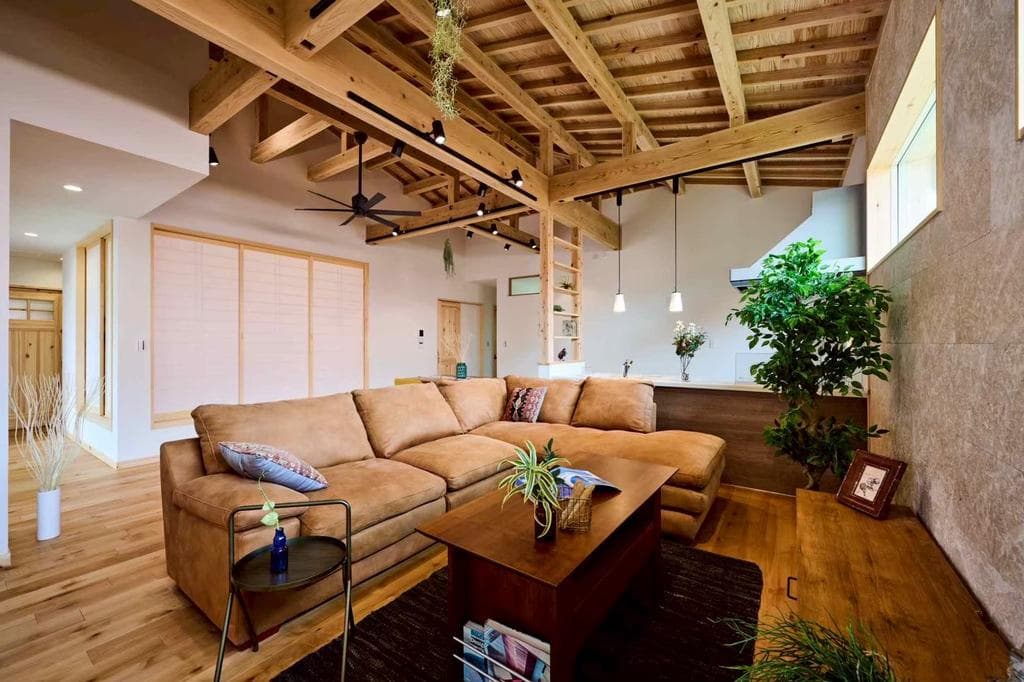
Indoor: Living Room
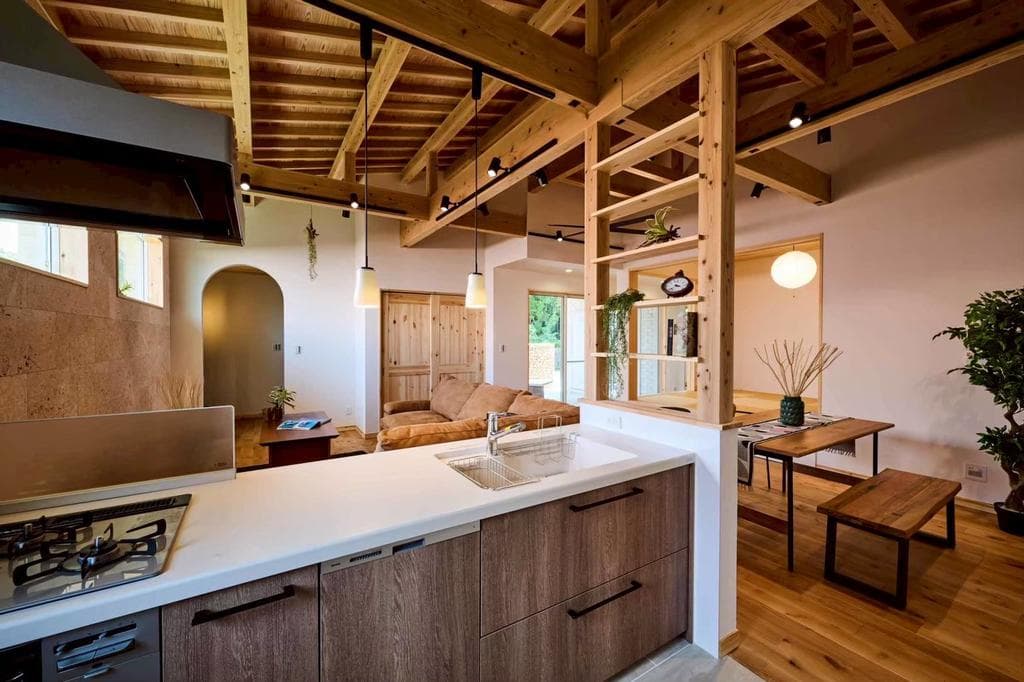
Indoor: Kitchen
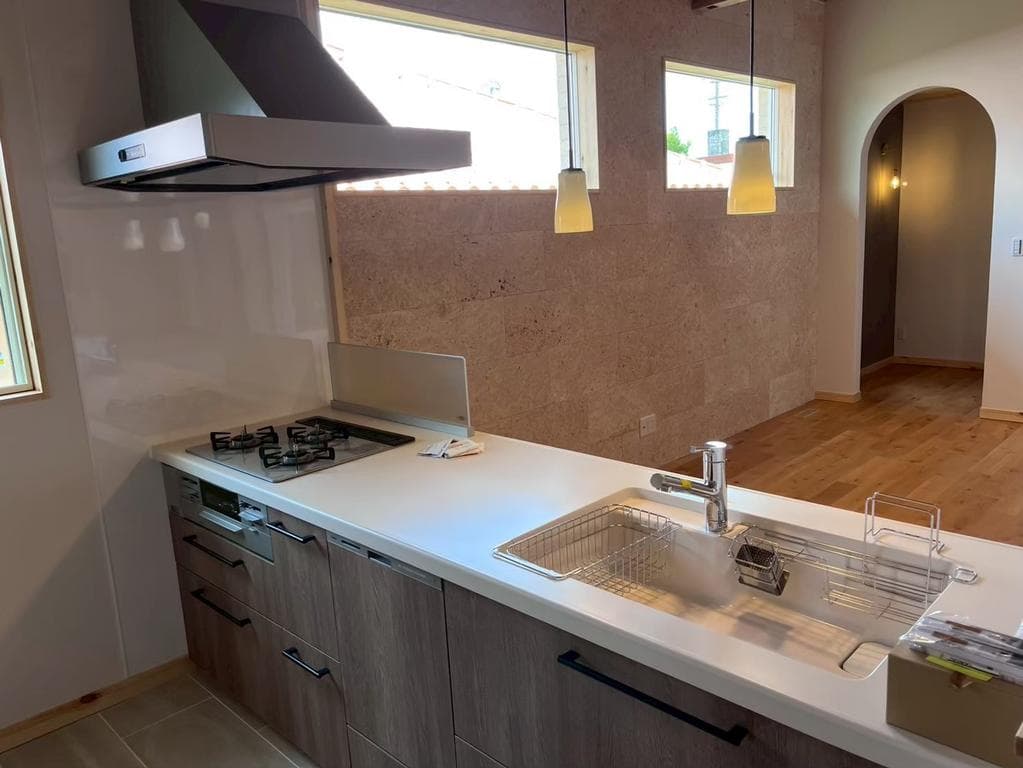
Indoor: Kitchen
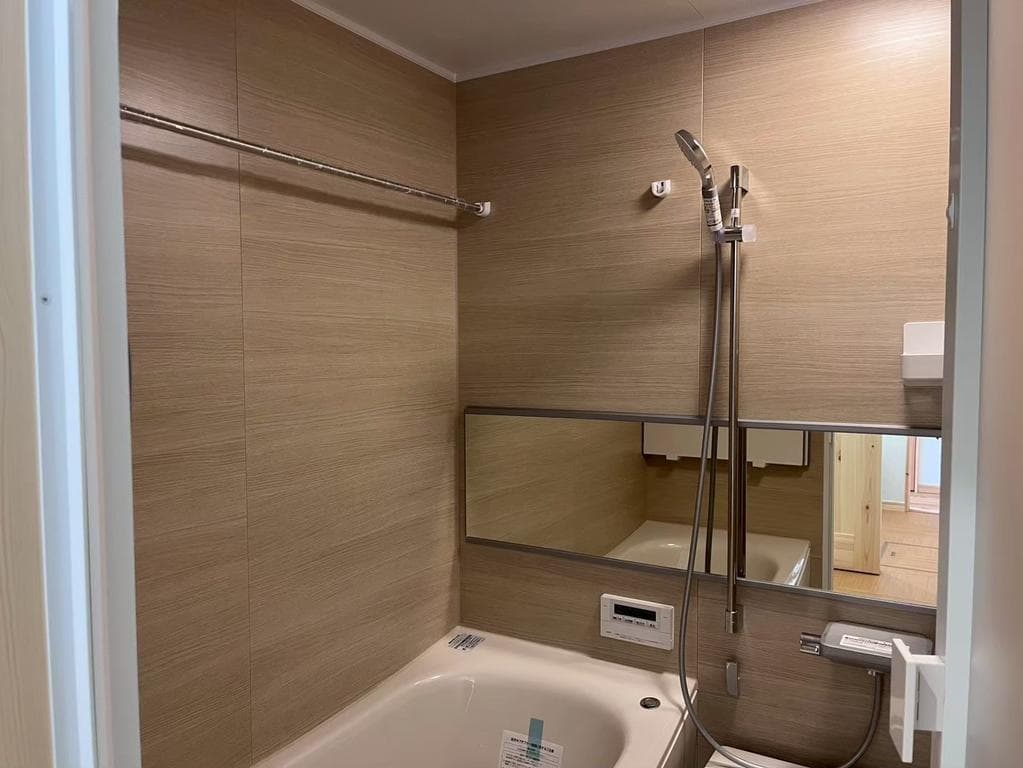
Indoor: Bathroom
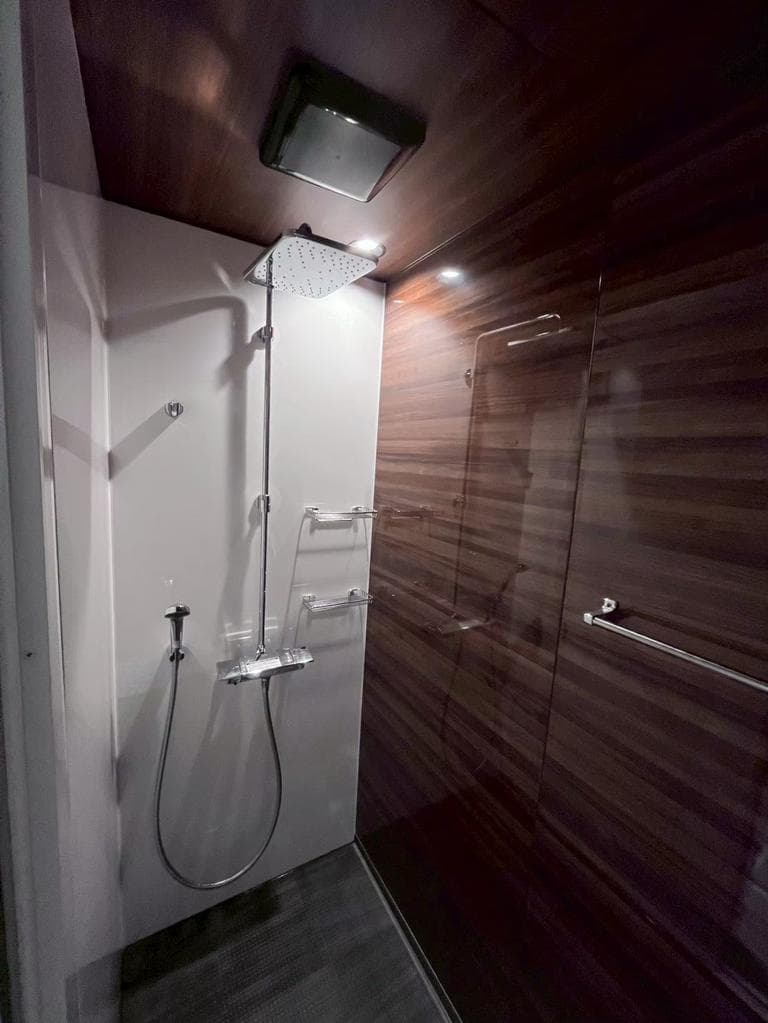
Indoor: Bathroom
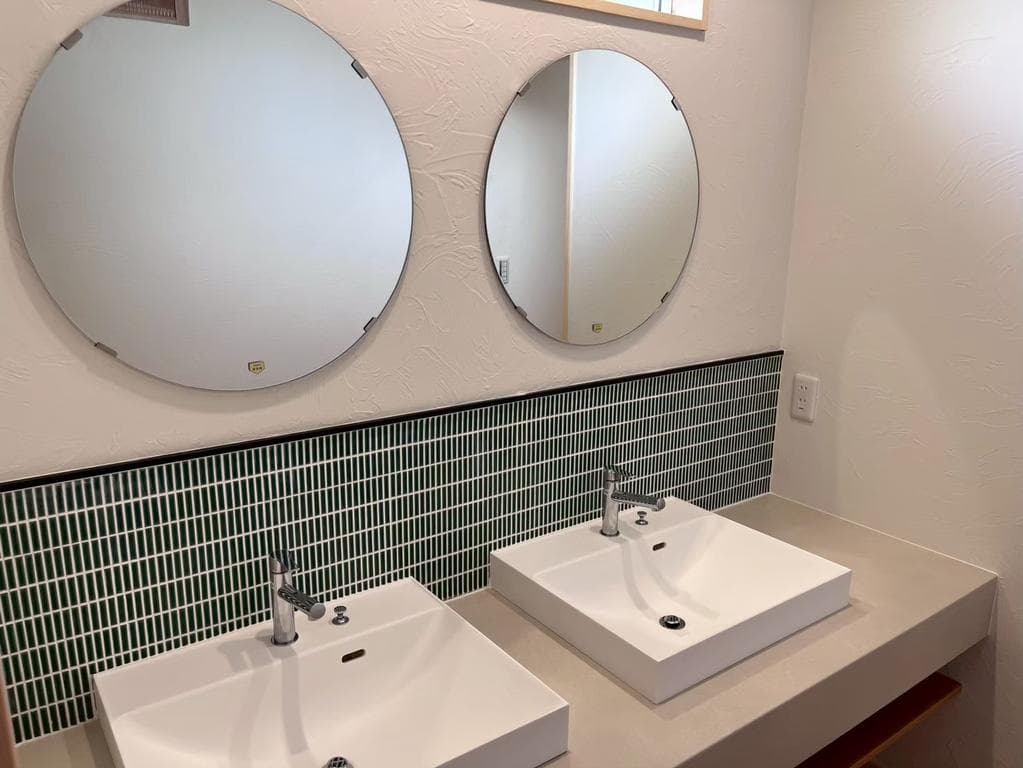
Indoor: Washroom
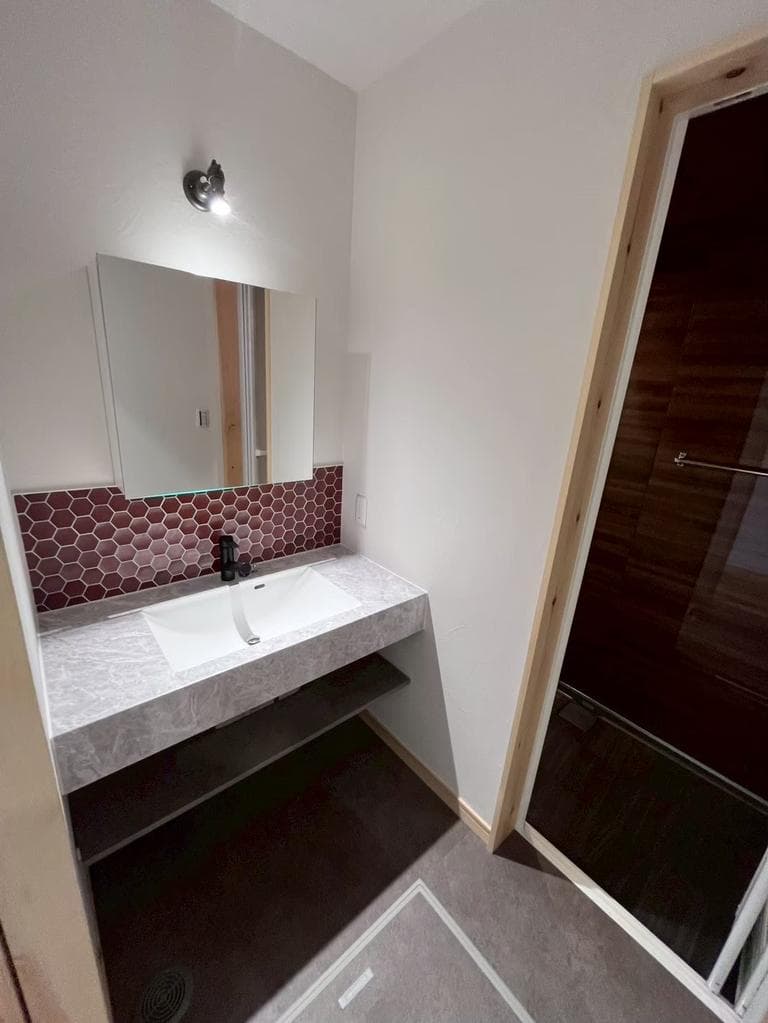
Indoor: Washroom
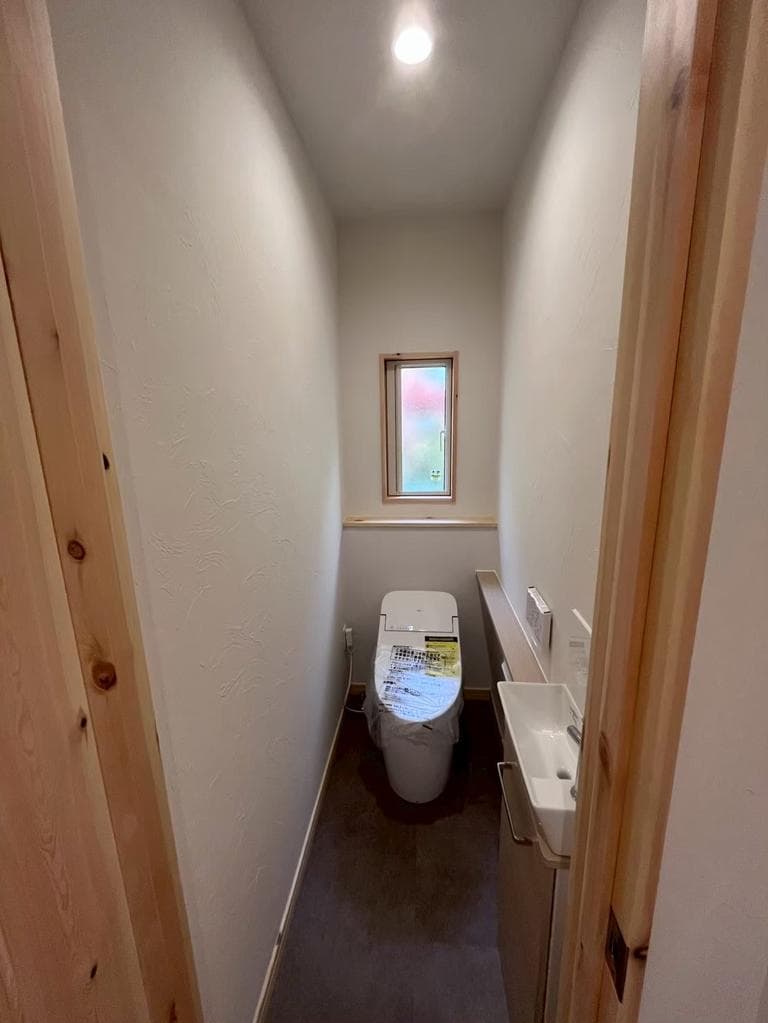
Indoor: Toilet




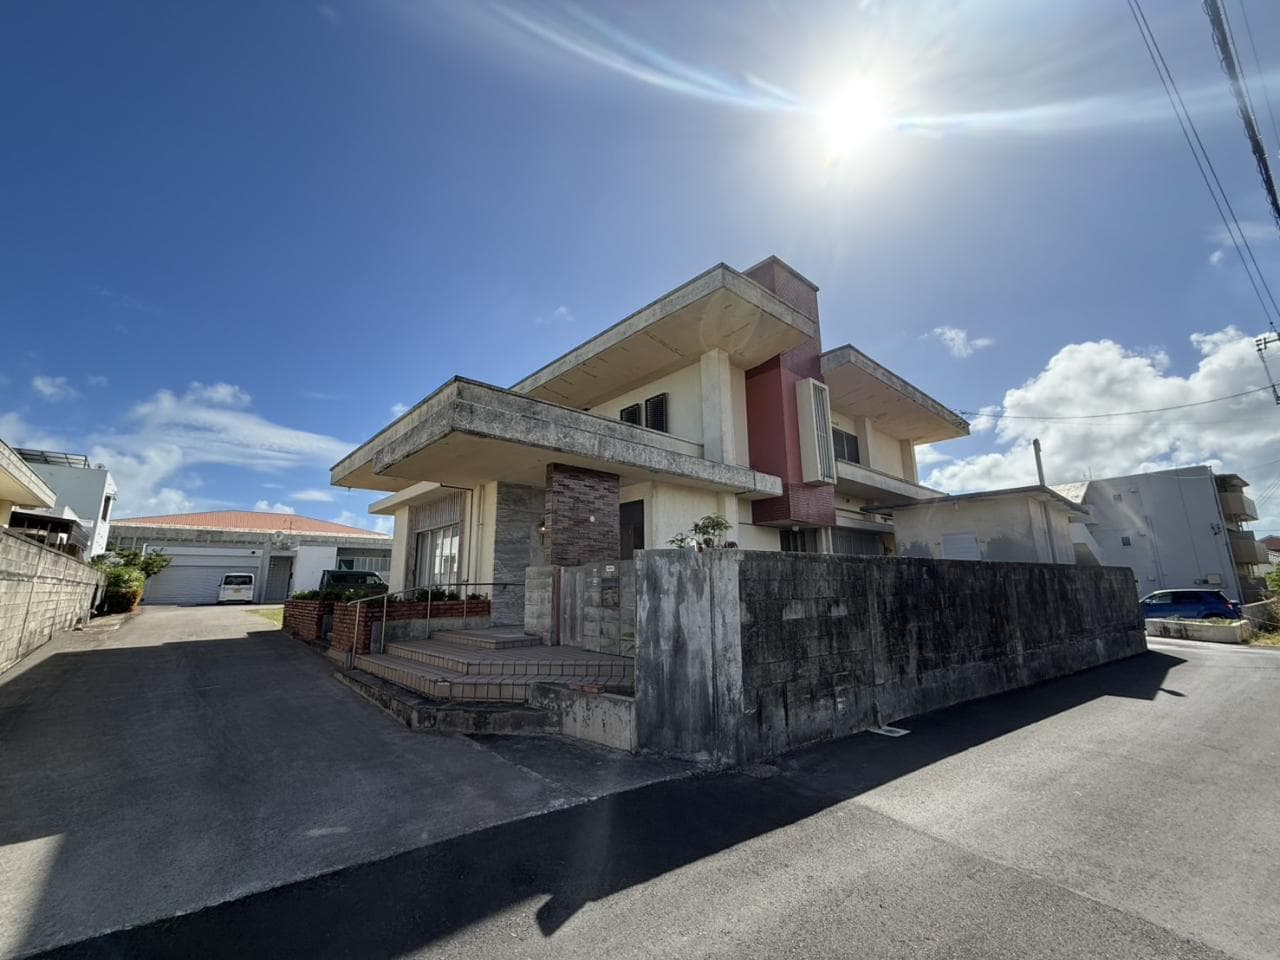
Outdoor: Exterior
Shiraho / 3LDK Single-Storey House, Ishigaki
Okinawa - Ishigaki-shi
 ¥63m
¥63m Detached House
 258.59 m²
 3
3 2
2

Share Link
Shiraho / 3LDK Single-Storey House, Ishigaki
Okinawa - Ishigaki-shi
Sale Price
¥62,800,000
Area
258.59 m²
Bed
3
Bath
2
Property Type
Detached House

Listed On
October 12, 2026

ROI Calculator

Loan Calculator
Property Information
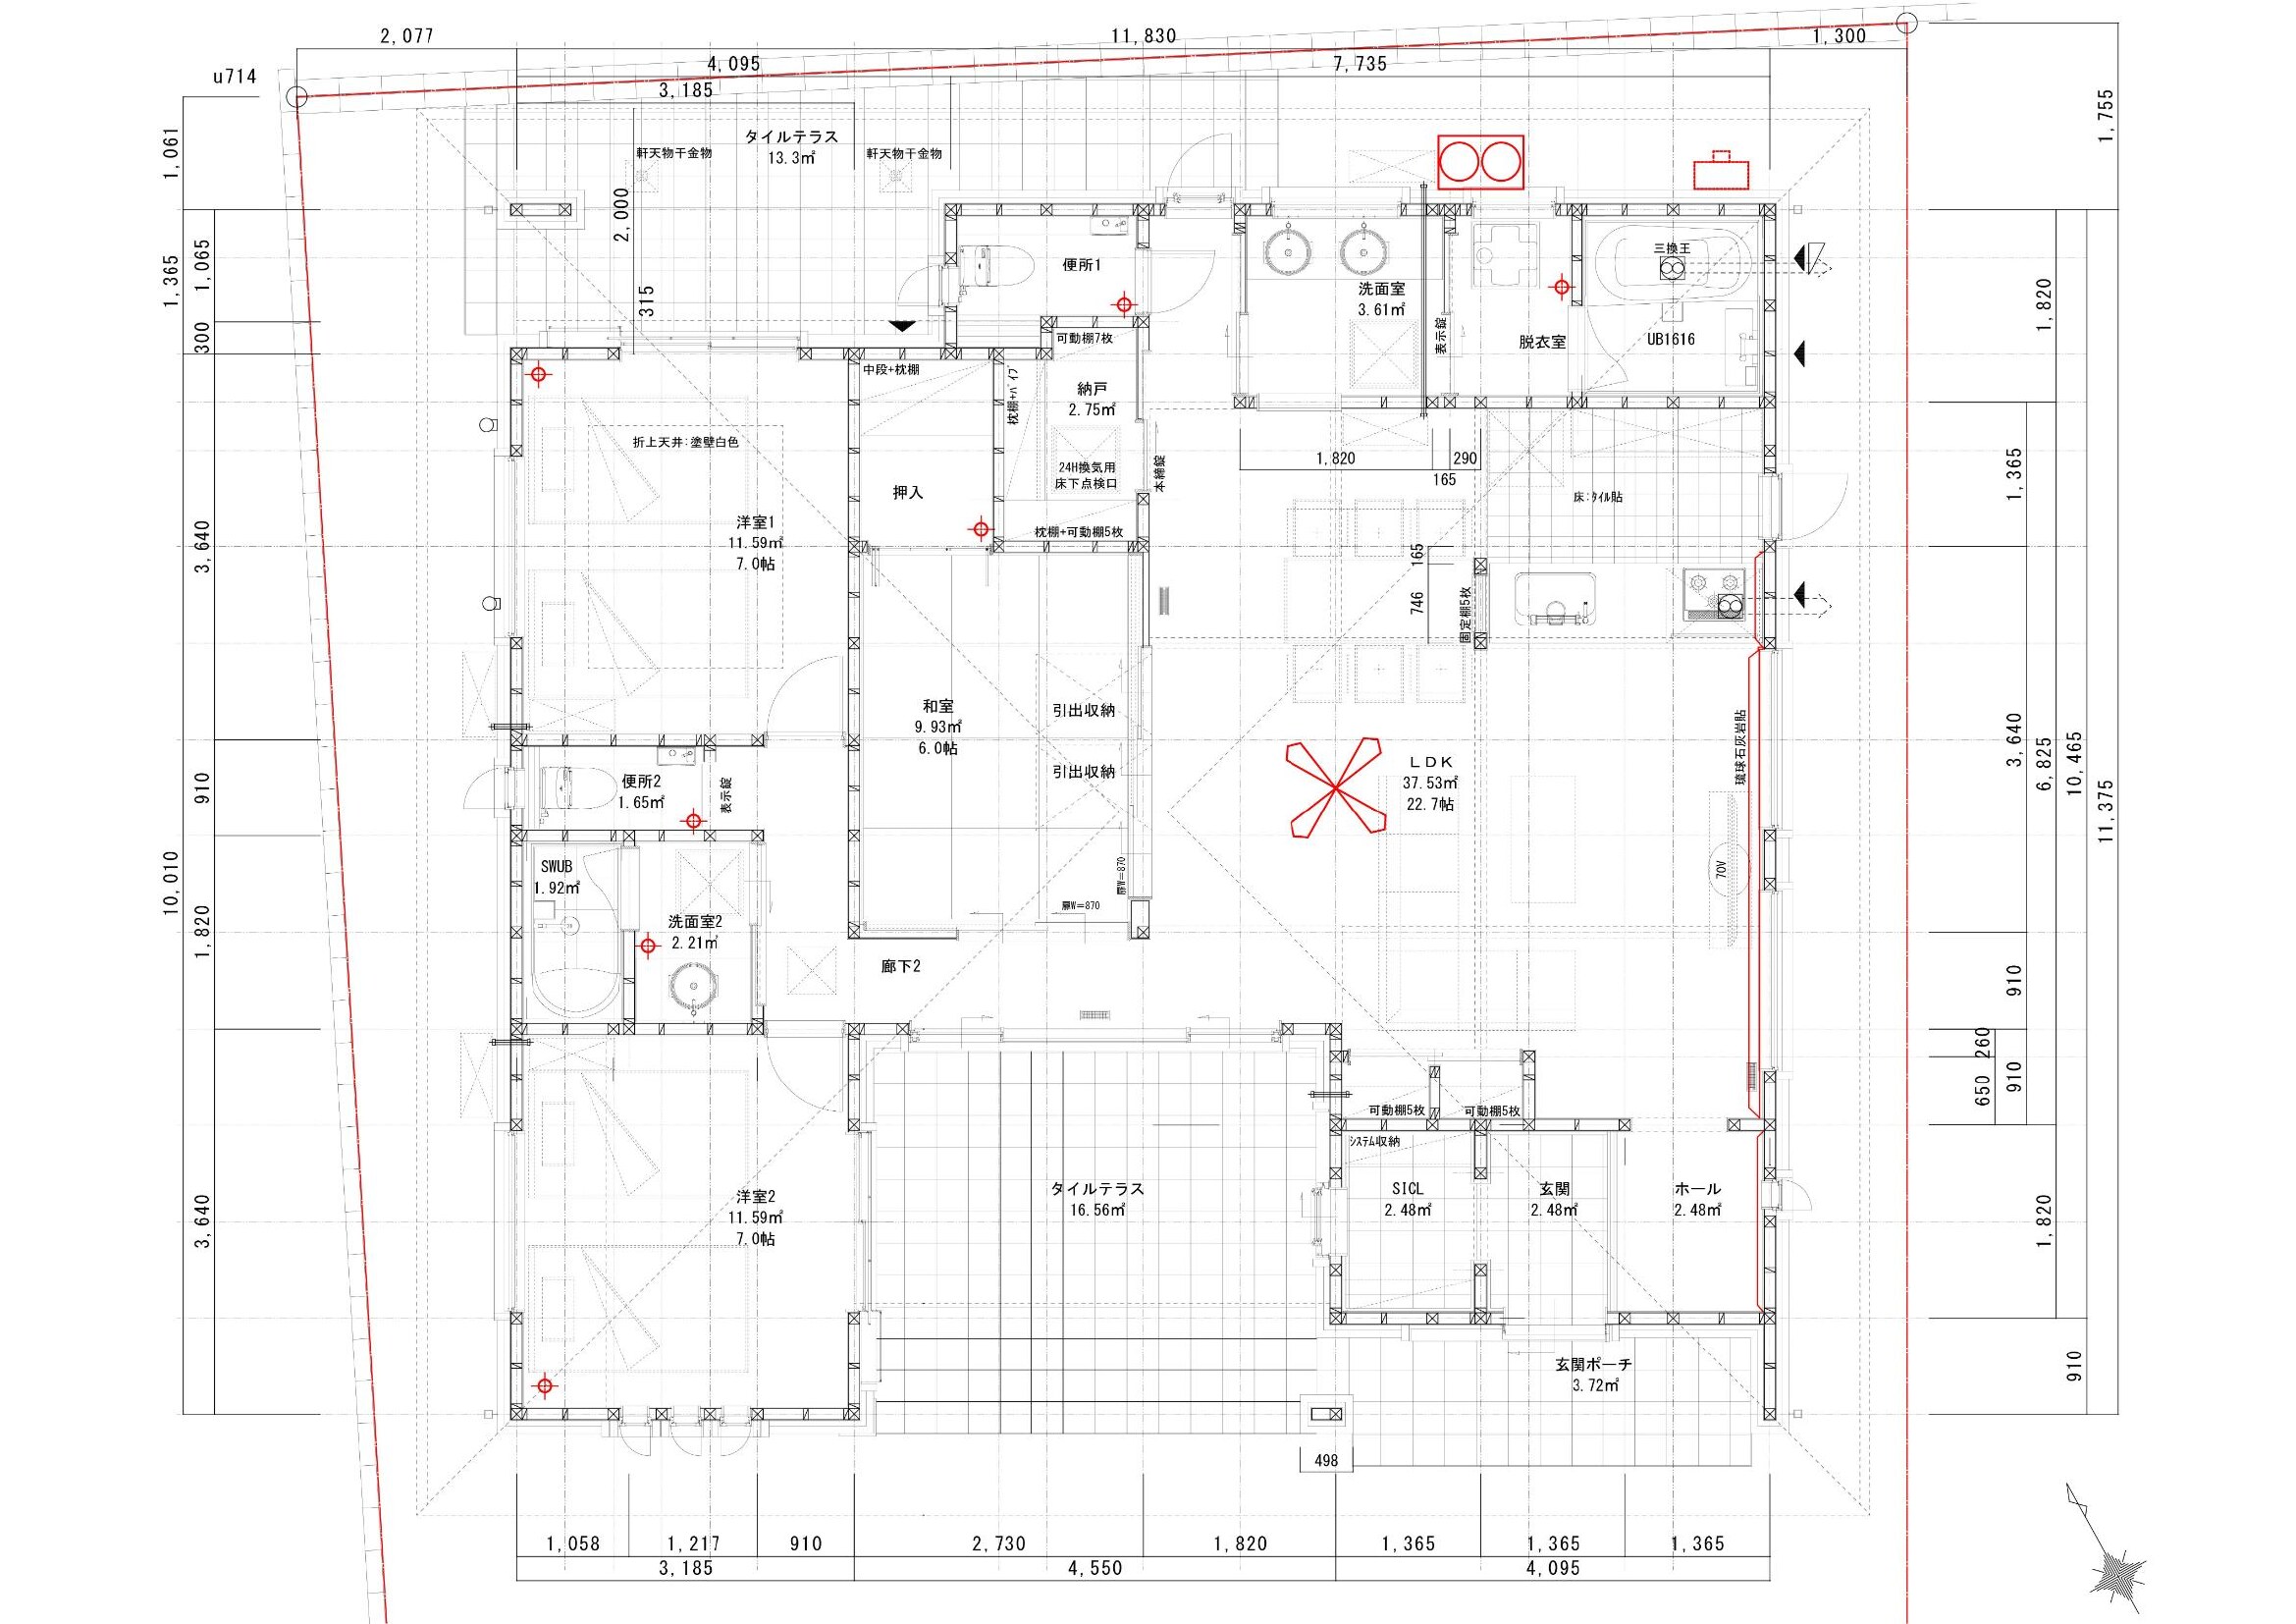
A single-storey wooden 3LDK house completed in May 2025 in Shiraho, Ishigaki, about 350 m (5 minutes on foot) from Shiraho Beach. Vacant. - Access: Shiraho bus stop (Airport Line) 2 minutes walk (90 m) - Land: 258.59㎡ (registered), freehold, residential land, flat; faces a 4 m public road on the southwest with 14 m of frontage; no setback, no private-road share - Building: wooden (conventional framing), single storey, completed May 2025, total floor area 134.56㎡; building confirmation and completion inspection certificate obtained; meets the defect-insurance inspection standards - Layout (per the floor plan): LDK approx. 22.7 jo; Western-style rooms approx. 7.0 jo ×2; Japanese-style room approx. 6.0 jo; storage room; shoe closet; two washrooms; bathroom (1616 size) and a separate shower room; two toilets; two tiled terraces (13.3㎡ and 16.56㎡) - Equipment: system kitchen with gas hob, dishwasher and refrigerator; bath reheating; bathroom dryer; warm-water bidet toilets; air conditioning and heating; lighting fixtures; double glazing; 24-hour ventilation; high-speed internet; monitor intercom; dimple keys; garden; storage shed - Utilities: propane gas, public water, well, sewer - Parking: 3 cars (free) - Regulations: non-delineated city planning area, no use zone designated, building coverage 60%, floor area ratio 100% - Nearby: Shiraho Elementary School 350 m, Shiraho Junior High School 850 m, Shiraho post office 290 m - Current status: vacant; handover negotiable
Transportation
No transportation information available.
Property Map
Features
Other Information
Floor Plan
Monthly Expenses
Pricing & Expenses
62,800,000
USD: $395,640.00
Price Per Sqm: 242,855.49
All real estate transactions will be settled in Japanese yen (JPY).
USD equivalent (indicative only)
Rate type: Variable (indicative reference rate)
Exchange rate: 1 USD = 158.73 JPY
Reference year: 2026
Exchange rates fluctuate. The USD figures shown use the reference rate and year above for illustration only.
Contact the Agent

Contact
SORA


¥62,800,000
USD: $395,640.00