


Outdoor: Exterior

Outdoor: Exterior
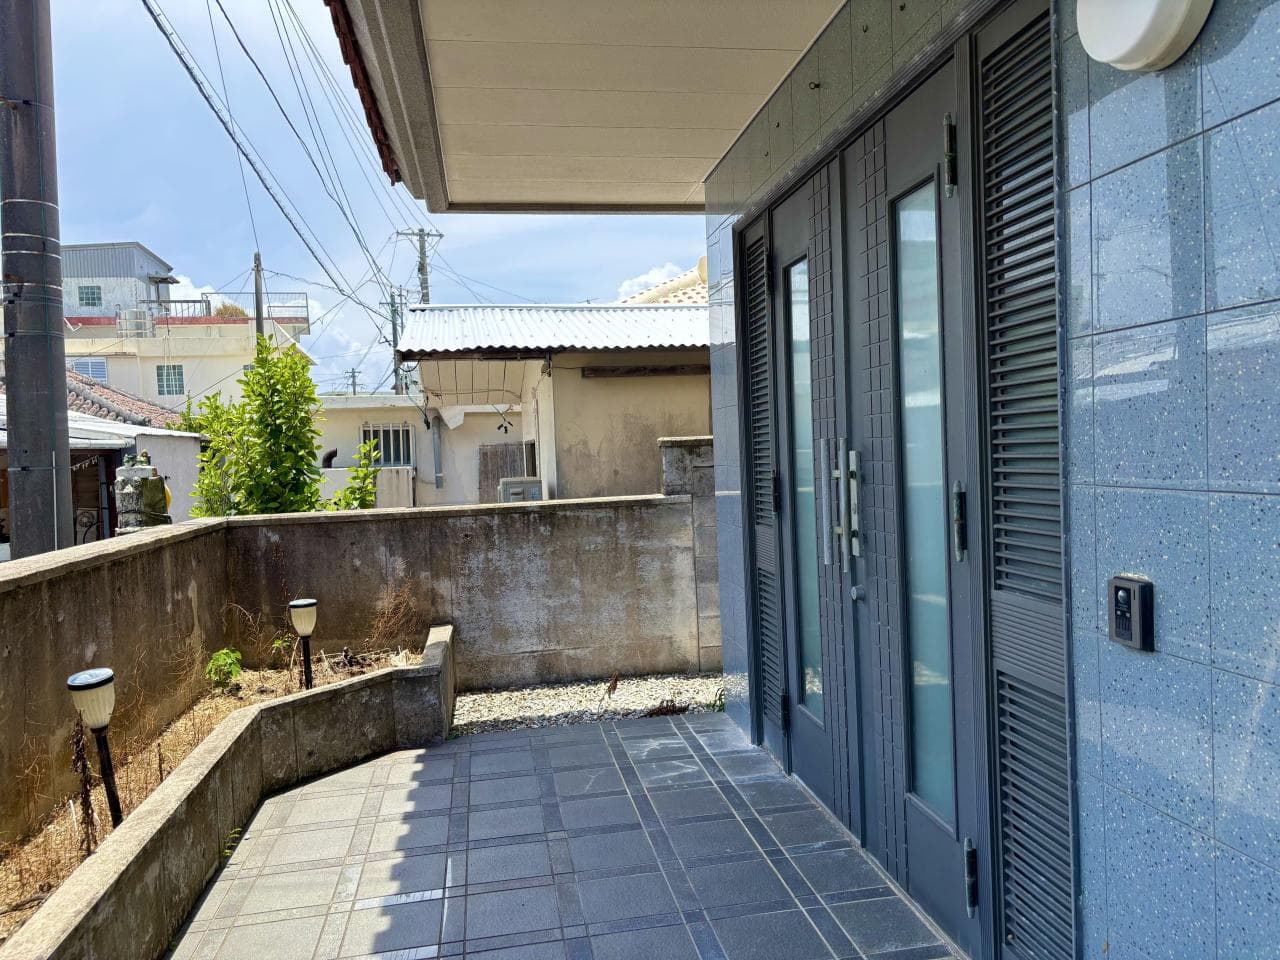
Outdoor: Entrance
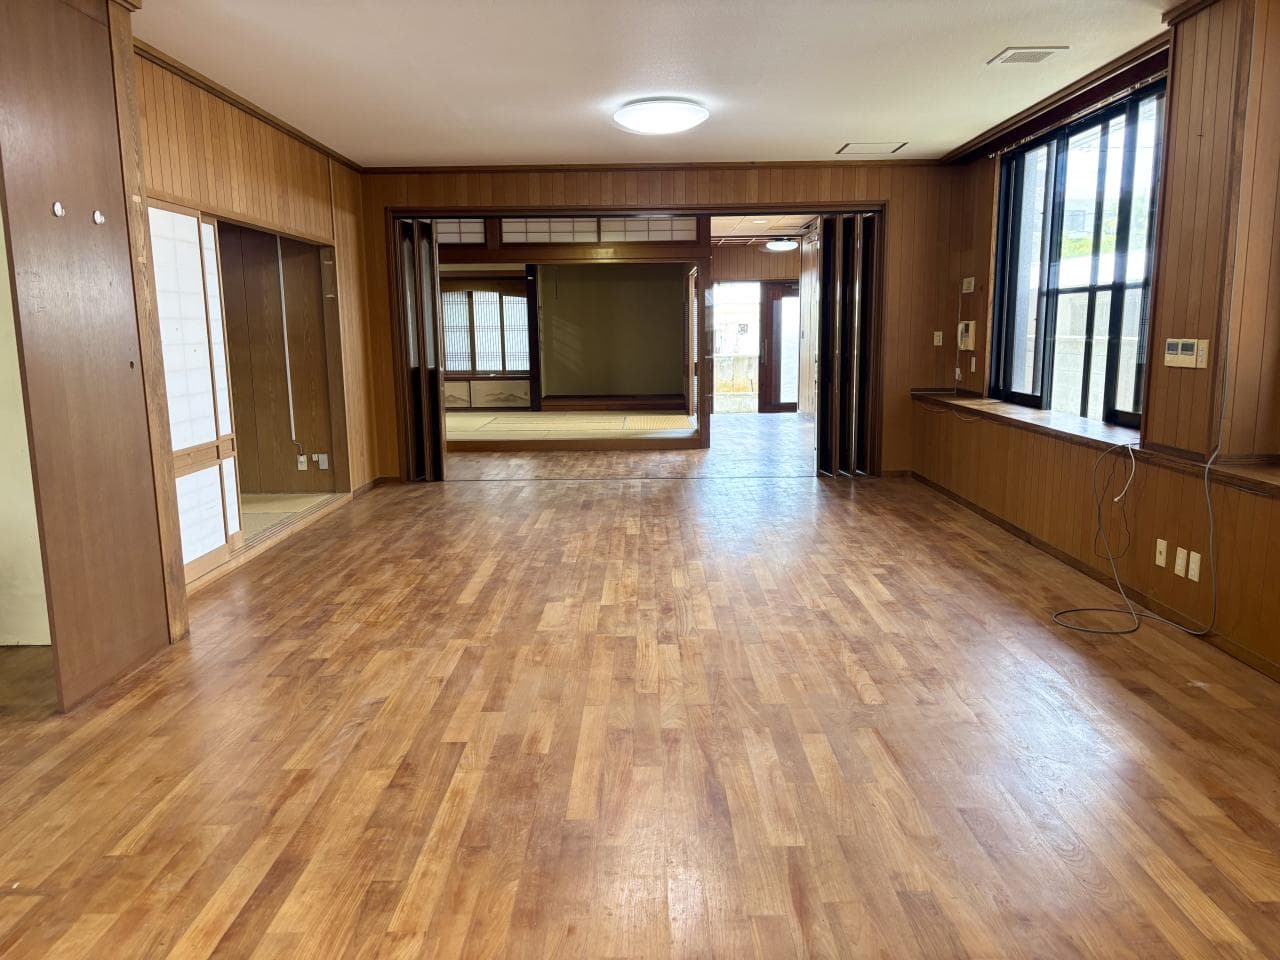
Indoor: Living Room
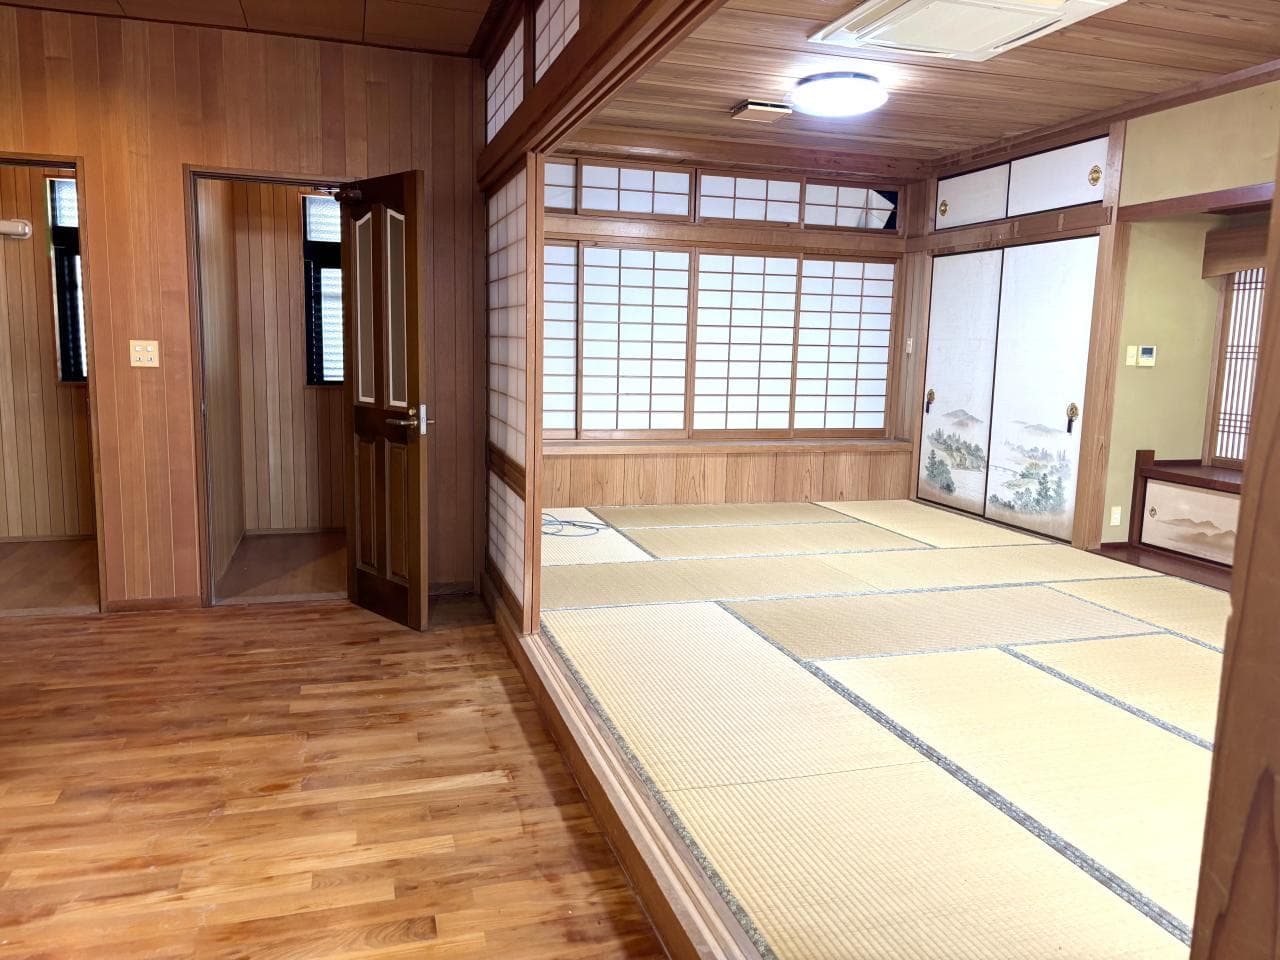
Indoor: Japanese-style Room
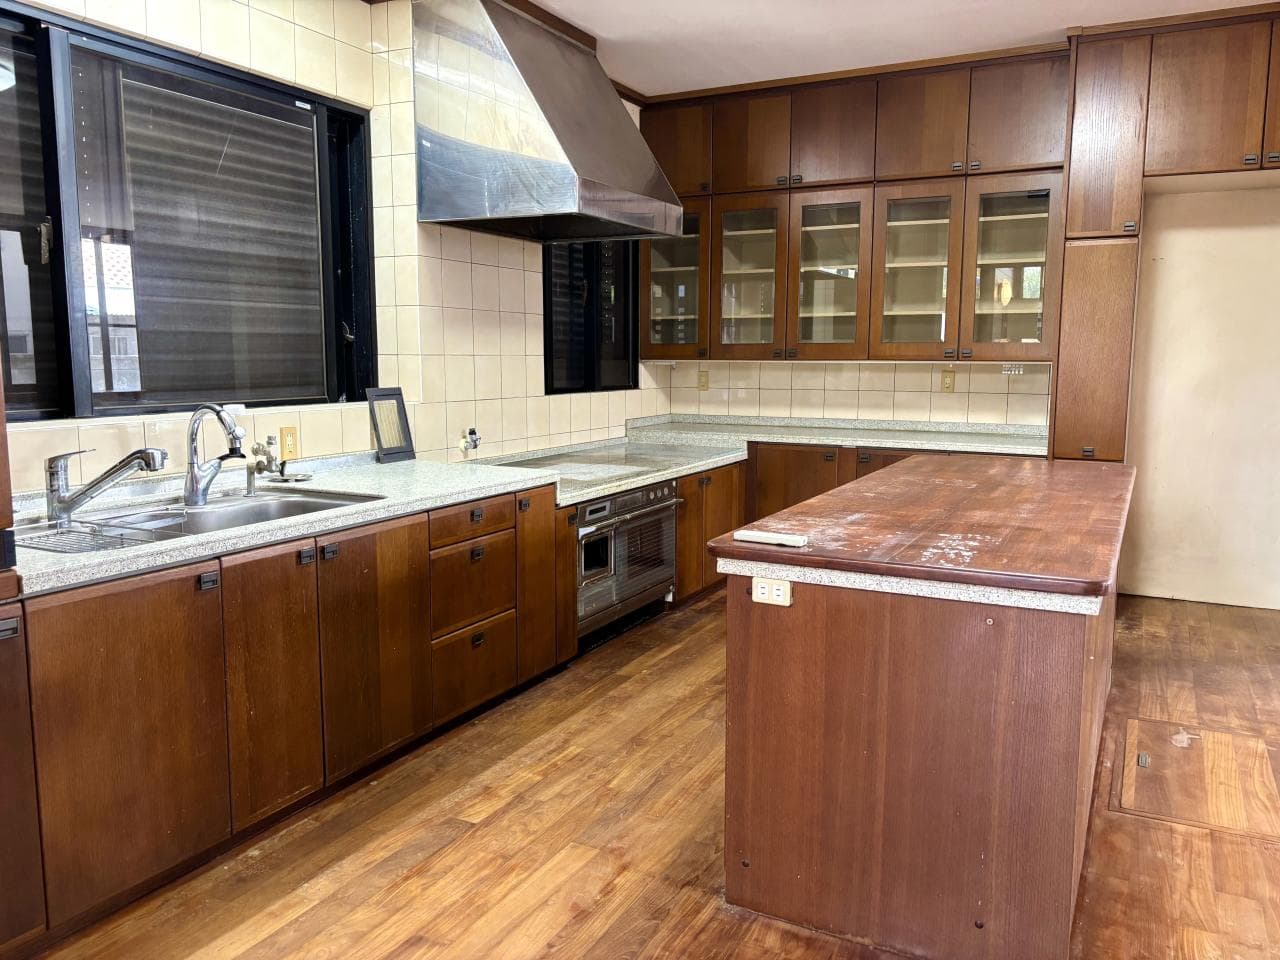
Indoor: Kitchen
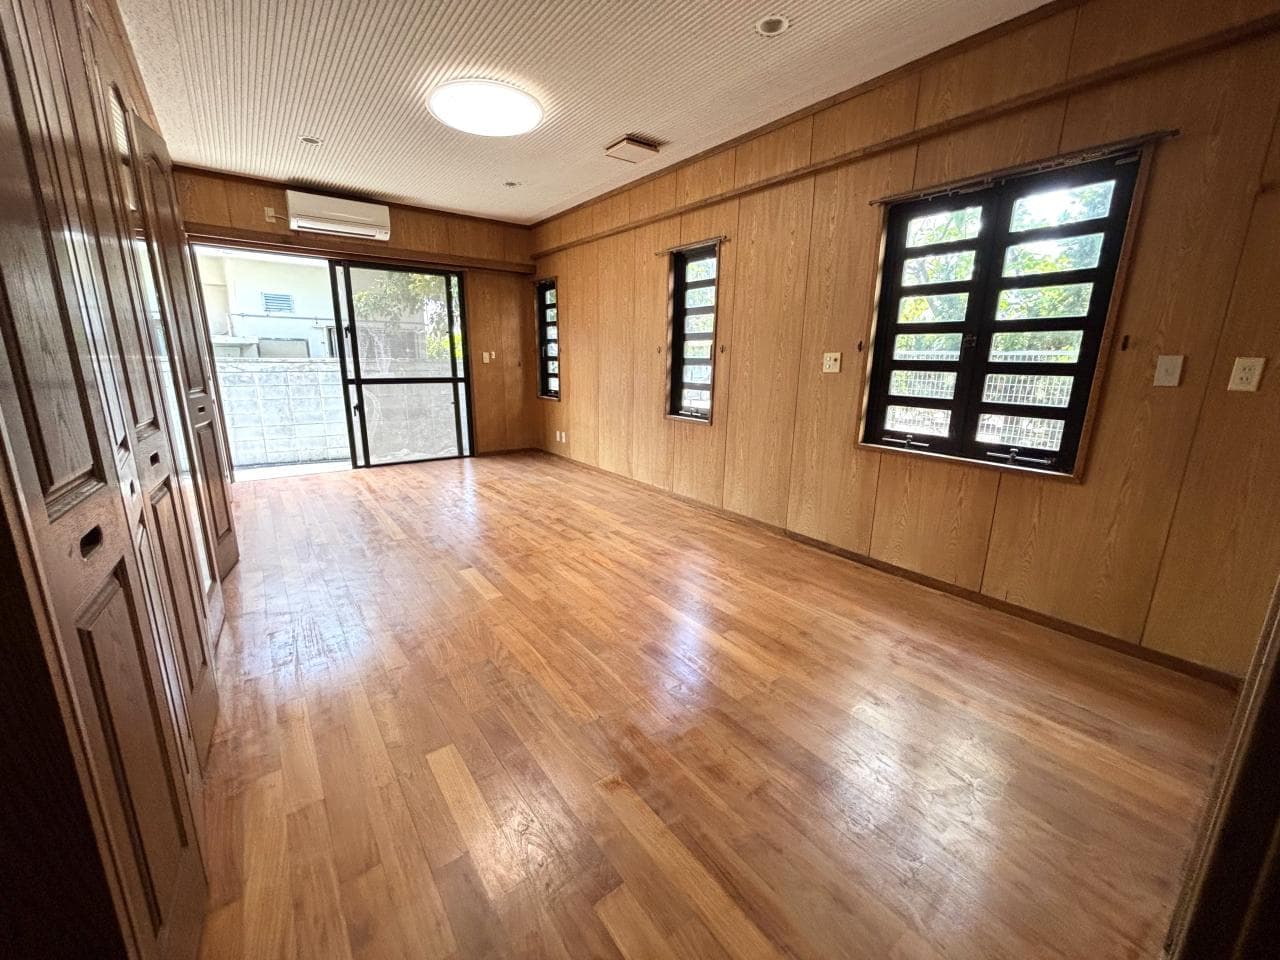
Indoor: Western-style Room
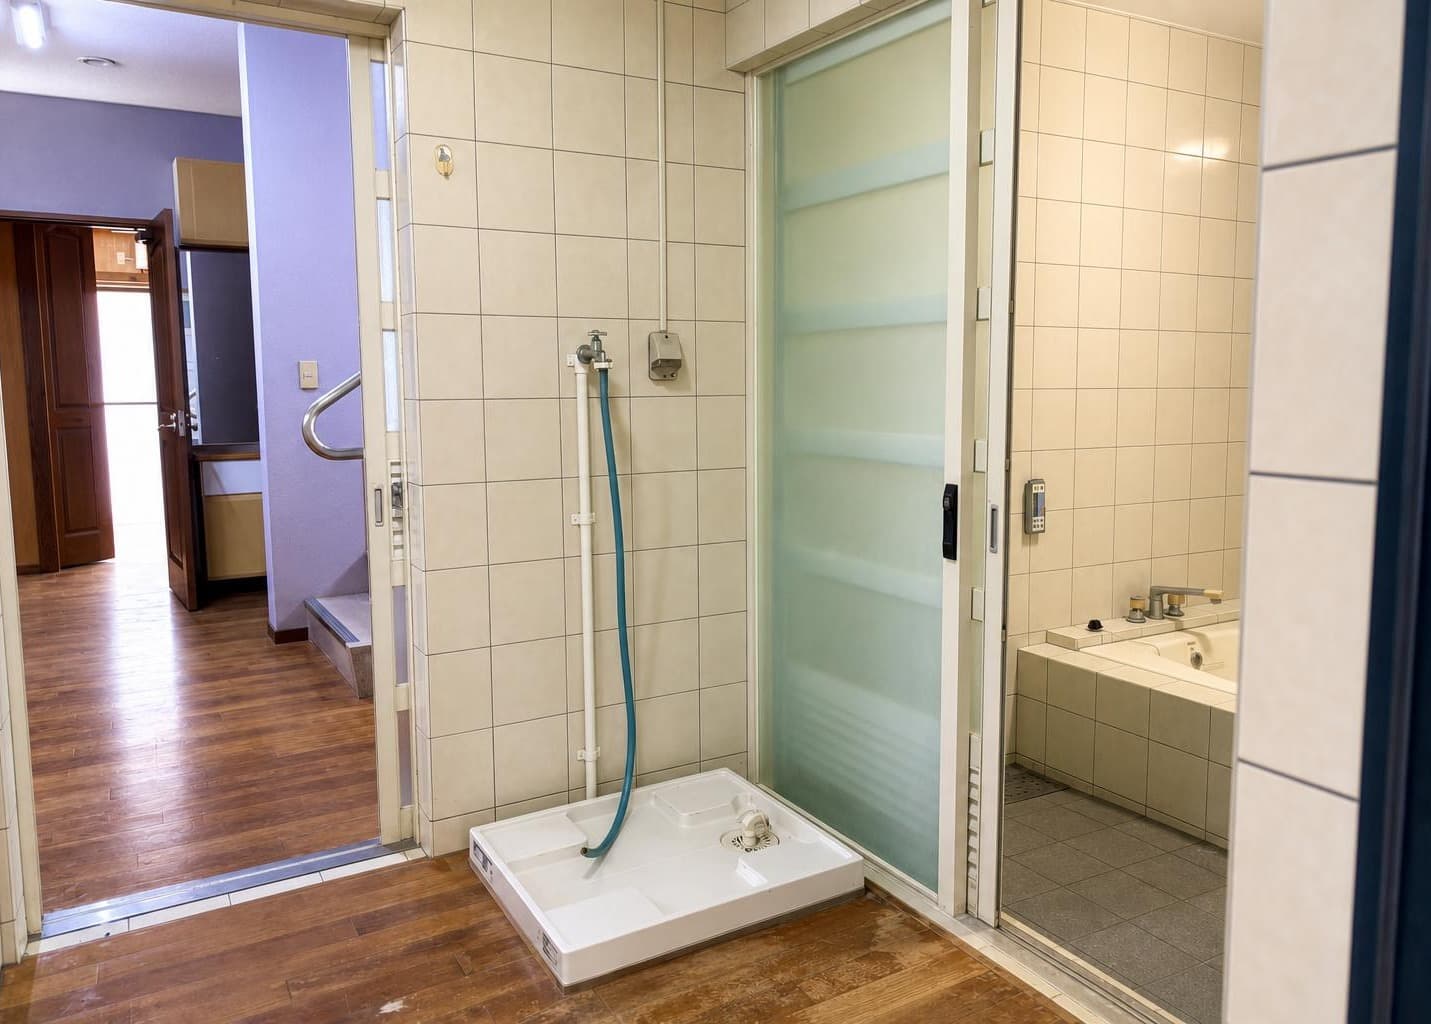
Indoor: Washroom




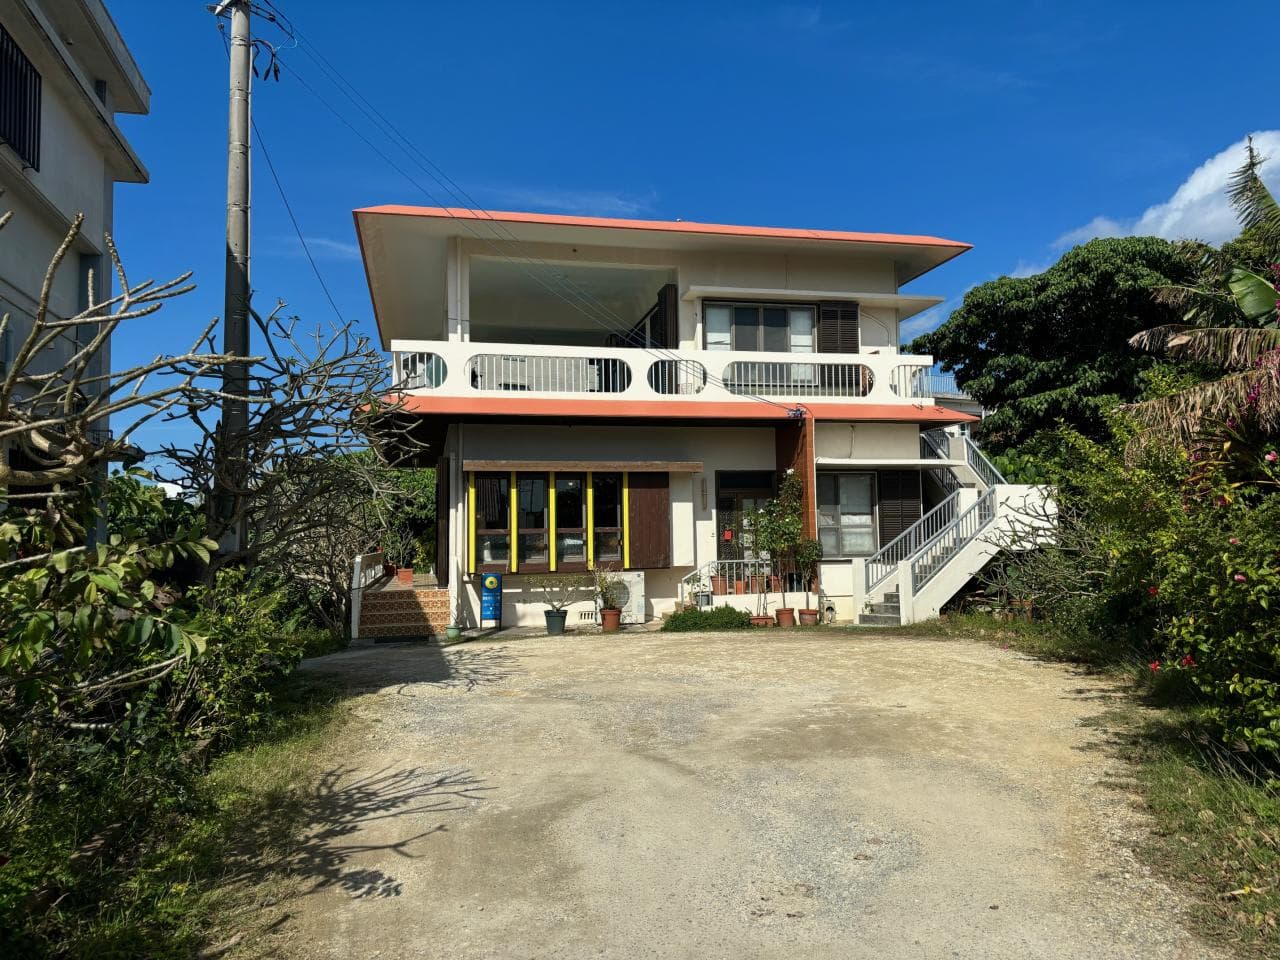
Outdoor: Exterior
Tonoshiro / 10LLDDKK House, Ishigaki
Okinawa - Ishigaki-shi
 ¥120m
¥120m Detached House
 356.02 m²
 10
10 3
3

Share Link
Tonoshiro / 10LLDDKK House, Ishigaki
Okinawa - Ishigaki-shi
Sale Price
¥120,000,000
Area
356.02 m²
Bed
10
Bath
3
Property Type
Detached House

Listed On
September 23, 2026

ROI Calculator

Loan Calculator
Property Information
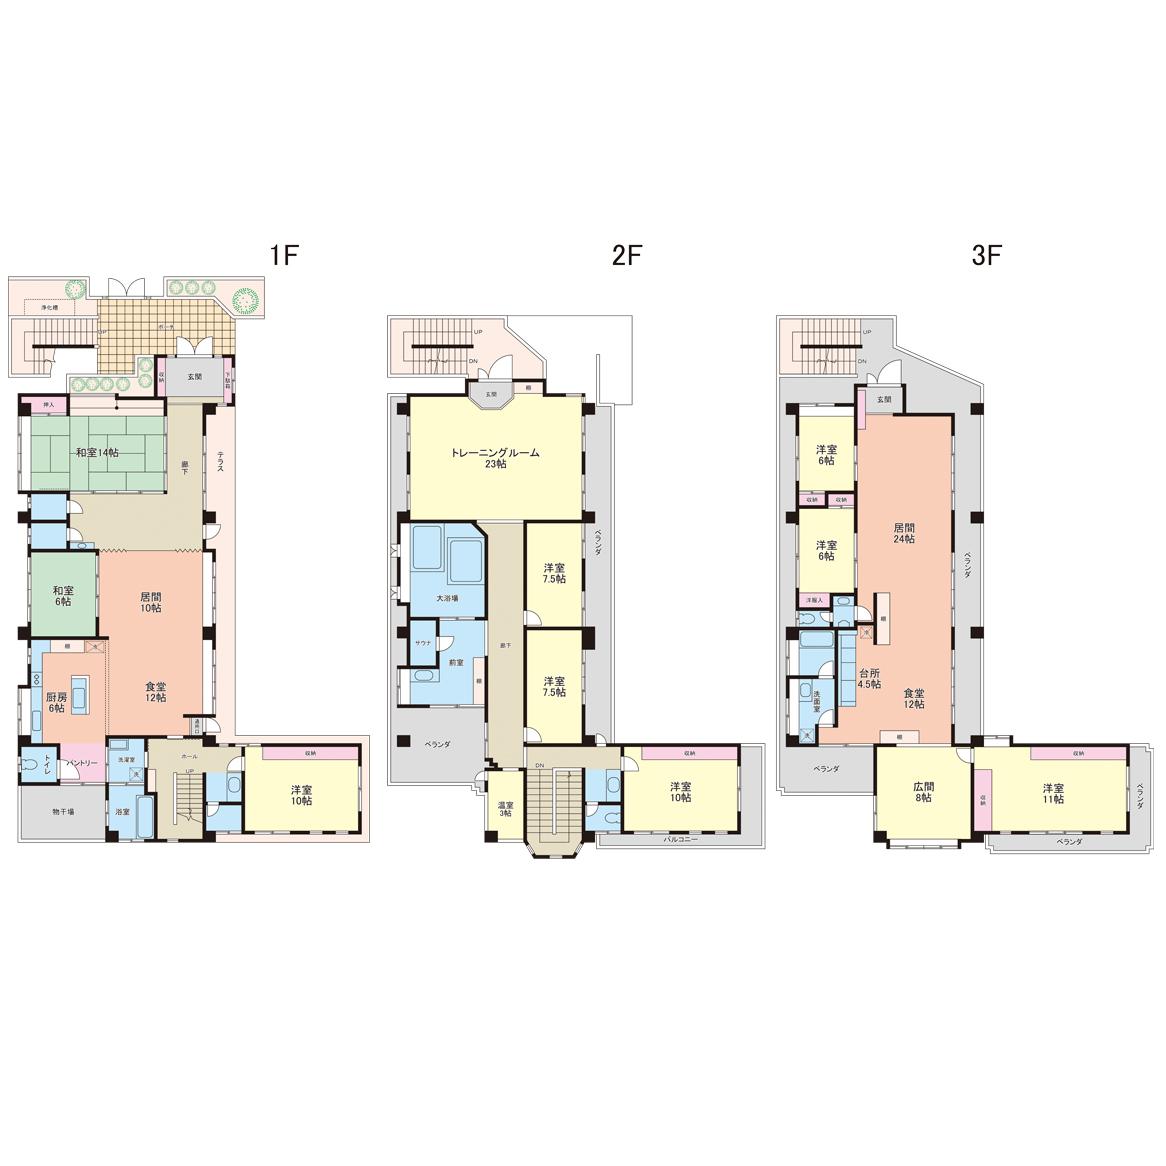
A three-storey reinforced-concrete house with a basement level, completed in March 1993, with a 10LLDDKK layout and a total floor area of 565.23㎡, on a 356.02㎡ freehold lot in Tonoshiro, Ishigaki, about 400 m (5 minutes on foot) from the 730 Intersection / bus terminal. Ocean view, as stated in the listing materials. The seller is exempt from liability for non-conformity (defects). - Price: ¥120,000,000 - Access: 730 Intersection / bus terminal approx. 400 m (5 minutes on foot); Ishigaki Port Remote Island Terminal approx. 700 m (9 minutes on foot); Ishigaki Airport approx. 11.9 km (21 minutes by car) - Land: 356.02㎡ (107.69 tsubo, registered), freehold, residential land, flat; no private-road share. In addition to this lot, 25㎡ of city-owned land is leased (as stated in the listing materials) - Road access: public road approx. 3 m wide on the northeast, with 12 m of frontage; setback required - Building: reinforced concrete, flat roof, 3 storeys above ground with 1 basement level, total floor area 565.23㎡ (170.98 tsubo), completed March 1993 - Layout (per the floor plan): 1F — Japanese-style rooms approx. 14 and 6 jo, living room approx. 10 jo, dining room approx. 12 jo, kitchen approx. 6 jo with pantry, Western-style room approx. 10 jo, bathroom, laundry room, toilets, terrace; 2F — training room approx. 23 jo, large bath with sauna, Western-style rooms approx. 7.5, 7.5 and 10 jo, conservatory approx. 3 jo, veranda, balcony; 3F — living room approx. 24 jo, dining room approx. 12 jo, kitchen approx. 4.5 jo, Western-style rooms approx. 6, 6 and 11 jo, hall approx. 8 jo, bathroom, washroom, verandas. The 2F and 3F each have their own entrance from the exterior staircase - Utilities: Okinawa Electric Power, public water, septic tank, propane gas - Zoning: non-delineated city planning area; Category 1 residential zone, building coverage 60%, floor area ratio 200%; Ishigaki landscape plan: urban landscape area C-1 - Conditions: sale based on the registered land area; where the shape or other details differ from the actual condition, the actual condition prevails; the seller is exempt from liability for non-conformity - Current status: the 3rd floor is occupied; handover listed as immediate
Transportation
No transportation information available.
Property Map
Features
No features listed
Other Information
Floor Plan
Monthly Expenses
Pricing & Expenses
120,000,000
USD: $756,000.00
Price Per Sqm: 337,059.72
All real estate transactions will be settled in Japanese yen (JPY).
USD equivalent (indicative only)
Rate type: Variable (indicative reference rate)
Exchange rate: 1 USD = 158.73 JPY
Reference year: 2026
Exchange rates fluctuate. The USD figures shown use the reference rate and year above for illustration only.
Contact the Agent

Contact
SORA


¥120,000,000
USD: $756,000.00