

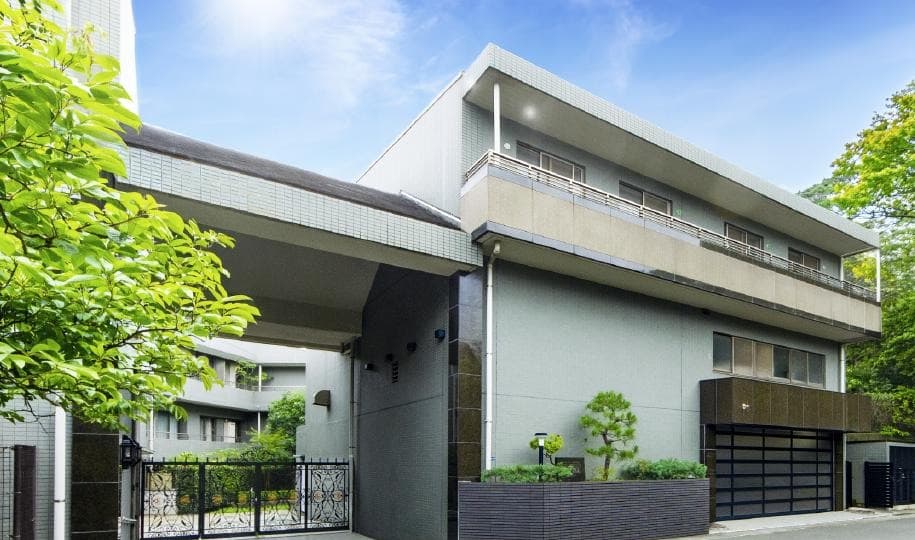
Outdoor: Exterior
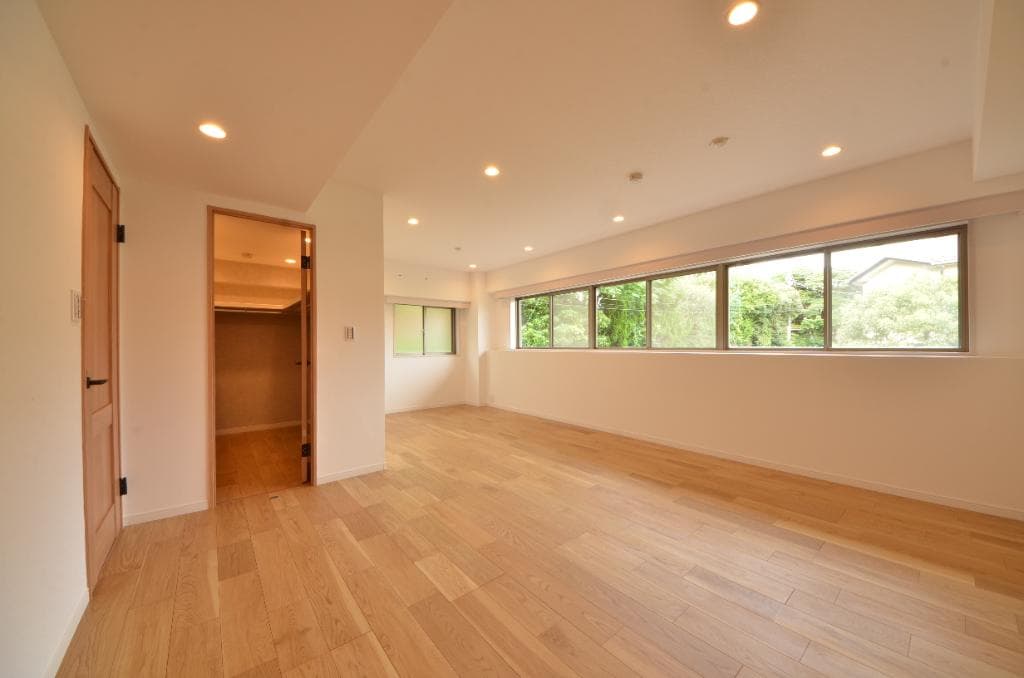
Indoor: Western-style Room
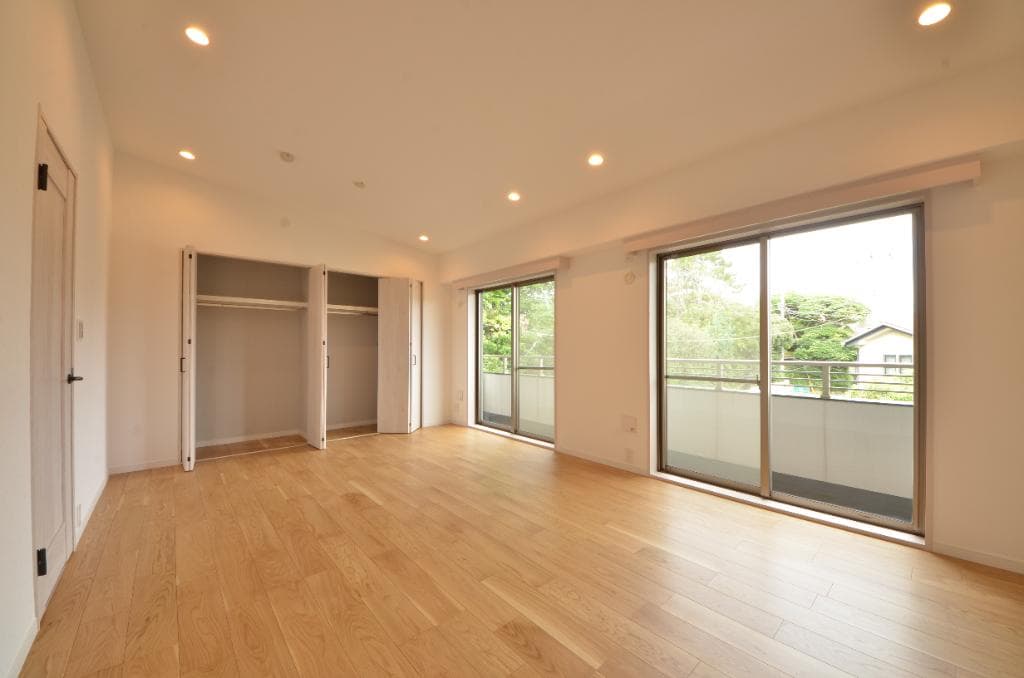
Indoor: Western-style Room
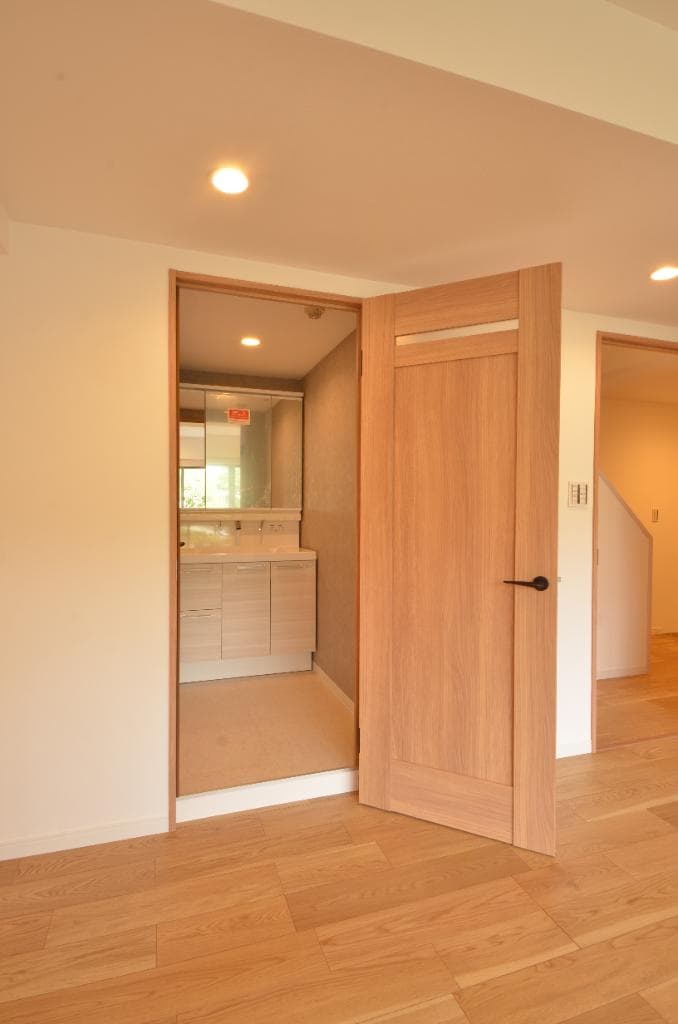
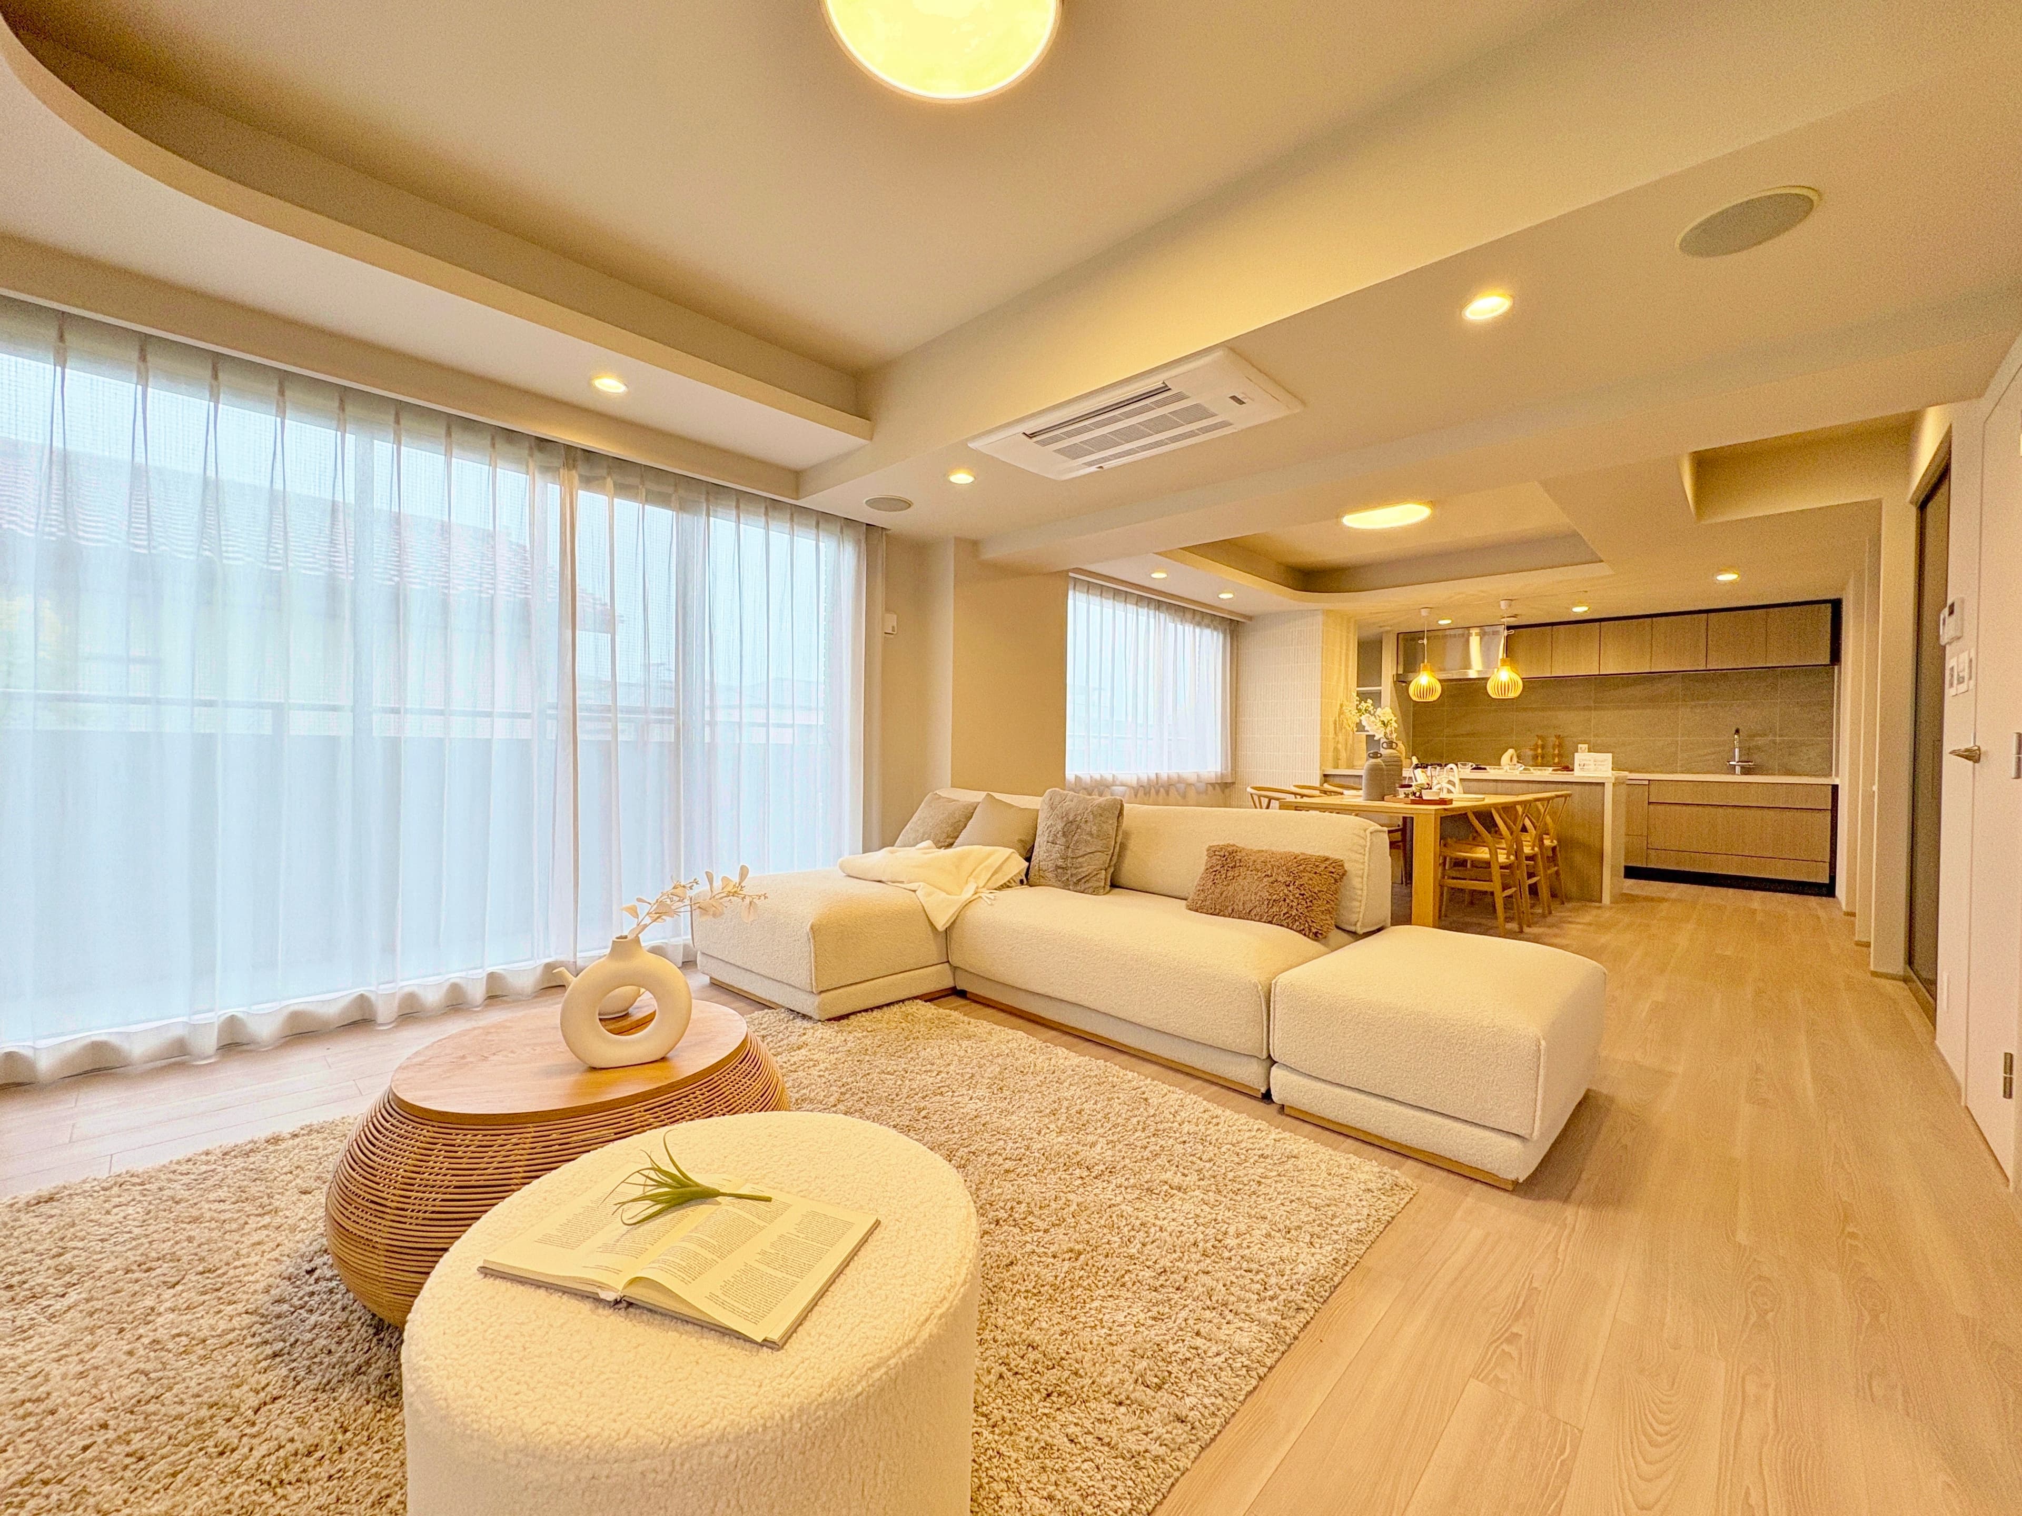
Indoor: Interior
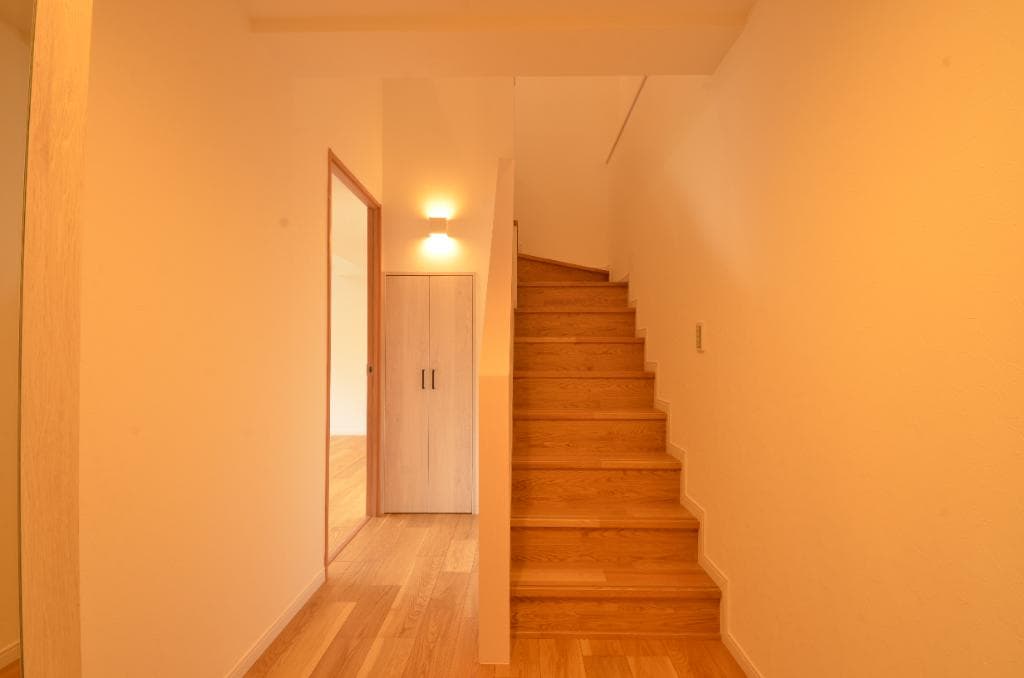
Indoor: Interior
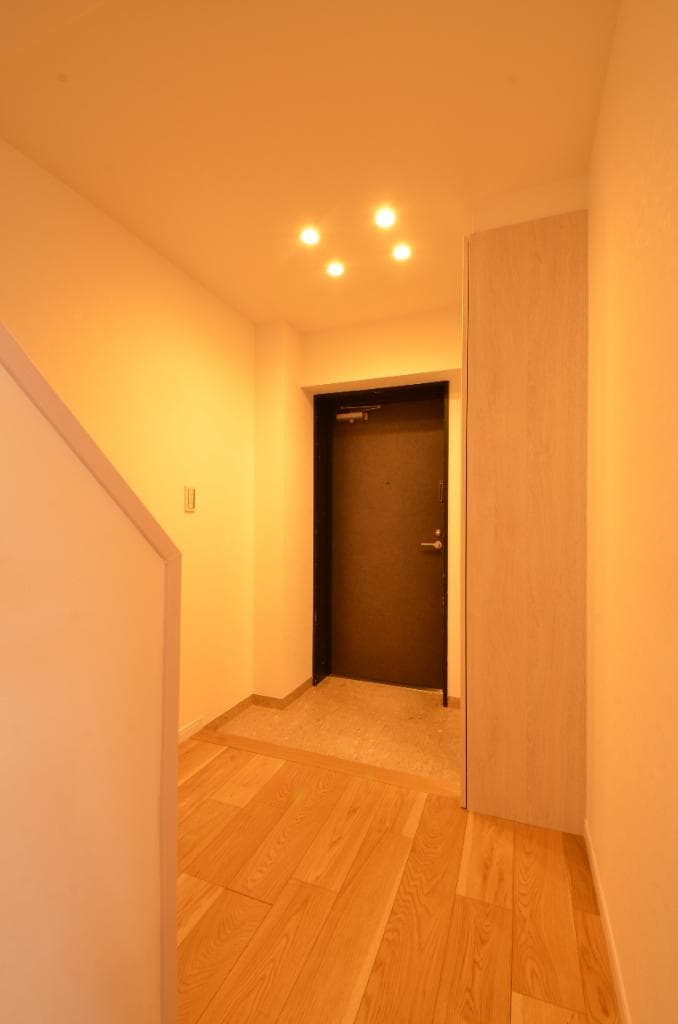
Indoor: Entrance
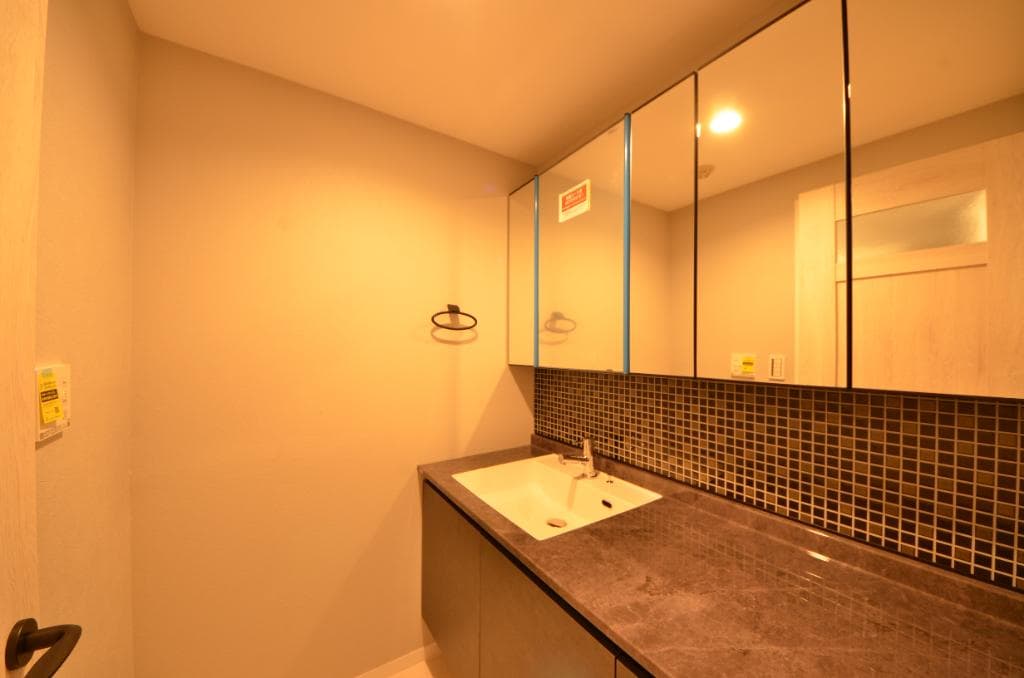
Indoor: Washroom
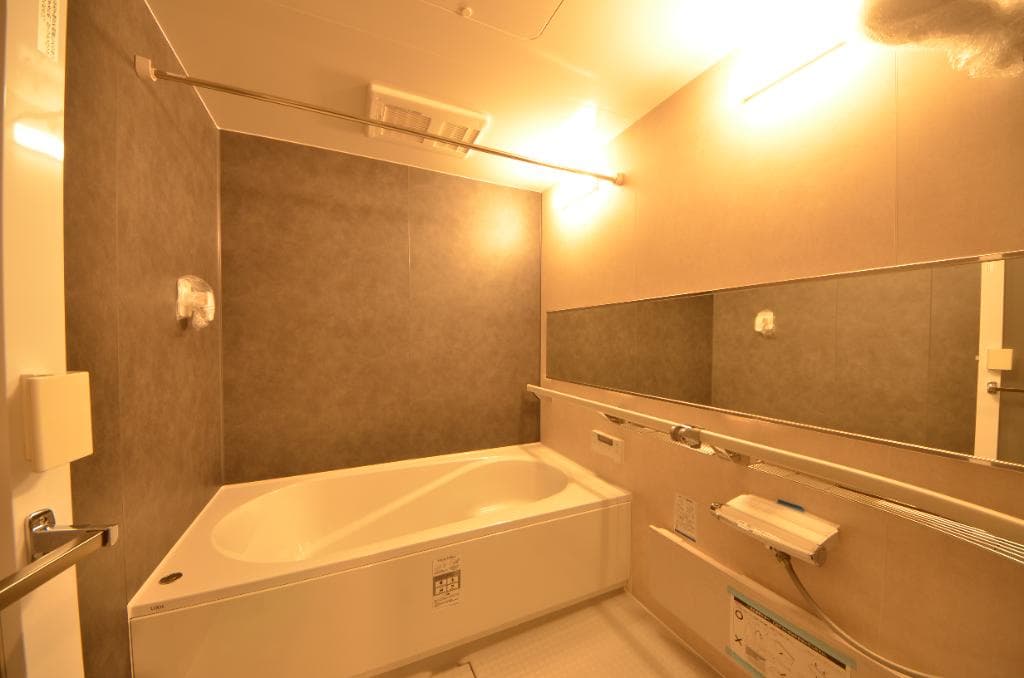
Indoor: Bathroom
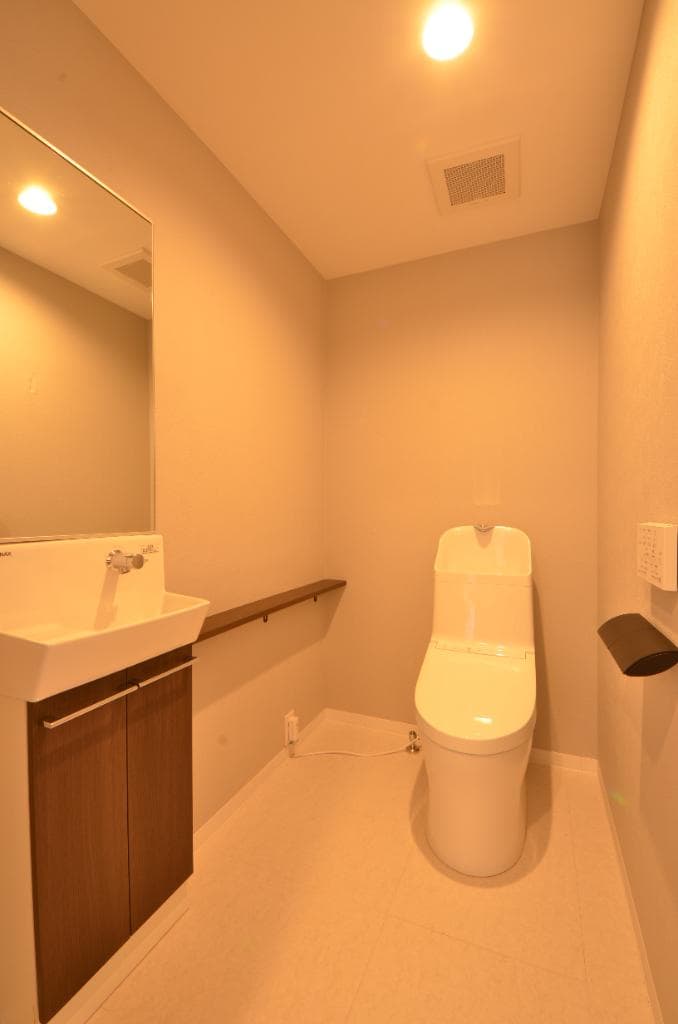
Indoor: Toilet
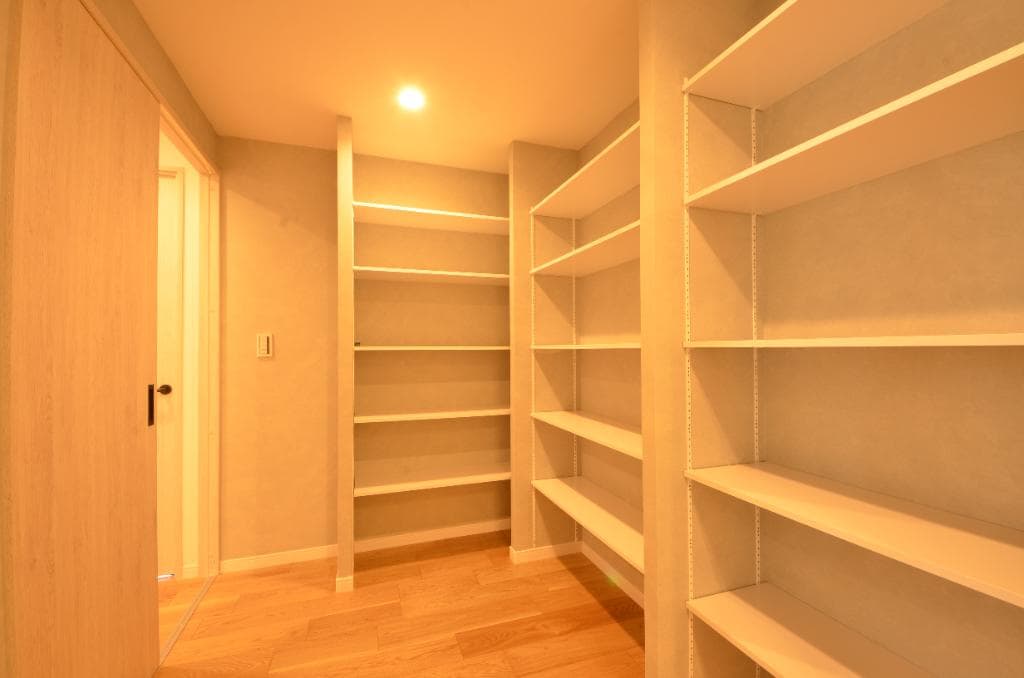
Indoor: Other




Outdoor: Exterior
Tokyu Dwell Prestige Kamakura Yuigahama / 3LDK Maisonette Condominium, Kamakura
Kanagawa - Kamakura-shi
 ¥168m
¥168m Condominium
 -
- 3
3 1
1

Share Link
Tokyu Dwell Prestige Kamakura Yuigahama / 3LDK Maisonette Condominium, Kamakura
Kanagawa - Kamakura-shi
Sale Price
¥168,000,000
Area
-
Bed
3
Bath
1
Property Type
Condominium

Listed On
October 12, 2026

ROI Calculator

Loan Calculator
Property Information
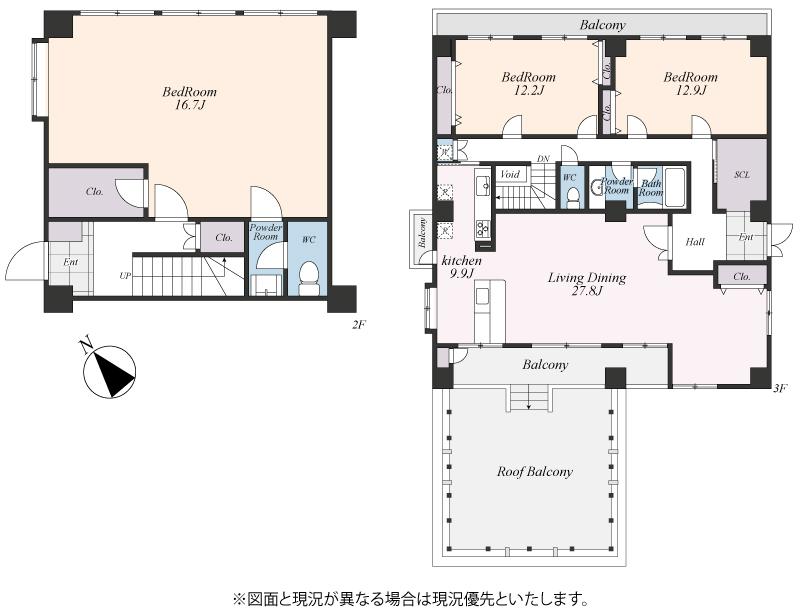
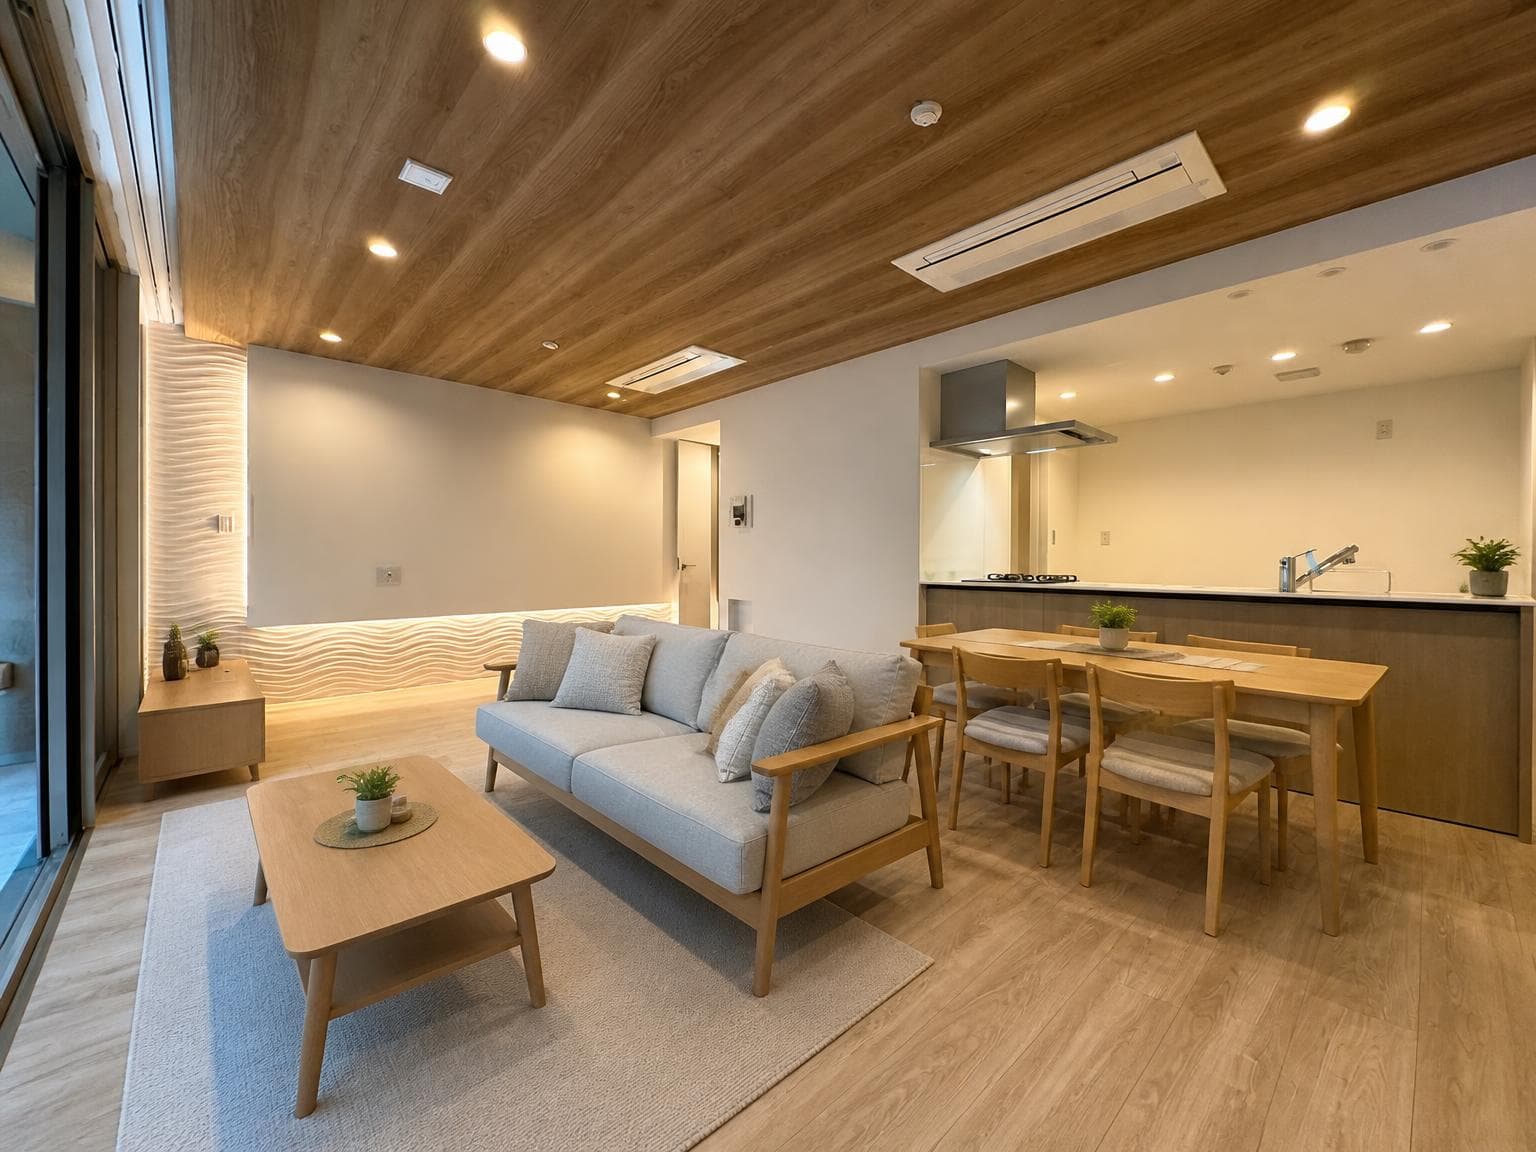
A 192.11㎡ two-level 3LDK unit (2nd–3rd floor) with a roof balcony in Tokyu Dwell Prestige Kamakura Yuigahama, a 3-storey, 16-unit condominium completed in February 1997, a 12-minute walk from Kamakura Station. The interior was fully renovated in September 2026; vacant. - Access: Kamakura Station 12 min walk (JR Yokosuka Line / Shonan-Shinjuku Line) - Price: ¥168,000,000 (tax included) - Unit: 3LDK (can be used as 4LDK by adding partitions), private area 192.11㎡ (wall-center), balcony 27.47㎡, plus roof balcony - Layout (from the floor plan): 3F living/dining approx. 27.8 jo, kitchen approx. 9.9 jo, bedrooms approx. 12.2 and 12.9 jo, bathroom, powder room, toilet, shoe closet, balconies and roof balcony; 2F bedroom approx. 16.7 jo, powder room, toilet, entrance - Renovation (September 2026, as stated in the listing materials): new wallpaper in all rooms, new natural-wood flooring, two new toilets, two system kitchens installed (with Miele dishwasher), new water heater, new water supply and drain pipes, new bathroom (reheating, bathroom dryer), downlights and bracket lights, new fittings, cleaning - Building: reinforced concrete, 3 storeys, 16 units, completed February 1997; site area 1,843.59㎡; freehold; no elevator - Monthly costs: management fee ¥44,200, repair reserve ¥26,500, other ¥900 - Facilities: trunk room, delivery box; management staff on weekdays (fully outsourced management); city gas, gas water heater - Parking: space available, ¥19,000–21,000/month as of September 2026 (vehicle size limits: length 5,300 mm, width 1,950 mm, height 1,550 mm, weight 2,300 kg) - Zoning: Category 1 residential zone - Pets: not allowed - Other: the judicial scrivener is designated by the seller - Current status: vacant; handover negotiable
Transportation
Kamakura
12 minutes walk(Yokosuka Line)
Property Map
Features
Other Information
Floor Plan
Monthly Expenses
Pricing & Expenses
168,000,000
USD: $1,058,400.00
Price Per Sqm: -
All real estate transactions will be settled in Japanese yen (JPY).
USD equivalent (indicative only)
Rate type: Variable (indicative reference rate)
Exchange rate: 1 USD = 158.73 JPY
Reference year: 2026
Exchange rates fluctuate. The USD figures shown use the reference rate and year above for illustration only.
Contact the Agent

Contact
SORA
.jpeg&w=3840&q=75)


¥168,000,000
USD: $1,058,400.00