

.jpeg&w=3840&q=75)
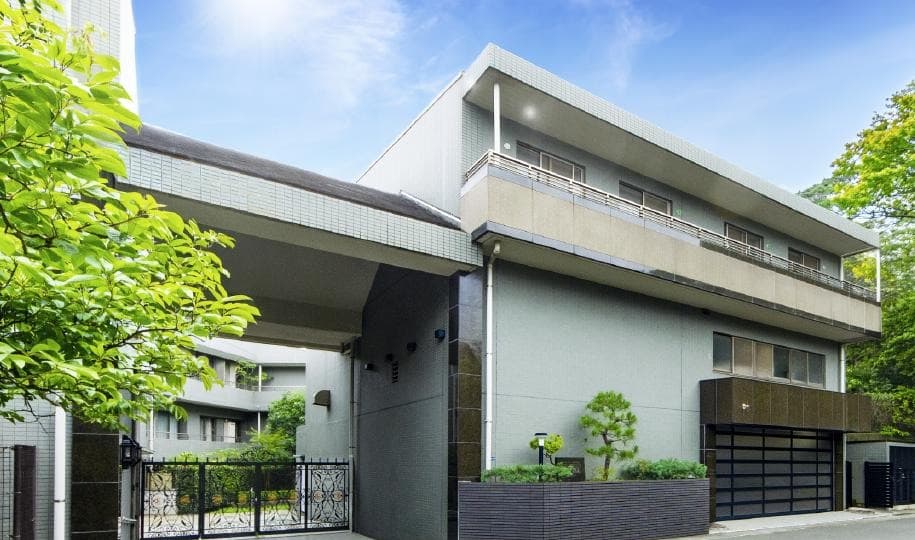
Outdoor: Exterior

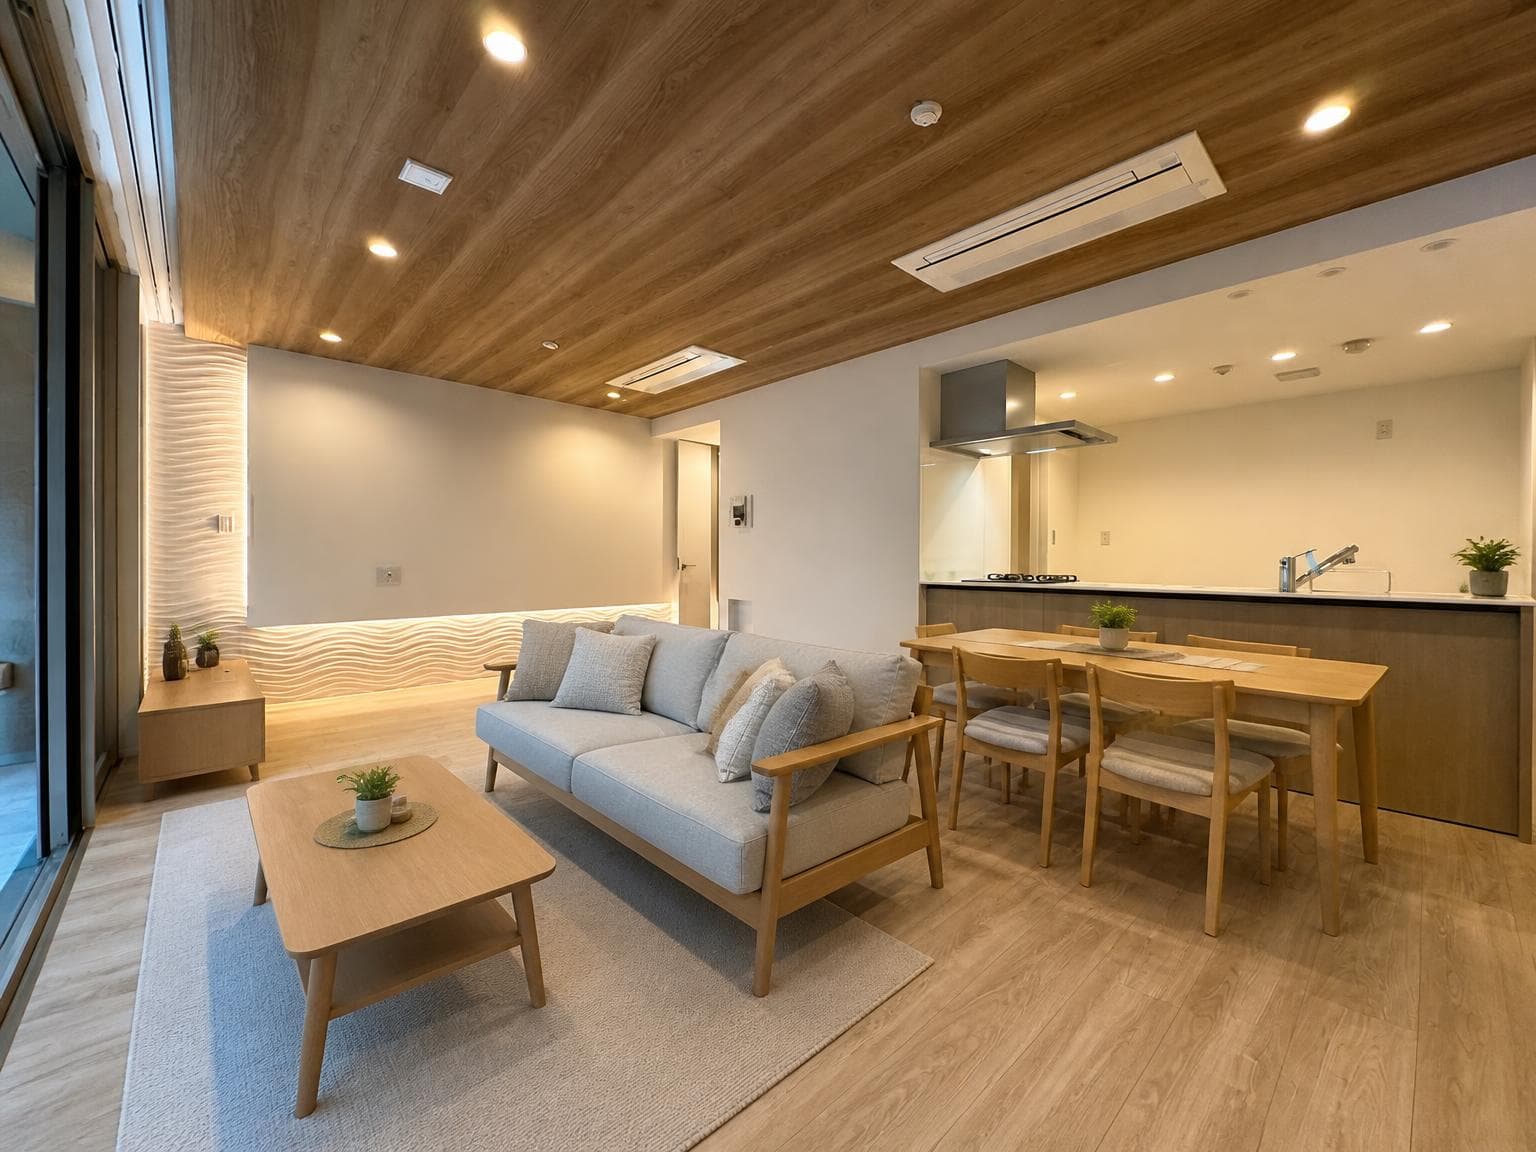
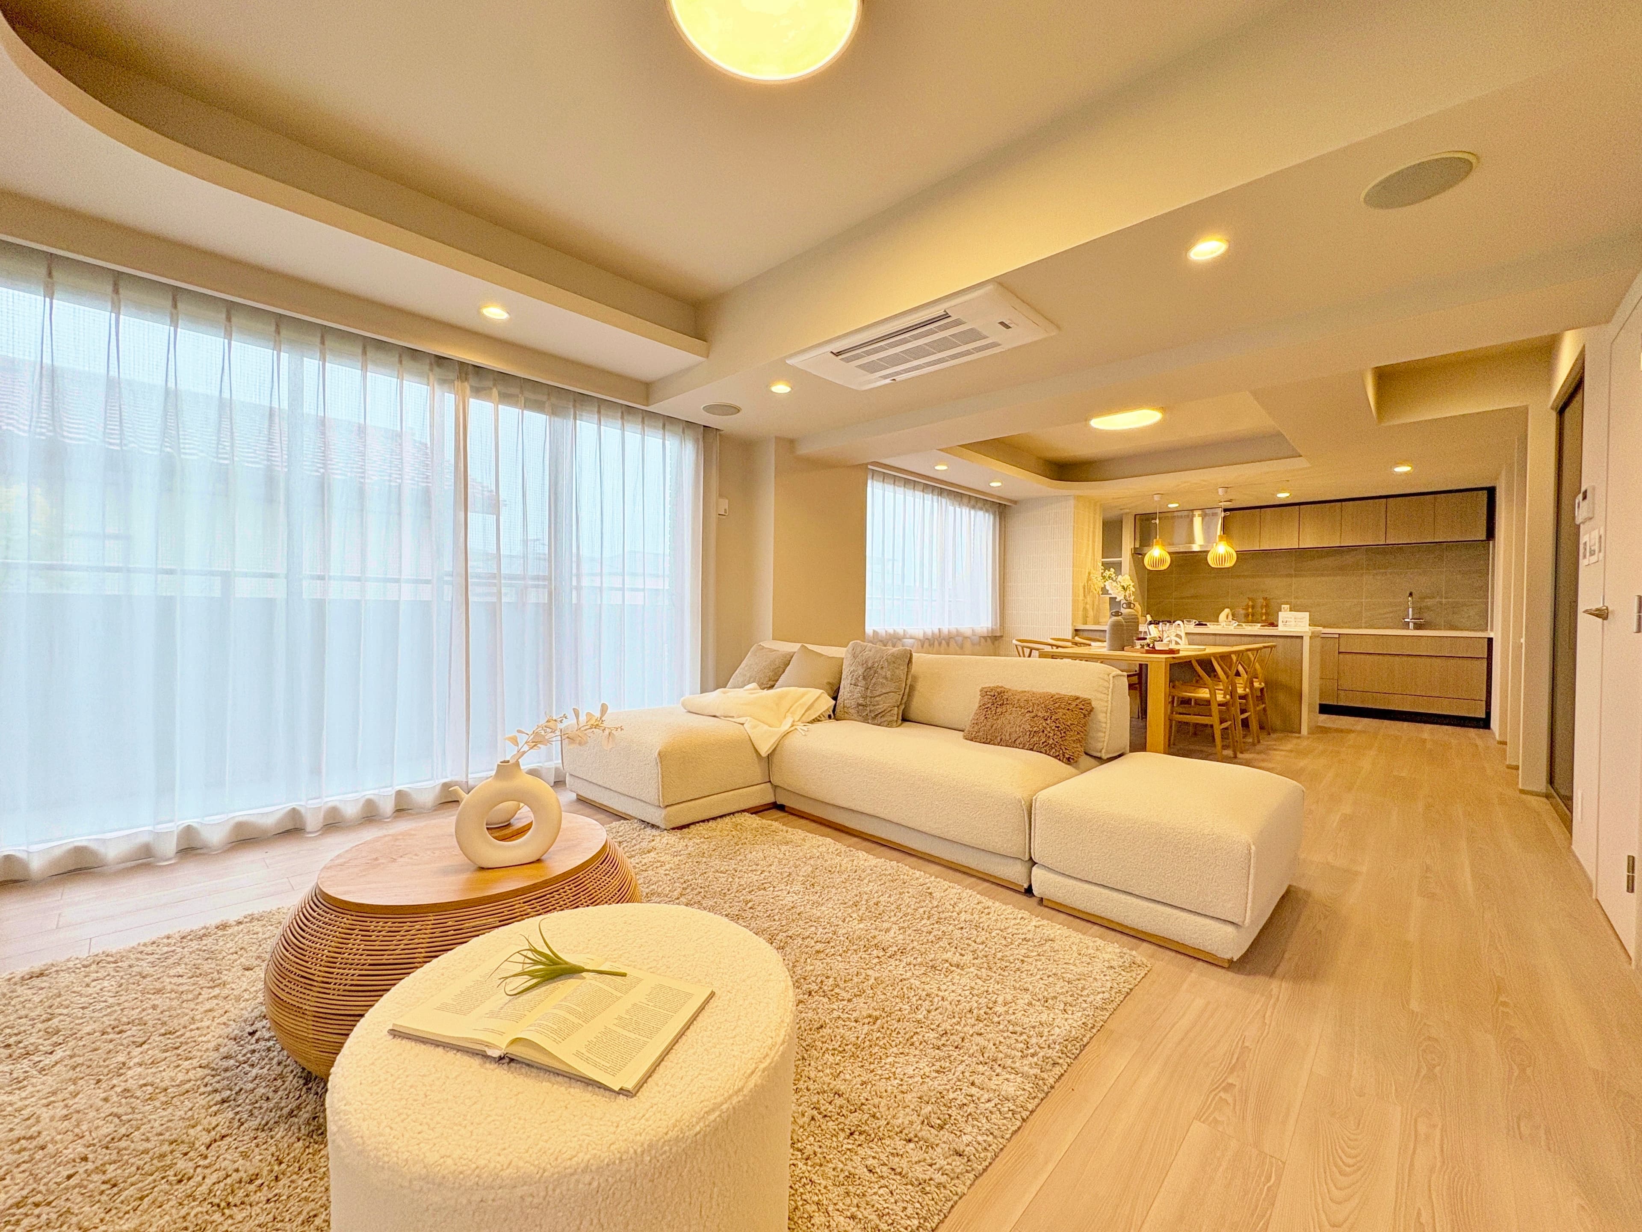
Indoor: Living Room

Indoor: Living Room

Indoor: Living Room

Indoor: Living Room

Indoor: Kitchen

Indoor: Washroom

Indoor: Bathroom

Indoor: Toilet


Outdoor: Exterior
The Parkhouse Kamakura Nikaido / 3LDK, Kanagawa
Kanagawa - Kamakura-shi
 ¥105m
¥105m Condominium
 -
- 3
3 -
-

Share Link
The Parkhouse Kamakura Nikaido / 3LDK, Kanagawa
Kanagawa - Kamakura-shi
Sale Price
¥104,990,000
Area
-
Bed
3
Bath
-
Property Type
Condominium

Listed On
August 22, 2026

ROI Calculator

Loan Calculator
Property Information
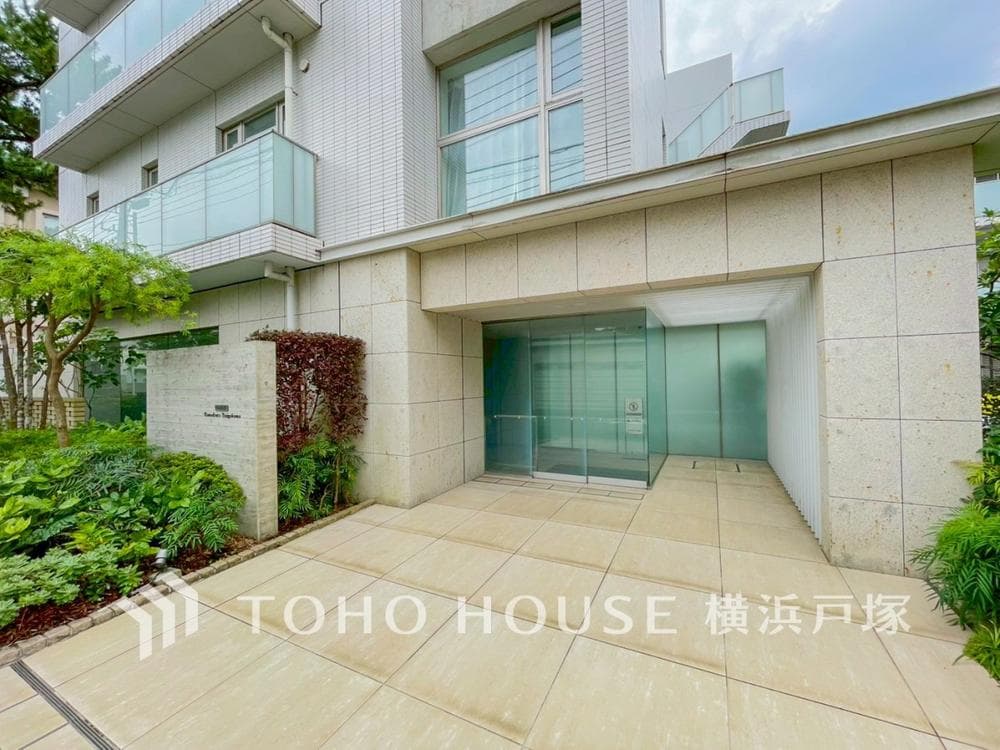
– Unit in "The Parkhouse Kamakura Nikaido", a 4-story, 35-unit low-rise condominium in Nikaido, Kamakura-shi, Kanagawa, completed October 2013 – Developed by Mitsubishi Jisho Residence, designed by Mitsubishi Jisho Sekkei, built by Kumagai Gumi – 3LDK layout with an exclusive area of approximately 81.39 sqm and a 12.6 sqm balcony, south-facing – About an 18-minute walk (or short bus ride) to JR Kamakura Station (JR Yokosuka Line / Shonan-Shinjuku Line / Enoshima Electric Railway) – Set in a quiet residential area where the approaches to Egara Tenjinsha and Kamakuragu shrines intersect – Monthly management fee approximately ¥21,900; repair reserve fund approximately ¥23,610 Photos include CG and are for illustrative purposes only.
Transportation
Kamakura
18 minutes walk(Yokosuka Line)
Property Map
Features
Other Information
Floor Plan
.gif)
Monthly Expenses
Pricing & Expenses
104,990,000
USD: $661,437.00
Price Per Sqm: -
All real estate transactions will be settled in Japanese yen (JPY).
USD equivalent (indicative only)
Rate type: Variable (indicative reference rate)
Exchange rate: 1 USD = 158.73 JPY
Reference year: 2026
Exchange rates fluctuate. The USD figures shown use the reference rate and year above for illustration only.
Contact the Agent

Contact
SORA
View Similar Listings


¥104,990,000
USD: $661,437.00