

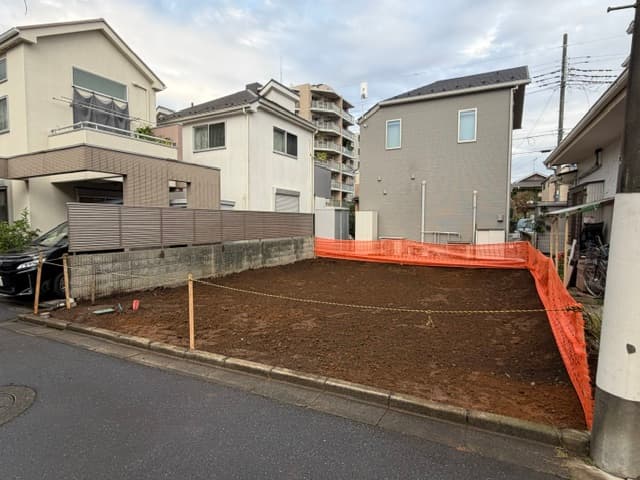
Outdoor: Exterior
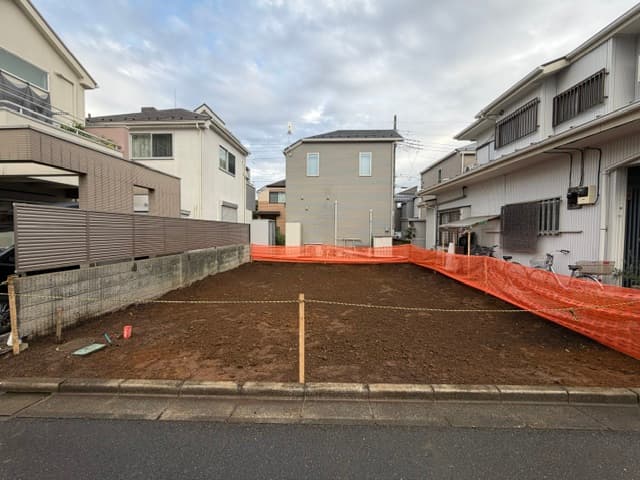
Outdoor: Exterior
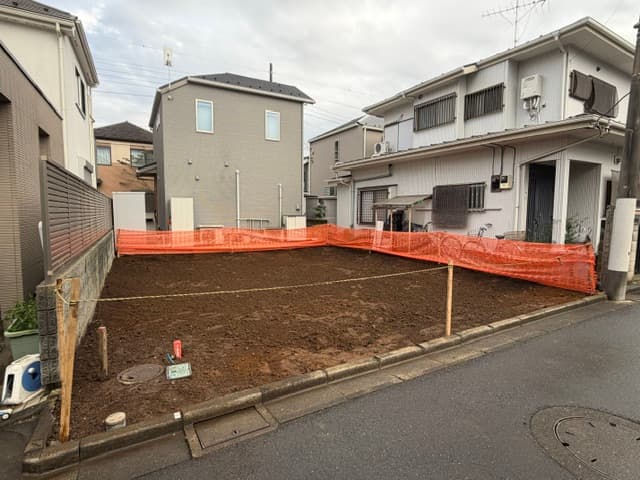
Outdoor: Exterior
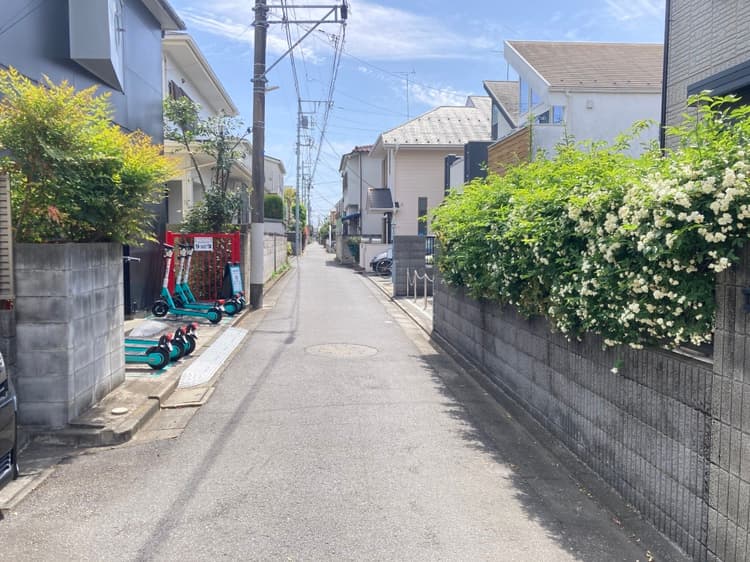
Outdoor: Other
Outdoor: Other
Outdoor: Other




Outdoor: Exterior
Shoan 1-chome / 2LDK New House, Suginami
Tokyo - Suginami-ku
 ¥102m
¥102m Detached House
 72.87 m²
 2
2 1
1

Share Link
Shoan 1-chome / 2LDK New House, Suginami
Tokyo - Suginami-ku
Sale Price
¥101,800,000
Area
72.87 m²
Bed
2
Bath
1
Property Type
Detached House

Listed On
October 12, 2026

ROI Calculator

Loan Calculator
Property Information
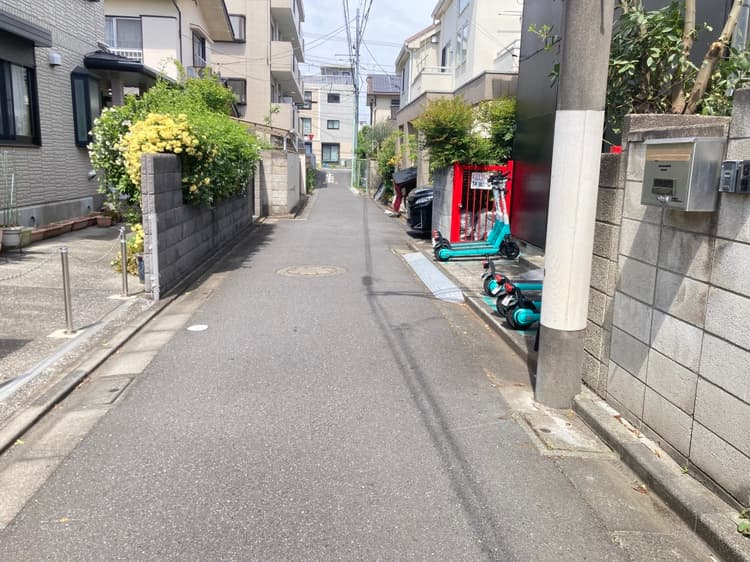
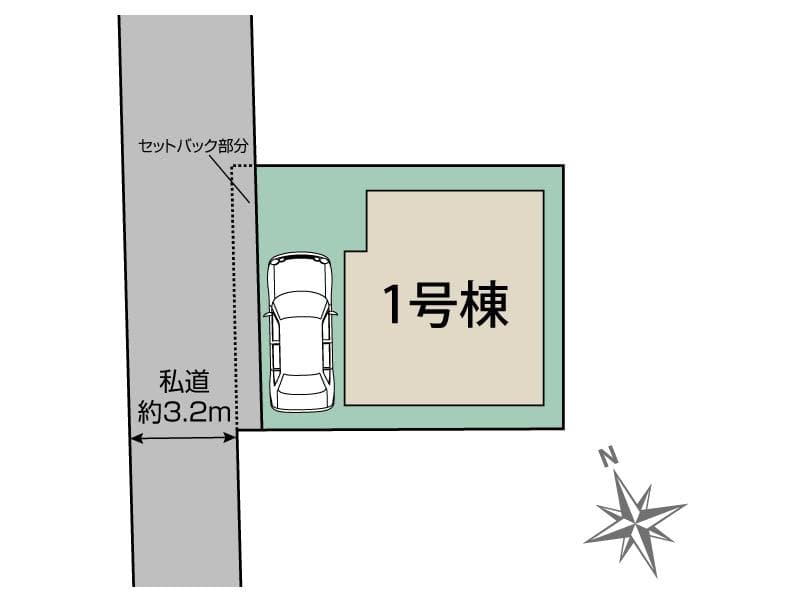
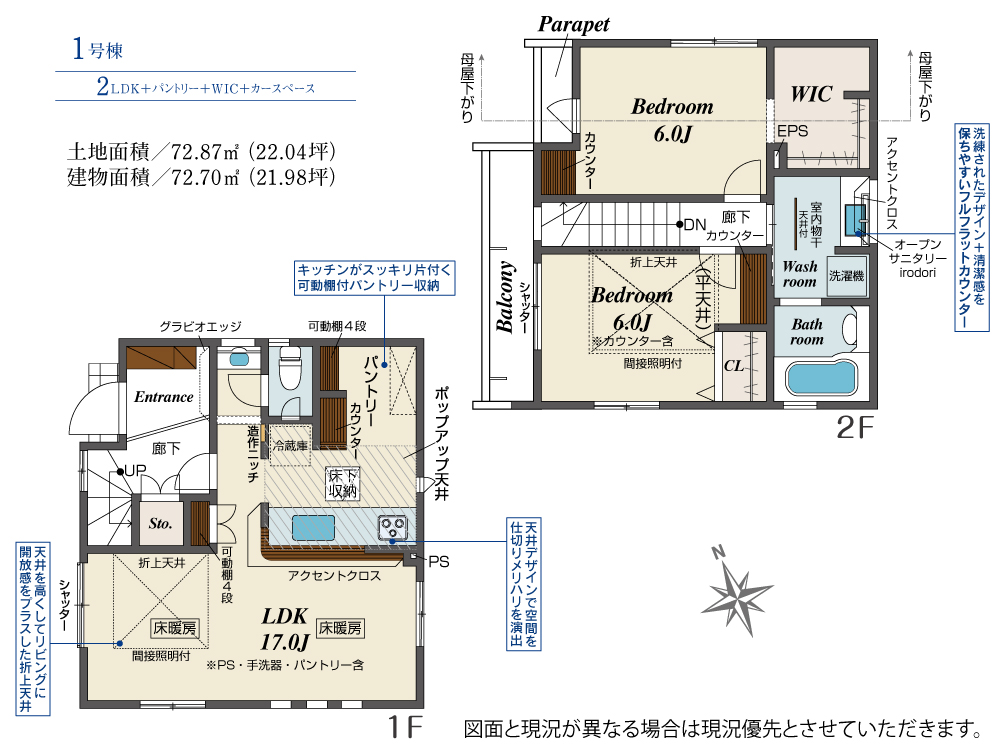
A newly built 2LDK detached house in Shoan 1-chome, Suginami, the only house on its lot. Construction has not yet been completed: completion is scheduled for mid-January 2027 and handover for mid-February 2027, and the photos show the site before construction. - Price: ¥101,800,000 (tax included) - Access: JR Chuo Line / Chuo-Sobu Line local, Nishi-Ogikubo Station 14 min walk; Keio Inokashira Line, Mitakadai Station 12 min walk - Land: 72.87㎡, freehold, residential land; faces a private road approx. 3.2 m wide on the west, with a share of the private road included - Setback: required (5.92㎡ of the site) - Building: wooden (conventional post-and-beam), 2 storeys, total floor area 72.70㎡ - Layout: 2LDK with pantry, walk-in closet and parking space. 1F: LDK approx. 17.0 jo (including the pipe space, hand basin and pantry), entrance, toilet, under-stair storage; 2F: bedrooms approx. 5.95 jo and 6.0 jo, walk-in closet, washroom, bathroom, balcony - Equipment: hot-water floor heating, dishwasher/dryer, Low-E double glazing in all rooms, TV-monitor intercom, system kitchen with artificial marble counter, 24-hour ventilation, stair handrail, hybrid water heater, vanity with hand shower, security and insulated entrance door - Performance (as stated in the listing materials): seismic grade 3 with a vibration-control damper, insulation performance grade 5 and ZEH-level energy performance (BELS third-party evaluation), housing performance evaluation for design and construction (planned) - Solar power: solar panels are provided under a 10-year lease with a monthly charge of ¥0 (age limit applies); the system is transferred free of charge when the lease ends - Parking: 1 space (per the site plan) - Utilities: public water, Tokyo Electric Power, city gas, public sewer - Zoning: Category 1 low-rise exclusive residential zone, building coverage 50%, floor area ratio 100%, Class 1 height district, quasi-fire prevention district - Other conditions (per the listing materials): a utility pole and guy wire may be placed on the site for the power supply; the judicial scrivener and land surveyor are designated by the seller
Transportation
Nishiogikubo
14 minutes walk(JR Chuuousen(Kaisoku))
Property Map
Features
Other Information
Floor Plan
Monthly Expenses
Pricing & Expenses
101,800,000
USD: $641,340.00
Price Per Sqm: 1,397,008.37
All real estate transactions will be settled in Japanese yen (JPY).
USD equivalent (indicative only)
Rate type: Variable (indicative reference rate)
Exchange rate: 1 USD = 158.73 JPY
Reference year: 2026
Exchange rates fluctuate. The USD figures shown use the reference rate and year above for illustration only.
Contact the Agent

Contact
SORA


¥101,800,000
USD: $641,340.00