

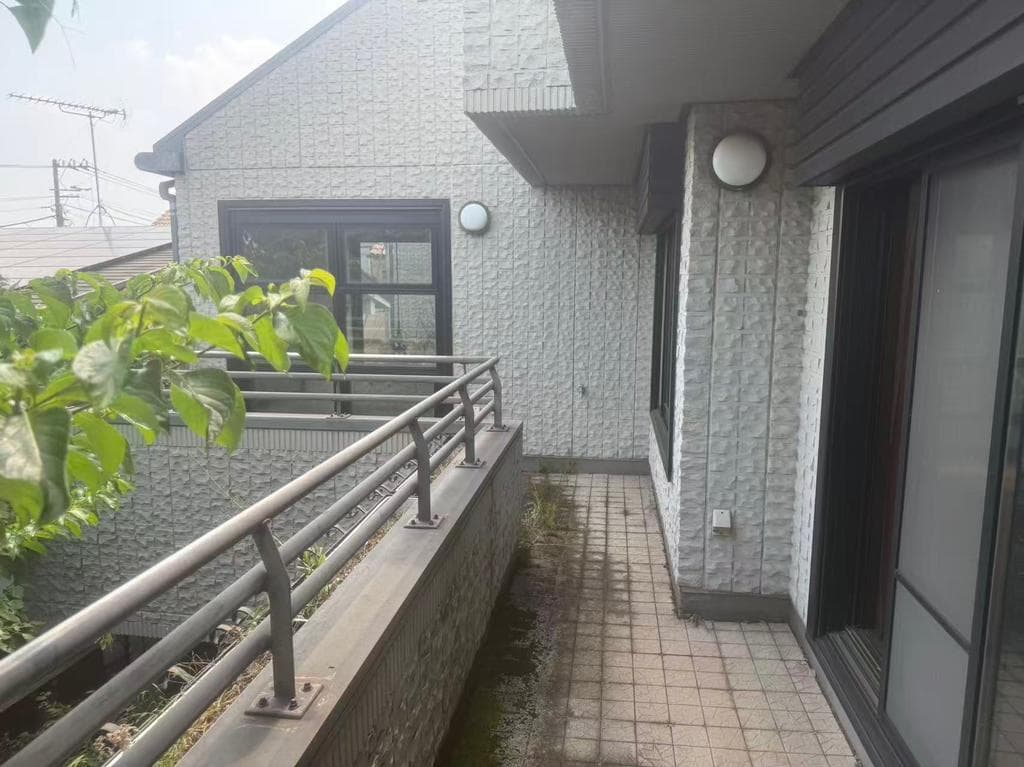
Outdoor: Balcony/Veranda
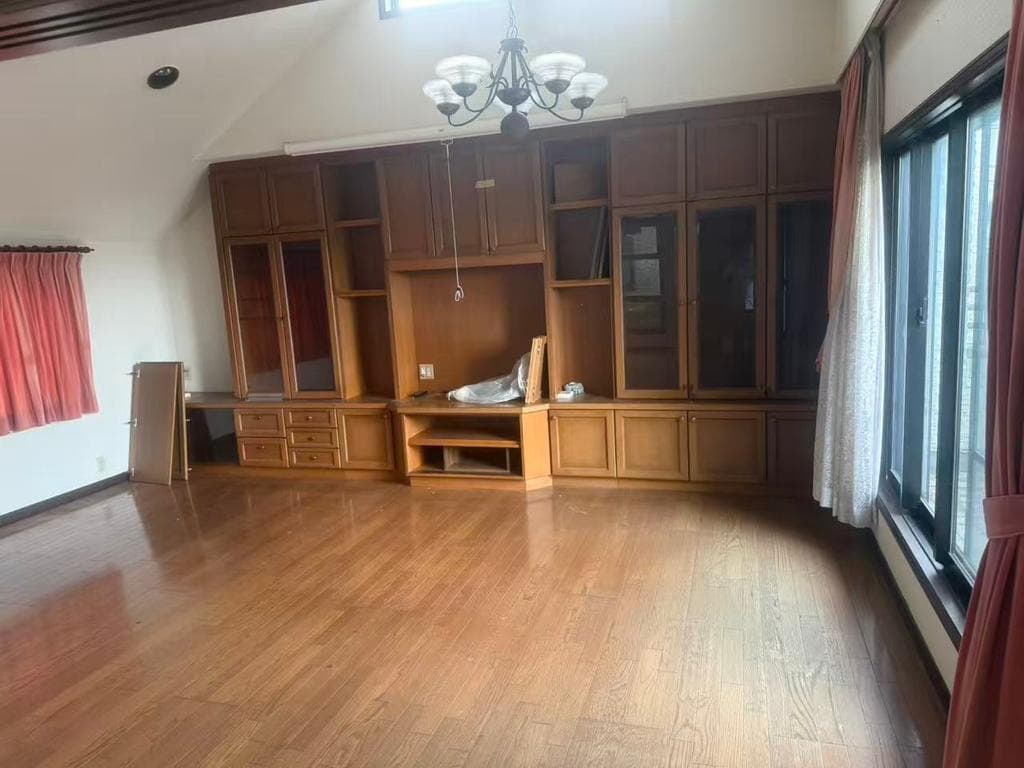
Indoor: Living Room
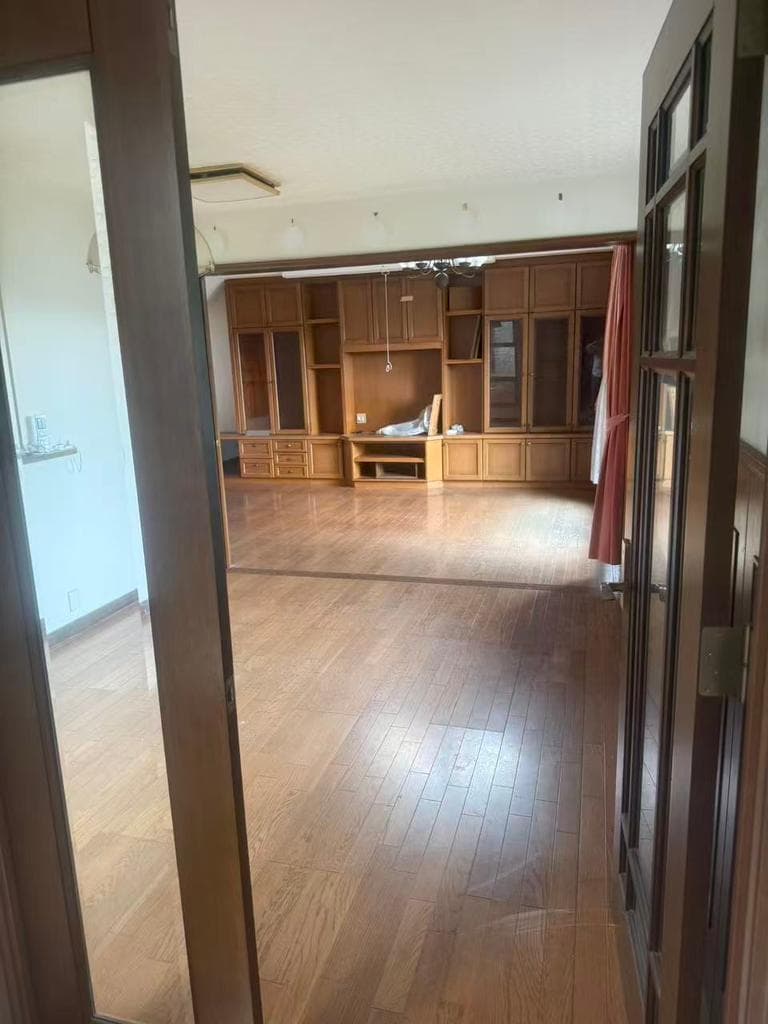
Indoor: Living Room
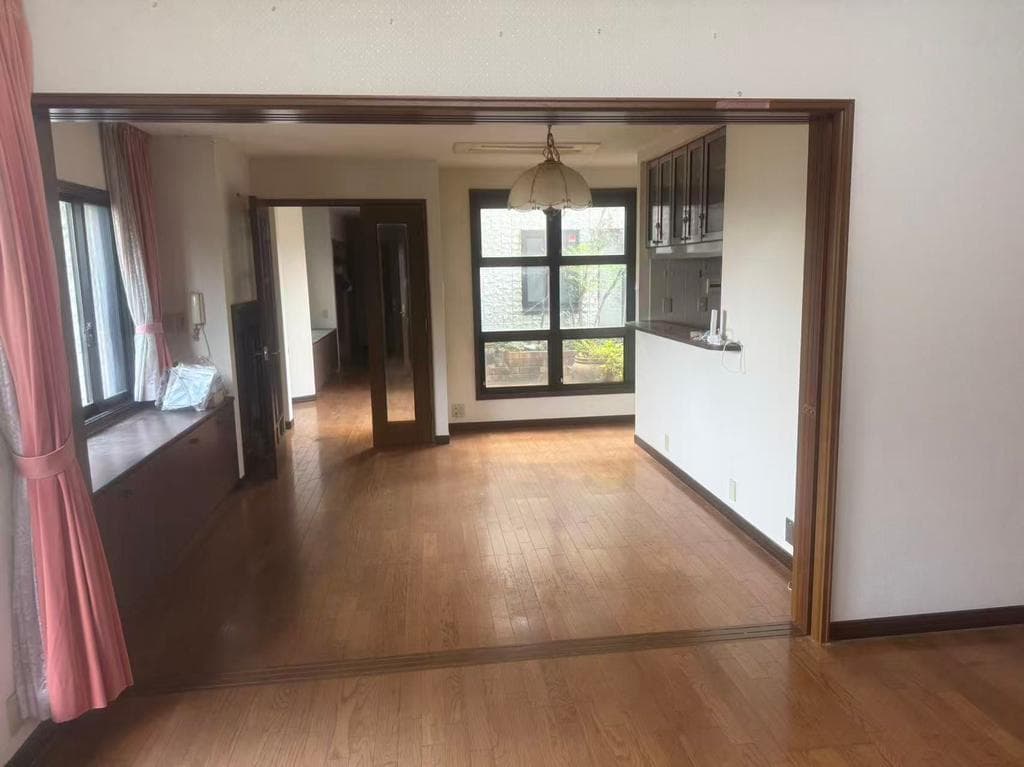
Indoor: Interior
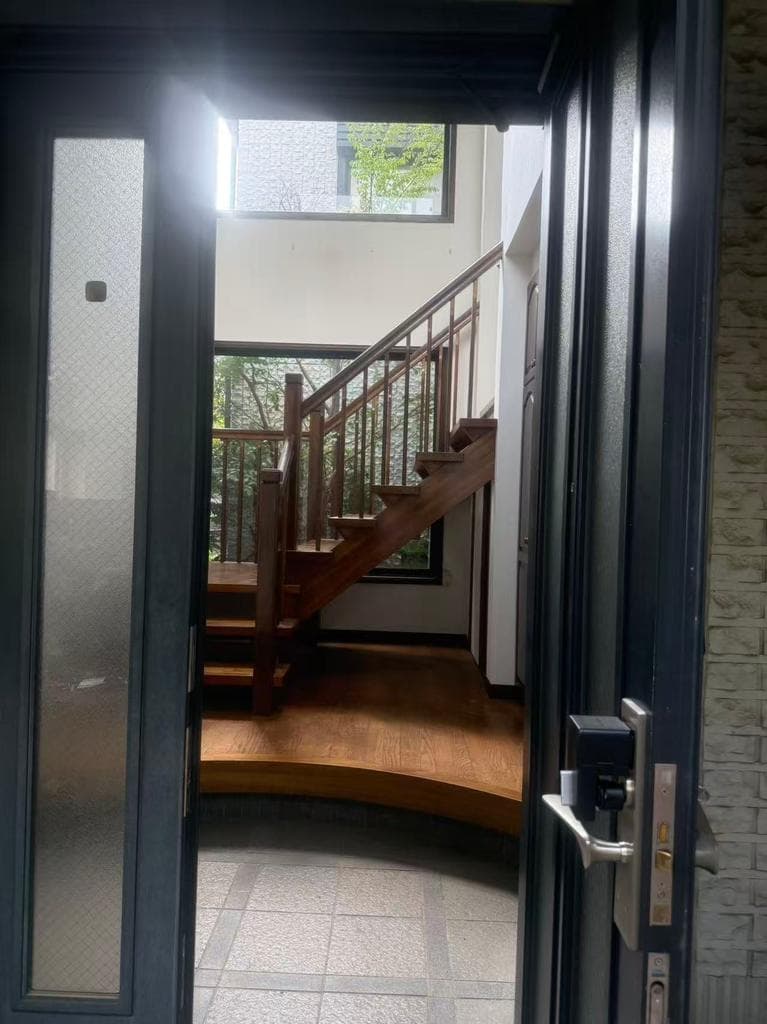
Indoor: Entrance
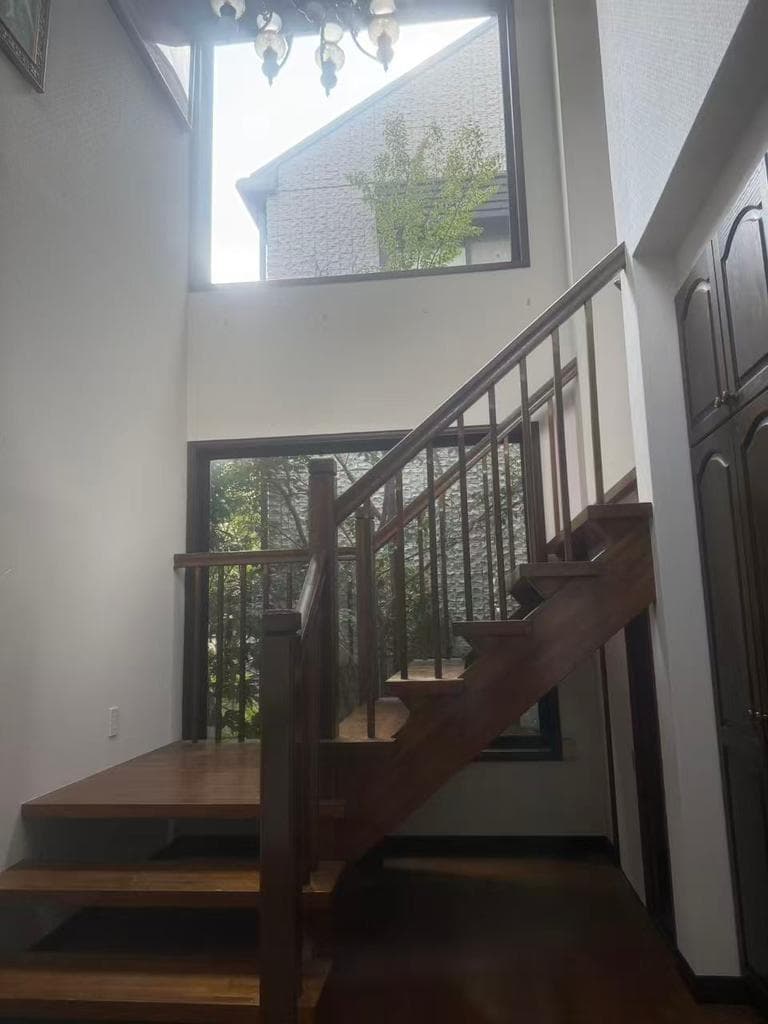
Indoor: Interior
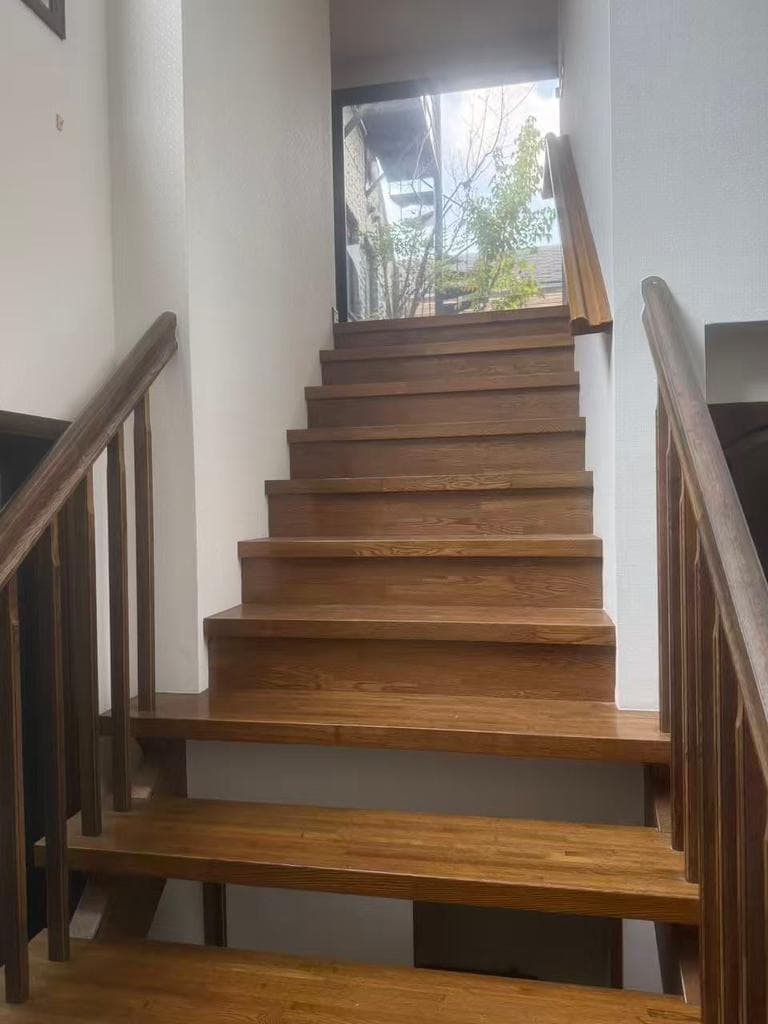
Indoor: Interior




Outdoor: Balcony/Veranda
Igusa 5-chome / Two-Unit Row House (3LDK + 2LDK+S), Suginami
Tokyo - Suginami-ku
 ¥178m
¥178m Detached House
 303.72 m²
 5
5 2
2

Share Link
Igusa 5-chome / Two-Unit Row House (3LDK + 2LDK+S), Suginami
Tokyo - Suginami-ku
Sale Price
¥178,000,000
Area
303.72 m²
Bed
5
Bath
2
Property Type
Detached House

Listed On
October 12, 2026

ROI Calculator

Loan Calculator
Property Information
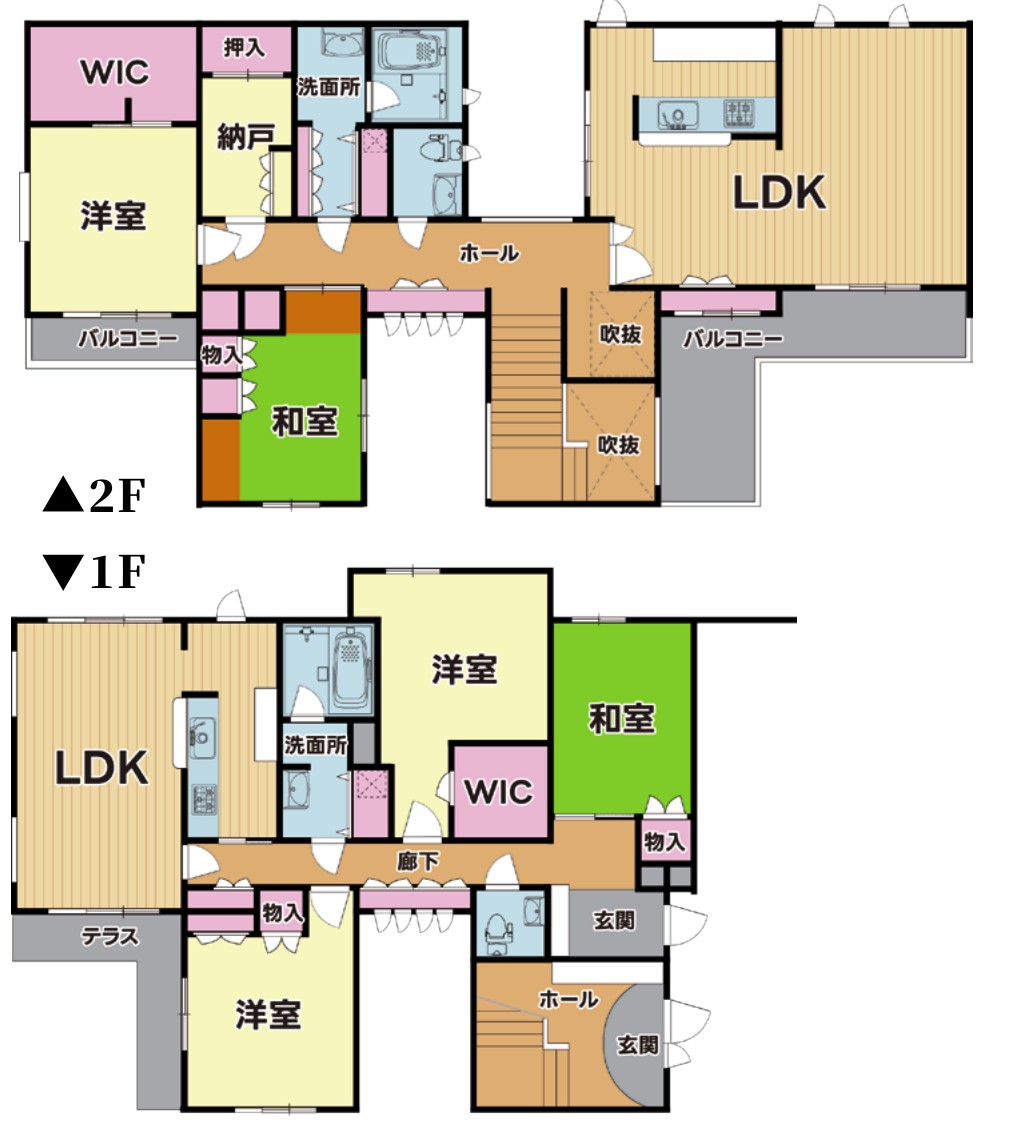
A two-unit row house (nagaya) in Igusa 5-chome, Suginami, built in March 1994, an 8-minute walk from Kami-Igusa Station on the Seibu Shinjuku Line. The ground floor is a 3LDK unit and the upper floor a 2LDK+S unit, each with its own entrance; the listing materials note that it can be used as a two-generation home. It is vacant and sold as is. - Price: ¥178,000,000 (tax included) - Access: Seibu Shinjuku Line, Kami-Igusa Station 8 min walk; Igi Station 9 min walk - Land: 303.72㎡, freehold, residential land; faces a public road approx. 5 m wide (site plan) - Building: light-gauge steel frame, slate roof, 3 storeys (as listed), total floor area 273.74㎡, built March 1994 - Layout (from the floor plan): 1F LDK, two Western-style rooms, Japanese-style room, walk-in closet, bathroom, washroom, toilet, terrace; 2F LDK, Western-style room, Japanese-style room, storeroom (nando), walk-in closet, bathroom, washroom, toilet, two balconies, open stairwell; balcony on the south side (per the listing materials) - Utilities: public water, public sewer, city gas - Zoning: Category 1 low-rise exclusive residential zone, urbanization promotion area, building coverage 60%, floor area ratio 200%, quasi-fire prevention district - Current status: vacant; sold as is; handover negotiable. The floor plan is not based on a survey and current conditions take precedence; registration is handled by a judicial scrivener designated by the seller
Transportation
Kamiigusa
8 minutes walk(Shinjuku Line)
Property Map
Features
Other Information
Floor Plan
Monthly Expenses
Pricing & Expenses
178,000,000
USD: $1,121,400.00
Price Per Sqm: 586,066.11
All real estate transactions will be settled in Japanese yen (JPY).
USD equivalent (indicative only)
Rate type: Variable (indicative reference rate)
Exchange rate: 1 USD = 158.73 JPY
Reference year: 2026
Exchange rates fluctuate. The USD figures shown use the reference rate and year above for illustration only.
Contact the Agent

Contact
SORA


¥178,000,000
USD: $1,121,400.00