

Japanese Apartment Floor Plans: What LDK, S and Tatami Mean
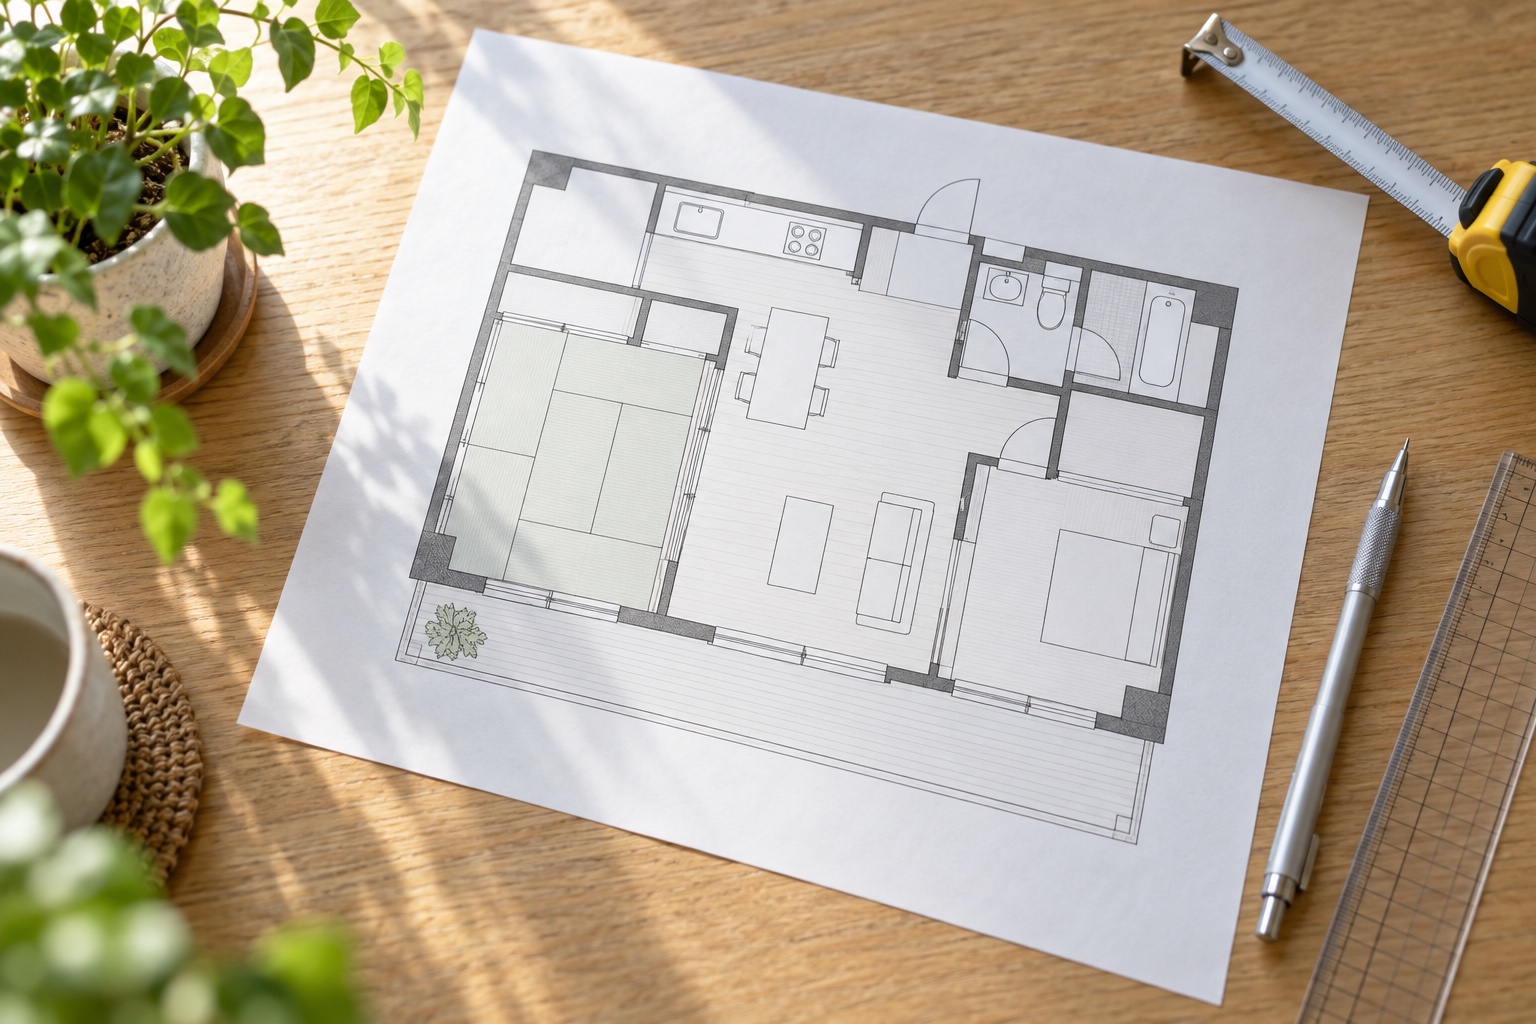
On a Japanese apartment floor plan, a code such as "3LDK" means three rooms plus a living-dining-kitchen (LDK), one space that serves as living room, dining room and kitchen. As of June 16, 2026, when ads that follow the property industry's advertising code give a room's size in tatami mats (jō), each mat stands for at least 1.62 m², and the size of the whole flat is given in square metres. An "S" on the plan is a storage or "service" room that such ads may not present as a habitable room, so it is not one of the three.
This guide covers a flat in a condominium building. Listings for houses and whole buildings are read in other ways and are not covered here.
LDK meaning in Japan: how the rooms are counted
Ads by property firms that take part in the industry's advertising code, either through an association that belongs to a regional real estate fair trade council or individually, follow its rules. The code was approved under Japan's Act against Unjustifiable Premiums and Misleading Representations, and it does not bind firms that do not take part.[1] The code defines a dining-kitchen (DK) as one room that works as both kitchen and dining room, and a living-dining-kitchen (LDK) as one room that works as living room, dining room and kitchen. Either must have the size, shape and functions it needs for that use, given how many other rooms (bedrooms, in the code's words) the home has.[2]
The number in front counts the rooms apart from that space. The industry's guide for consumers explains that a "3LDK" has three rooms, which it calls bedrooms, plus a living-dining-kitchen.[3] In the same way, a 1LDK has one room and an LDK, a 2DK two rooms and a dining-kitchen, and a 4LDK four rooms and an LDK.[4] If you are used to counting the living room as one of the rooms, note that in a Japanese condo floor plan it is not: a 3LDK is three rooms and the LDK.
Bathrooms are not part of this count either. A "3LDK" tells you nothing about how many bathrooms or toilets there are, so count them on the plan.[4]
How big is an LDK? A guideline the industry adopted in 2011 gives minimums for ads: a DK of at least 4.5 mats and an LDK of at least 8 when the home has one room, and a DK of 6 and an LDK of 10 when it has two or more. The guideline says that it does not set standards for the size, shape or functions of a DK or LDK, and it encourages ads to show a floor plan with the size of each room.[5] Because these are only lower limits, two flats with the same code can differ widely in size; read the room sizes and the floor area, not the code alone.[4]
"S", nando and rooms that are not counted
Some plans read "2SLDK" or "2LDK+S". The S stands for "service room" (サービスルーム), which the industry's consumer guide equates with a nando (納戸), a storage room; some plans mark a nando as N.[6] Despite the English name, it does not mean a room for staff. Under the code, an ad may not present a room that is not a habitable room (居室, kyoshitsu) under the Building Standards Act as if it were one, and a room that the Act does not treat as habitable because its openings for light and air fall short must be labelled "nando" or similar.[7]
A 2SLDK is therefore not a 3LDK under another name: the number in front of "LDK" counts the habitable rooms other than the LDK, and the S is not one of them. The label concerns how the room may be advertised. Ask the agent why the room carries it, and look at its windows when you view the home.[7]
Tatami, jō and square metres
Room sizes in tatami. Next to each room on a plan you will often see a figure such as "洋6" (a Western-style room of 6 mats) or "和6" (a Japanese-style room of 6 mats). The industry's consumer guide gives the example "和6、洋4.5、洋8、LDK12": a 6-mat Japanese-style room, Western-style rooms of 4.5 and 8 mats, and a 12-mat LDK.[3] In ads that follow the code, each mat (jō) stands for at least 1.62 m², worked out from each room's area measured to the centre of the walls.[8] So a "6-mat" room in such an ad is at least about 9.7 m² measured that way; because the figure runs to the centre of the walls, the floor inside the room is smaller than it.[9]
Tatami facings, the woven covers of the mats, come in more than one standard size. Japan's Ministry of Agriculture, Forestry and Fisheries lists, among others, a honma (or kyōma) of 191 × 95.5 cm, used mainly in the Kansai region, Chūgoku, Shikoku and Kyūshū; an edoma of 176 × 88 cm, now found across Japan; and a danchima of 170 × 85 cm, common in housing estates and ready-built houses.[10] In an ad, then, "6 mats" is a measure of floor area, not a promise that six mats of a given size would fit.
The whole flat in square metres. For a condominium, ads give the flat's exclusive floor area (専有面積, senyū menseki) in square metres.[11] As a rule it is measured to the centre of the walls, but an ad for a resale flat may instead give the registered area, as recorded in the property register, which is smaller, if it says so.[12] Before you compare prices per square metre, check which area each listing uses.
The balcony is extra. The balcony is not part of the exclusive floor area, and ads for resale flats online and in newspaper inserts list the balcony area separately.[13] Leave it out when you compare sizes, and ask what the building's rules allow on the balcony.
In square feet, 1 m² is about 10.76 sq ft, so a 70 m² flat is about 753 sq ft.[14] For scale, the 2023 Housing and Land Survey found that owner-occupied flats used only as homes had an average floor area of 72.72 m² across Japan and 68.34 m² in Tokyo's 23 wards, based on households' answers.[15]
Symbols on a Japanese condo floor plan
Japanese floor plans mix Japanese words with English abbreviations. The table shows examples you are likely to meet. The same thing can be marked in more than one way, so if a label is unclear, ask the agent.[16]
| On the plan | Meaning |
|---|---|
| 洋室 (yōshitsu) | Western-style room |
| 和室 (washitsu) | Japanese-style room with a tatami floor |
| S / N / 納戸 | Service room or nando: not counted as a habitable room (see above) |
| DEN | Den or study. Some plans use it for a room that is not counted as a habitable room, so check whether it is in the count |
| 押入 (oshiire) | Japanese-style cupboard, traditionally used for bedding |
| CL | Closet |
| WIC (sometimes W) | Walk-in closet |
| SIC / SC | Storage for shoes by the entrance |
| 物入 (monoire) | Storage cupboard |
| UB | Unit bath: a prefabricated bathroom |
| トイレ / WC | Toilet |
| 洗 | Space for a washing machine |
| 冷 | Space for a refrigerator |
| PS | Pipe shaft (or pipe space) for the building's pipes |
| MB | Meter box |
| 玄関 (genkan) | Entrance |
| バルコニー | Balcony |
Direction, light and what a plan leaves out
Direction. If the plan has a compass mark, use it to see which way each room faces. If the ad says which way the main windows or the balcony face (for example 南向き, minami-muki, south-facing), check what stands in front of them.[17]
What a plan may not show. Check the ceiling height, the view, how much light reaches the rooms, the noise and the condition of the flat at a viewing and in the documents; a floor plan in an ad may not show them. It may also be simplified and not to scale. If it carries a note that it may differ from the flat as it is, ask what differs. The code bans ads that make a layout or a direction look better than it is, and requires sketches and computer images to be labelled as such,[18] but a plan is still no substitute for a viewing and the documents. For a flat that is not built yet, which you cannot view, ask for the detailed drawings.[17]
Where the pipes go. The PS carries the building's pipes, and where the kitchen, bathroom and toilet can go may depend on them. If you plan to renovate, ask what can be moved and ask to see the building's rules on renovation.[17]
Points that are easy to misread
- Counting the rooms. A 3LDK is three rooms plus the LDK. The rooms need not all be Western-style; one may be a tatami room.[3]
- Counting the S. An S or nando is not in the number in front of LDK, because ads may not present it as a habitable room.[7]
- Counting bathrooms. A code such as 3LDK counts rooms, not bathrooms or toilets; look for them on the plan.[4]
- The tatami room. A washitsu shown as a room on the plan, like the 和6 in the example above, counts as one of the rooms.[3] If you would rather have a different floor, ask what changes the building allows.[17]
- Storage. You may see an oshiire where you expect a wardrobe. Check its size when you view.[17]
- Comparing sizes. Compare exclusive floor areas measured the same way, without the balcony.[12]
Questions to ask before you shortlist
- Is the exclusive floor area measured to the centre of the walls, or is it the registered area?
- Why is the S room labelled that way, and what is it used for now?
- Is the floor plan in the ad up to date, and is there a more detailed drawing?
- Which way do the main windows face, and what stands in front of them?
- Where are the PS and the pipes, and what do the building's rules say about renovation?
- How big is the balcony, and what do the rules allow there?
A plan is where you start
A floor plan helps you rule homes in or out before you spend time on a viewing, but it does not replace one. To try this on real listings, look through the homes for sale on our site, open the floor plan where one is shown, and bring your questions about the S rooms, the area and the pipes to your first enquiry.
Sources
- Fair competition codes, Consumer Affairs Agency (archived March 2, 2026); Fair Competition Code on Real Estate Representations, Articles 1 and 4, Real Estate Fair Trade Council Federation (code book, archived October 14, 2025)
- Fair Competition Code on Real Estate Representations, Article 18, paragraph 1, items 3 and 4 (code book, archived October 14, 2025)
- How to read property ads before choosing a home, Real Estate Fair Trade Council Federation (archived April 21, 2026), page 6
- How the room codes are read, as SORA's editors explain them from the code's definitions and the consumer guide.
- Guideline on the size (in tatami mats) of DKs and LDKs, November 11, 2011, in the code book (archived October 14, 2025); Consultation cases: terms with specific meanings, Greater Tokyo Real Estate Fair Trade Council (archived December 20, 2025)
- How to read property ads before choosing a home, page 14; How to read property listings, Fudosan Japan portal, Real Estate Transaction Promotion Center (archived July 15, 2025)
- Enforcement Rules of the Fair Competition Code on Real Estate Representations, Article 9, item 17, and the Code, Article 23, item 10 (code book, archived October 14, 2025)
- Enforcement Rules, Article 9, item 16 (code book); How to read property ads before choosing a home, page 6
- Calculated: 6 × 1.62 m² = 9.72 m².
- Circumstances of igusa (tatami facing), January 2026 edition, page 6, Ministry of Agriculture, Forestry and Fisheries (archived February 6, 2026)
- Enforcement Rules, Article 9, items 13 and 15 (code book)
- Consultation cases: standards for representing a property and its terms, Q4, Greater Tokyo Real Estate Fair Trade Council (archived June 7, 2026); How to read property ads before choosing a home, page 18
- How to read property ads before choosing a home, page 18; Code, Appended Table 7, items 10 and 11 (code book)
- NIST Guide to the SI, Appendix B.8, National Institute of Standards and Technology (archived April 20, 2026; 1 ft² = 0.09290304 m², exact). Calculated: 1 ÷ 0.09290304 ≈ 10.76; 70 × 10.7639 ≈ 753.
- 2023 Housing and Land Survey, basic results on housing and households, Table 10-1, Statistics Bureau of Japan (September 25, 2024); outline of the survey; definitions of terms (archived October 9, 2025)
- S, N and W: How to read property listings, Fudosan Japan portal (archived July 15, 2025) and Things to know when buying, Fudosan Japan portal (archived June 28, 2025). UB, DEN and WIC: UR Kurashi College, UR Urban Renaissance Agency (February 8, 2023; archived May 12, 2026). PS: Building plan symbols, MLIT Hokuriku Regional Development Bureau (archived November 14, 2025). The other labels and the short descriptions in the table are explained by SORA's editors.
- What a floor plan in an ad leaves out and what to ask, as SORA's editors explain it; not a statement about any particular building or its rules.
- Code, Article 23, items 9, 40 and 42, and Enforcement Rules, Article 9, item 23 (code book)
Related articles
 Topics
SORA Forms a Business Alliance with Baashir Advisory Group in Hong Kong
SORA Co., Ltd., the operator of realestatejapan.jp, has entered into a business alliance with Baashir…
October 6, 2026
 Guide
GuideBefore You Buy a ¥100 Million Condo in Japan: Documents to Request
Before you make an offer on a resale condominium in Japan, ask your agent for four documents: the management…
October 6, 2026
 Guide
GuideBuying Property in Japan: 7 Things to Check Before You Make an Offer
Before you make an offer on a home in Japan, 7 things deserve a clear answer, and most of them concern how…
September 17, 2026