Notifications

No notifications
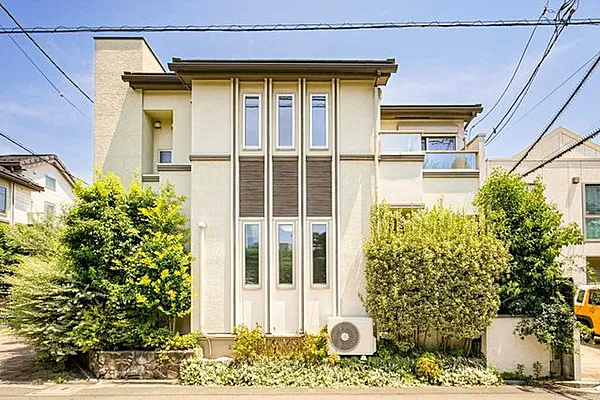
【中古戸建 / 4LDK】東京都世田谷区 photo 1

Outdoor: Exterior

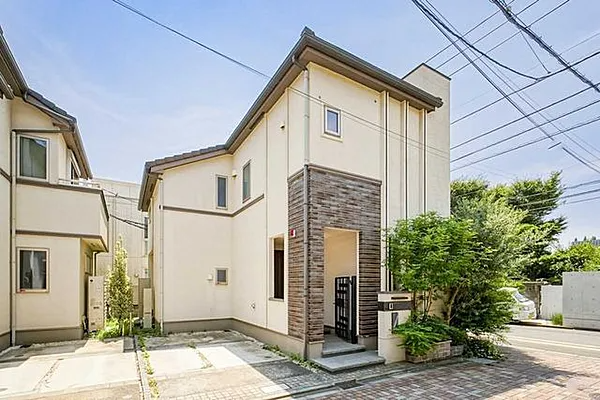
【中古戸建 / 4LDK】東京都世田谷区 photo 2

Outdoor: Exterior

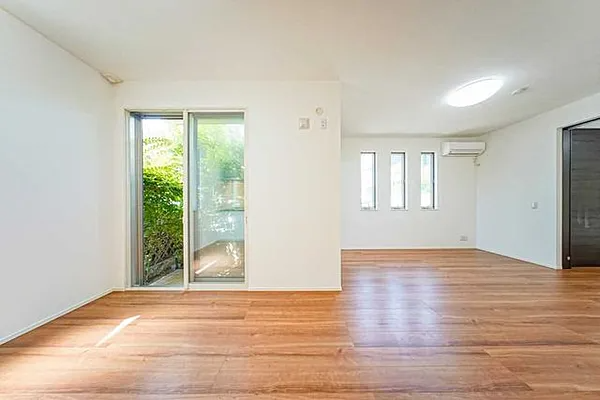
【中古戸建 / 4LDK】東京都世田谷区 photo 3

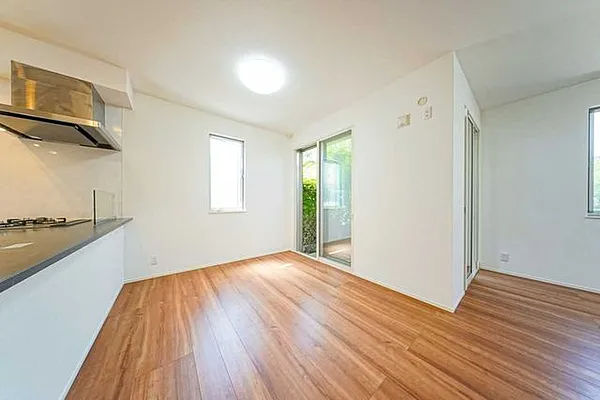
Indoor: Living Room

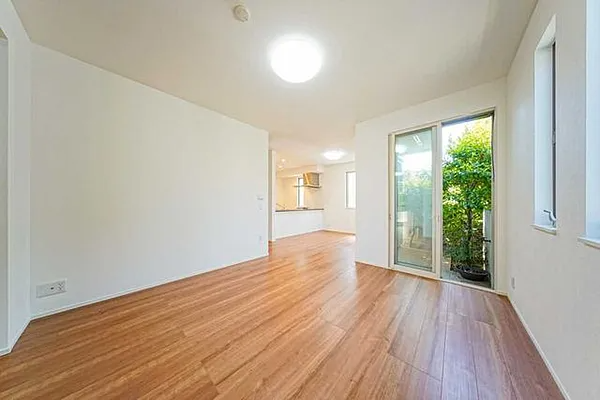
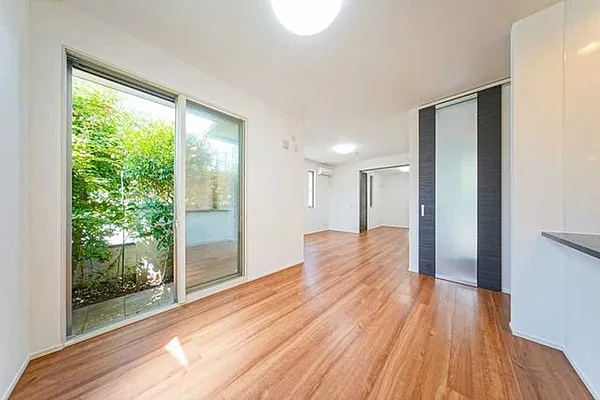
【中古戸建 / 4LDK】東京都世田谷区 photo 4
【中古戸建 / 4LDK】東京都世田谷区 photo 5

Indoor: Living Room

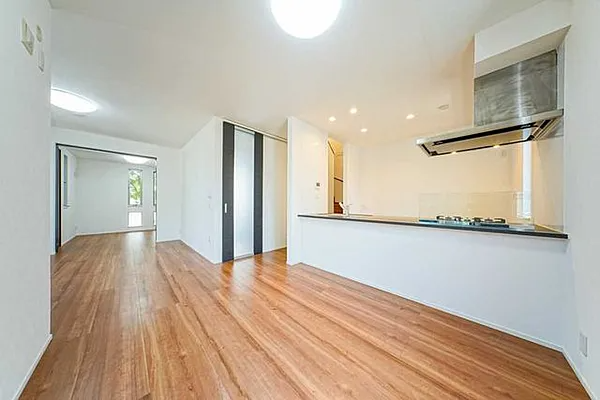
【中古戸建 / 4LDK】東京都世田谷区 photo 6
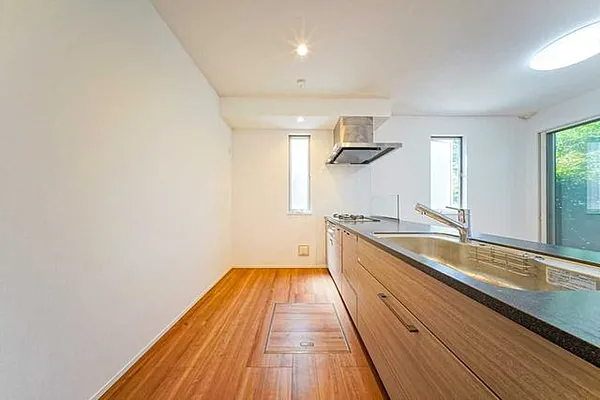
【中古戸建 / 4LDK】東京都世田谷区 photo 7

Indoor: Kitchen

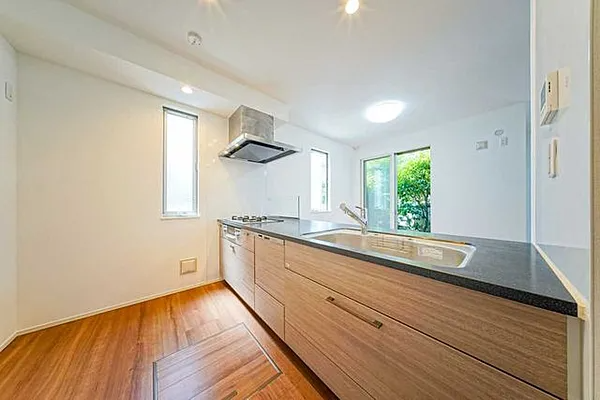
【中古戸建 / 4LDK】東京都世田谷区 photo 8

Indoor: Kitchen

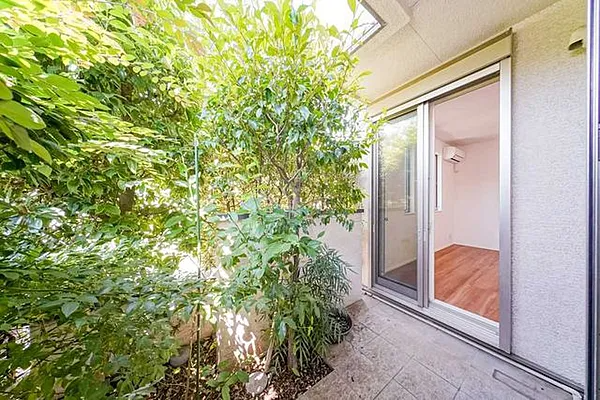
【中古戸建 / 4LDK】東京都世田谷区 photo 9

Outdoor: Garden

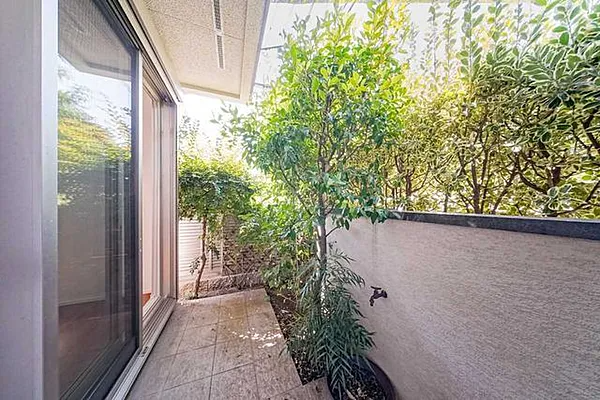
【中古戸建 / 4LDK】東京都世田谷区 photo 10

Outdoor: Garden

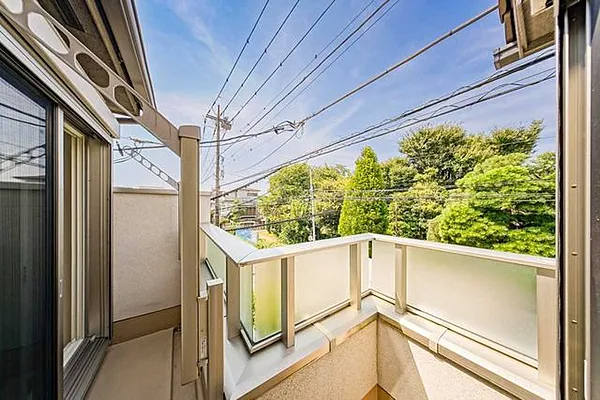
【中古戸建 / 4LDK】東京都世田谷区 photo 11

Outdoor: Balcony/Veranda

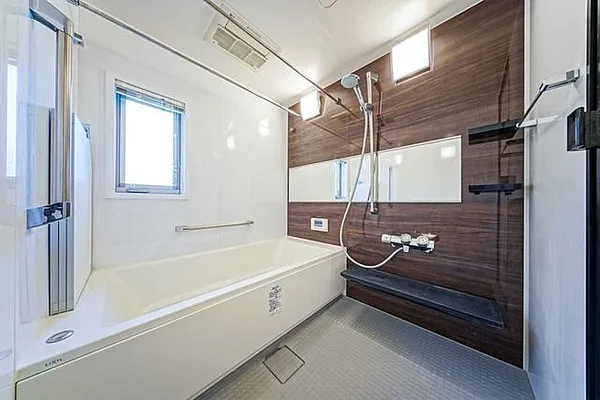
【中古戸建 / 4LDK】東京都世田谷区 photo 12

Indoor: Bathroom

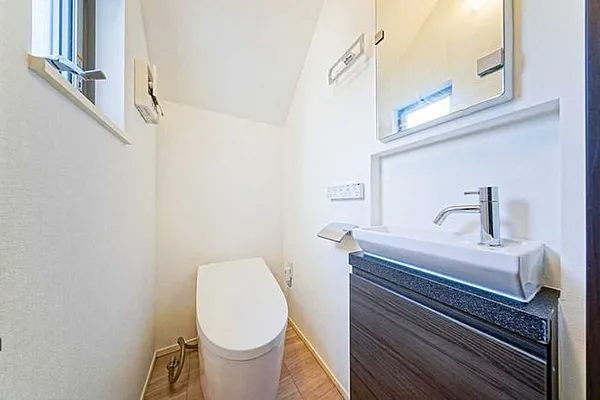
【中古戸建 / 4LDK】東京都世田谷区 photo 13

Indoor: Toilet

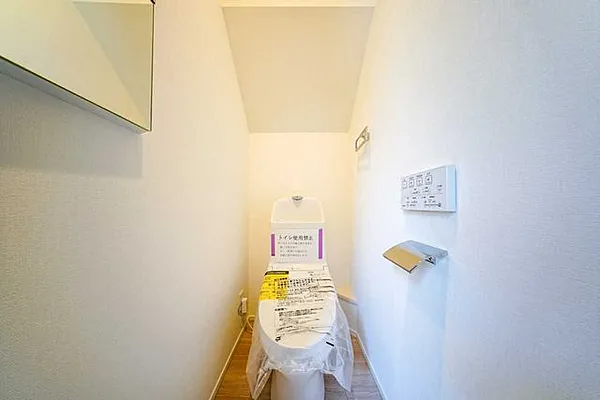
【中古戸建 / 4LDK】東京都世田谷区 photo 14

Indoor: Toilet

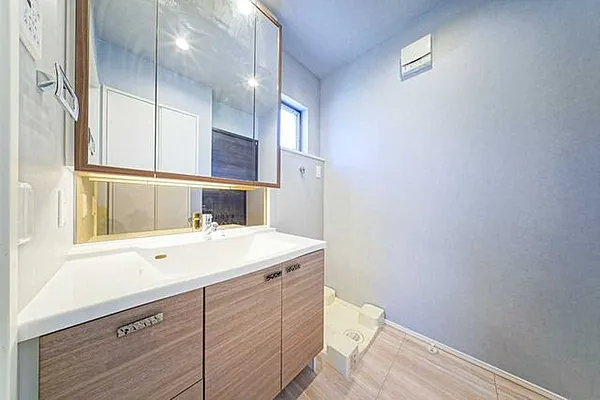
【中古戸建 / 4LDK】東京都世田谷区 photo 15

Indoor: Washroom

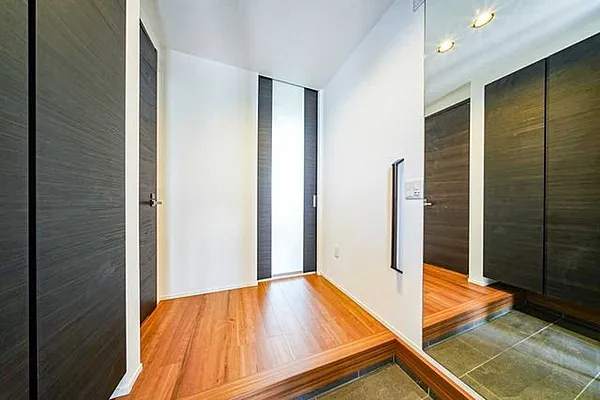
【中古戸建 / 4LDK】東京都世田谷区 photo 16

Indoor: Entrance

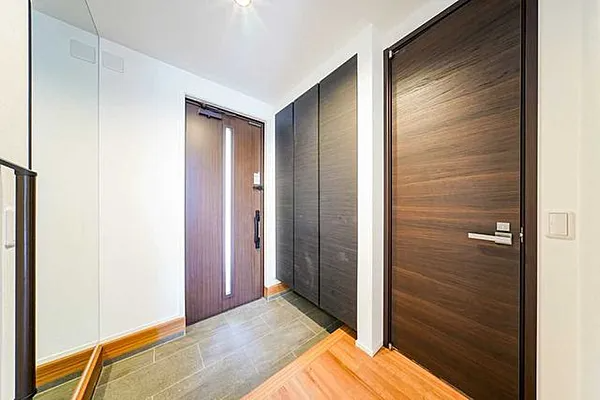
【中古戸建 / 4LDK】東京都世田谷区 photo 17

Indoor: Entrance

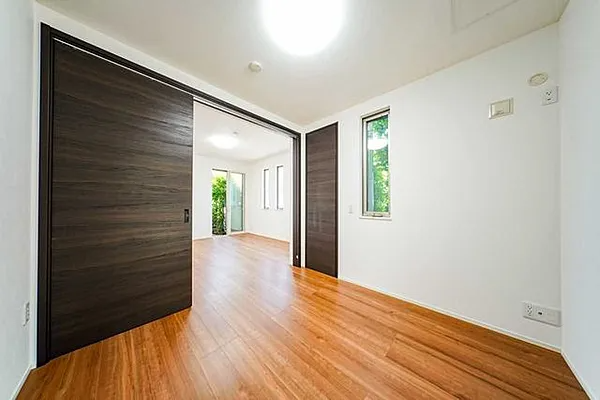
【中古戸建 / 4LDK】東京都世田谷区 photo 18

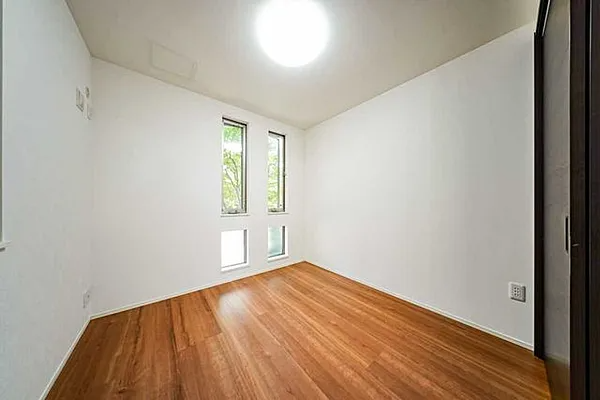
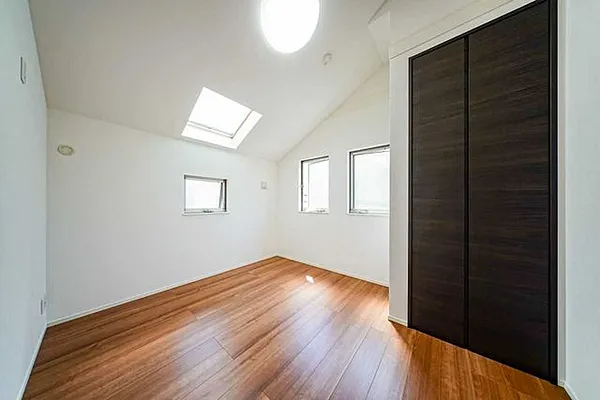
Indoor: Western-style Room

【中古戸建 / 4LDK】東京都世田谷区 photo 19

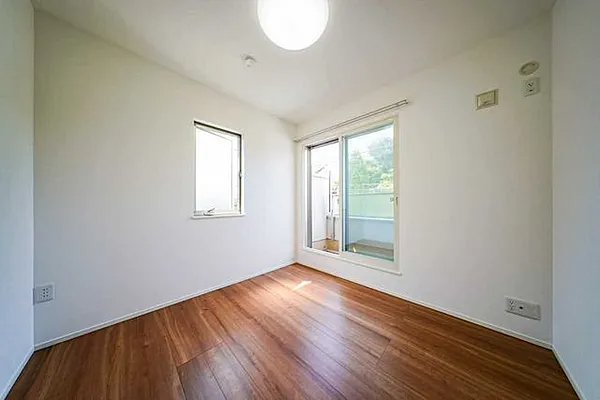
Indoor: Western-style Room

【中古戸建 / 4LDK】東京都世田谷区 photo 20

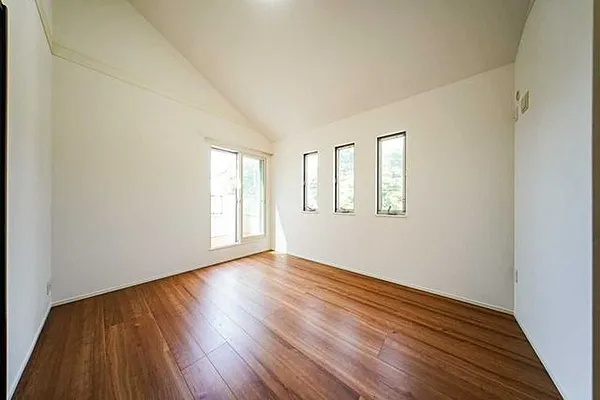
Indoor: Western-style Room

【中古戸建 / 4LDK】東京都世田谷区 photo 21

Indoor: Western-style Room

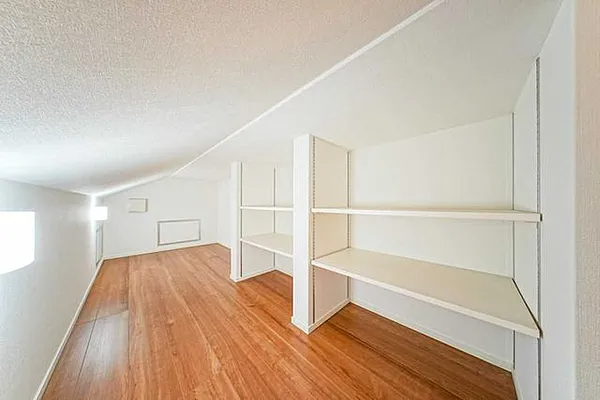
【中古戸建 / 4LDK】東京都世田谷区 photo 22
【中古戸建 / 4LDK】東京都世田谷区 photo 23

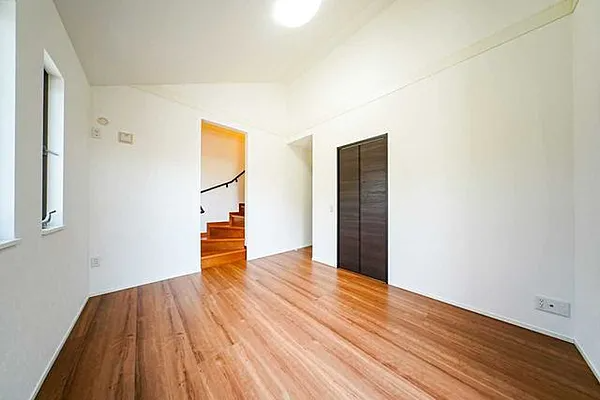
Indoor: Western-style Room

【中古戸建 / 4LDK】東京都世田谷区 photo 24

Indoor: Western-style Room

【中古戸建 / 4LDK】東京都世田谷区 photo 25
【中古戸建 / 4LDK】東京都世田谷区 photo 26

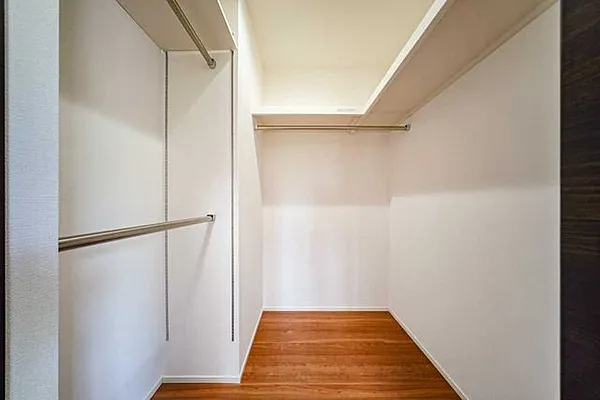
Indoor: Western-style Room

【中古戸建 / 4LDK】東京都世田谷区 photo 27

Outdoor: Common Areas

【中古戸建 / 4LDK】東京都世田谷区 photo 28
【中古戸建 / 4LDK】東京都世田谷区 photo 29
【中古戸建 / 4LDK】東京都世田谷区 photo 30
【中古戸建 / 4LDK】東京都世田谷区 photo 31
1 of 31

【中古戸建 / 4LDK】東京都世田谷区

Tokyo - Setagaya-ku

Price¥135m
TypeDetached House
Area95.03 m²
Bed4
Bath1
Back Property

Share Link

ROI

ROI Calculator

ROI

Loan Calculator

Property Information

世田谷区上用賀の閑静な住宅街に位置する、野村不動産旧分譲「プラウドシーズン」シリーズの4LDK中古戸建です。角地ならではの開放感があり、2025年8月に室内リフォームを実施済み。約17.8帖のLDKやウォークインクローゼットなど、ファミリーに適したゆとりある住空間と豊富な収納を備えています。 – 4LDKのファミリー向け間取り – 角地 – 約17.8帖のLDK – ウォークインクローゼット – 床暖房 – 駐車スペースあり – 2025年8月リフォーム済み – 閑静な低層住宅街 – 空家・内覧可能 – 収納スペース充実

Transportation

No transportation information available.

Property Map

VIEW IN GOOGLE MAPS

Features

Floor Heating
Corner Room
Car Parking

Other Information

Land Area95.03 m²
Land RightOwnership
ZoningResidential
Building Area Ratio50%
Facility Orientation-
StructureWood
Ground Level Floors2
Building Area94.82 m²
Available FromNegotiable
Floor Area Ratio100%
Transaction TypeAgent
Year Built2018
Underground Floors-
Total Units/ Guest Rooms-

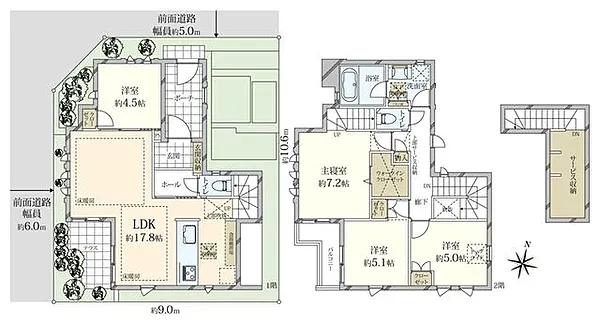
Floor Plan

Floor Plan

Monthly Expenses

Management Fee-
Repair Reserve Fund-
Car Parking-
Bicycle Parking-
Others-
Total-

Pricing & Expenses

134,900,000

USD: $849,870.00

Price Per Sqm: 1,419,551.72

All real estate transactions will be settled in Japanese yen (JPY).

USD equivalent (indicative only)

Rate type: Variable (indicative reference rate)

Exchange rate: 1 USD = 158.73 JPY

Reference year: 2026

Exchange rates fluctuate. The USD figures shown use the reference rate and year above for illustration only.

EMAIL AGENT

Contact the Agent

Contact

SORA

By clicking "Contact Agent," you agree that SORA Japan and affiliated real estate professionals may contact you by phone or text regarding your inquiry. This may include automated messages. Consent is not required to purchase any property or service. Standard message and data rates may apply. By proceeding, you also agree to our Terms of Use and Privacy Policy. To better assist you, we may share information about your recent and future site activity with your selected agent to help them understand your housing preferences.

View Similar Listings

No similar listings found.

¥134,900,000

USD: $849,870.00

EMAIL AGENT
【中古戸建 / 4LDK】東京都世田谷区 | SORA