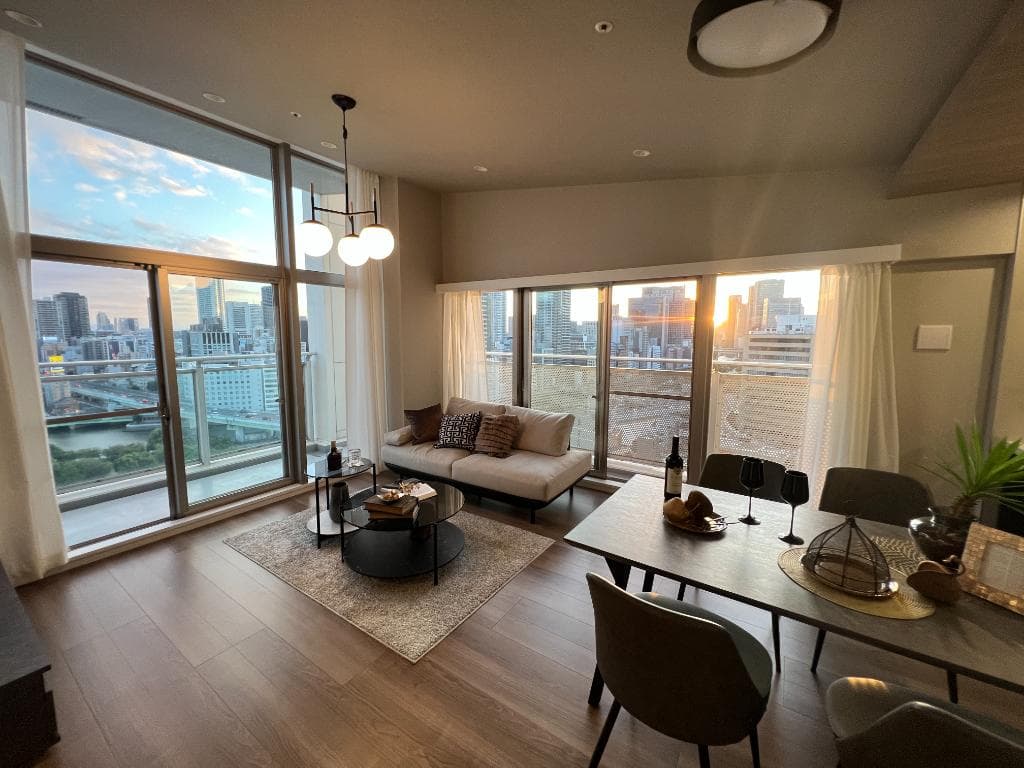
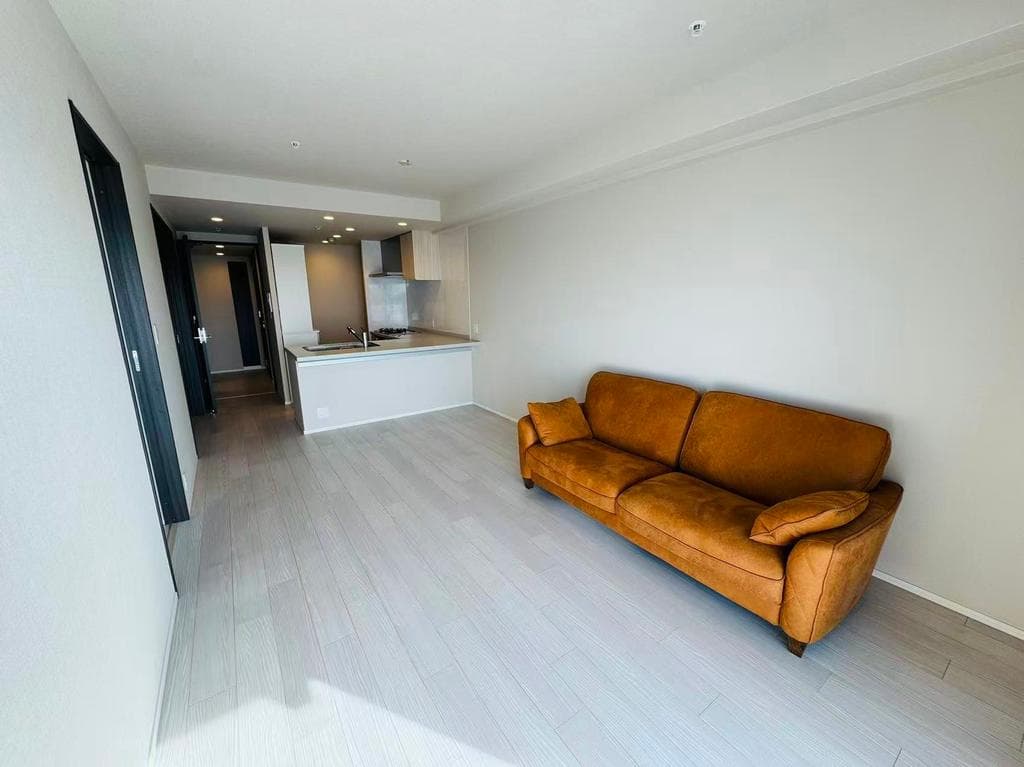
Melody Heim Doshin Park West / 3LDK+WIC Condominium, Kita-ku, Osaka photo 1

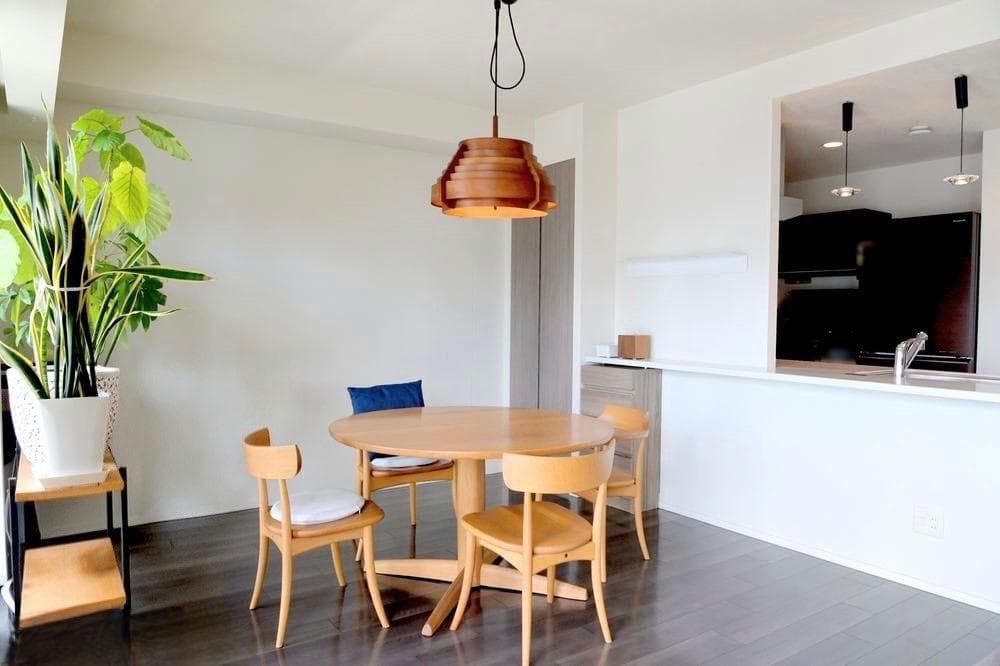
Indoor: Living Room

Melody Heim Doshin Park West / 3LDK+WIC Condominium, Kita-ku, Osaka photo 2

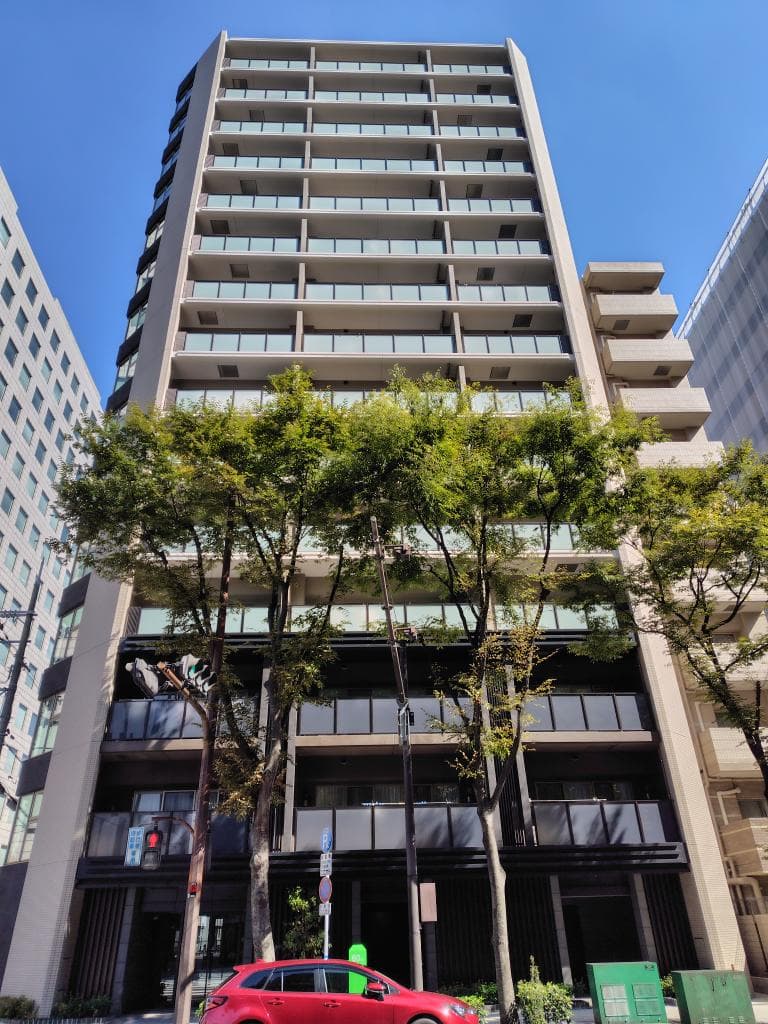
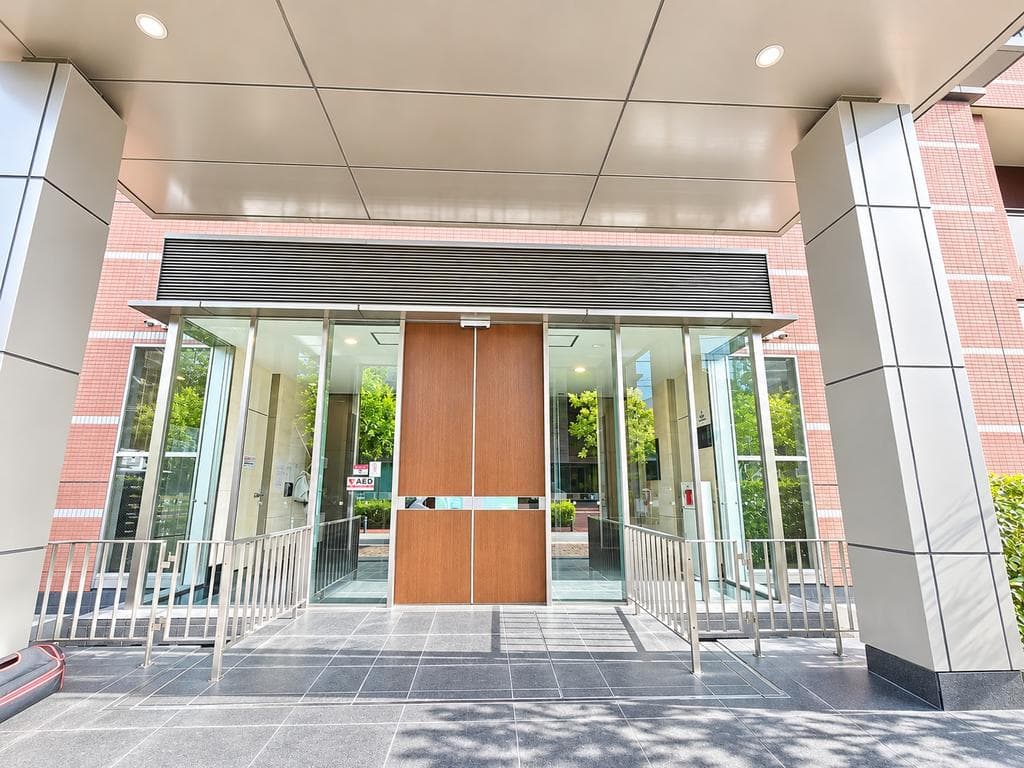
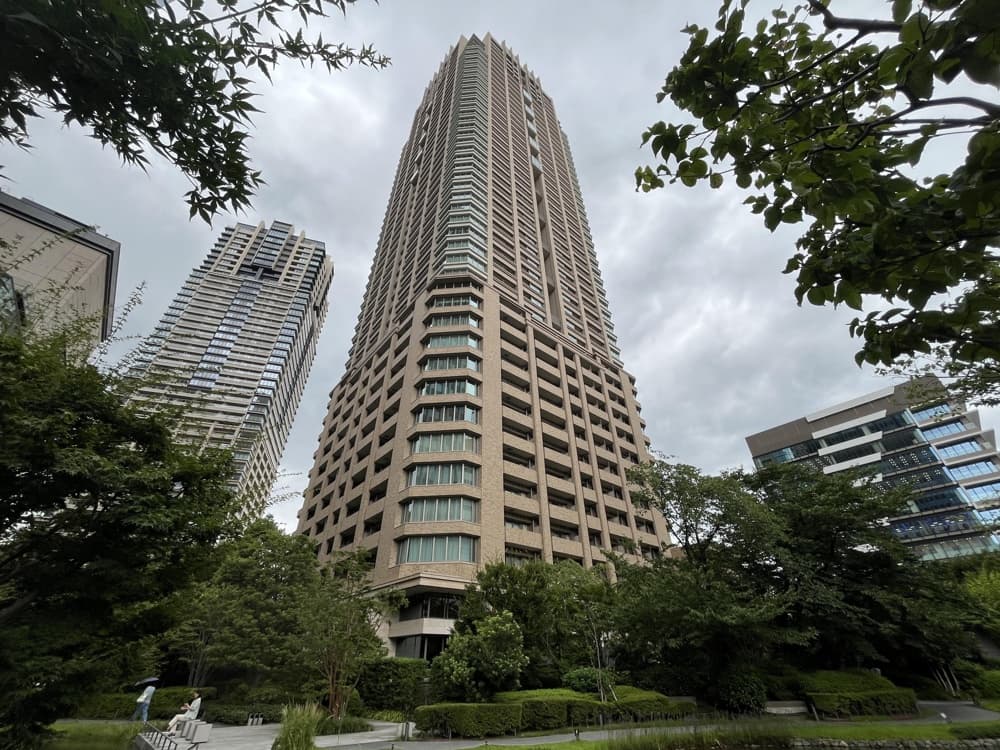
Outdoor: Exterior

Melody Heim Doshin Park West / 3LDK+WIC Condominium, Kita-ku, Osaka photo 3

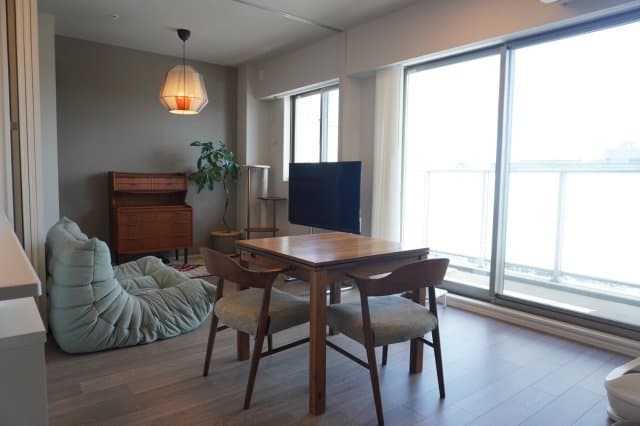
Indoor: Living Room

Melody Heim Doshin Park West / 3LDK+WIC Condominium, Kita-ku, Osaka photo 4

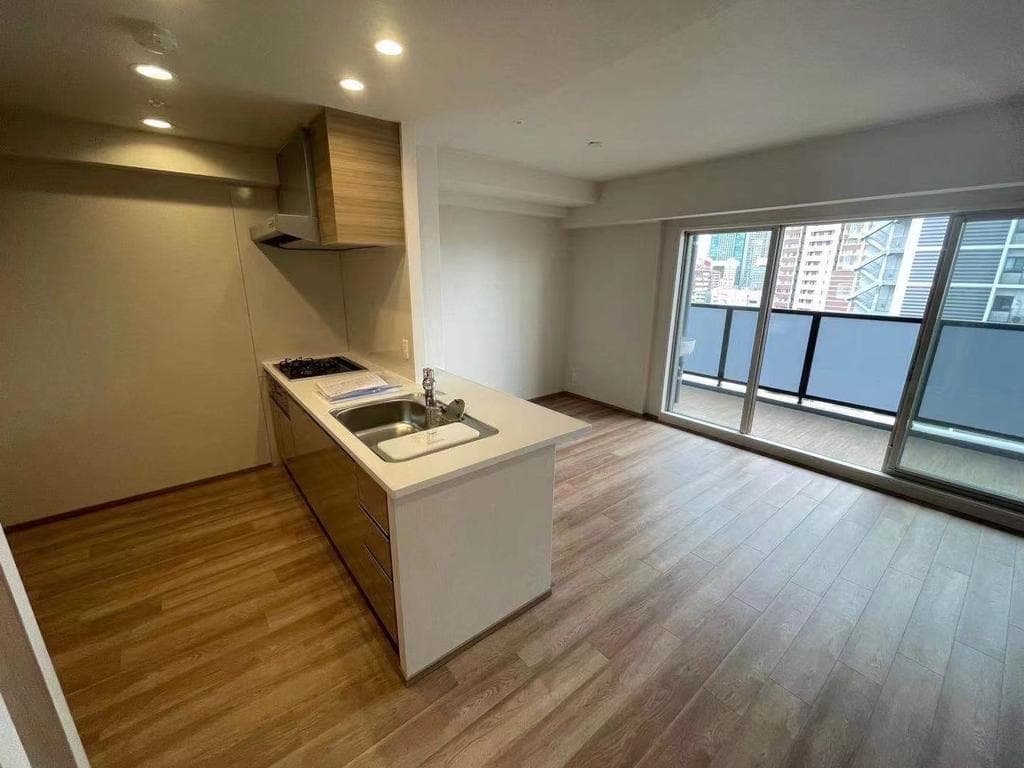
Indoor: Kitchen

Melody Heim Doshin Park West / 3LDK+WIC Condominium, Kita-ku, Osaka photo 5

Indoor: Western-style Room

Melody Heim Doshin Park West / 3LDK+WIC Condominium, Kita-ku, Osaka photo 6

Indoor: Western-style Room

Melody Heim Doshin Park West / 3LDK+WIC Condominium, Kita-ku, Osaka photo 7

Indoor: Other

Melody Heim Doshin Park West / 3LDK+WIC Condominium, Kita-ku, Osaka photo 8

Indoor: Bathroom

Melody Heim Doshin Park West / 3LDK+WIC Condominium, Kita-ku, Osaka photo 9

Indoor: Washroom

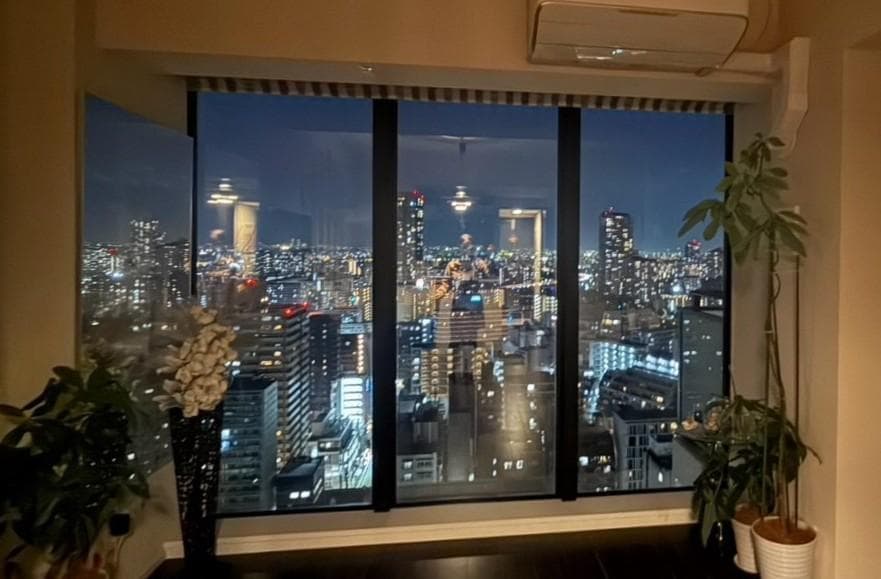
Melody Heim Doshin Park West / 3LDK+WIC Condominium, Kita-ku, Osaka photo 10

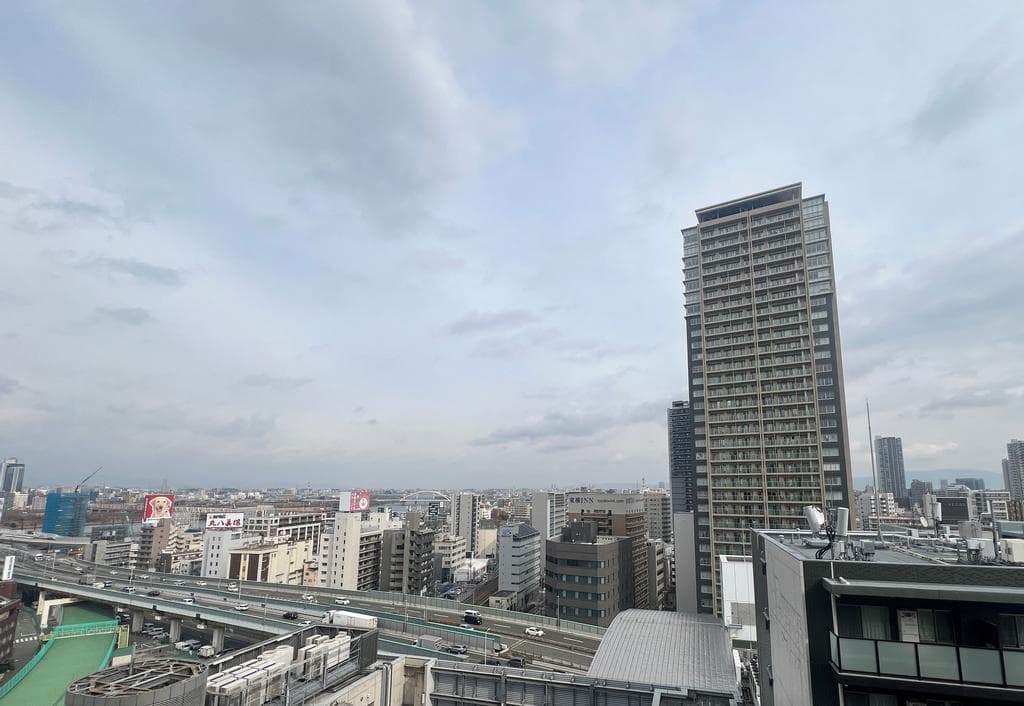
Outdoor: View

Melody Heim Doshin Park West / 3LDK+WIC Condominium, Kita-ku, Osaka photo 11
Melody Heim Doshin Park West / 3LDK+WIC Condominium, Kita-ku, Osaka photo 12
Melody Heim Doshin Park West / 3LDK+WIC Condominium, Kita-ku, Osaka photo 13
Melody Heim Doshin Park West / 3LDK+WIC Condominium, Kita-ku, Osaka photo 14
1 of 14

Melody Heim Doshin Park West / 3LDK+WIC Condominium, Kita-ku, Osaka

Osaka - Osaka-shi Kita-ku

Price¥73m
TypeCondominium
Area-
Bed3
Bath1
Back Property

Share Link

ROI

ROI Calculator

ROI

Loan Calculator

Property Information

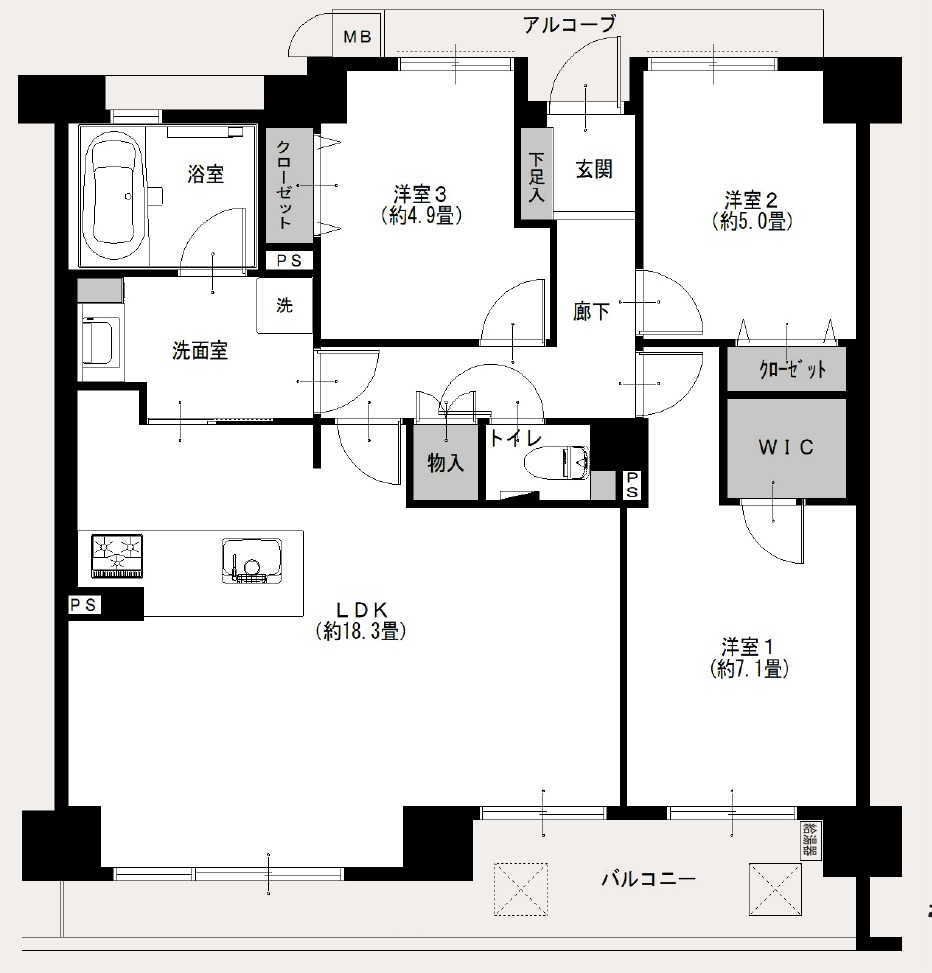
A 79.58㎡ 3LDK+WIC unit on the 14th floor of Melody Heim Doshin Park West, a 15-storey, 72-unit condominium completed in September 1999, a 7-minute walk from Sakuranomiya Station. Renovated in June 2026; vacant, handover negotiable. - Access: Sakuranomiya Station (JR Osaka Loop Line) 7 min walk; Ogimachi Station (Osaka Metro Sakaisuji Line) 8 min walk; Osaka-Tenmangu Station (JR Tozai Line) 9 min walk - Price: ¥72,900,000 (tax included) - Unit: 14th floor, 3LDK+WIC, private area 79.58㎡ (wall-center), west-facing balcony 10.31㎡, alcove 3.12㎡ - Layout (from the floor plan): living/dining/kitchen approx. 18.3 jo, Western-style rooms approx. 7.1 / 5.0 / 4.9 jo, walk-in closet, bathroom, washroom, toilet, storage - Renovation (completed June 2026, per the sales sheet): water heater, system kitchen, unit bath, washbasin and toilet replaced; all rooms re-papered and re-floored; all interior doors replaced; floor-heating panel replaced; downlights and switch panels installed - Building: steel reinforced concrete, 15 storeys above ground and 1 below, 72 units, completed September 1999; freehold; commercial zone - Equipment: auto-lock, elevator, delivery box, dishwasher, bathroom dryer, water purifier faucet, walk-in closet, city gas, internet-ready - Monthly costs: management fee ¥9,150, repair reserve ¥19,890; neighbourhood association fee ¥300; water base charge ¥1,540 (plus usage charges every two months) - Parking: on-site car parking ¥22,000-24,000/month and motorcycle parking ¥500/month (availability to be confirmed with the management company); bicycle parking on site (¥300-500/month) - Management: fully outsourced, daytime staff - Pets: only ornamental fish may be kept (per the sales sheet) - After-service warranty: included (the sales sheet states it covers the seller's work inside the unit) - Current status: vacant; handover negotiable Note: Some photos have lace curtains added by digital processing and may differ from the actual condition. Where the floor plan and the actual condition differ, the actual condition prevails.

Transportation

Sakura No Miya

7 minutes walk(Oosakakanjousen)

Property Map

VIEW IN GOOGLE MAPS

Features

Elevator
Auto Lock
Delivery Box
Walk-in Closet
PropertyConcierge.form.features.dishwasher
Floor Heating
Car Parking
Bicycle Parking

Other Information

Land Area-
Land RightOwnership
ZoningCommercial
Building Area Ratio-
Facility Orientation-
StructureSteel-Reinforced Concrete (SRC)
Ground Level Floors15
Building Area79.58 m²
Available From-
Floor Area Ratio-
Transaction TypeBrokerage
Year Built1999
Underground Floors-
Total Units/ Guest Rooms72

Floor Plan

Floor Plan

Monthly Expenses

Management Fee¥9,150
Repair Reserve Fund¥19,890
Car Parking-
Bicycle Parking-
Others-
Total¥29,040

Pricing & Expenses

72,900,000

USD: $459,270.00

Price Per Sqm: -

All real estate transactions will be settled in Japanese yen (JPY).

USD equivalent (indicative only)

Rate type: Variable (indicative reference rate)

Exchange rate: 1 USD = 158.73 JPY

Reference year: 2026

Exchange rates fluctuate. The USD figures shown use the reference rate and year above for illustration only.

Contact the Agent

Contact

SORA

By clicking "Contact Agent," you agree that SORA Japan and affiliated real estate professionals may contact you by phone or text regarding your inquiry. This may include automated messages. Consent is not required to purchase any property or service. Standard message and data rates may apply. By proceeding, you also agree to our Terms of Use and Privacy Policy. To better assist you, we may share information about your recent and future site activity with your selected agent to help them understand your housing preferences.

View Similar Listings

Elgrace Tower Osaka Doshin / 1LDK Condominium, Kita-ku, Osaka

Elgrace Tower Osaka Doshin / 1LDK Condominium, Kita-ku, Osaka

LocationOsaka-shi Kita-ku

¥78,800,000

SORA logo
Bedrooms1 bed
Bathrooms1 bath
Zenith Osaka East Wing / 3LDK Condominium, Kita-ku, Osaka

Zenith Osaka East Wing / 3LDK Condominium, Kita-ku, Osaka

LocationOsaka-shi Kita-ku

¥99,800,000

SORA logo
Bedrooms3 beds
Bathrooms1 bath
Soltia Higashi-Umeda / 2LDK Condominium, Kita-ku, Osaka

Soltia Higashi-Umeda / 2LDK Condominium, Kita-ku, Osaka

LocationOsaka-shi Kita-ku

¥71,800,000

SORA logo
Bedrooms2 beds
Bathrooms1 bath
Fine Quarter City / 3LDK Condominium, Kita-ku, Osaka

Fine Quarter City / 3LDK Condominium, Kita-ku, Osaka

LocationOsaka-shi Kita-ku

¥89,800,000

SORA logo
Bedrooms3 beds
Bathrooms1 bath
Sheria Umeda Toyosaki / 2LDK Condominium, Kita-ku, Osaka

Sheria Umeda Toyosaki / 2LDK Condominium, Kita-ku, Osaka

LocationOsaka-shi Kita-ku

¥83,800,000

SORA logo
Bedrooms2 beds
Bathrooms1 bath
Sierra Tower Osaka Tenmabashi / 2LDK Condominium, Kita-ku, Osaka

Sierra Tower Osaka Tenmabashi / 2LDK Condominium, Kita-ku, Osaka

LocationOsaka-shi Kita-ku

¥89,800,000

SORA logo
Bedrooms2 beds
Bathrooms1 bath
Pressance Loge Shin-Umeda / 3LDK Condominium (Tenant-occupied, Investment), Kita-ku, Osaka

Pressance Loge Shin-Umeda / 3LDK Condominium (Tenant-occupied, Investment), Kita-ku, Osaka

LocationOsaka-shi Kita-ku

¥76,800,000

SORA logo
Bedrooms3 beds
Bathrooms1 bath
Park Nard Shin-Umeda Urban Palace / 2LDK Condominium, Kita-ku, Osaka

Park Nard Shin-Umeda Urban Palace / 2LDK Condominium, Kita-ku, Osaka

LocationOsaka-shi Kita-ku

¥70,500,000

SORA logo
Bedrooms2 beds
Bathrooms1 bath
Laurel Tower Umeda / 1LDK+WIC Condominium, Kita-ku, Osaka

Laurel Tower Umeda / 1LDK+WIC Condominium, Kita-ku, Osaka

LocationOsaka-shi Kita-ku

¥69,900,000

SORA logo
Bedrooms1 bed
Bathrooms1 bath
Vieque Tower OSAKA / 2LDK Condominium, Kita-ku, Osaka

Vieque Tower OSAKA / 2LDK Condominium, Kita-ku, Osaka

LocationOsaka-shi Kita-ku

¥120,000,000

SORA logo
Bedrooms2 beds
Bathrooms1 bath
Grand Front Osaka Owner's Tower / 1LDK Condominium, Kita-ku, Osaka

Grand Front Osaka Owner's Tower / 1LDK Condominium, Kita-ku, Osaka

LocationOsaka-shi Kita-ku

¥110,000,000

SORA logo
Bedrooms1 bed
Bathrooms1 bath

¥72,900,000

USD: $459,270.00