

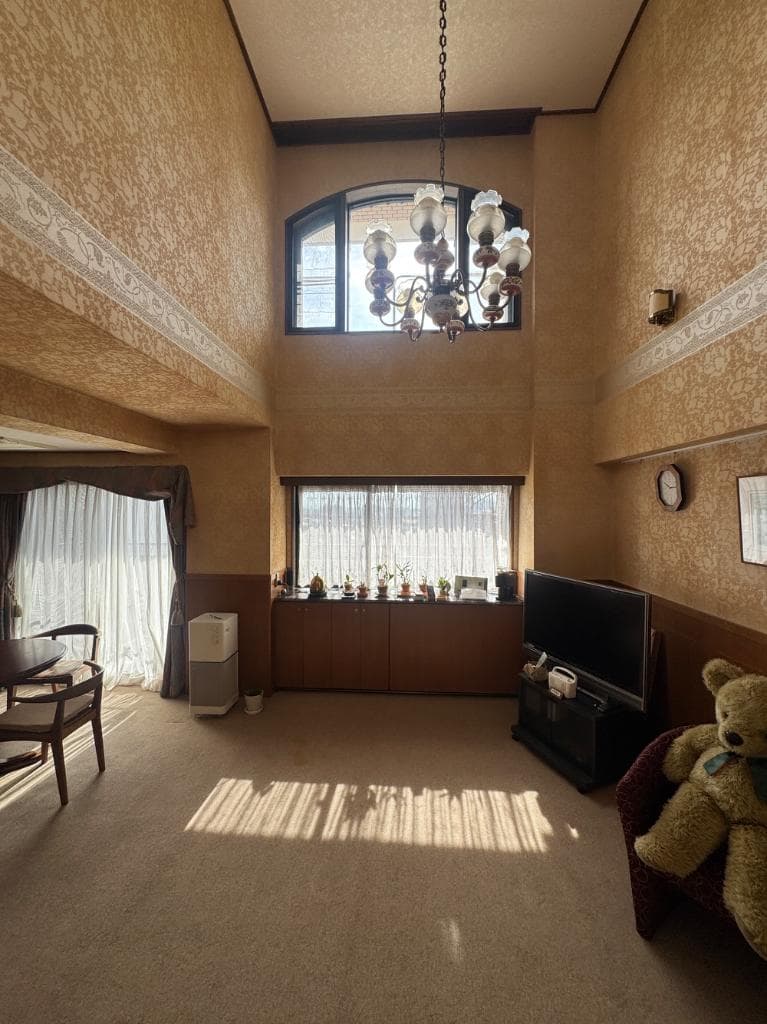
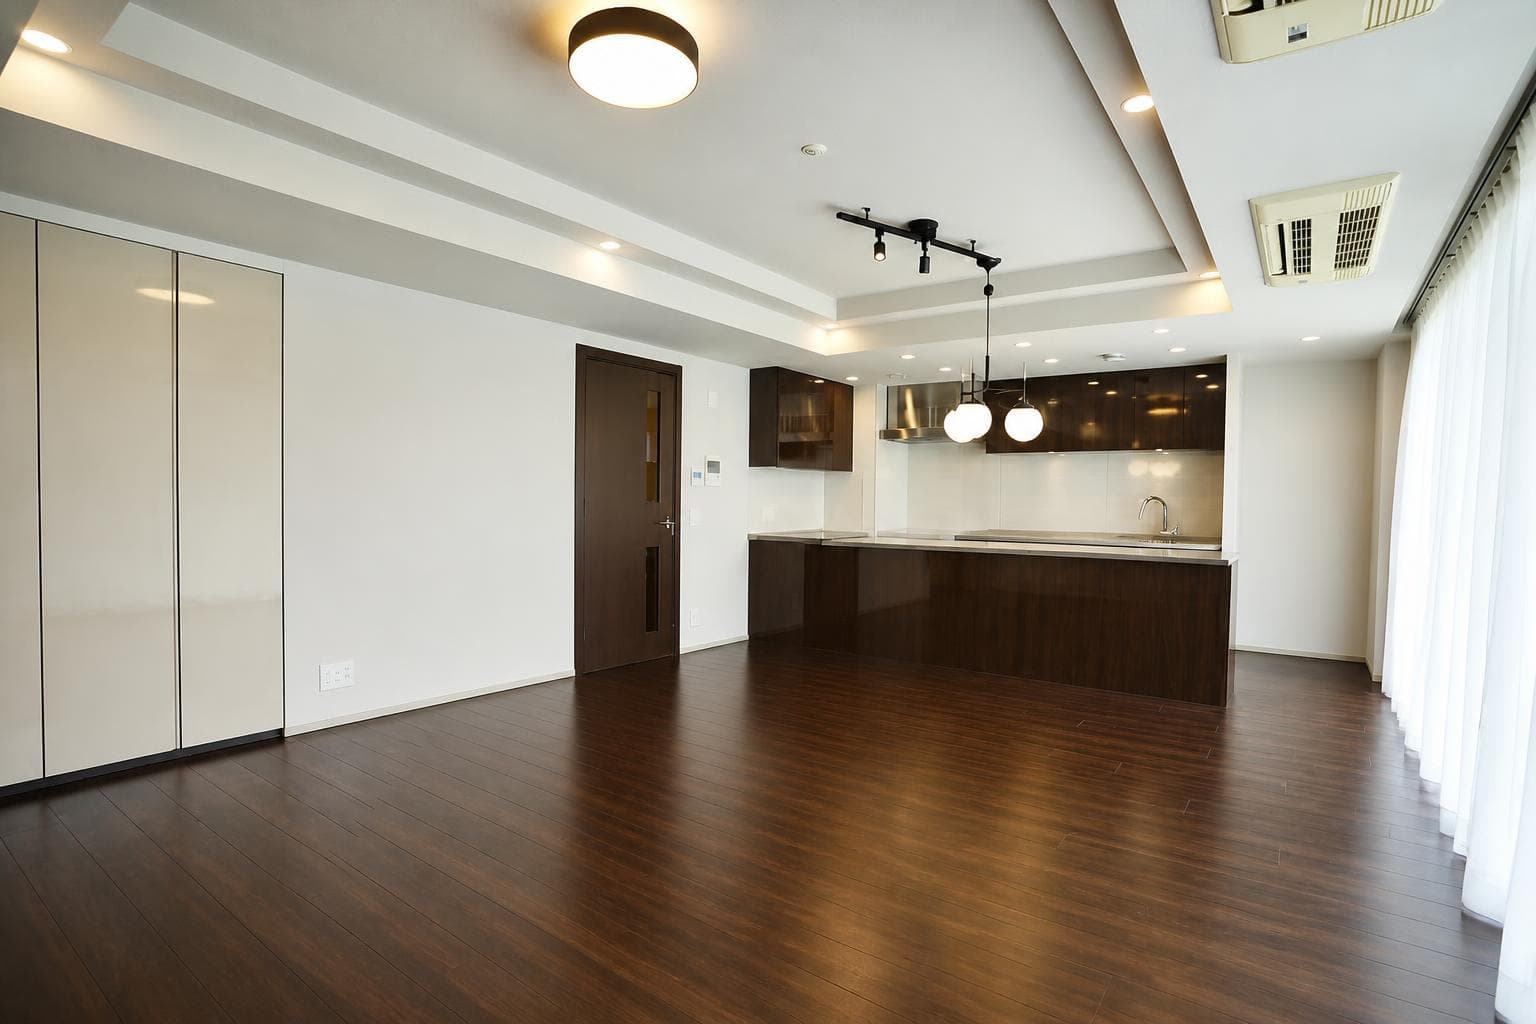
Indoor: Living Room
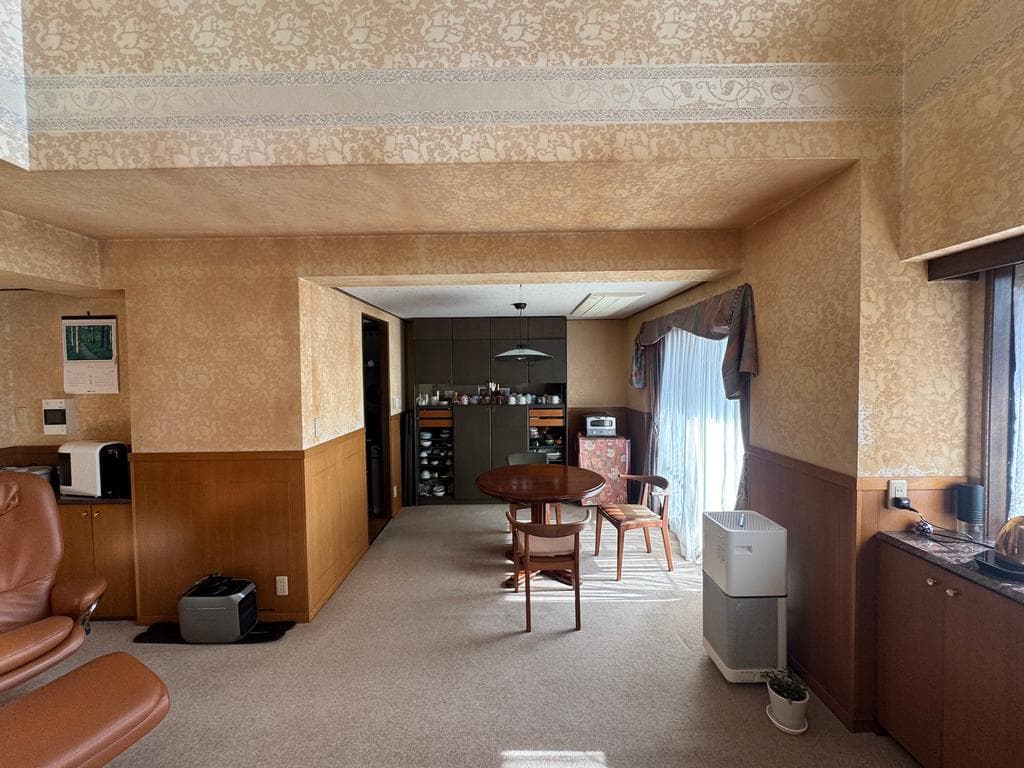
Indoor: Living Room
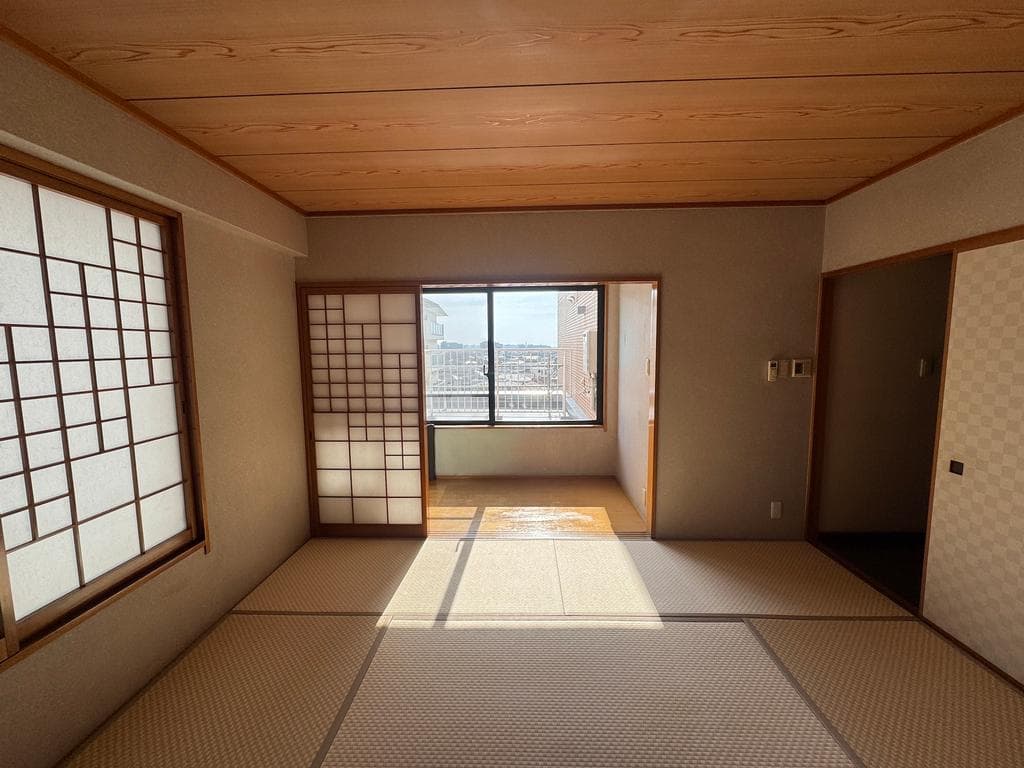
Indoor: Japanese-style Room
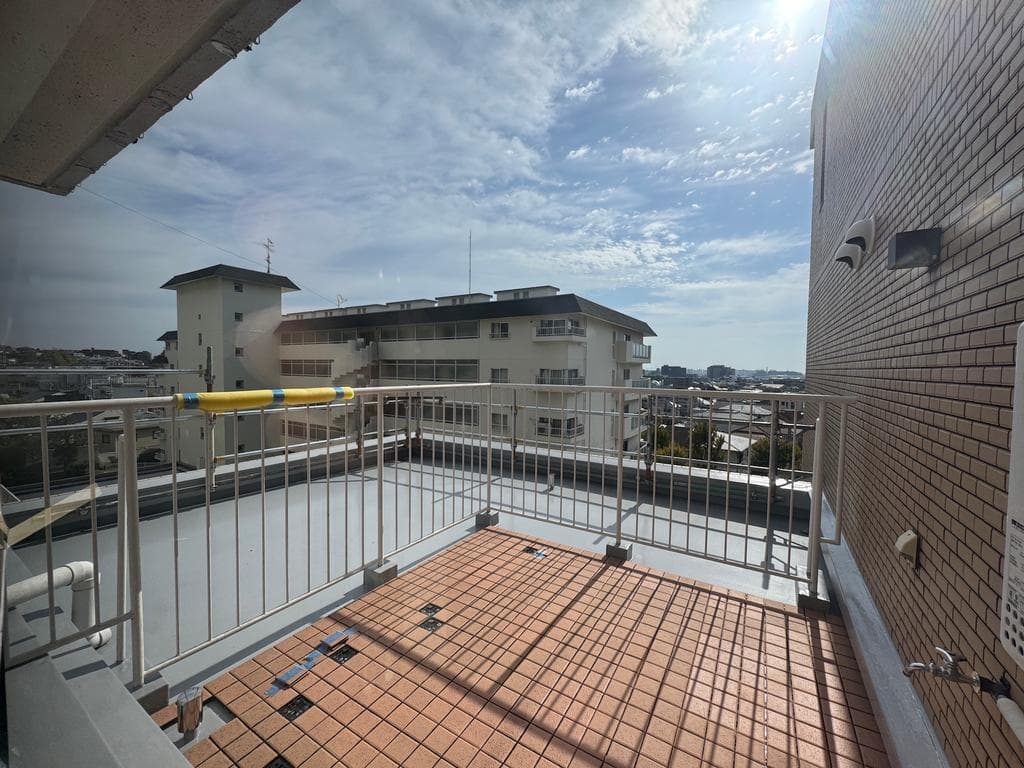
Outdoor: Balcony/Veranda
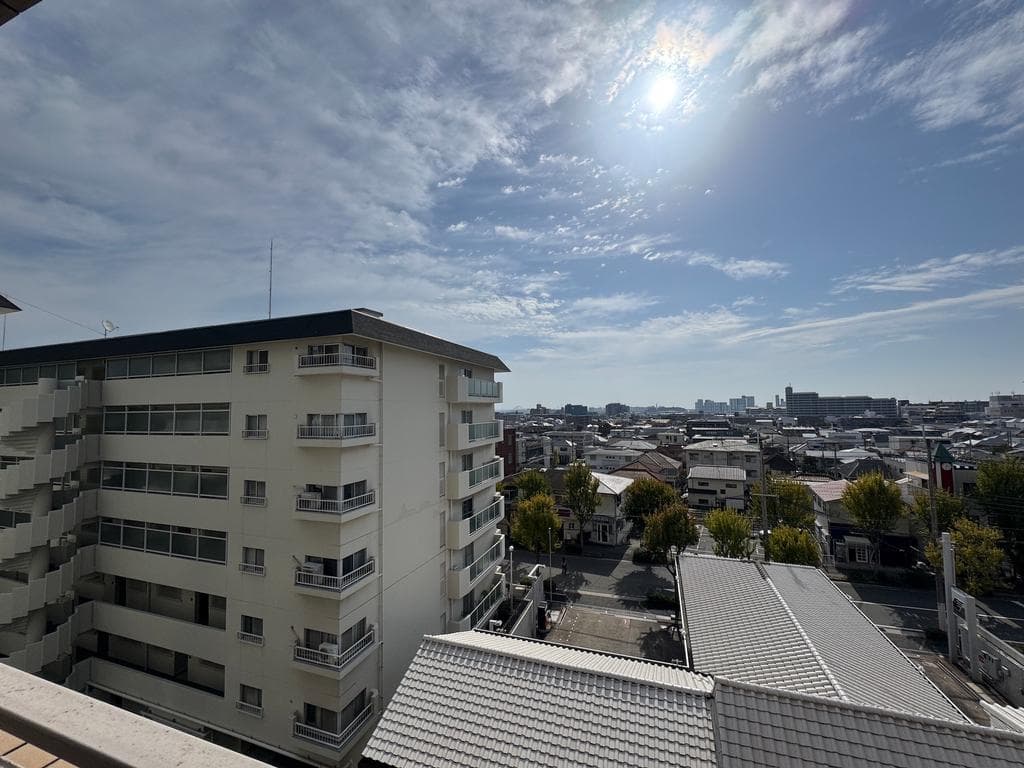
Outdoor: View

Indoor: Living Room
Park Nova Ashiya / 5LDK Two-Level Condominium, Ashiya
Hyogo - Ashiya-shi
 ¥118m
 Condominium
 -
 5
 1


Share Link
Park Nova Ashiya / 5LDK Two-Level Condominium, Ashiya
Hyogo - Ashiya-shi
Sale Price
¥118,000,000
Area
-
Bed
5
Bath
1
Property Type
Condominium

Listed On
November 19, 2026

ROI Calculator

Loan Calculator
Property Information
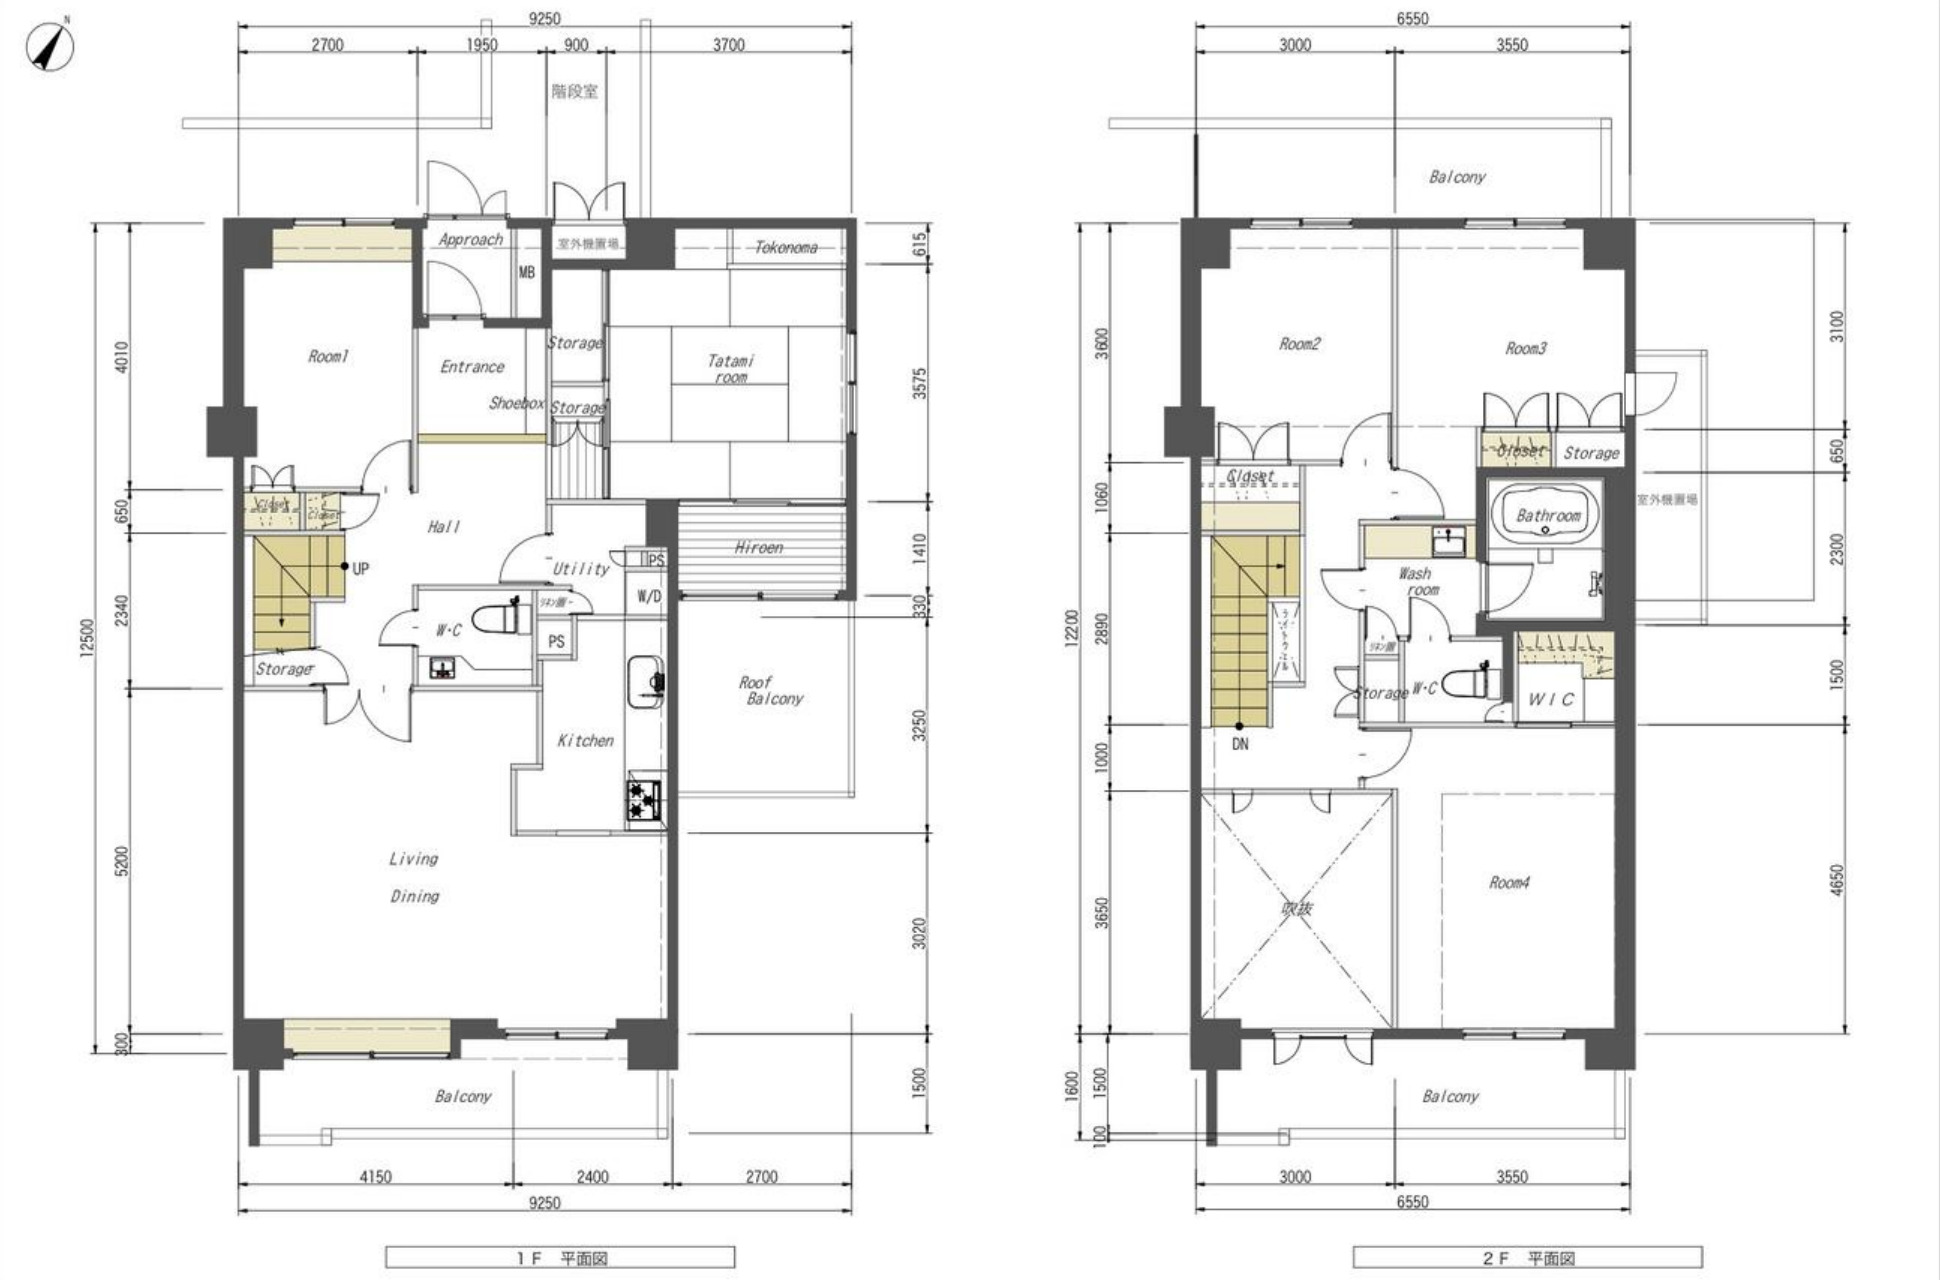
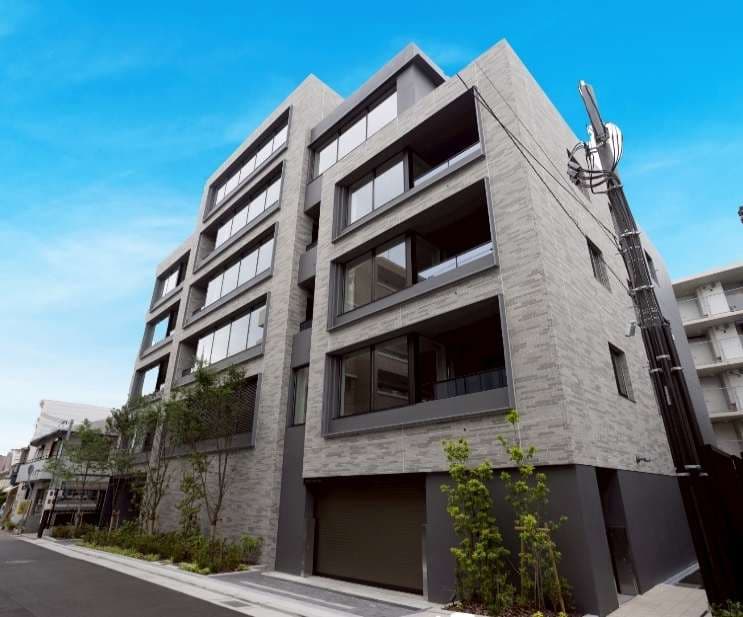
A 5LDK two-level condominium unit of 159.14㎡ on the 4th floor of Park Nova Ashiya, a 10-minute walk from Ashiya Station (JR Tokaido Line). - Access: 10 minutes walk from Ashiya Station (JR Tokaido Line) - Unit: 4th floor corner unit, private area 159.14㎡ (wall-core measurement); the floor plan has two levels (1F and 2F plans) - Layout (floor plan): living-dining and kitchen, one Western-style room and one Japanese-style room (with tokonoma) on the entrance level, three more Western-style rooms on the upper level; two toilets, bathroom, washroom, walk-in closet, balcony and roof balcony; the living area has a high ceiling - Building: reinforced concrete, 5 stories above ground, 40 units, completed September 1990; the unit is listed as an elevator stop floor; management fully outsourced, daytime on-site manager - Monthly fees: management fee 22,440 yen, repair reserve fund 45,350 yen - Land: ownership; zoning Category 1 Medium-to-High-Rise Exclusive Residential Zone - Current status: occupied; handover by consultation - Parking: please inquire
Transportation
Ashiya
10 minutes walk(JR Koubesen(Oosaka~Koube))
Property Map
Features
Other Information
Floor Plan
Monthly Expenses
Pricing & Expenses
118,000,000
USD: $743,400.00
Price Per Sqm: -
All real estate transactions will be settled in Japanese yen (JPY).
USD equivalent (indicative only)
Rate type: Variable (indicative reference rate)
Exchange rate: 1 USD = 158.73 JPY
Reference year: 2026
Exchange rates fluctuate. The USD figures shown use the reference rate and year above for illustration only.
Contact the Agent
Contact
SORA


¥118,000,000
USD: $743,400.00