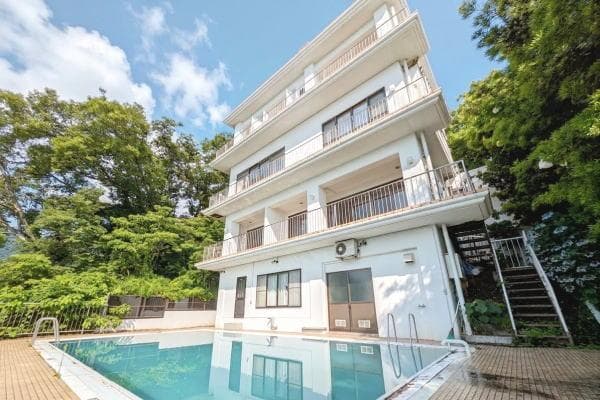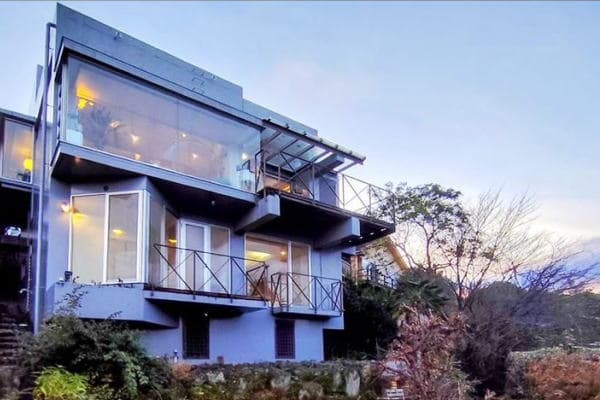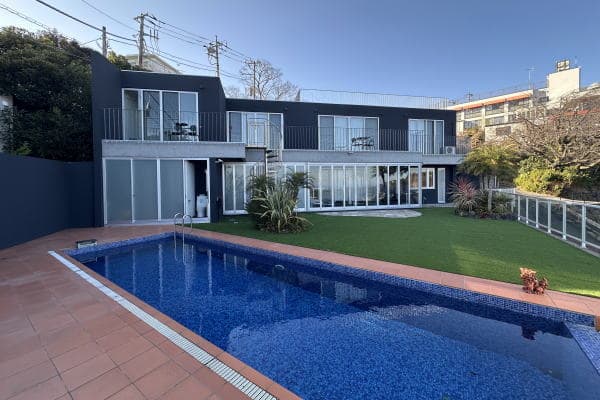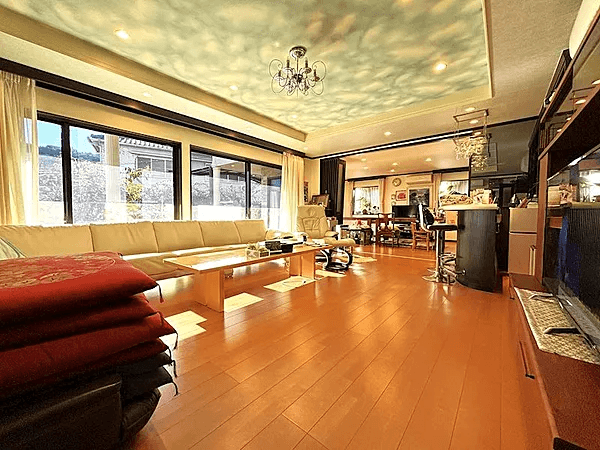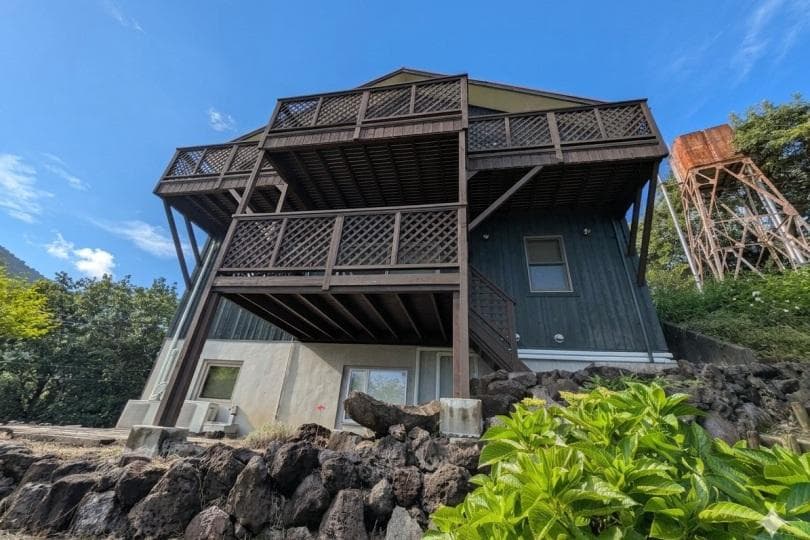
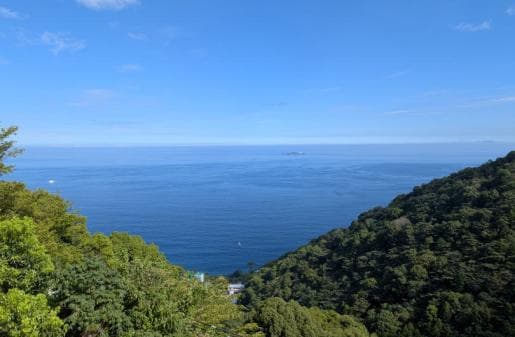
Sakurazawa Villa Area, Sakuragicho / 4LDK House, Atami photo 1

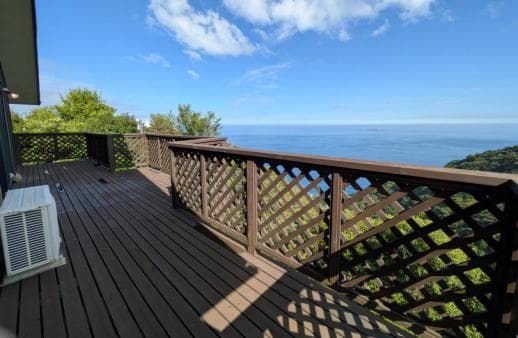
Outdoor: Exterior

Sakurazawa Villa Area, Sakuragicho / 4LDK House, Atami photo 2

Outdoor: View

Sakurazawa Villa Area, Sakuragicho / 4LDK House, Atami photo 3

Outdoor: Balcony/Veranda

Sakurazawa Villa Area, Sakuragicho / 4LDK House, Atami photo 4

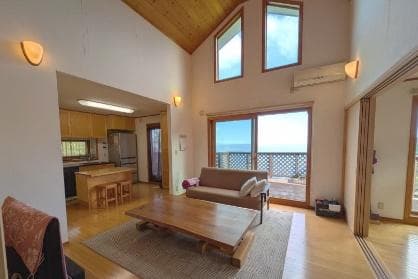
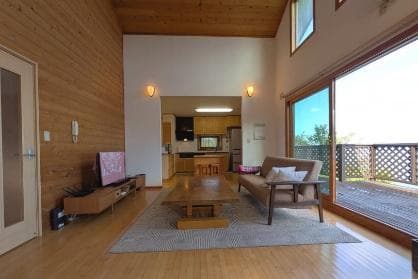
Indoor: Living Room

Sakurazawa Villa Area, Sakuragicho / 4LDK House, Atami photo 5

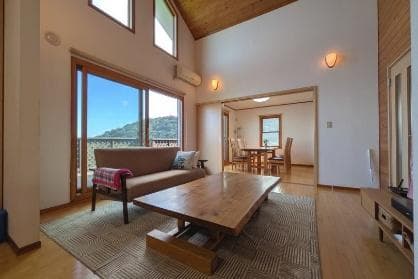
Indoor: Living Room

Sakurazawa Villa Area, Sakuragicho / 4LDK House, Atami photo 6

Indoor: Living Room

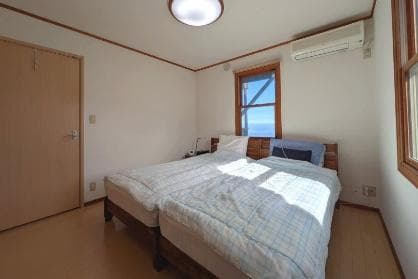
Sakurazawa Villa Area, Sakuragicho / 4LDK House, Atami photo 7

Indoor: Western-style Room

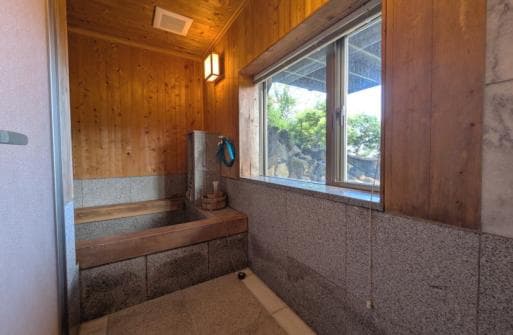
Sakurazawa Villa Area, Sakuragicho / 4LDK House, Atami photo 8

Indoor: Bathroom

Sakurazawa Villa Area, Sakuragicho / 4LDK House, Atami photo 9
Sakurazawa Villa Area, Sakuragicho / 4LDK House, Atami photo 10
Sakurazawa Villa Area, Sakuragicho / 4LDK House, Atami photo 11
Sakurazawa Villa Area, Sakuragicho / 4LDK House, Atami photo 12
1 of 12

Sakurazawa Villa Area, Sakuragicho / 4LDK House, Atami

Shizuoka - Atami-shi

Price¥65m
TypeDetached House
Area521 m²
Bed4
Bath1
Back Property

Share Link

ROI

ROI Calculator

ROI

Loan Calculator

Property Information

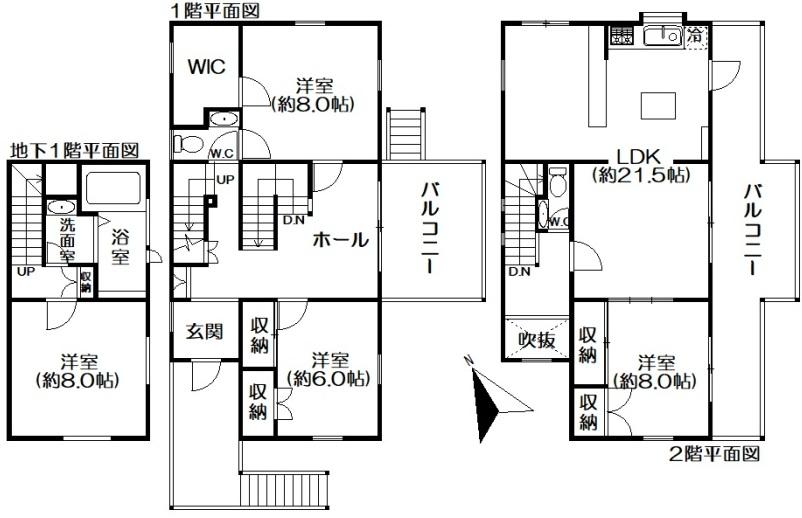
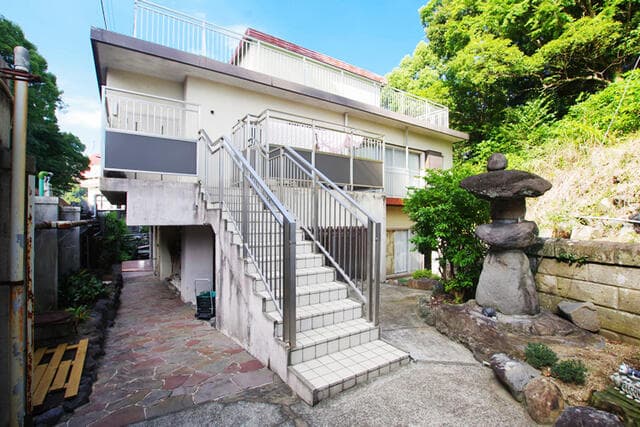
A 4LDK detached house completed in May 2005 in the Sakurazawa villa area of Sakuragicho, Atami, approx. 4.2 km from Kinomiya Station. The listing materials state that Sagami Bay, Hatsushima and Izu Oshima can be seen from the property. It is currently used as a holiday home. - Price: ¥65,000,000 - Access: approx. 4.2 km from Kinomiya Station (JR Ito Line); access by car - Land: 521.00㎡, freehold, land category forest (sanrin); faces a 4.6 m wide road on the south and a 3.5 m wide public road on the west - Building: wood and reinforced concrete, 1 basement floor and 2 storeys above ground, total floor area 144.42㎡, completed May 2005 - Layout: 4LDK — 2F LDK (approx. 21.5 jo) and Western-style room (approx. 8 jo); 1F entrance, hall, Western-style rooms (approx. 8 jo and 6 jo) and walk-in closet; basement Western-style room (approx. 8 jo), bathroom and washroom; balconies on 1F and 2F - Renovation: roof and exterior walls repainted, deck repaired and repainted (March 2024) - Utilities: public water, electricity (optional contract available, per the listing materials), individual propane gas, individual septic tank - Parking: available - Zoning: non-delineated city planning area, no use zone designated, building coverage 40%, floor area ratio 200%; Building Standards Act Article 22/23 area; subject to the cliff ordinance and the Residential Land Development Regulation Act - Current status: used as a holiday home - Handover: negotiable

Transportation

Kinomiya

Approx. 4.2 km from Kinomiya Station (JR Ito Line); access by car(JR Itou Sen)

Property Map

VIEW IN GOOGLE MAPS

Features

Car Parking

Other Information

Land Area521 m²
Land RightOwnership
ZoningUndesignated
Building Area Ratio40%
Facility Orientation-
StructureWood
Ground Level Floors2
Building Area144.42 m²
Available From-
Floor Area Ratio200%
Transaction TypeBrokerage
Year Built2005
Underground Floors-
Total Units/ Guest Rooms-

Floor Plan

Floor Plan

Monthly Expenses

Management Fee-
Repair Reserve Fund-
Car Parking-
Bicycle Parking-
Others-
Total-

Pricing & Expenses

65,000,000

USD: $409,500.00

Price Per Sqm: 124,760.08

All real estate transactions will be settled in Japanese yen (JPY).

USD equivalent (indicative only)

Rate type: Variable (indicative reference rate)

Exchange rate: 1 USD = 158.73 JPY

Reference year: 2026

Exchange rates fluctuate. The USD figures shown use the reference rate and year above for illustration only.

EMAIL AGENT

Contact the Agent

Contact

SORA

By clicking "Contact Agent," you agree that SORA Japan and affiliated real estate professionals may contact you by phone or text regarding your inquiry. This may include automated messages. Consent is not required to purchase any property or service. Standard message and data rates may apply. By proceeding, you also agree to our Terms of Use and Privacy Policy. To better assist you, we may share information about your recent and future site activity with your selected agent to help them understand your housing preferences.

View Similar Listings

Sakurazawa Villa Area, Sakuragicho / 6LDK House with Pool and Sauna, Atami

Sakurazawa Villa Area, Sakuragicho / 6LDK House with Pool and Sauna, Atami

LocationAtami-shi

¥78,000,000

SORA logo
Area366 m²
Bedrooms6 beds
Bathrooms2 baths
Nagisacho / 6LDK House with Ground-Floor Shop, Atami

Nagisacho / 6LDK House with Ground-Floor Shop, Atami

LocationAtami-shi

¥60,000,000

SORA logo
Area82.64 m²
Bedrooms6 beds
Bathrooms1 bath
Izusan / 6SLDK Large House with Sea View, Atami

Izusan / 6SLDK Large House with Sea View, Atami

LocationAtami-shi

¥92,000,000

SORA logo
Area1218.55 m²
Bedrooms6 beds
Izusan / 4SLDKK House, Atami

Izusan / 4SLDKK House, Atami

LocationAtami-shi

¥390,000,000

SORA logo
Area974.9 m²
Bedrooms4 beds
Lumi Bay / 3LDK House with Onsen and Pool, Atami

Lumi Bay / 3LDK House with Onsen and Pool, Atami

LocationAtami-shi

¥298,000,000

SORA logo
Area442.97 m²
Bedrooms3 beds
Sakurazawa Villa District Panorama Residence Atami, Shizuoka

Sakurazawa Villa District Panorama Residence Atami, Shizuoka

LocationAtami-shi

¥166,000,000

SORA logo
Area376.88 m²
Bedrooms2 beds
Nishi-Atami-cho Atami Designer House with Pool, Shizuoka

Nishi-Atami-cho Atami Designer House with Pool, Shizuoka

LocationAtami-shi

¥288,000,000

SORA logo
Area866.57 m²
Bedrooms3 beds
Hot Spring Residence / 7LDK+S, Atami City, Shizuoka

Hot Spring Residence / 7LDK+S, Atami City, Shizuoka

LocationAtami-shi

¥180,000,000

SORA logo
Area373.33 m²
Bedrooms7 beds
Bathrooms2 baths

¥65,000,000

USD: $409,500.00

EMAIL AGENT