

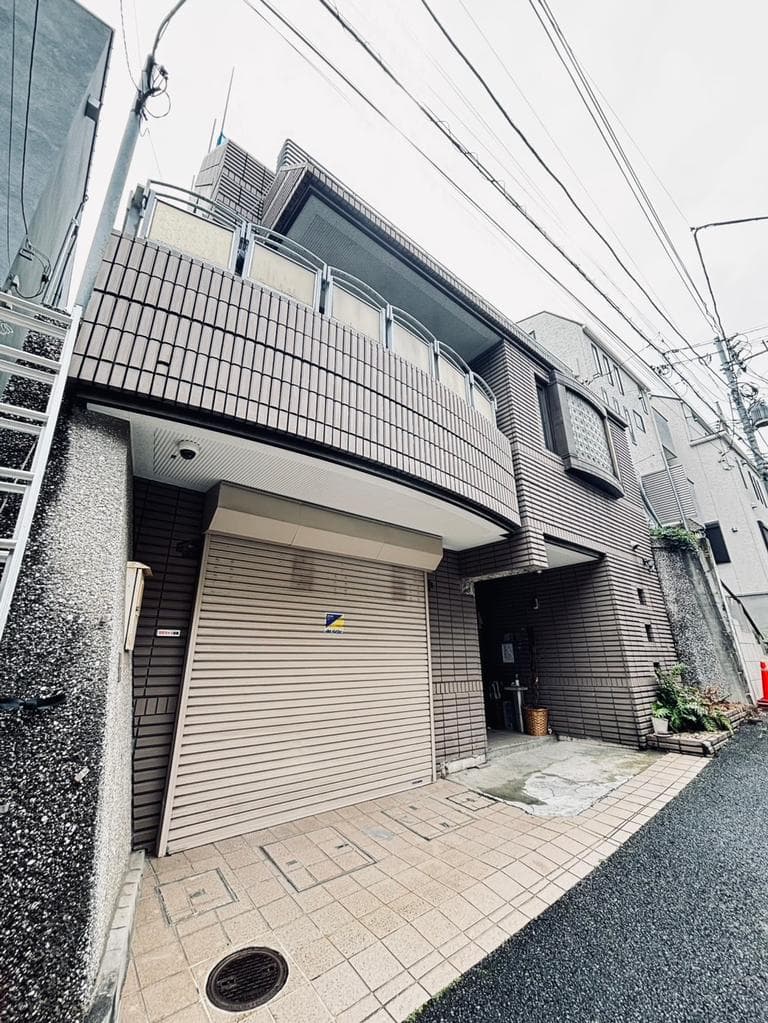
Outdoor: Exterior
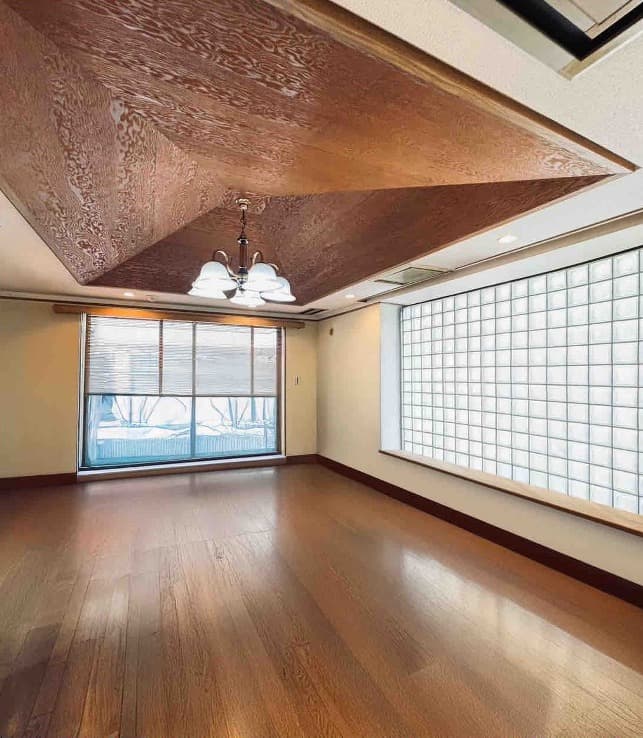
Indoor: Interior
Indoor: Living Room
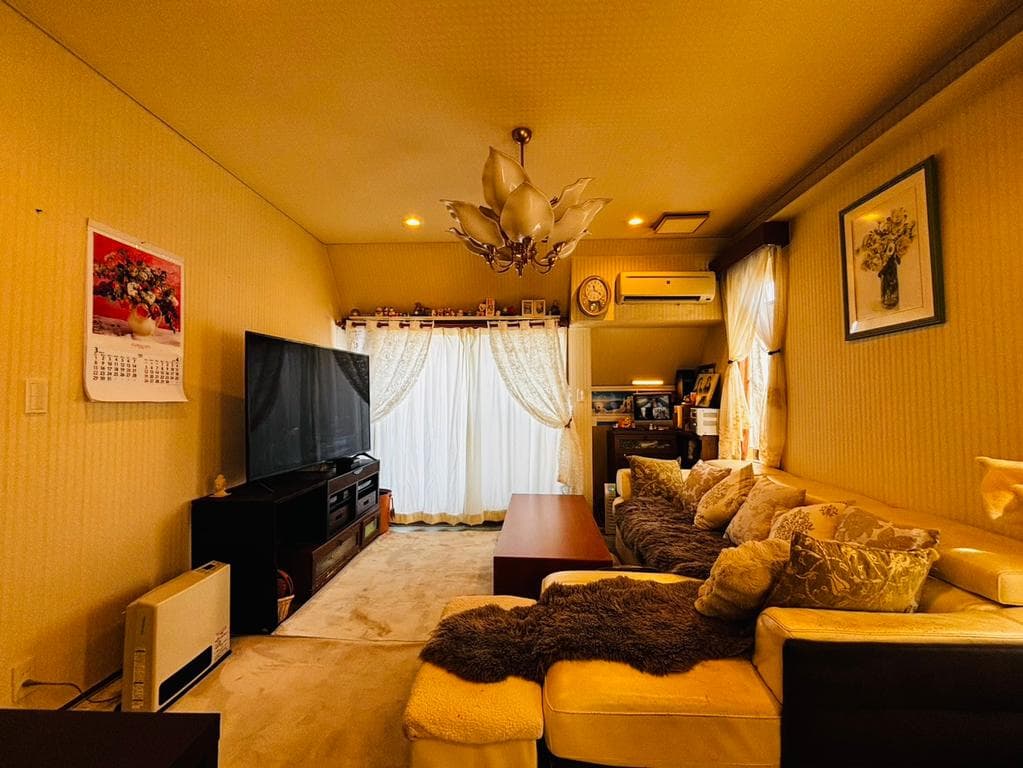
Indoor: Living Room
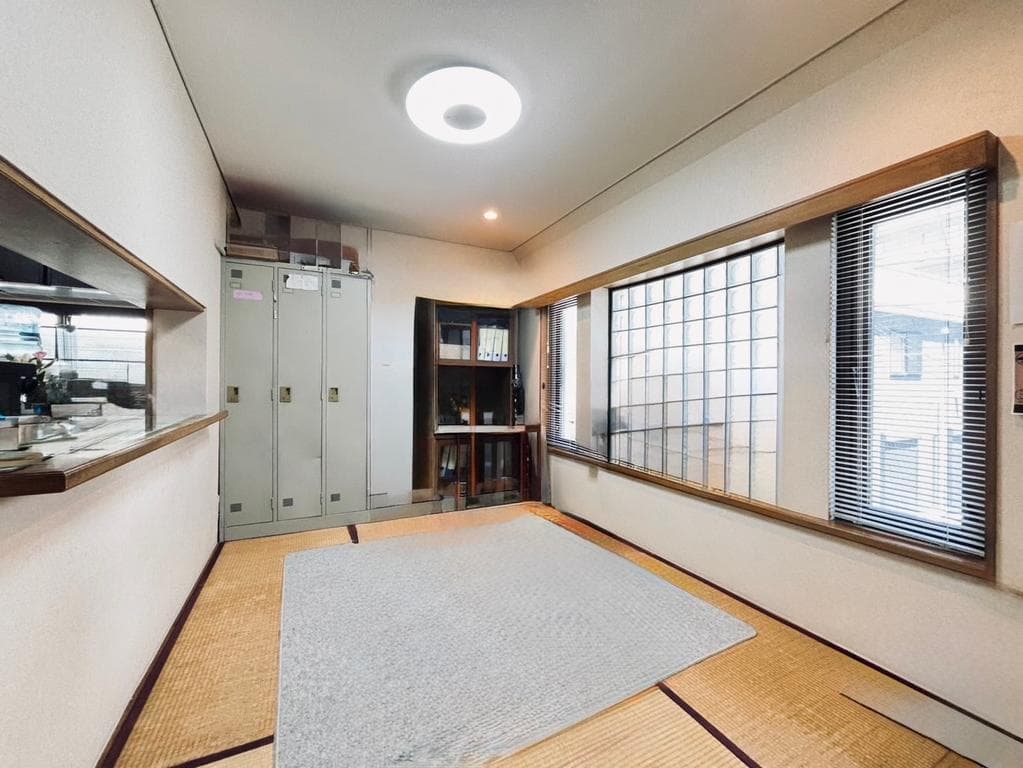
Indoor: Japanese-style Room
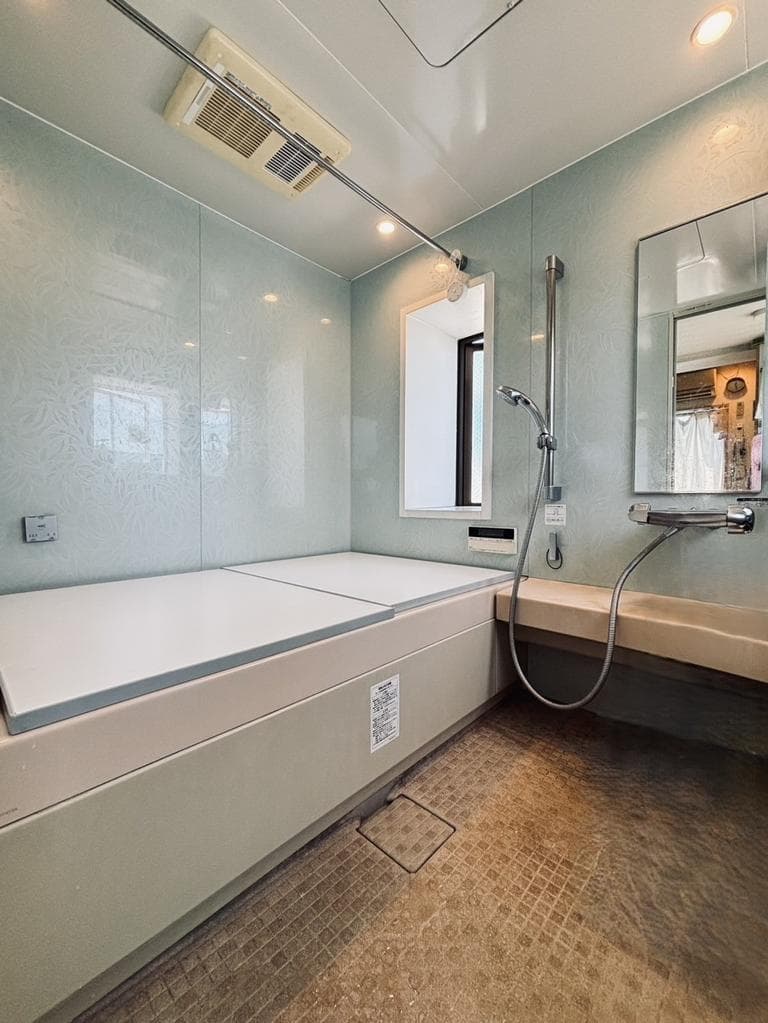
Indoor: Bathroom
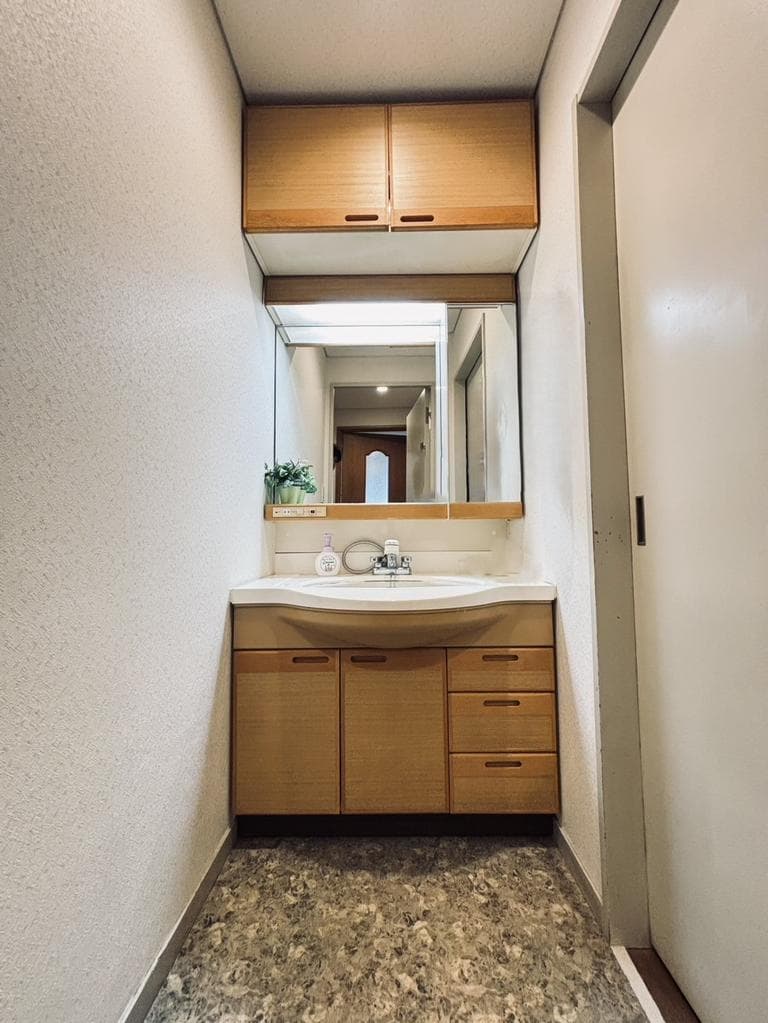
Indoor: Washroom
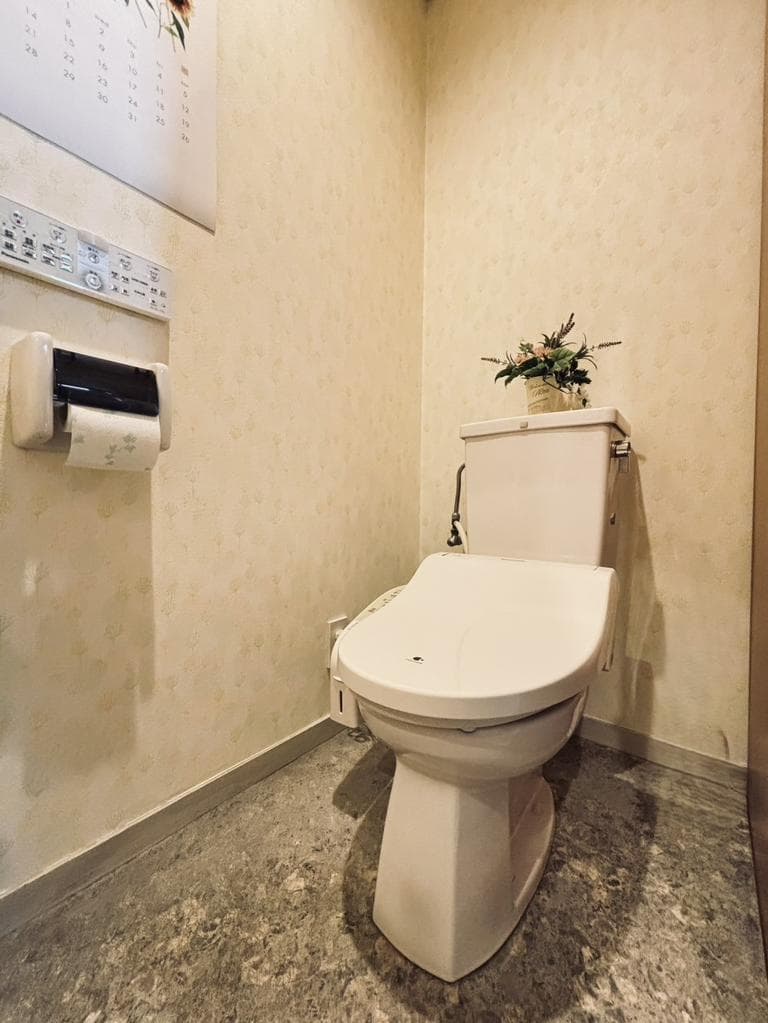
Indoor: Toilet
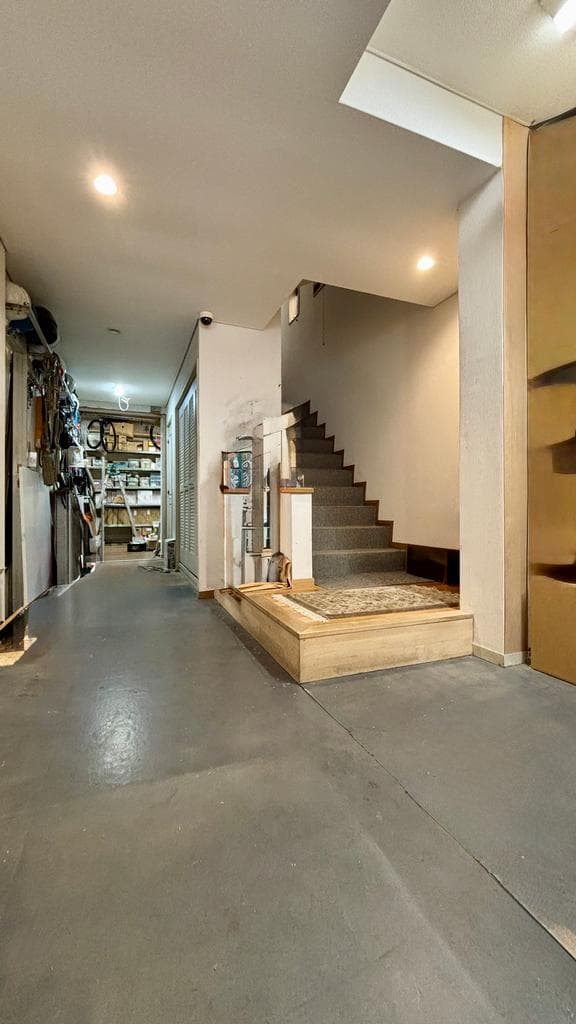
Indoor: Entrance
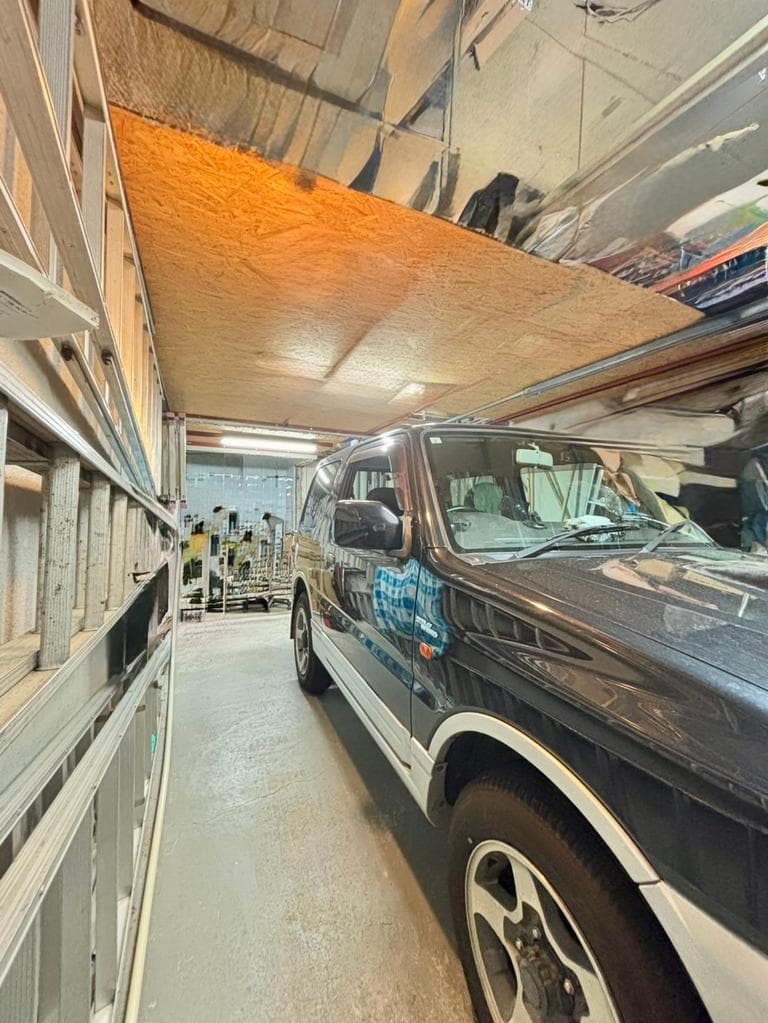
Indoor: Parking/Garage
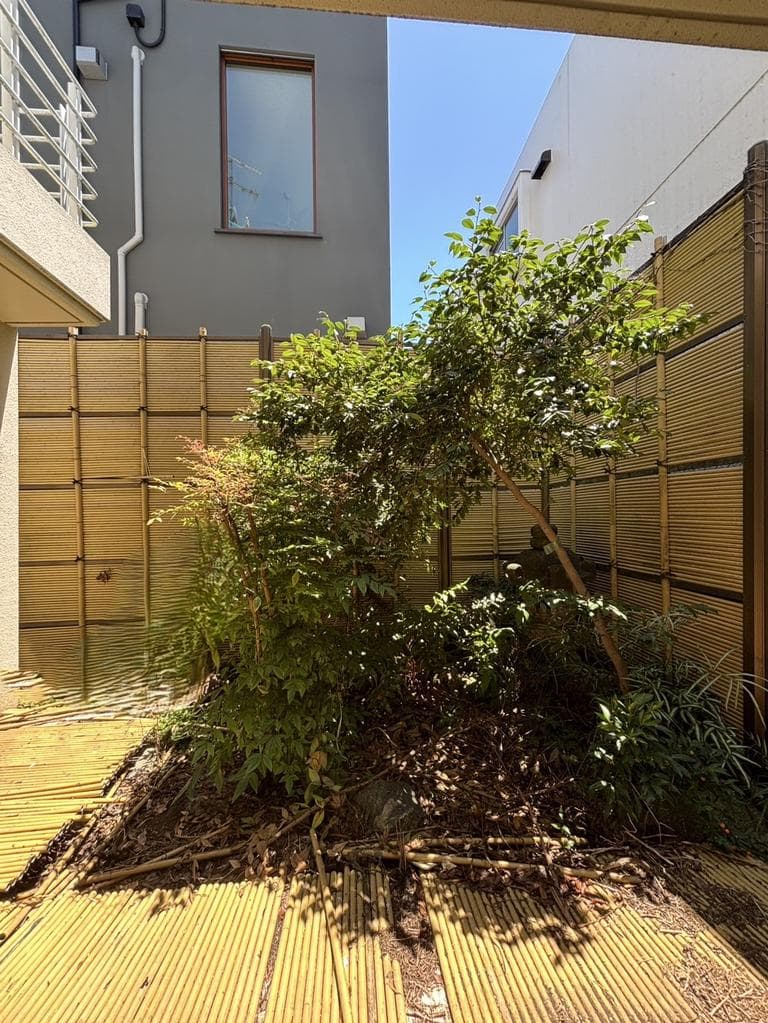
Outdoor: Garden
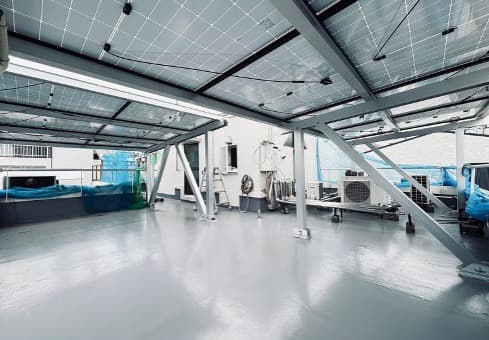
Outdoor: Balcony/Veranda
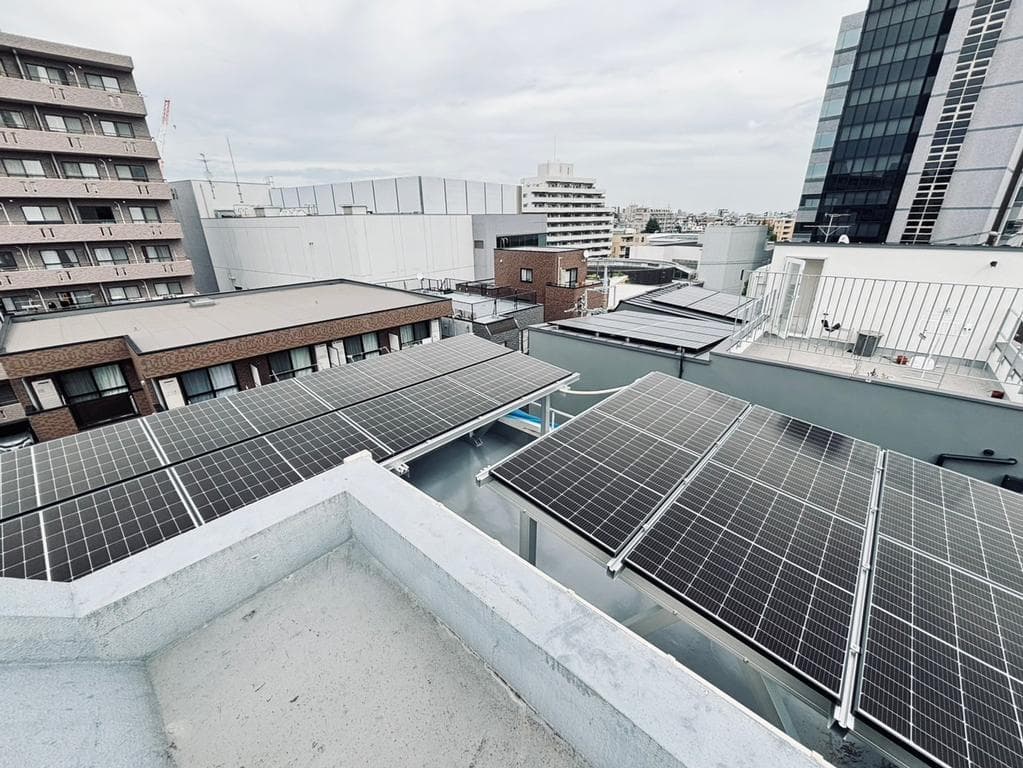
Outdoor: Balcony/Veranda




Outdoor: Exterior
Nakamagome 1-chome / RC Detached House 6SSLDKK, Ota
Tokyo - Ota-ku
 ¥175m
¥175m Detached House
 182.18 m²
 6
6 -
-

Share Link
Nakamagome 1-chome / RC Detached House 6SSLDKK, Ota
Tokyo - Ota-ku
Sale Price
¥174,800,000
Area
182.18 m²
Bed
6
Bath
-
Property Type
Detached House

Listed On
October 12, 2026

ROI Calculator

Loan Calculator
Property Information
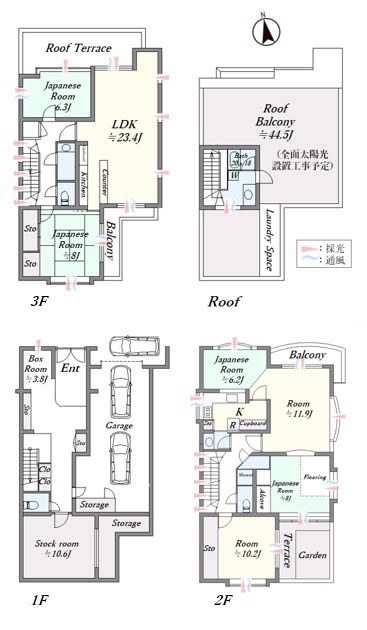
A three-storey reinforced concrete detached house built in March 1995 in Nakamagome 1-chome, Ota, a 10-minute walk from Magome Station on the Toei Asakusa Line. The house has a garage with an automatic shutter, a roof balcony with solar panels and a rooftop bath. It is currently owner-occupied. - Price: ¥174,800,000 (non-taxable) - Access: Toei Asakusa Line, Magome Station 10 min walk; Tokyu Ikegami Line, Nagahara Station 10 min walk; Tokyu Oimachi Line, Ebaramachi Station 10 min walk; Hatanodai Station (Tokyu Ikegami / Oimachi lines) 13 min walk. About 30 minutes by car to Haneda Airport, per the listing materials - Building: reinforced concrete, 3 storeys, built March 1995, floor area 266.07㎡, layout 6SSLDKK - Layout (floor plan in the listing materials): 1F entrance, box room approx. 3.8 jo, garage, two storerooms, stock room approx. 10.6 jo, toilet; 2F room approx. 11.9 jo with balcony, Japanese-style rooms approx. 6.2 jo and 8 jo, room approx. 10.2 jo, second kitchen, shower room, toilet, terrace and garden; 3F LDK approx. 23.4 jo, Japanese-style rooms approx. 6.3 jo and 8 jo, toilet, roof terrace and balcony; roof level: roof balcony approx. 44.5 jo, bathroom and laundry space - Works listed in the materials: roof balcony works (approx. ¥10 million in total), including rooftop waterproofing and solar panel installation completed in September 2025; new system kitchen on 3F (approx. ¥5 million); view bath approx. 20 × 18 (approx. ¥10 million); sunroom in the rooftop structure - Land: 182.18㎡, freehold, residential land - Road: private road (Article 42-2 road) approx. 3.18 m wide, frontage approx. 9.92 m. Setback of approx. 0.4 m required - Parking: garage with automatic shutter plus a car space, up to 3 cars, per the listing materials - Zoning: Category 2 residential zone, building coverage 60%, floor area ratio 300% - Current status: owner-occupied. Handover: negotiable. Viewings are accompanied - Purchase conditions in the listing materials: the buyer bears a settlement-related cost of ¥22,000, and the seller's designated judicial scrivener is used - Where the floor plan differs from the actual condition, the actual condition prevails
Transportation
Magome
10 minutes walk (Toei Asakusa Line); Nagahara and Ebaramachi stations are also a 10-minute walk(Asakusa Line)
Property Map
Features
Other Information
Floor Plan
Monthly Expenses
Pricing & Expenses
174,800,000
USD: $1,101,240.00
Price Per Sqm: 959,490.61
All real estate transactions will be settled in Japanese yen (JPY).
USD equivalent (indicative only)
Rate type: Variable (indicative reference rate)
Exchange rate: 1 USD = 158.73 JPY
Reference year: 2026
Exchange rates fluctuate. The USD figures shown use the reference rate and year above for illustration only.
Contact the Agent

Contact
SORA
View Similar Listings
No similar listings found.
¥174,800,000
USD: $1,101,240.00