

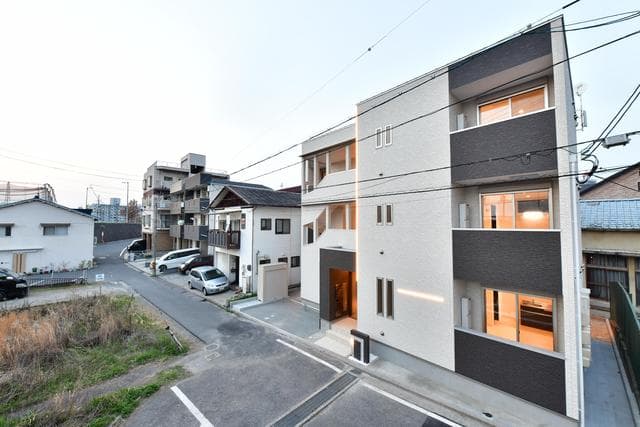
Outdoor: Exterior
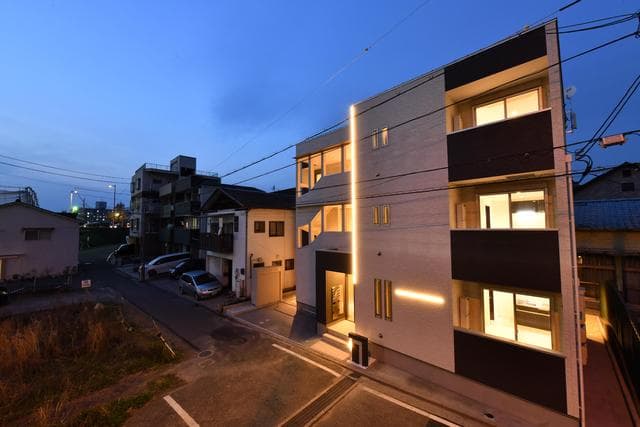
Outdoor: Exterior
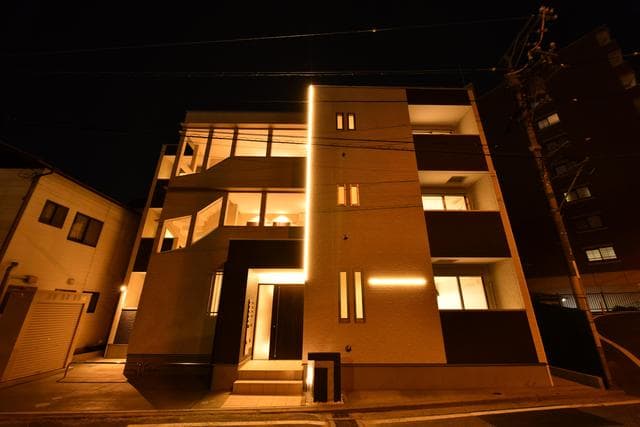
Outdoor: Exterior
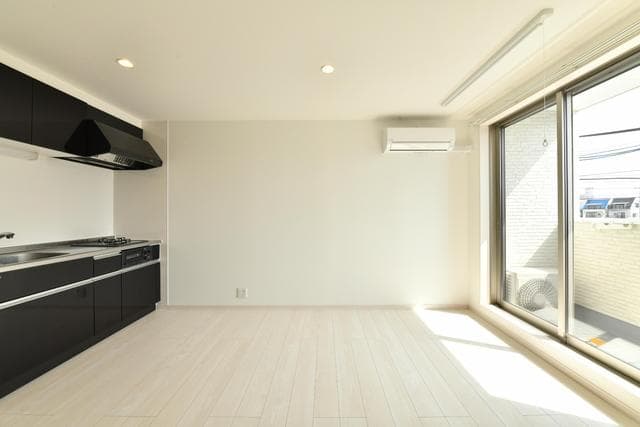
Indoor: Living Room
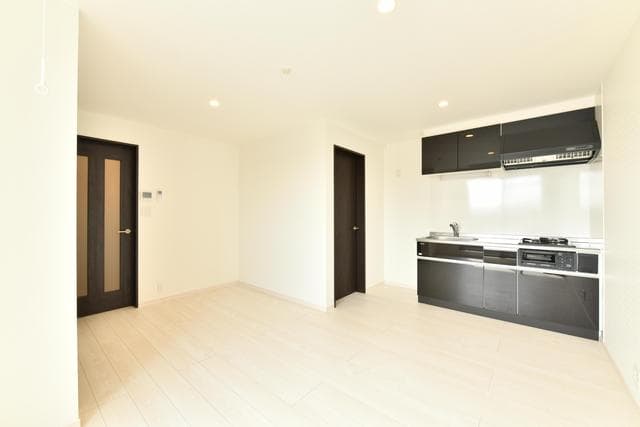
Indoor: Living Room
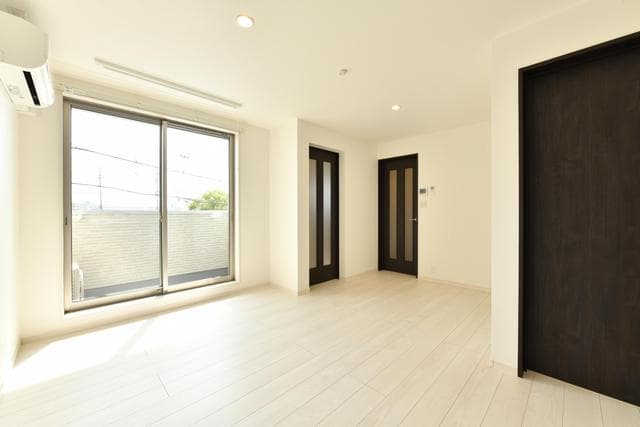
Indoor: Western-style Room
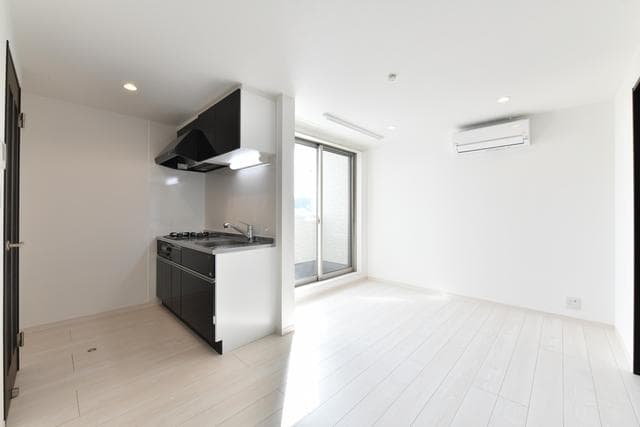
Indoor: Living Room
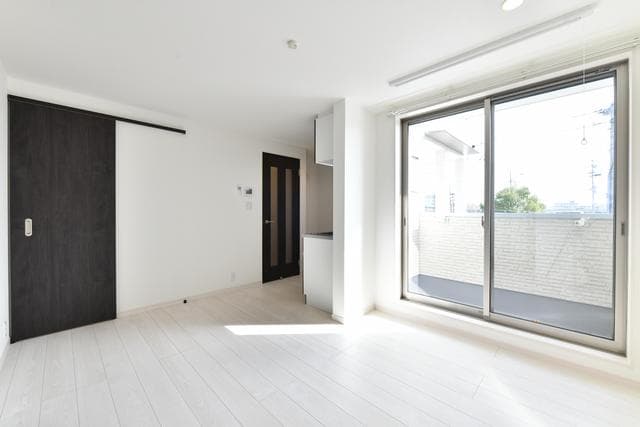
Indoor: Western-style Room
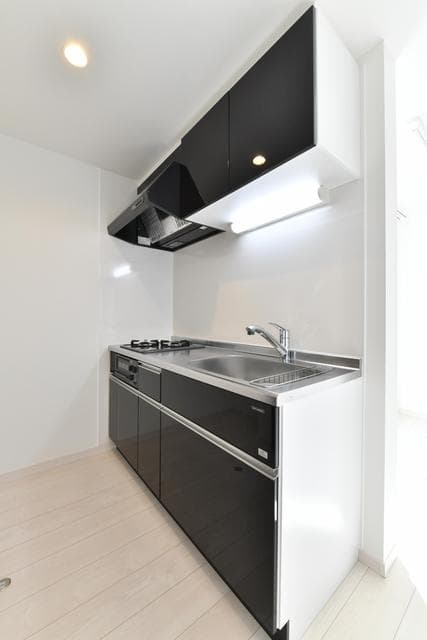
Indoor: Kitchen




Outdoor: Exterior
Minami-Senda-Nishimachi / Whole Apartment Building (3 storeys), Hiroshima
Hiroshima - Hiroshima-shi Naka-ku
 ¥140m
¥140m Apartment
 171.17 m²
 -
- -
-

Share Link
Minami-Senda-Nishimachi / Whole Apartment Building (3 storeys), Hiroshima
Hiroshima - Hiroshima-shi Naka-ku
Sale Price
¥140,000,000
Area
171.17 m²
Bed
-
Bath
-
Property Type
Apartment

Listed On
October 12, 2026

ROI Calculator

Loan Calculator
Property Information
A three-storey apartment building in Minami-Senda-Nishimachi, Naka-ku, Hiroshima, a 7-minute walk from Miyukibashi tram station. Sold with tenants in place (owner change). - Access: 7 minutes walk from Miyukibashi Station (Hiroden Ujina Line) - Land: 171.17㎡ - Building: total floor area 276.27㎡; 3 storeys (per the floor plans) - Units shown in the photos: bright rooms with large windows and balconies, system kitchens with gas hobs, air conditioning - Current status: leased (owner change)
Transportation
Miyuki Hashi
7 minutes walk from Miyukibashi Station(Hiroden 1 Gousen(Ujina Sen))
Property Map
Features
No features listed
Other Information
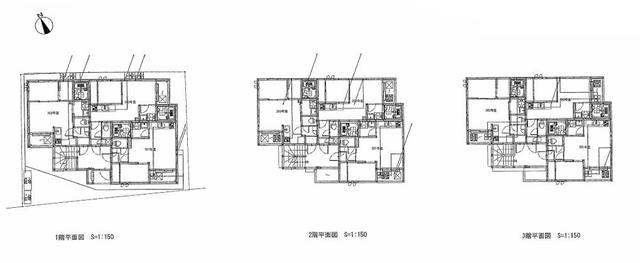
Floor Plan
Monthly Expenses
Pricing & Expenses
140,000,000
USD: $882,000.00
Price Per Sqm: 817,900.33
All real estate transactions will be settled in Japanese yen (JPY).
USD equivalent (indicative only)
Rate type: Variable (indicative reference rate)
Exchange rate: 1 USD = 158.73 JPY
Reference year: 2026
Exchange rates fluctuate. The USD figures shown use the reference rate and year above for illustration only.
Contact the Agent

Contact
SORA
View Similar Listings
No similar listings found.
¥140,000,000
USD: $882,000.00