

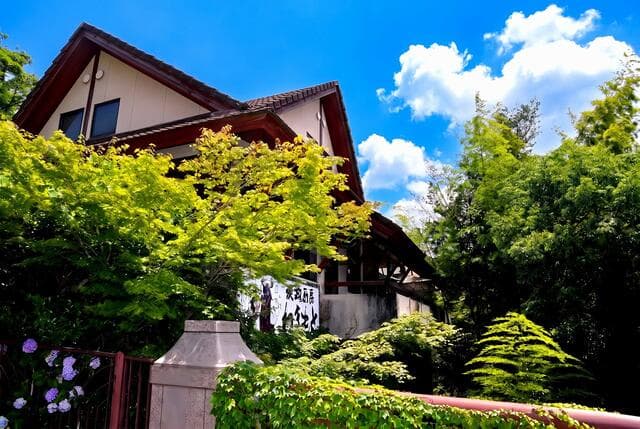
Outdoor: Exterior
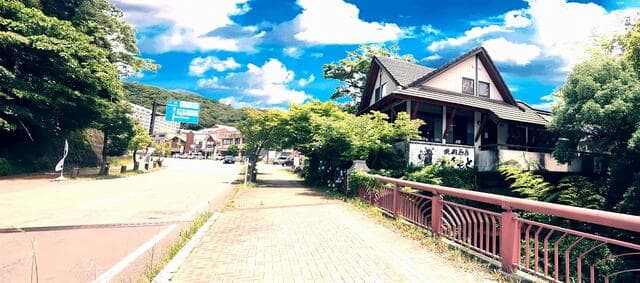
Outdoor: Exterior
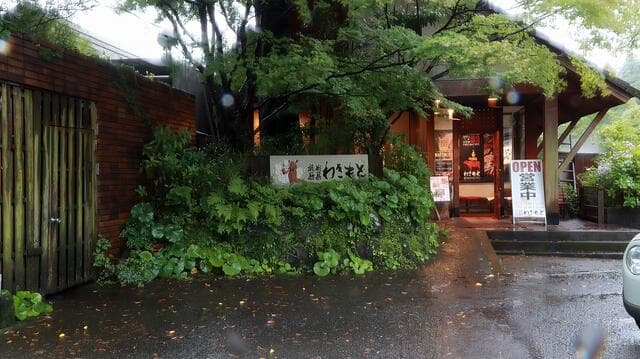
Outdoor: Entrance
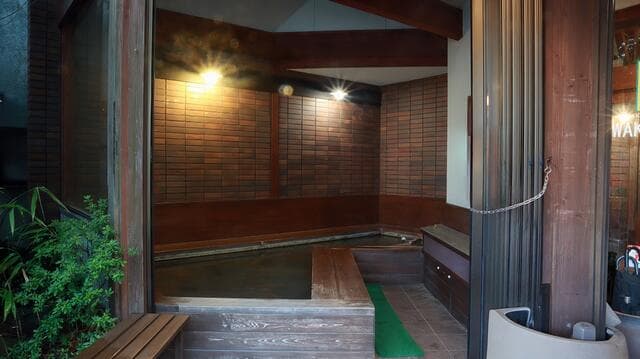
Indoor: Entrance
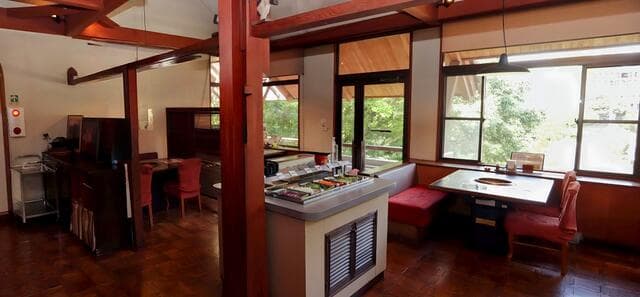
Indoor: Interior
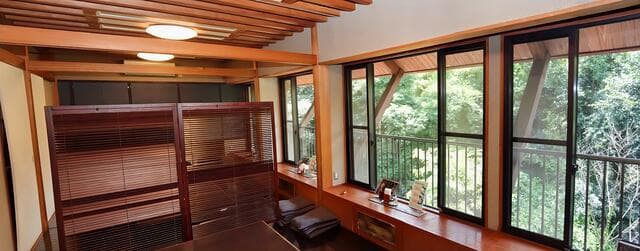
Indoor: Interior
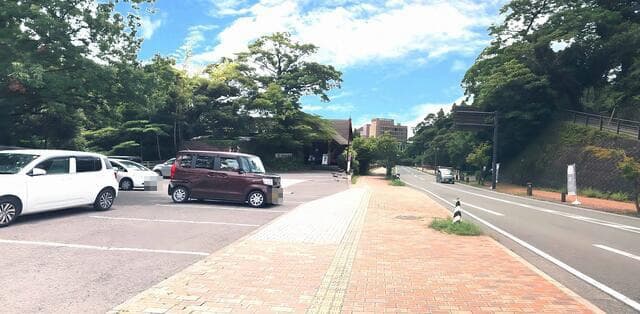
Outdoor: Parking/Garage




Outdoor: Exterior
Makizono Takachiho / Yakiniku Restaurant Building with Residence, Kirishima
Kagoshima - Kirishima-shi
 ¥100m
¥100m Retail Shop
 1563 m²
 -
- -
-

Share Link
Makizono Takachiho / Yakiniku Restaurant Building with Residence, Kirishima
Kagoshima - Kirishima-shi
Sale Price
¥100,000,000
Area
1563 m²
Bed
-
Bath
-
Property Type
Retail Shop

Listed On
October 12, 2026

ROI Calculator

Loan Calculator
Property Information
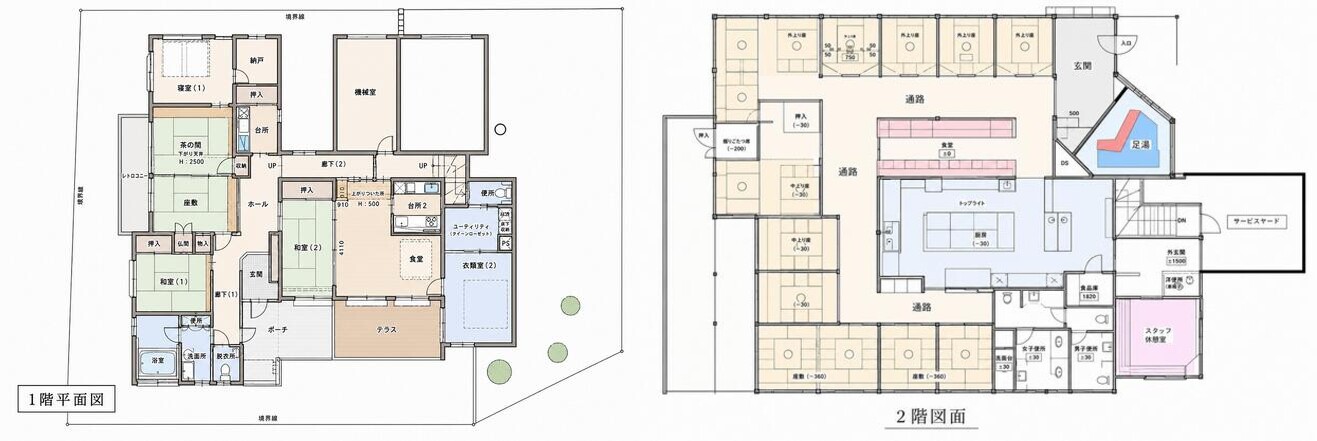
A two-level building used as a yakiniku (Japanese barbecue) restaurant, with a residence on the lower floor, on a 1,563㎡ sloping site in Makizono-cho Takachiho, Kirishima. - Access: the nearest station given in the listing is Kirishima-Jingu Station (JR Nippo Line), listed as 188 minutes on foot - Price: ¥100,000,000 - Land: 1,563㎡ - Building: total floor area 266.58㎡ - Upper (road-level) floor, per the floor plan: entrance with a foot bath (ashiyu), dining counter, tatami seating rooms and a sunken kotatsu seat, kitchen, food storage, men's and women's toilets, staff room and service yard - Lower floor, per the floor plan: residence with bedroom, tea room, Japanese-style rooms, kitchens, dining room, bathroom, utility room, terrace and machine room - On site: parking spaces along the road side (site plan and photos)
Transportation
No transportation information available.
Property Map
Features
Other Information
Floor Plan
Monthly Expenses
Pricing & Expenses
100,000,000
USD: $630,000.00
Price Per Sqm: 63,979.53
All real estate transactions will be settled in Japanese yen (JPY).
USD equivalent (indicative only)
Rate type: Variable (indicative reference rate)
Exchange rate: 1 USD = 158.73 JPY
Reference year: 2026
Exchange rates fluctuate. The USD figures shown use the reference rate and year above for illustration only.
Contact the Agent

Contact
SORA
View Similar Listings
No similar listings found.
¥100,000,000
USD: $630,000.00