

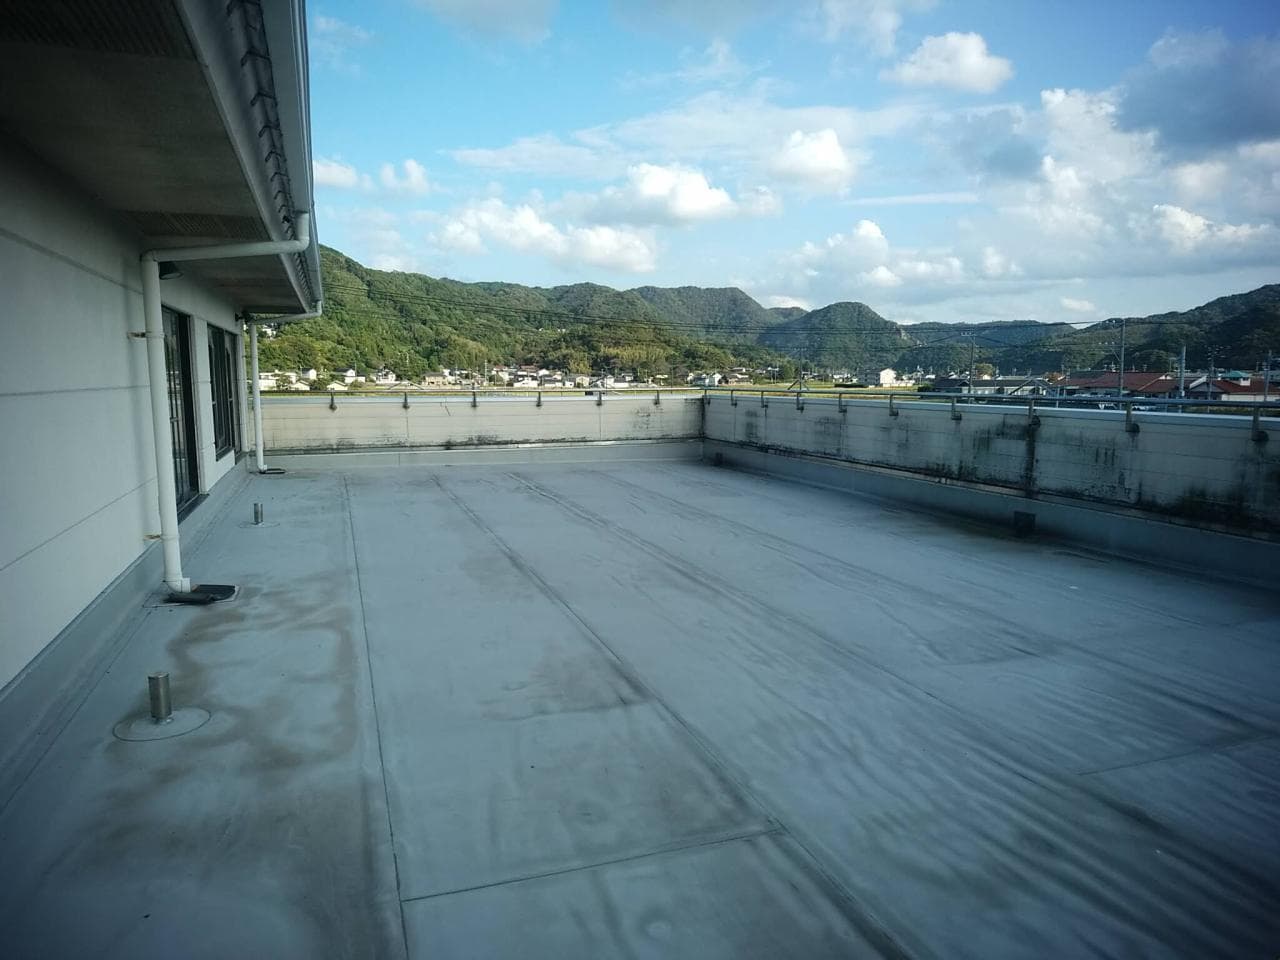
Outdoor: Balcony/Veranda
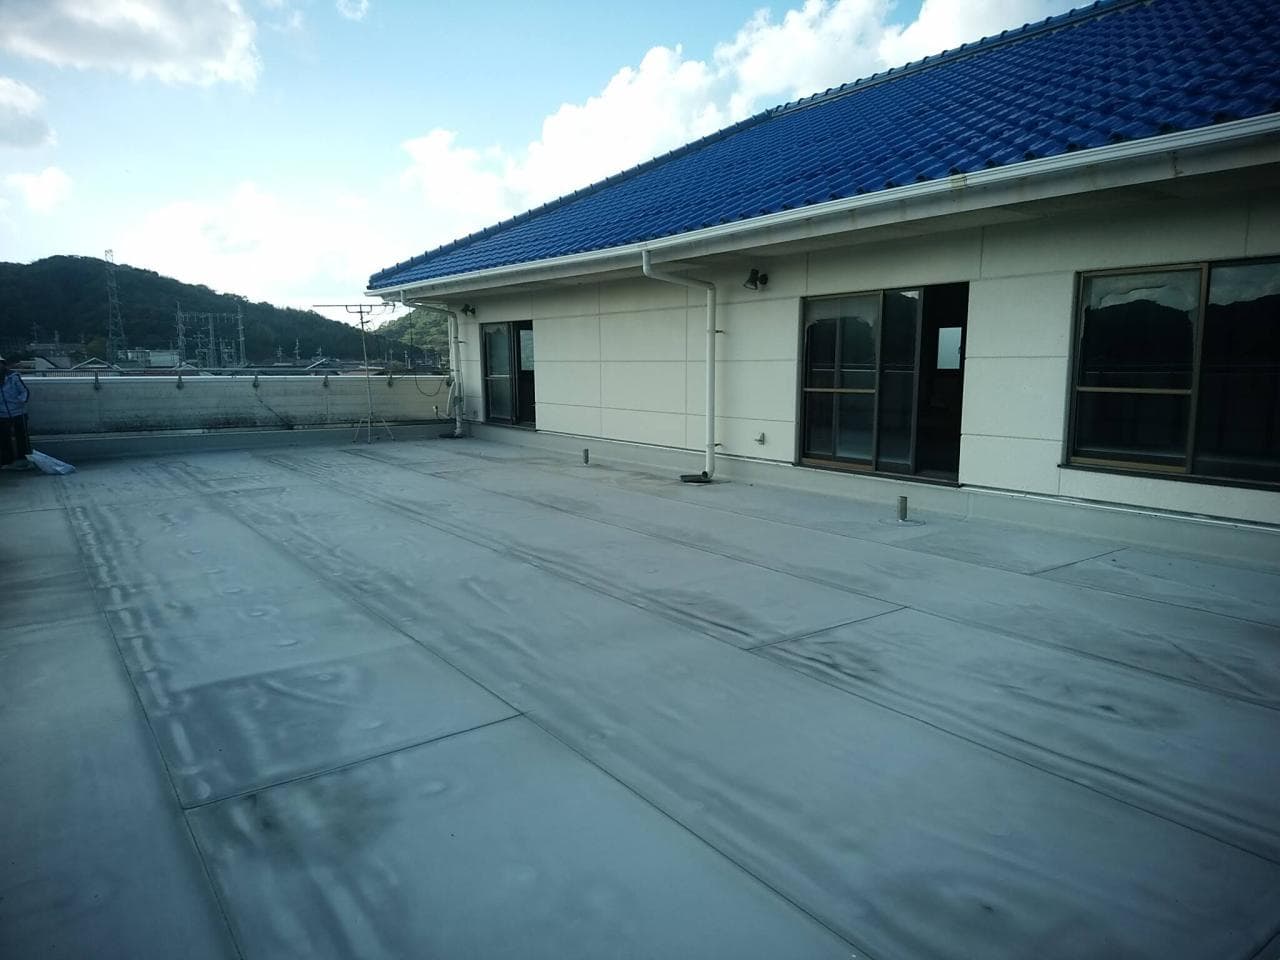
Outdoor: Balcony/Veranda
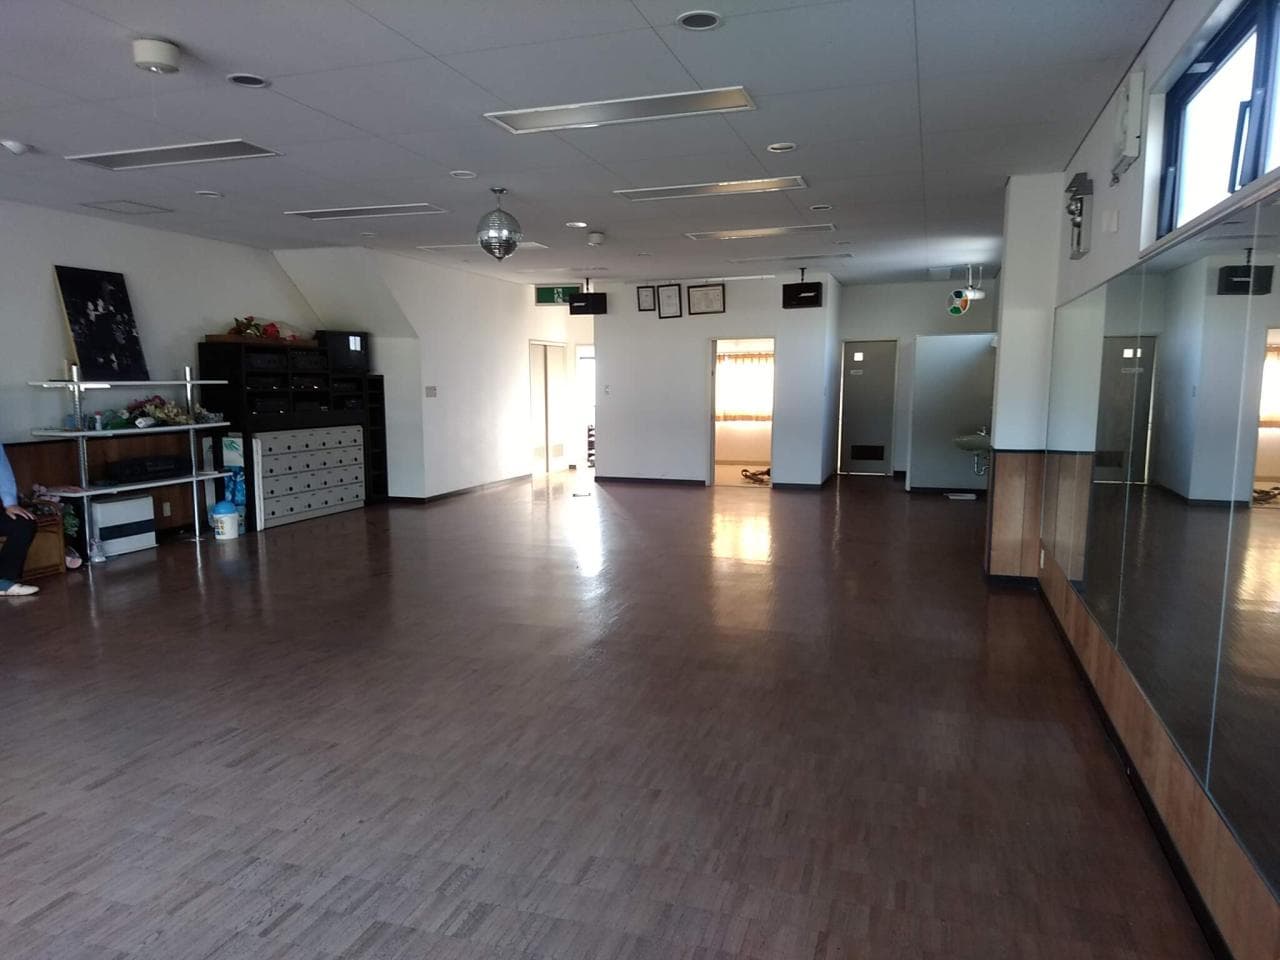
Indoor: Interior
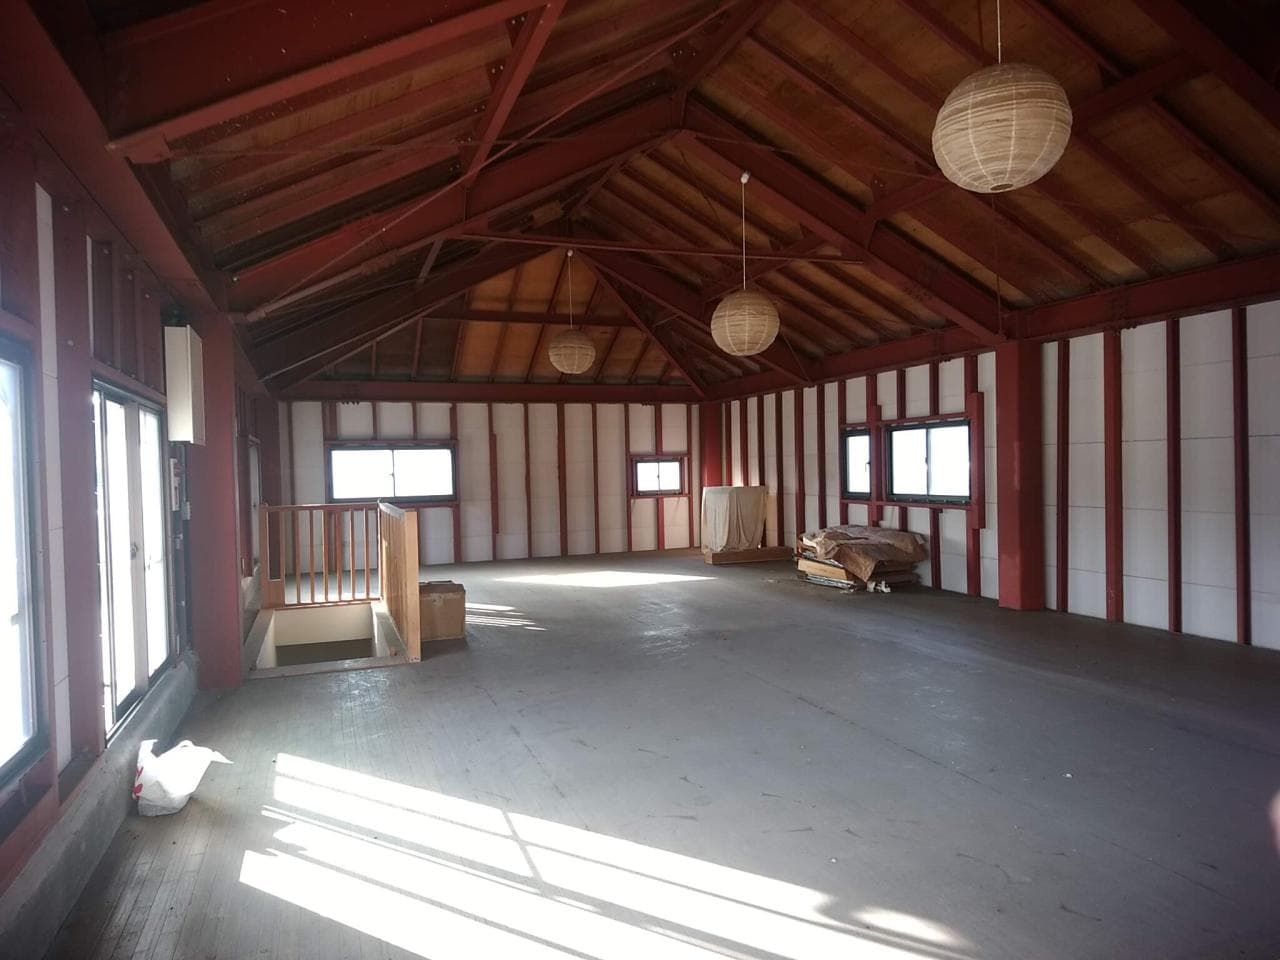
Indoor: Interior
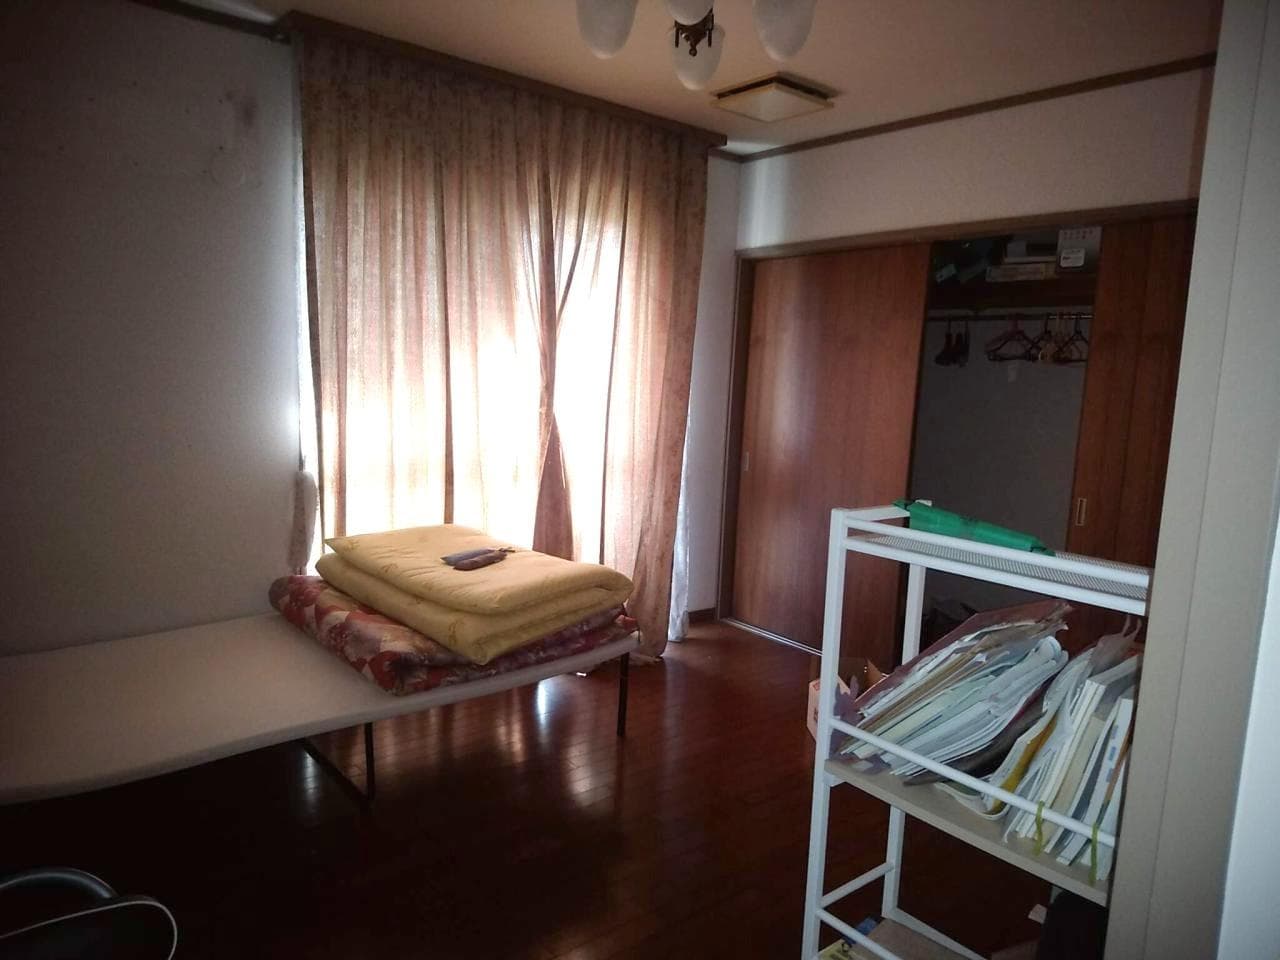
Indoor: Western-style Room
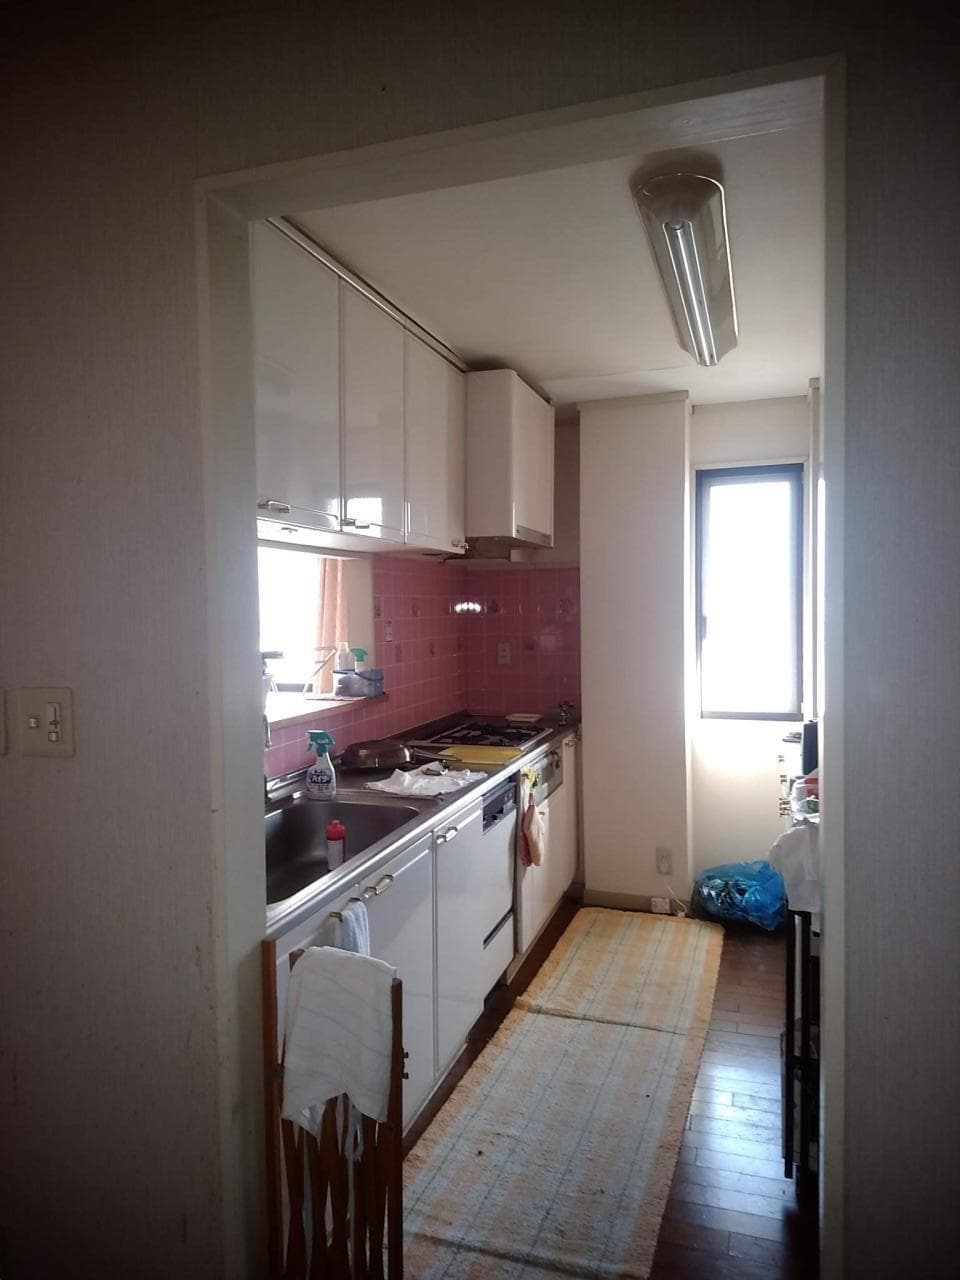
Indoor: Kitchen
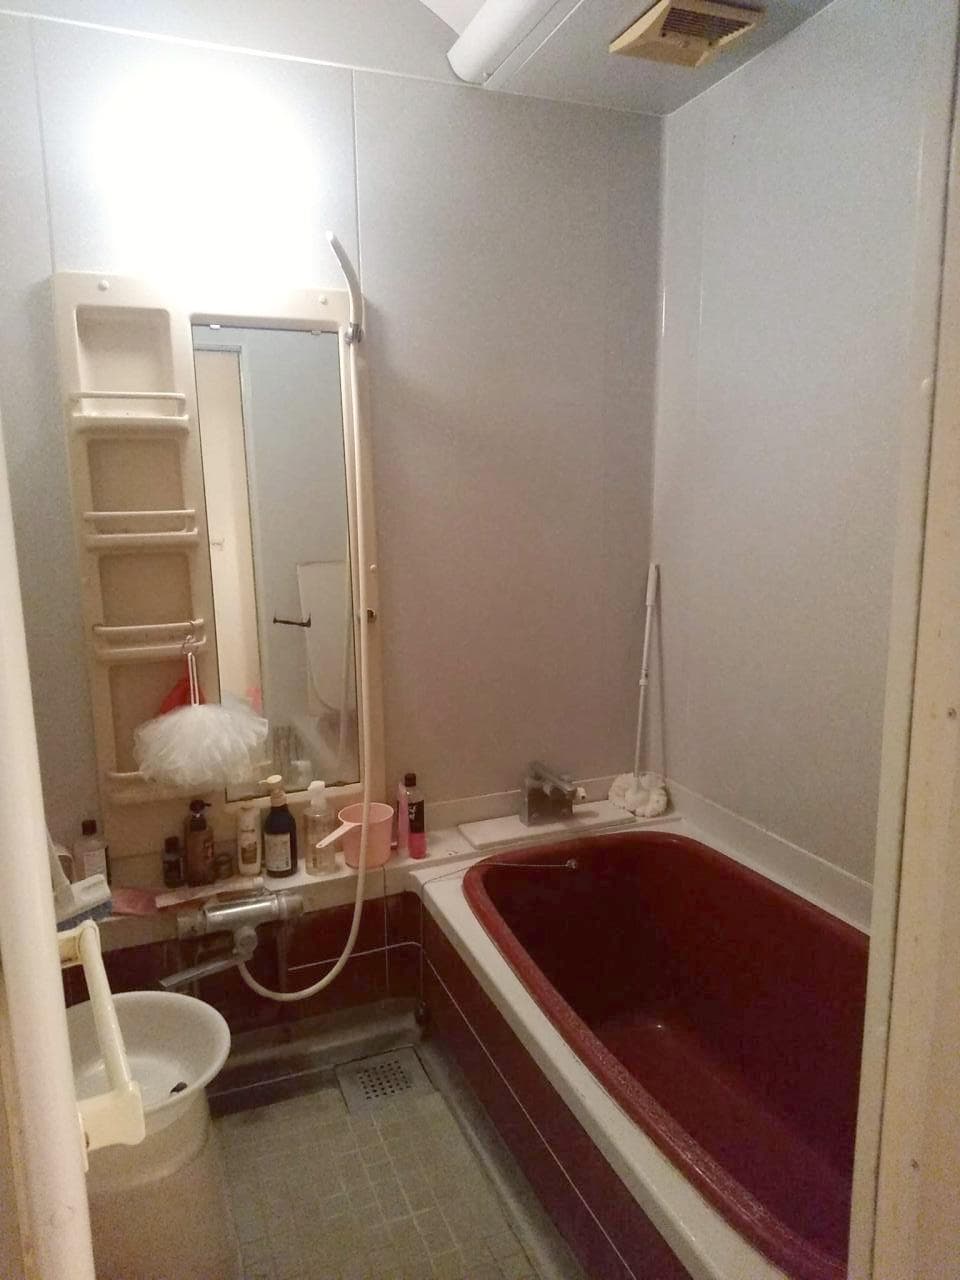
Indoor: Bathroom




Outdoor: Balcony/Veranda
Nima Niman / Shop with Residence (3 storeys), Oda
Shimane - Oda-shi
 ¥50m
¥50m Retail Shop
 916.78 m²
 -
- -
-

Share Link
Nima Niman / Shop with Residence (3 storeys), Oda
Shimane - Oda-shi
Sale Price
¥50,000,000
Area
916.78 m²
Bed
-
Bath
-
Property Type
Retail Shop

Listed On
October 12, 2026

ROI Calculator

Loan Calculator
Property Information
A three-storey steel-frame building with a shop and living space in Nima-cho Niman, Oda City, a 10-minute walk from JR Niman Station. The ground floor is leased to a tenant (sold with the tenant in place). - Access: 10 minutes walk from Niman Station (JR Sanin Line) - Land: 916.78㎡ (approx. 277 tsubo, registered), freehold; faces a paved public road on one side; no setback - Building: steel frame, 3 storeys, completed February 1992; total floor area 566.40㎡ (1F 225㎡, 2F 225㎡, other 116.40㎡) - Upper floors (as shown in the photos): a large open hall with mirrored wall, living rooms, kitchen, bathroom, a top-floor attic room and a wide rooftop terrace with mountain views - Parking: on-site parking - Utilities: electricity and public water - Property tax: ¥399,809 (FY2019, per the listing materials) - Current status: ground floor leased to a tenant; handover negotiable
Transportation
Hitoshi Man
10 minutes walk from Niman Station(JR San'inhonsen(Yonago~Masuda))
Property Map
Features
Other Information
Monthly Expenses
Pricing & Expenses
50,000,000
USD: $315,000.00
Price Per Sqm: 54,538.71
All real estate transactions will be settled in Japanese yen (JPY).
USD equivalent (indicative only)
Rate type: Variable (indicative reference rate)
Exchange rate: 1 USD = 158.73 JPY
Reference year: 2026
Exchange rates fluctuate. The USD figures shown use the reference rate and year above for illustration only.
Contact the Agent

Contact
SORA
View Similar Listings
No similar listings found.
¥50,000,000
USD: $315,000.00