

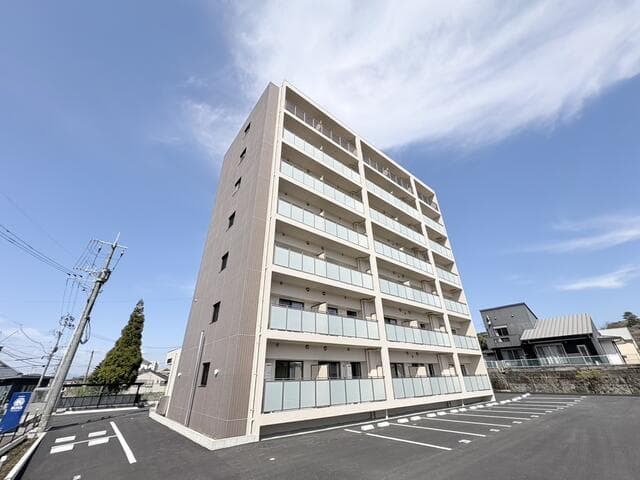
Outdoor: Exterior
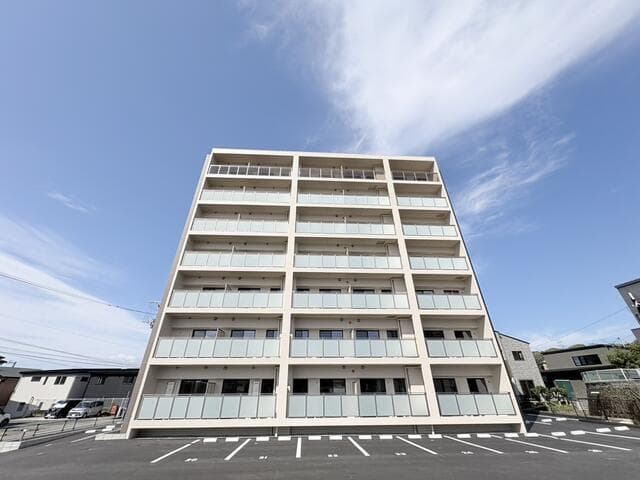
Outdoor: Exterior
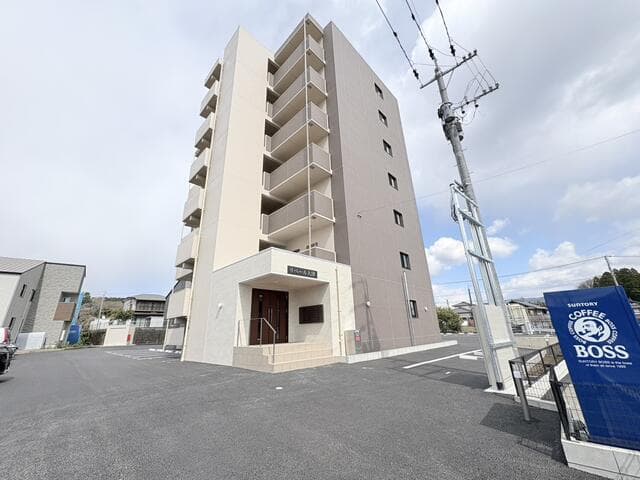
Outdoor: Exterior
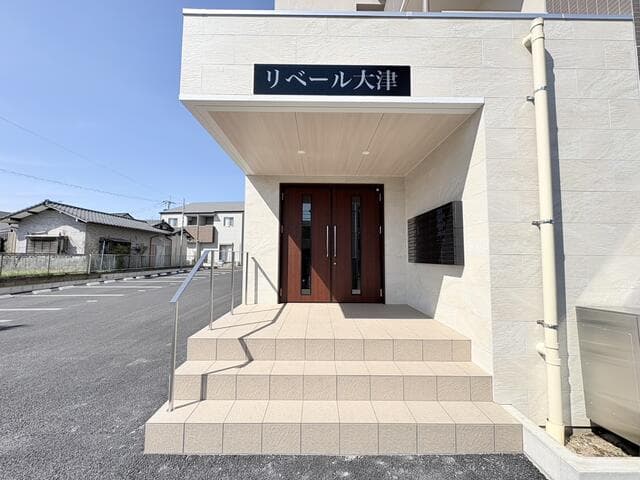
Outdoor: Entrance
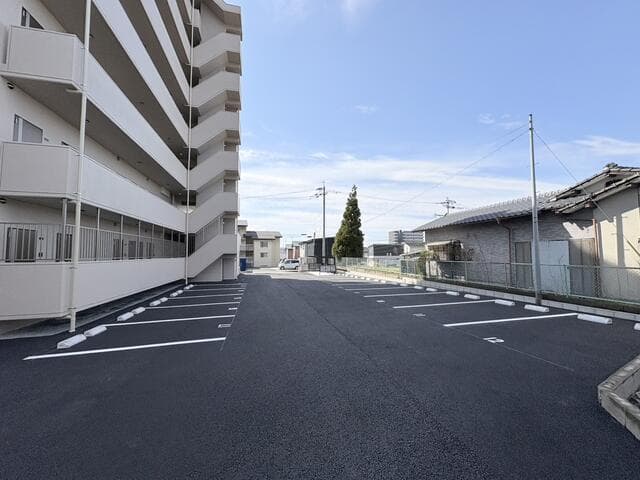
Outdoor: Parking/Garage
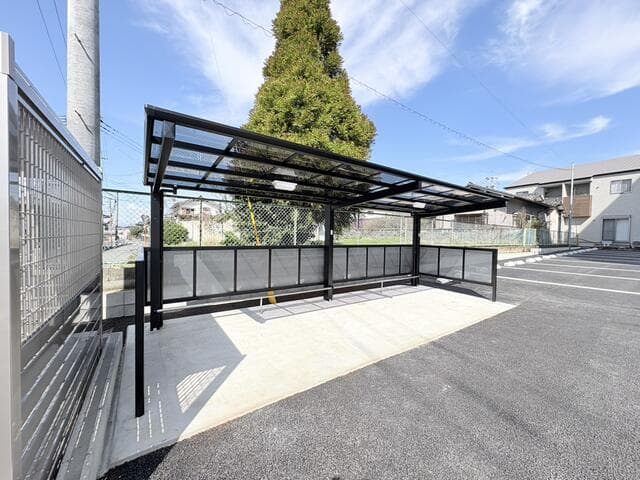
Outdoor: Common Areas
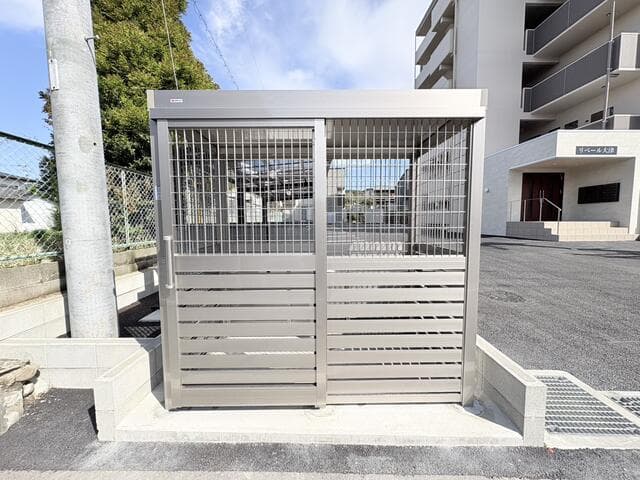
Outdoor: Common Areas
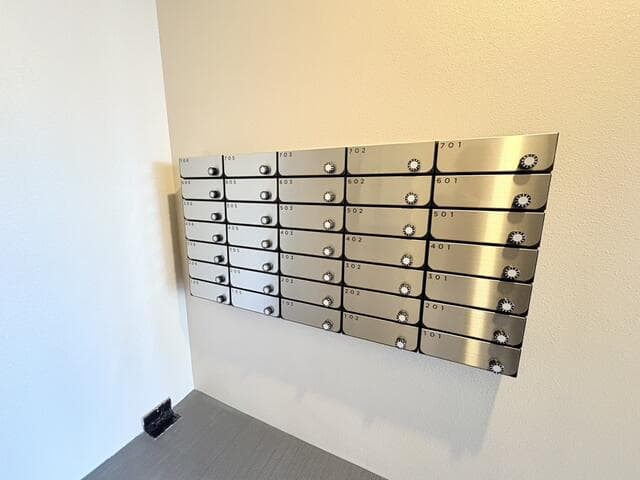
Indoor: Common Areas
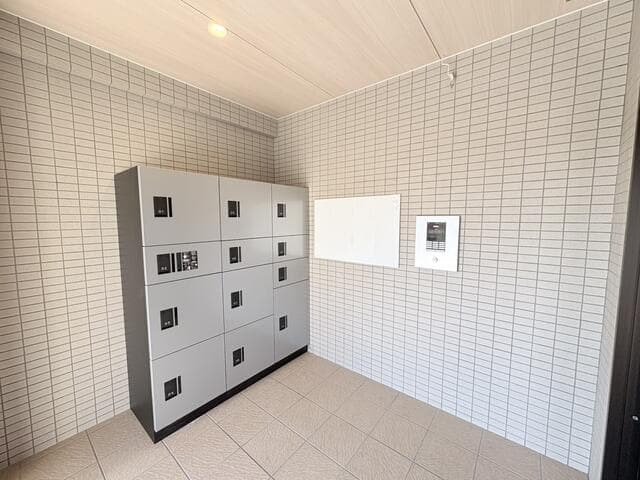
Indoor: Common Areas




Outdoor: Exterior
Hikimizu Apartment Building / Whole Apartment Building, Ozu
Kumamoto - Kikuchi-gun Ozu-machi
 ¥780m
¥780m Apartment
 1638.34 m²
 -
- -
-

Share Link
Hikimizu Apartment Building / Whole Apartment Building, Ozu
Kumamoto - Kikuchi-gun Ozu-machi
Sale Price
¥780,000,000
Area
1638.34 m²
Bed
-
Bath
-
Property Type
Apartment

Listed On
October 12, 2026

ROI Calculator

Loan Calculator
Property Information
A whole residential building on 1,638.34㎡ of land in Hikimizu, Ozu, a 13-minute walk from JR Higo-Ozu Station. Sold with tenants in place (owner change). - Price: ¥780,000,000 - Land: 1,638.34㎡ - Building: total floor area 1,426.67㎡ - Unit plans (floor plans shown): 1LDK types with an LDK of approx. 9.6–11.8 jo, a Western-style room, a walk-in closet and a balcony - On-site: paved parking area, covered bicycle parking, delivery lockers and a waste station (as seen in the photos) - Current status: sold with existing tenancies (owner change) - Year built, structure, zoning and rental income are not stated in the materials received; please ask for details
Transportation
Higo Ootsu
13 minutes walk(Aso Kougen Sen)
Property Map
Features
Other Information
Floor Plan
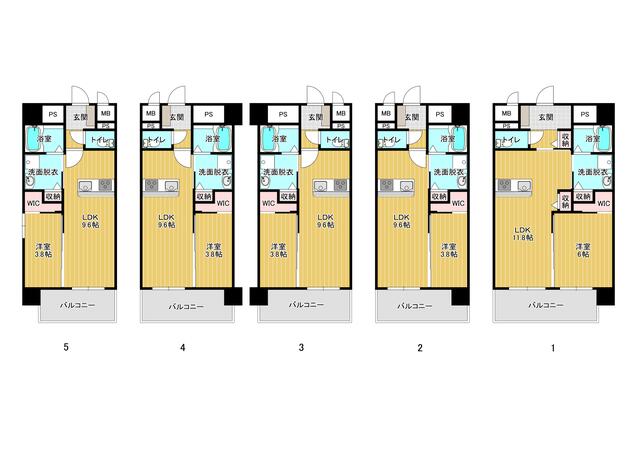
Monthly Expenses
Pricing & Expenses
780,000,000
USD: $4,914,000.00
Price Per Sqm: 476,091.65
All real estate transactions will be settled in Japanese yen (JPY).
USD equivalent (indicative only)
Rate type: Variable (indicative reference rate)
Exchange rate: 1 USD = 158.73 JPY
Reference year: 2026
Exchange rates fluctuate. The USD figures shown use the reference rate and year above for illustration only.
Contact the Agent

Contact
SORA
View Similar Listings
No similar listings found.
¥780,000,000
USD: $4,914,000.00