

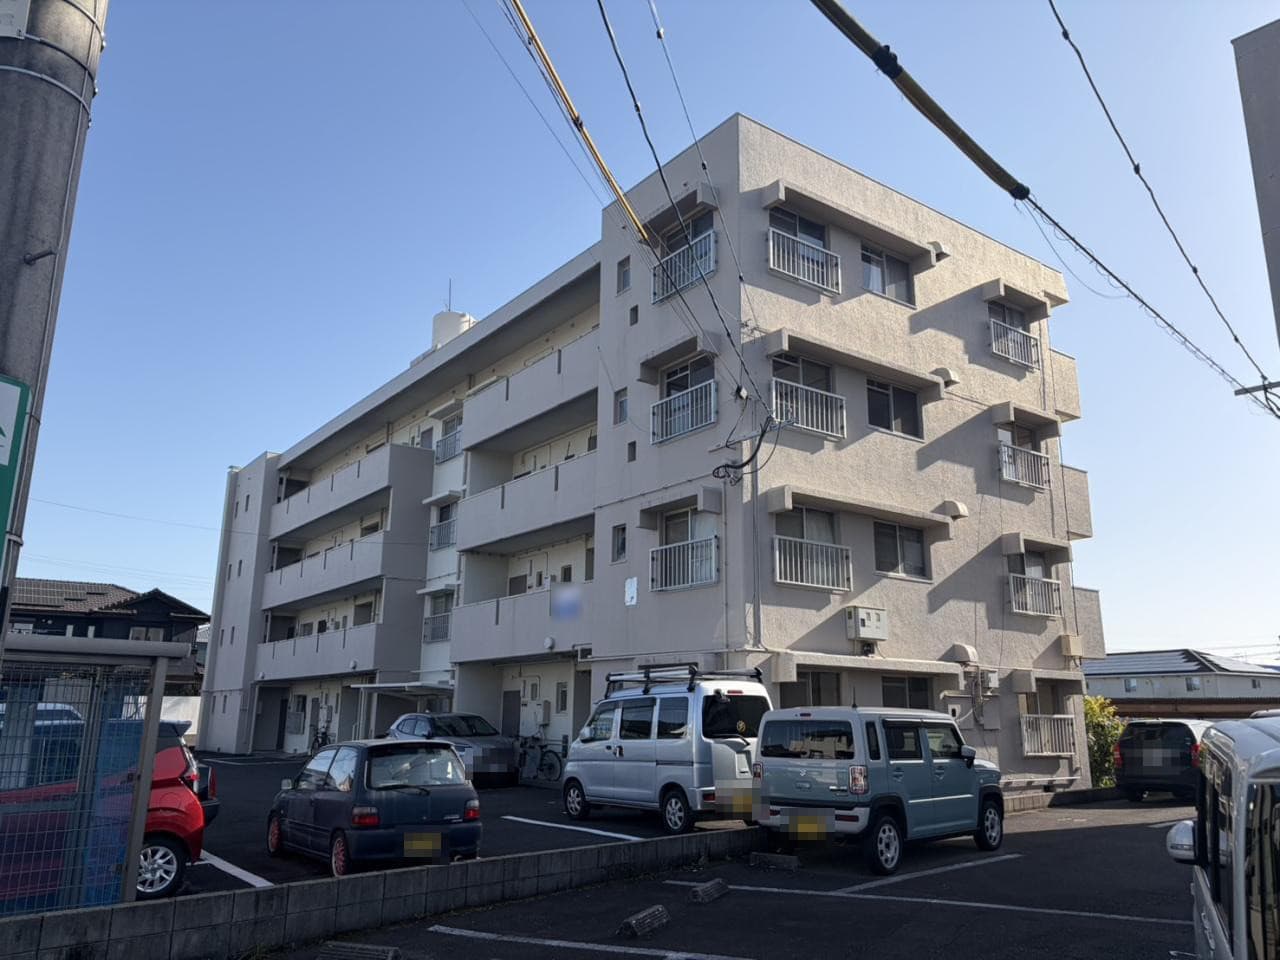
Outdoor: Exterior
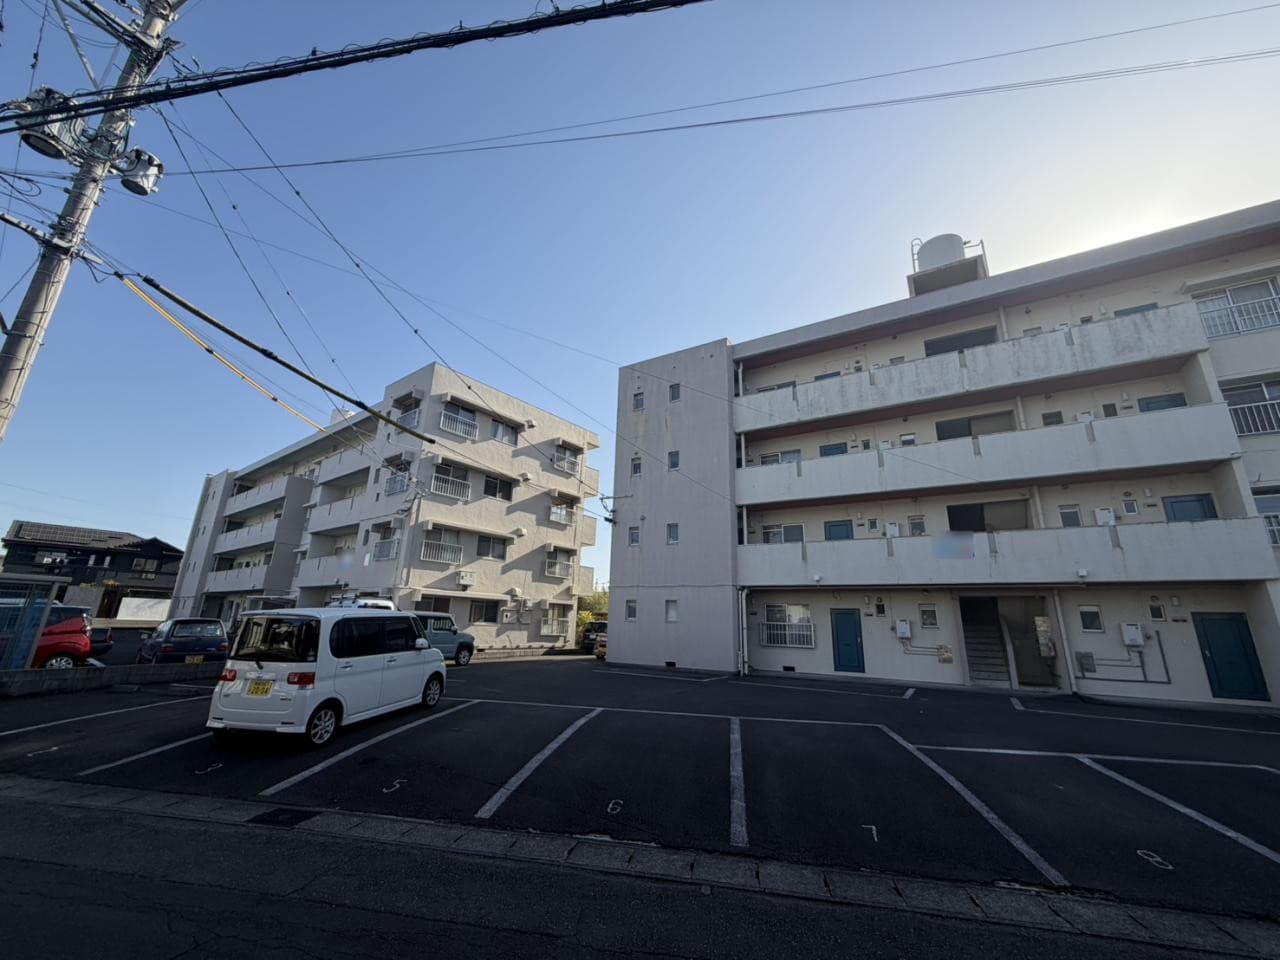
Outdoor: Exterior
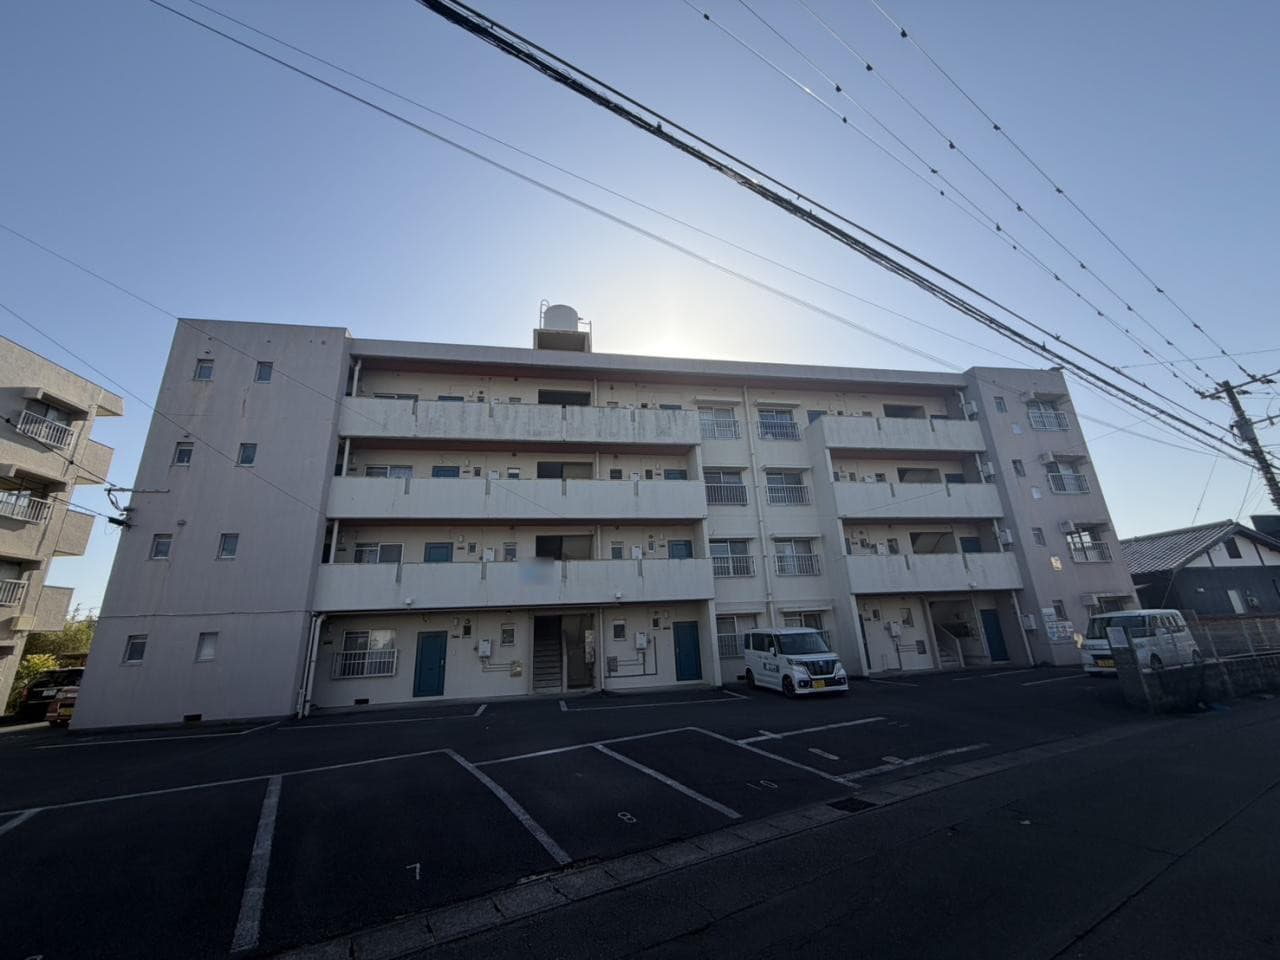
Outdoor: Exterior
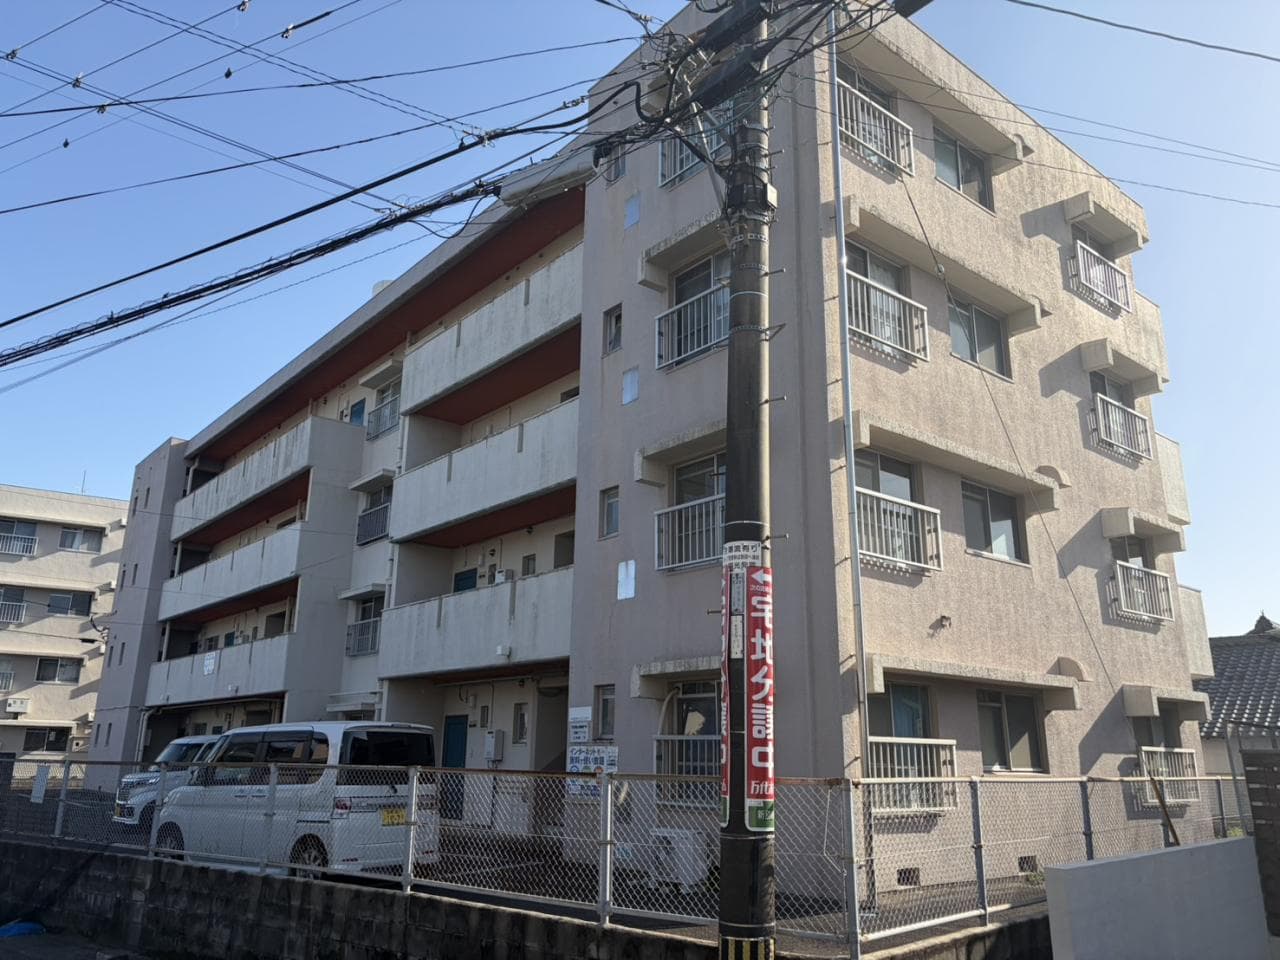
Outdoor: Exterior
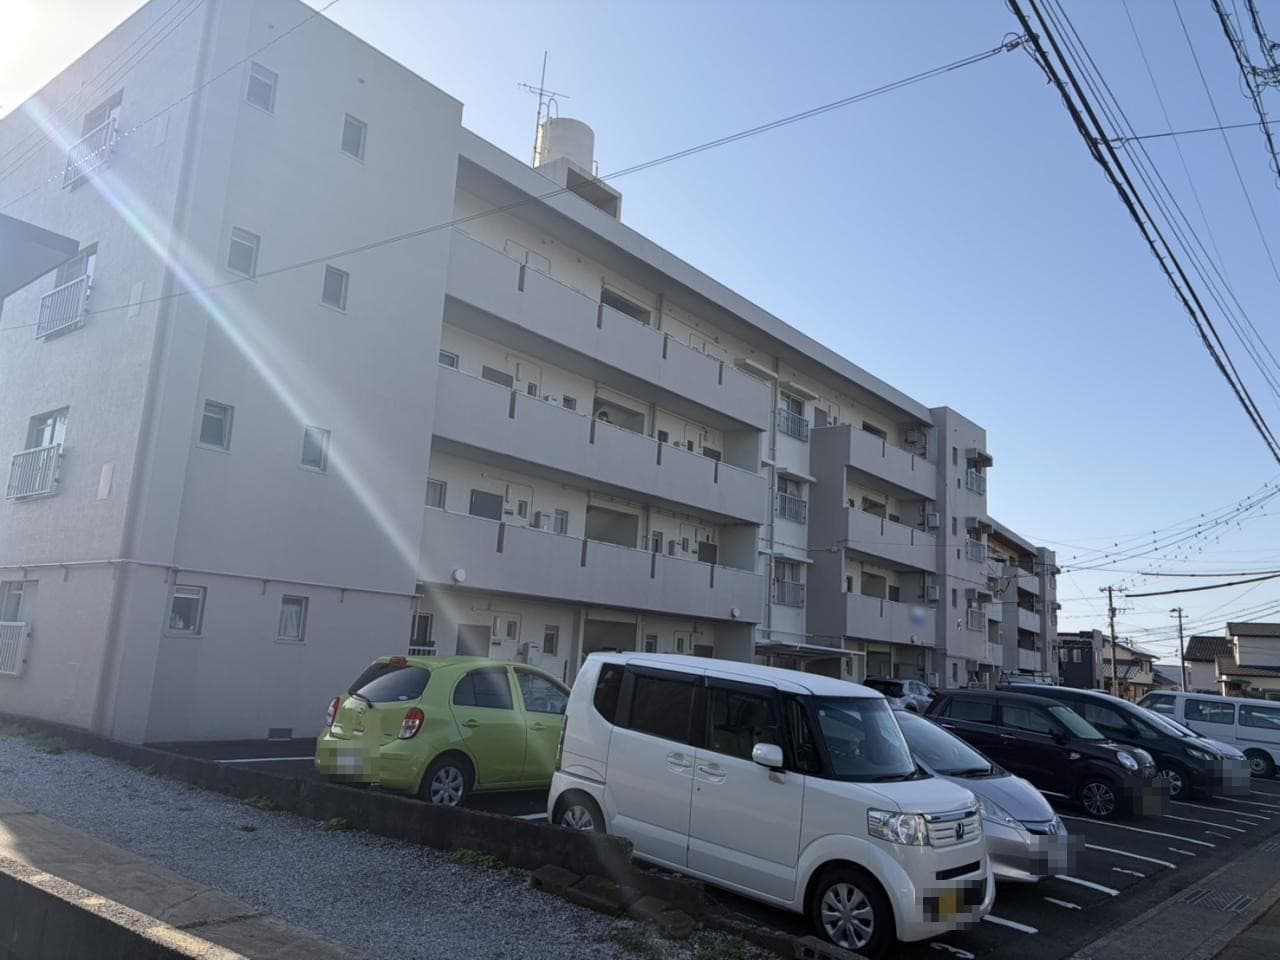
Outdoor: Exterior
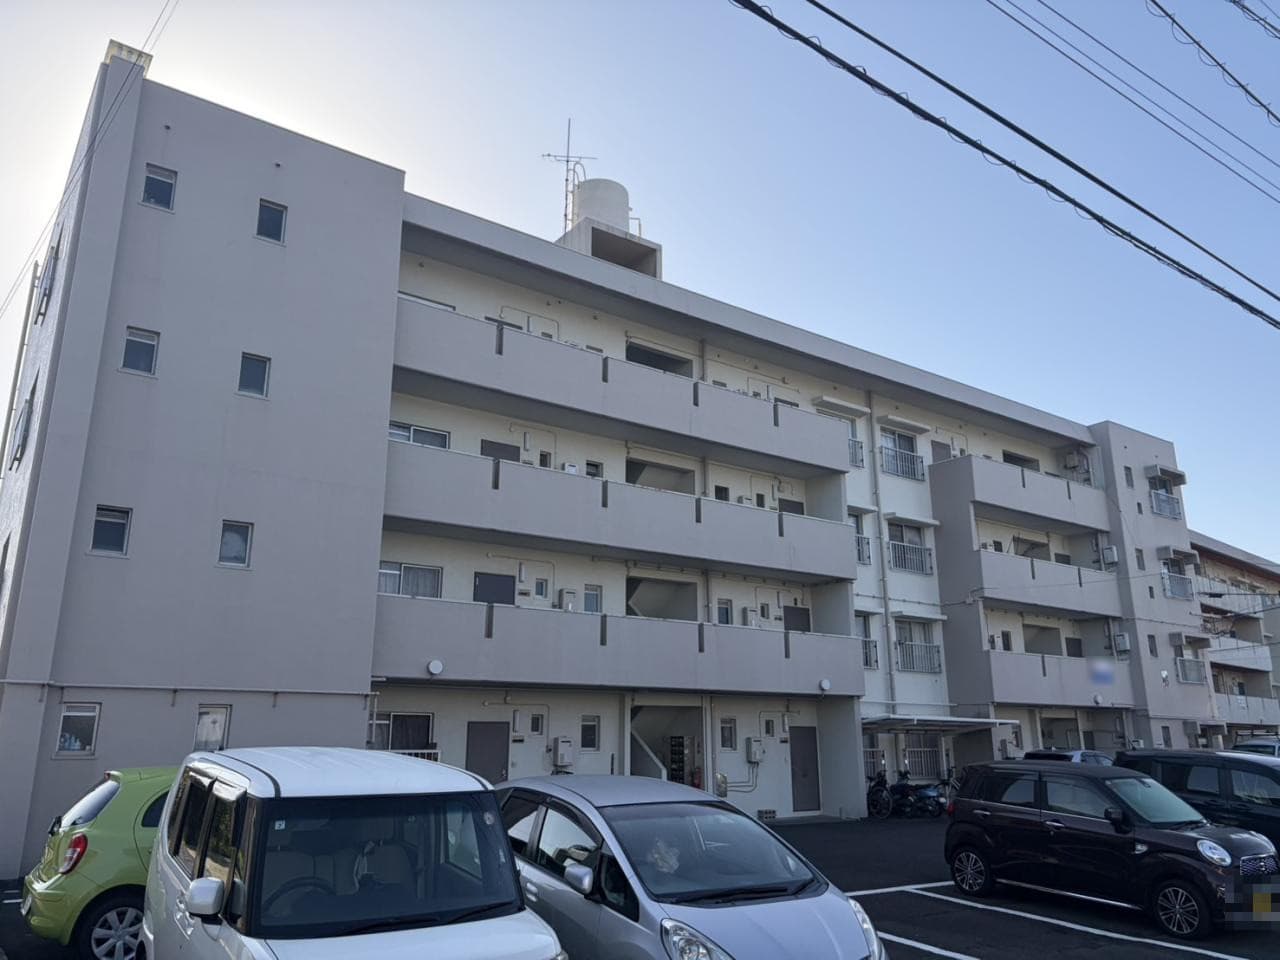
Outdoor: Exterior
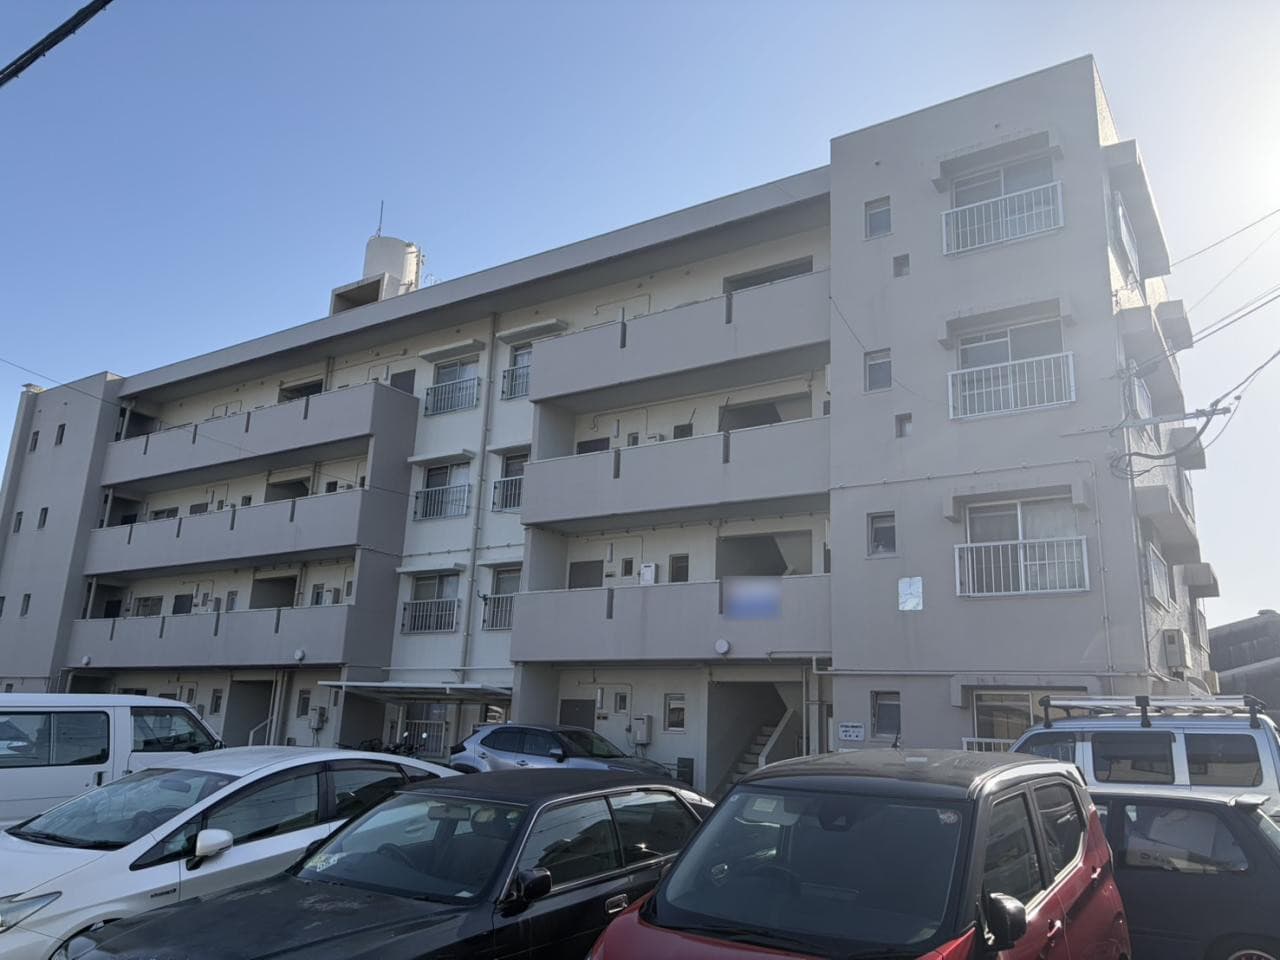
Outdoor: Exterior




Outdoor: Exterior
Takahashi Mansion & Nitawaki Mansion / Two Rented Apartment Buildings, Miyazaki
Miyazaki - Miyazaki-shi
 ¥139m
¥139m Apartment
 1965.32 m²
 -
- -
-

Share Link
Takahashi Mansion & Nitawaki Mansion / Two Rented Apartment Buildings, Miyazaki
Miyazaki - Miyazaki-shi
Sale Price
¥139,000,000
Area
1965.32 m²
Bed
-
Bath
-
Property Type
Apartment

Listed On
October 12, 2026

ROI Calculator

Loan Calculator
Property Information
Two 4-storey reinforced-concrete apartment buildings completed in May 1974 on a flat site of 1,965.32㎡ (approx. 594 tsubo) in Shinbeppucho, Miyazaki City, sold with tenants in place (owner change). - Price: ¥139,000,000; planned annual rental income ¥15.576 million, yield 10.45% (both as stated in the listing materials; the two figures do not reconcile exactly and are to be confirmed on enquiry) - Access: 4 minutes on foot from the Nishi-Shinbeppu bus stop (Miyazaki Kotsu) - Land: 1,965.32㎡ (registered), freehold, flat; fronts a paved 6 m public road on the west side; no setback - Buildings: reinforced concrete, 4 storeys, total floor area 1,976.82㎡, completed May 1974 - Parking: available (one space free of charge, as stated in the listing materials); no bicycle or motorcycle parking - Utilities: propane gas, electricity, public water, public sewer - Zoning: urbanisation promotion area, Category 1 low-rise exclusive residential zone, building coverage 60%, floor area ratio 100% - Current status: rented (owner change); handover timing negotiable
Transportation
No transportation information available.
Property Map
Features
Other Information
Monthly Expenses
Pricing & Expenses
139,000,000
USD: $875,700.00
Price Per Sqm: 70,726.40
All real estate transactions will be settled in Japanese yen (JPY).
USD equivalent (indicative only)
Rate type: Variable (indicative reference rate)
Exchange rate: 1 USD = 158.73 JPY
Reference year: 2026
Exchange rates fluctuate. The USD figures shown use the reference rate and year above for illustration only.
Contact the Agent

Contact
SORA
View Similar Listings
No similar listings found.
¥139,000,000
USD: $875,700.00