

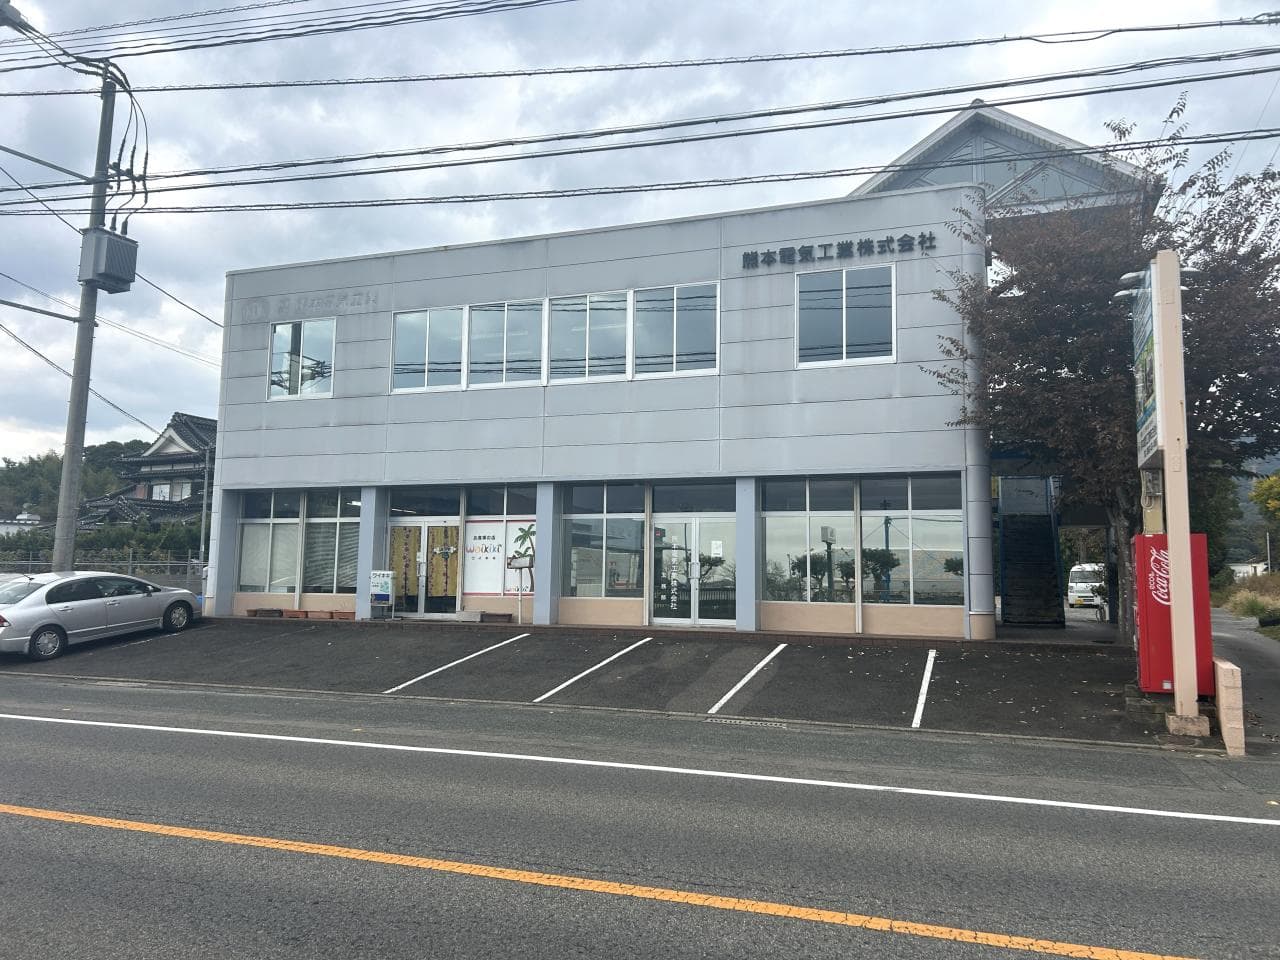
Outdoor: Exterior
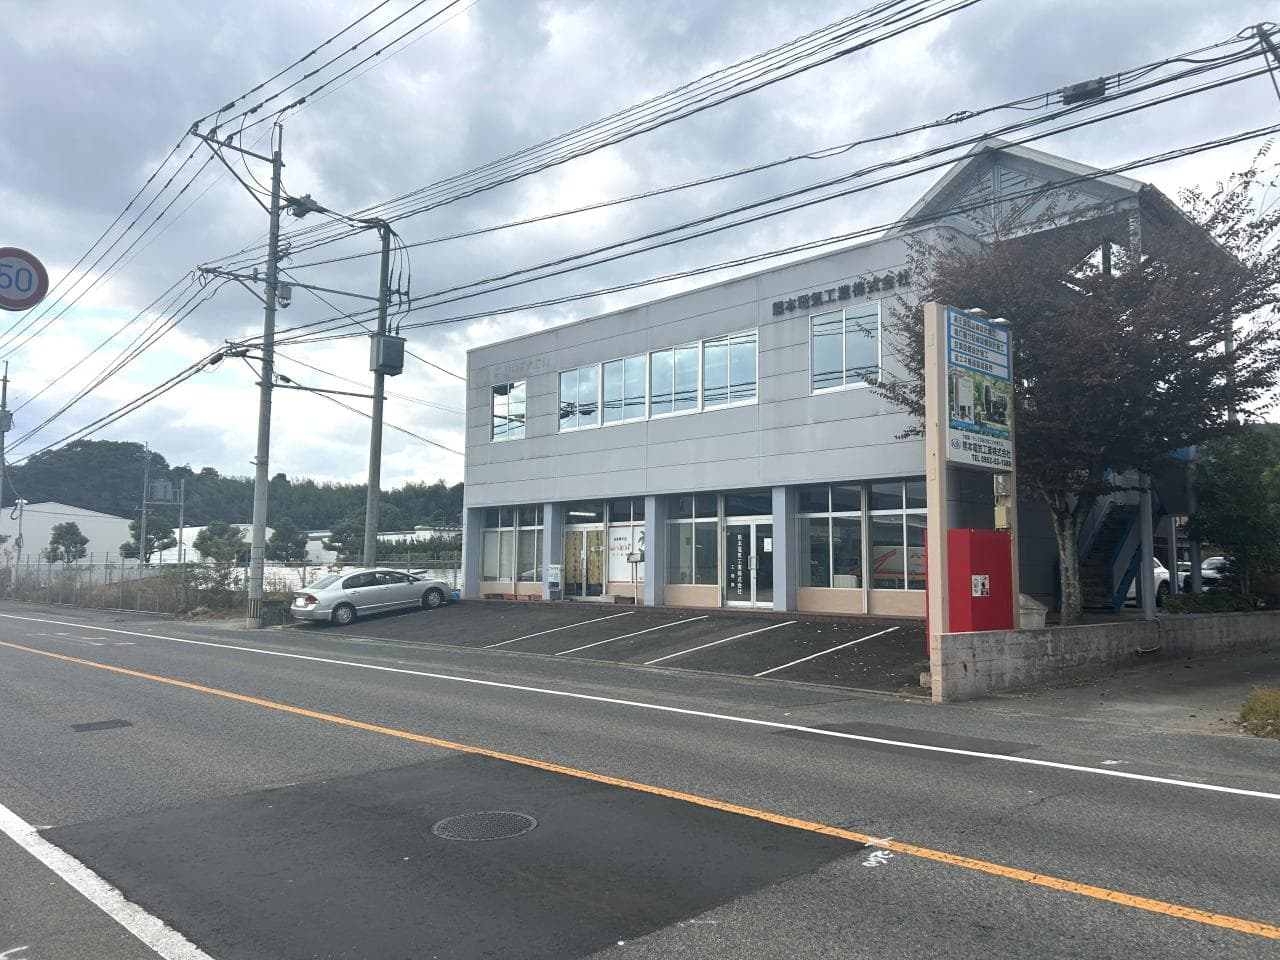
Outdoor: Exterior
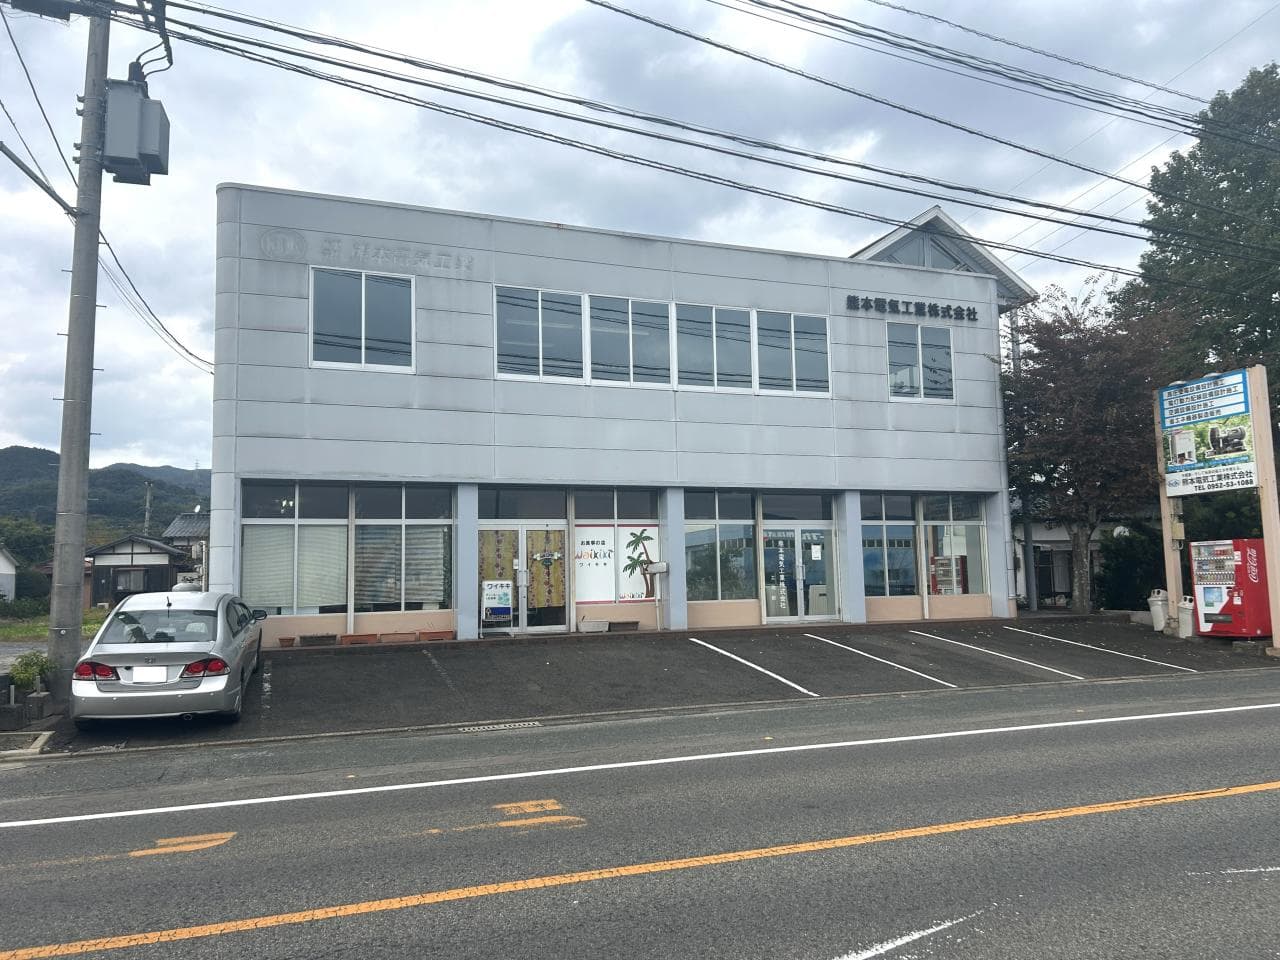
Outdoor: Exterior
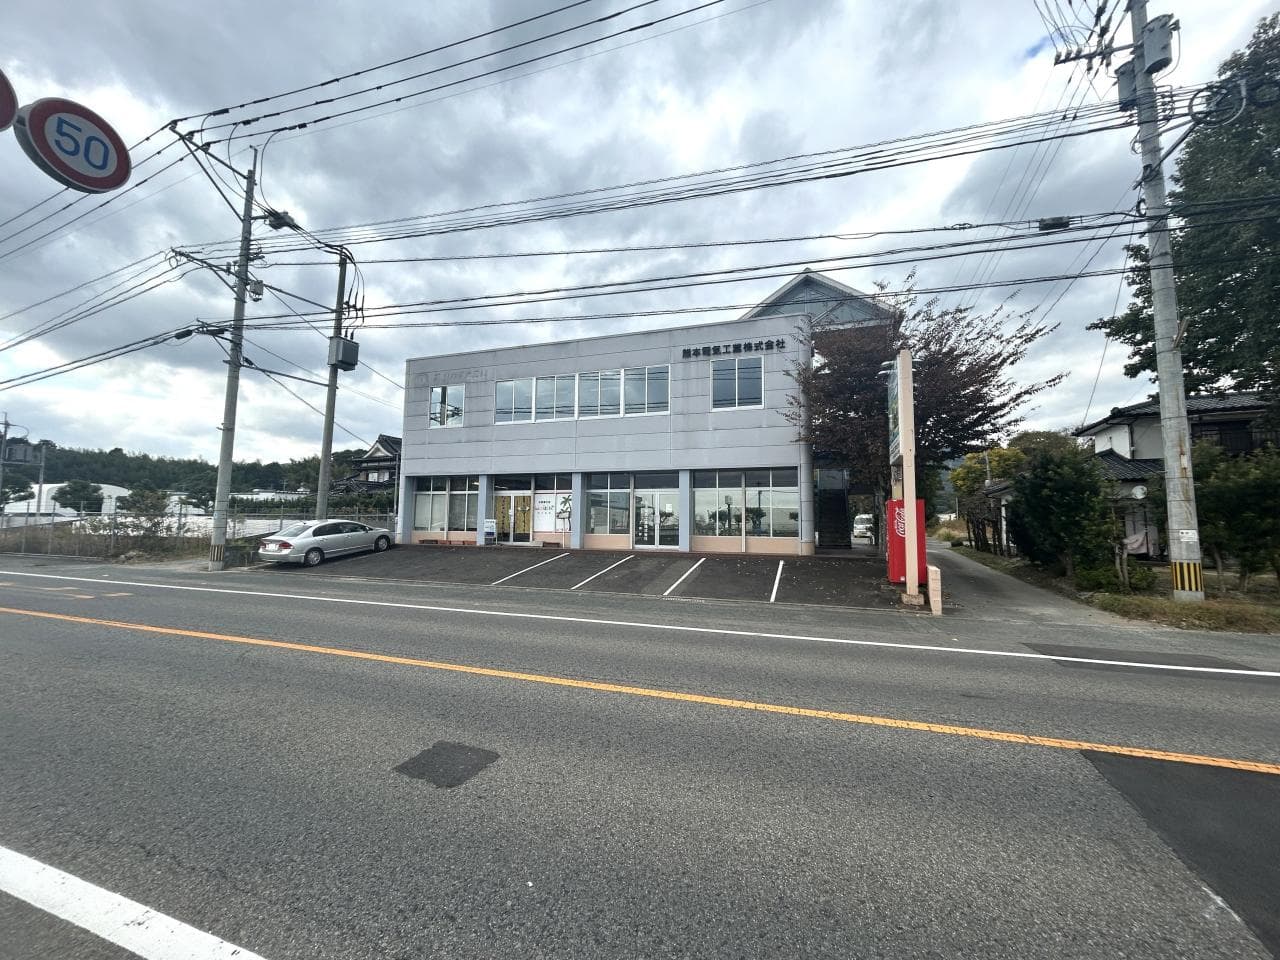
Outdoor: Exterior
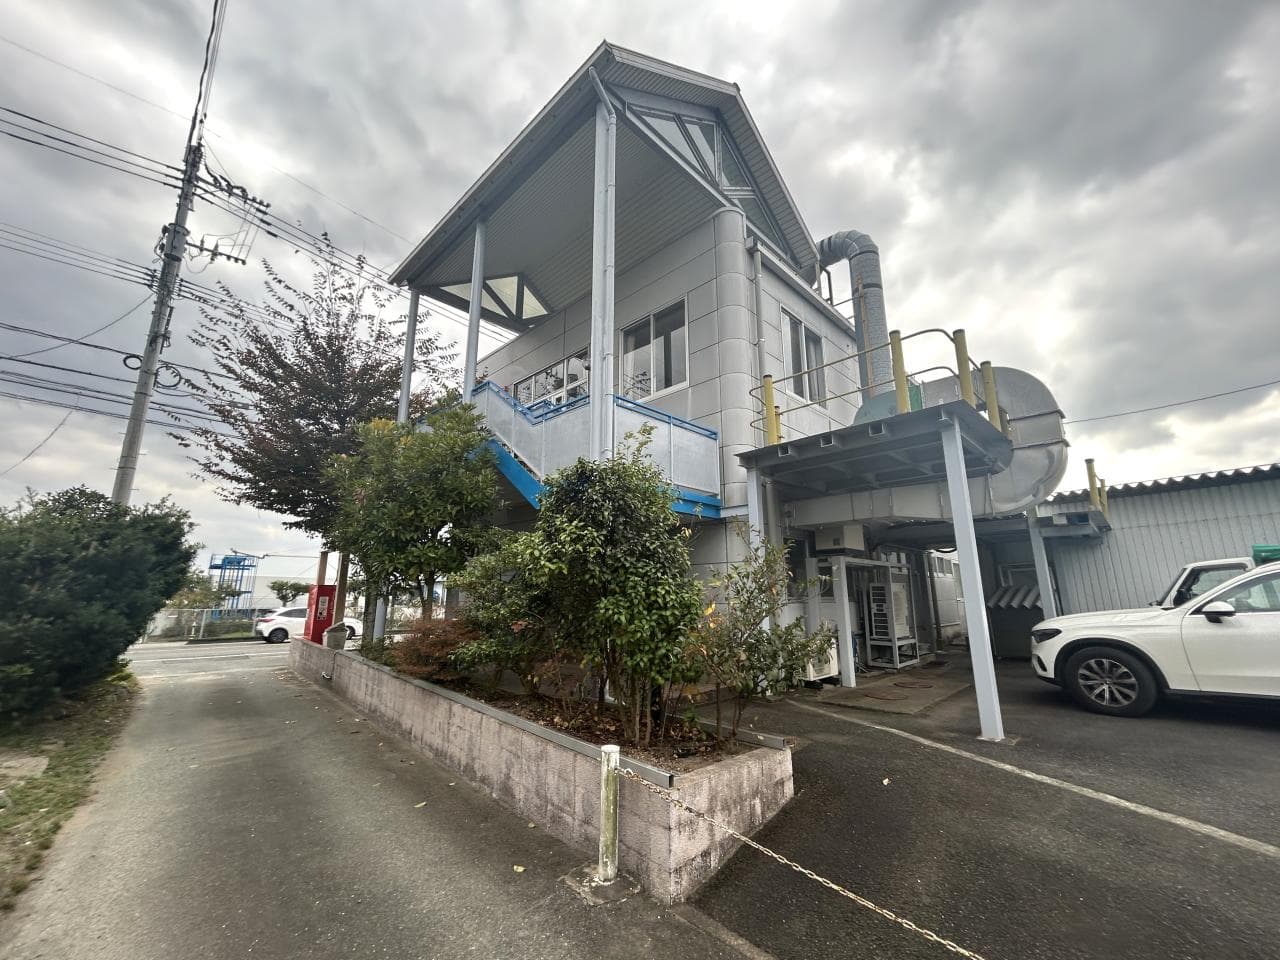
Outdoor: Exterior
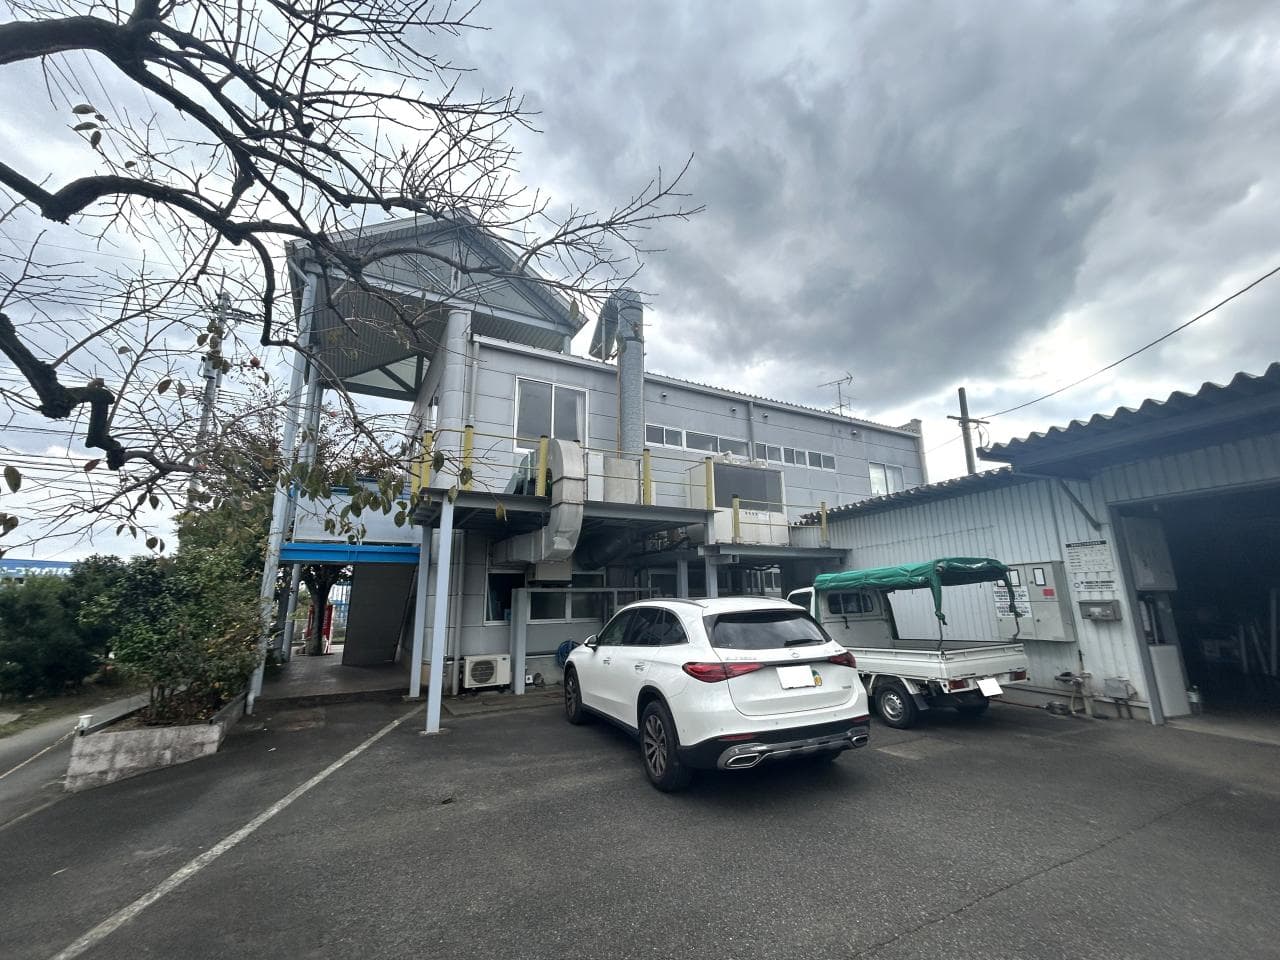
Outdoor: Parking/Garage
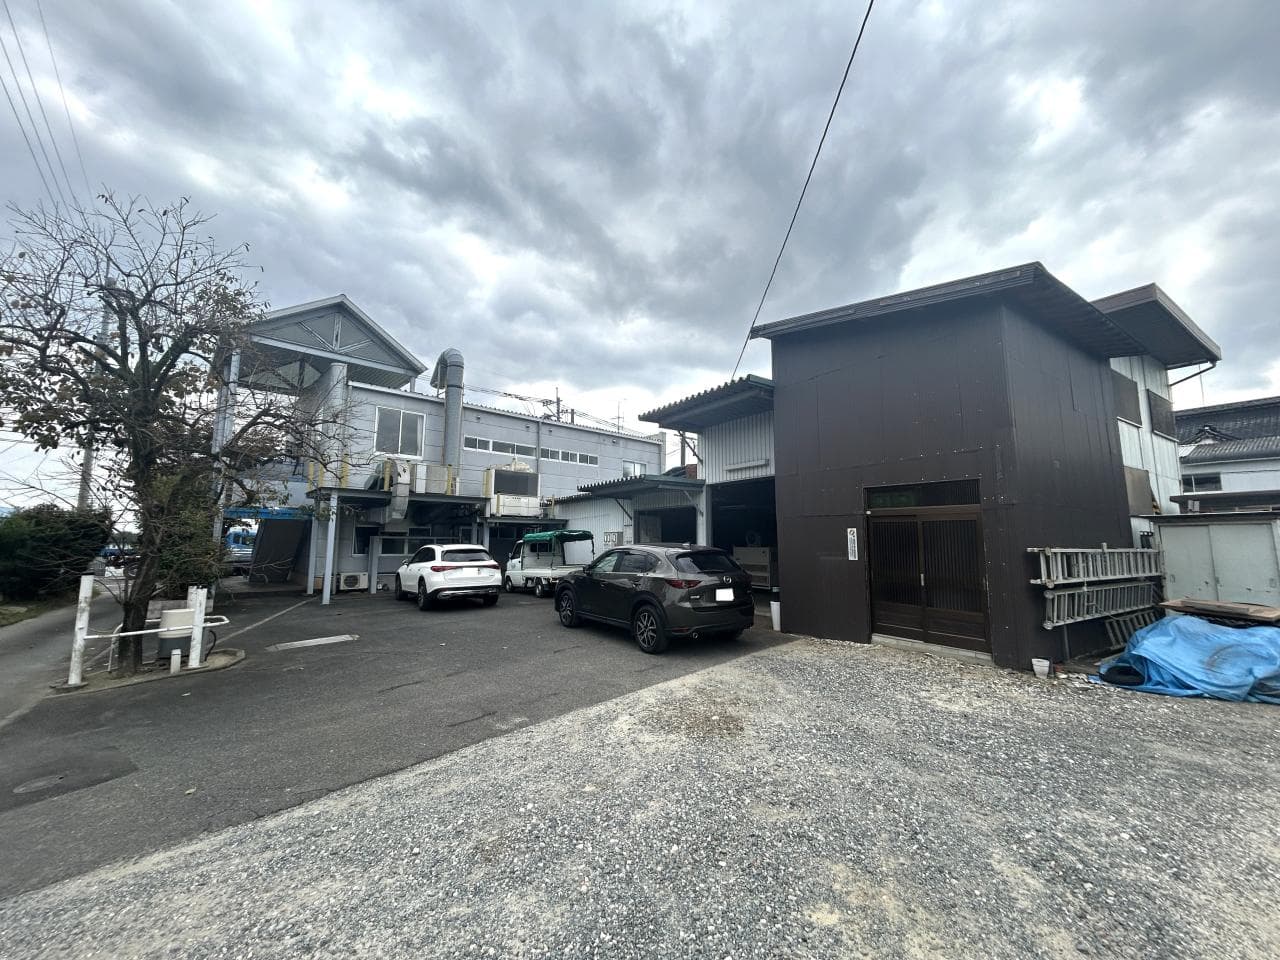
Outdoor: Parking/Garage
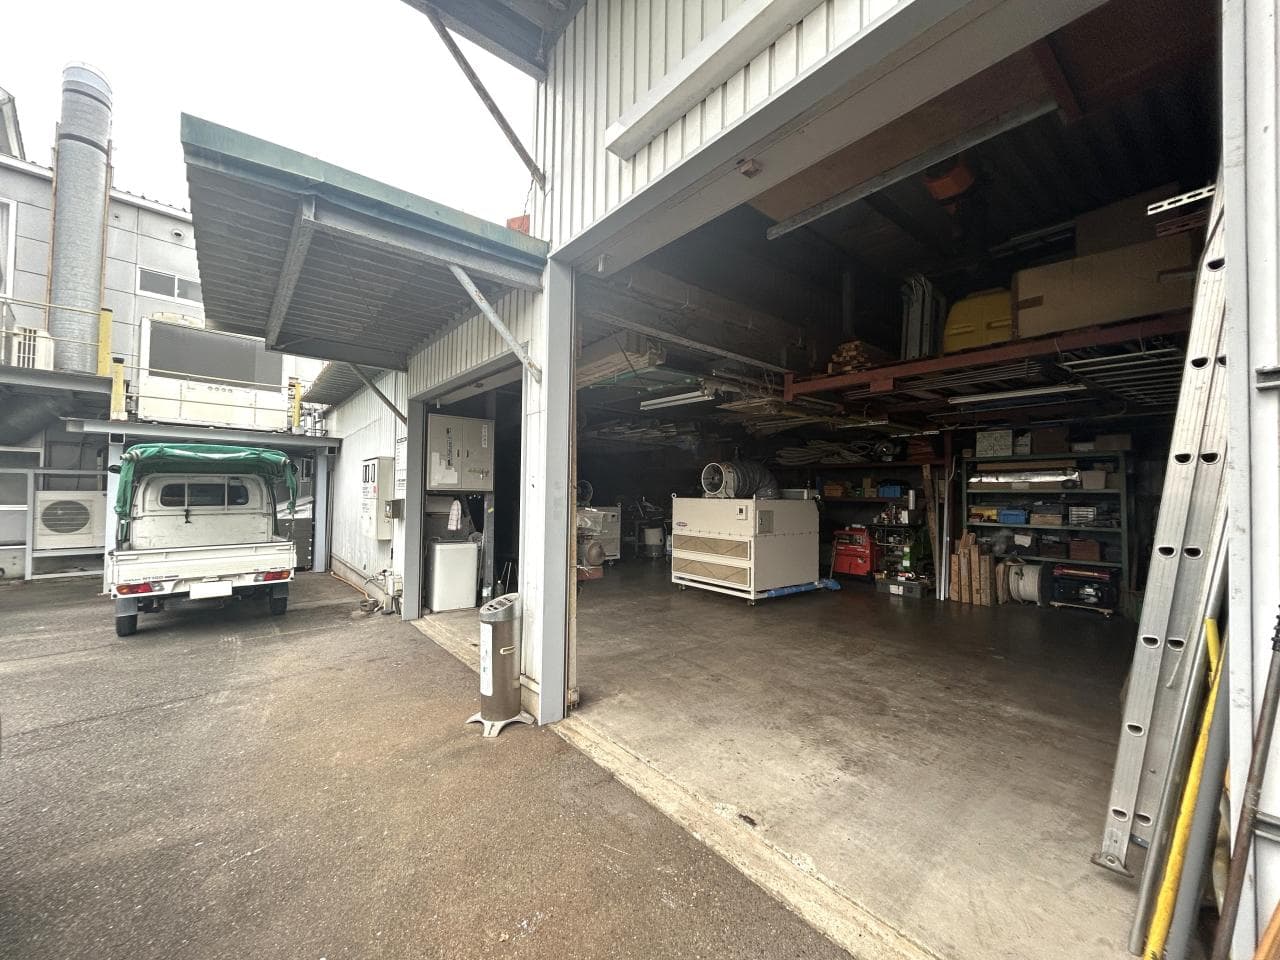
Outdoor: Other




Outdoor: Exterior
Kanzakimachi Ozaki / Two-Storey Office Building, Kanzaki
Saga - Kanzaki-shi
 ¥55m
¥55m Office Building
 867.78 m²
 -
- -
-

Share Link
Kanzakimachi Ozaki / Two-Storey Office Building, Kanzaki
Saga - Kanzaki-shi
Sale Price
¥55,000,000
Area
867.78 m²
Bed
-
Bath
-
Property Type
Office Building

Listed On
October 12, 2026

ROI Calculator

Loan Calculator
Property Information
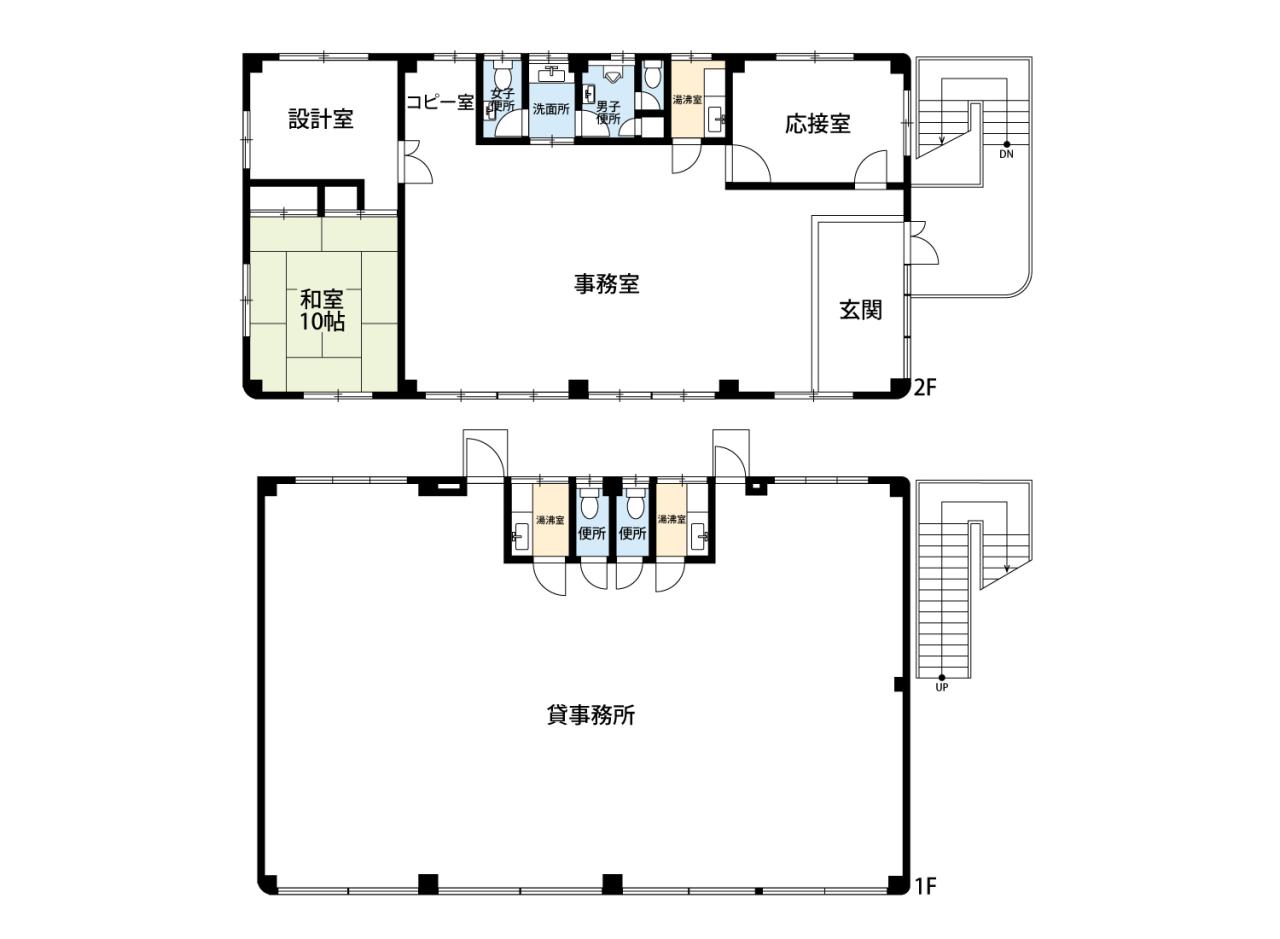
A two-storey steel-frame office building built in May 1994 on approx. 868㎡ of land with on-site parking in Kanzakimachi Ozaki, Kanzaki. - Price: ¥55,000,000 - Access: JR Nagasaki Line, Igaya Station — 6 min by bus, then 17 min walk (approx. 1.3 km) from the Kawakubo bus stop - Land: 867.78㎡ (registered), freehold, residential land, flat; faces a public road on one side; setback required - Building: steel frame, 2 storeys, total floor area 291.60㎡ (registered), built May 1994 - Layout (from the floor plan): 1F open office space (marked as an office for lease) with toilets; 2F office room, design room, reception room, 10-jo Japanese-style room, copy room, kitchenette, toilets; external staircase - Utilities: propane gas, water supply - Parking: 3 cars - Zoning: no use zone designated, building coverage 60%, floor area ratio 200% (non-delineated city planning area) - Nearby: hospital approx. 815 m, convenience store approx. 1,021 m, home centre approx. 1,083 m, post office approx. 1,523 m - Current status: in use by the current occupant; handover negotiable
Transportation
Iga Ya
Igaya Station (JR Nagasaki Line): 6 minutes by bus, then 17 minutes walk (approx. 1.3 km) from the Kawakubo bus stop; approx. 4.8 km from the station(JR Nagasakihonsen(Tosu~Nagasaki))
Property Map
Features
Other Information
Floor Plan
Monthly Expenses
Pricing & Expenses
55,000,000
USD: $346,500.00
Price Per Sqm: 63,380.12
All real estate transactions will be settled in Japanese yen (JPY).
USD equivalent (indicative only)
Rate type: Variable (indicative reference rate)
Exchange rate: 1 USD = 158.73 JPY
Reference year: 2026
Exchange rates fluctuate. The USD figures shown use the reference rate and year above for illustration only.
Contact the Agent

Contact
SORA
View Similar Listings
No similar listings found.
¥55,000,000
USD: $346,500.00