

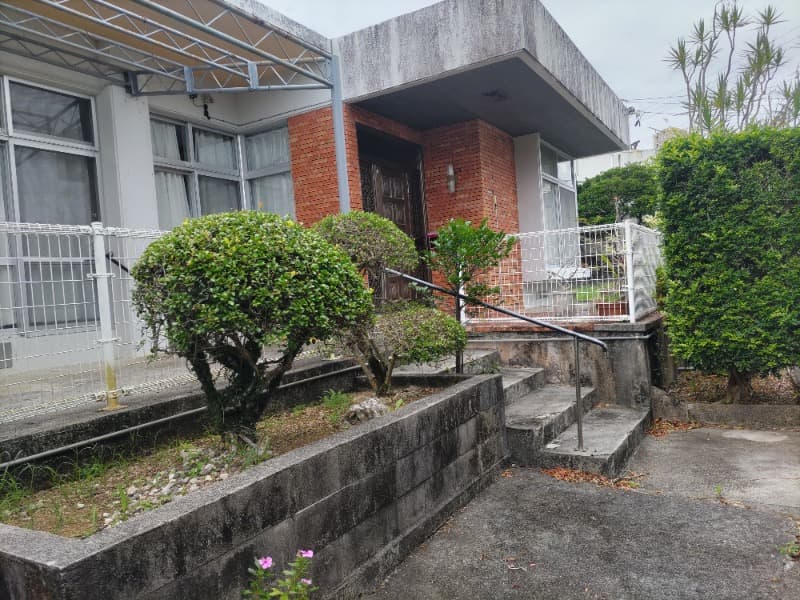
Outdoor: Exterior
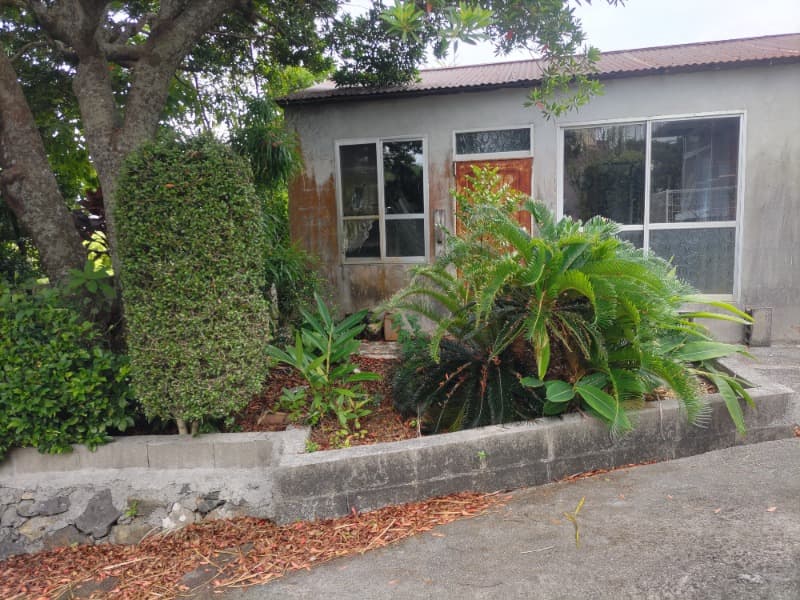
Outdoor: Exterior
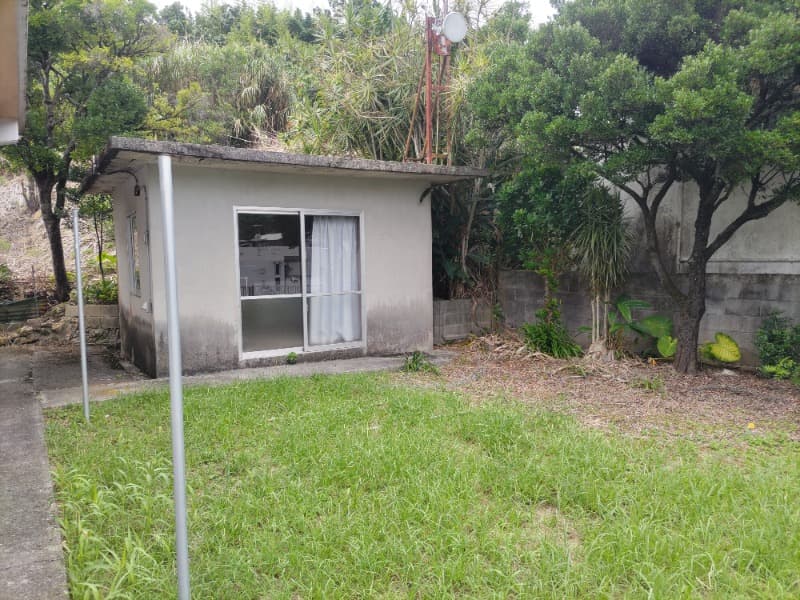
Outdoor: Garden
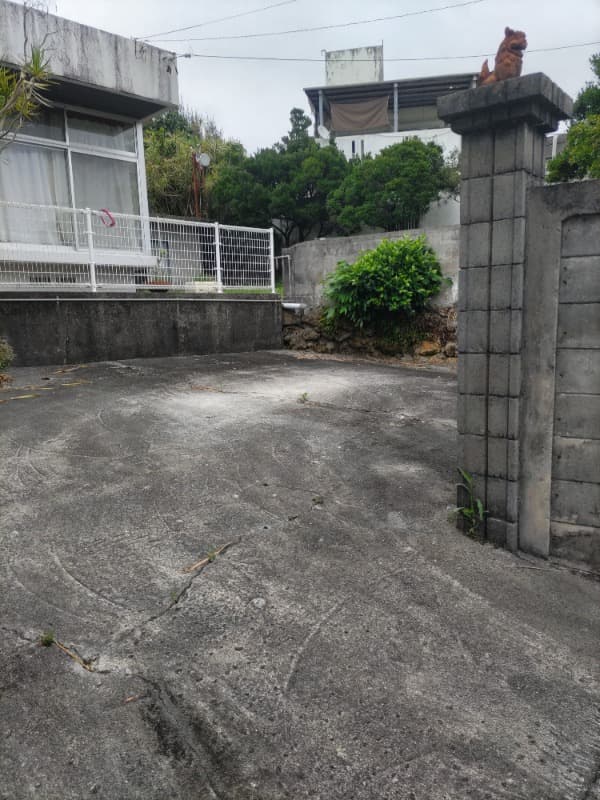
Outdoor: Parking/Garage
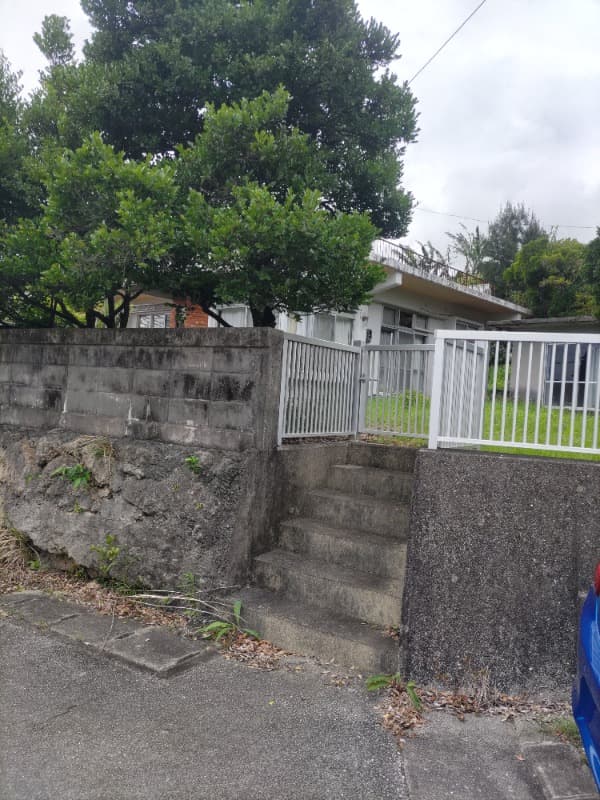
Outdoor: Entrance
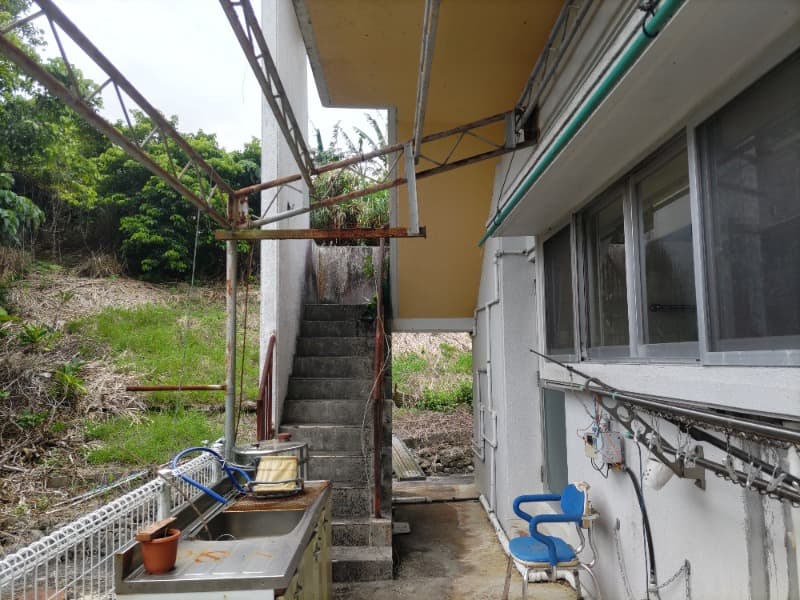
Outdoor: Other
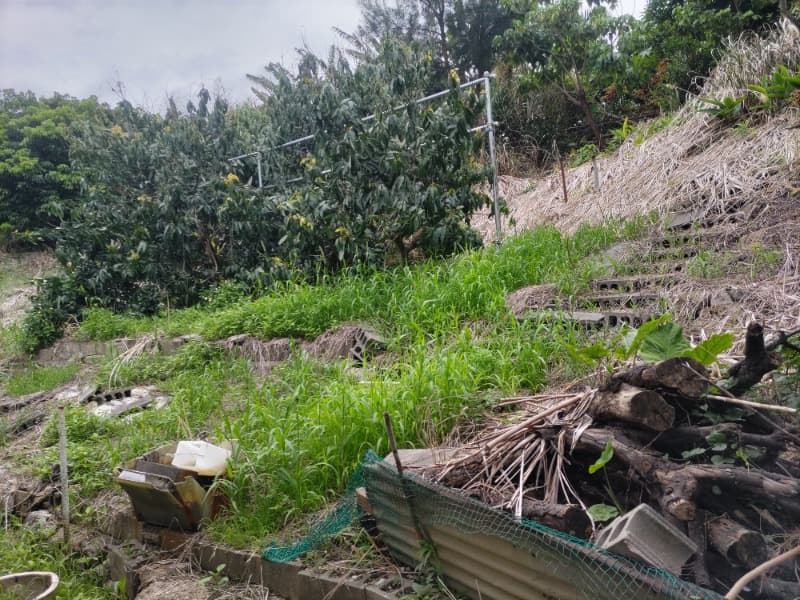
Outdoor: Garden
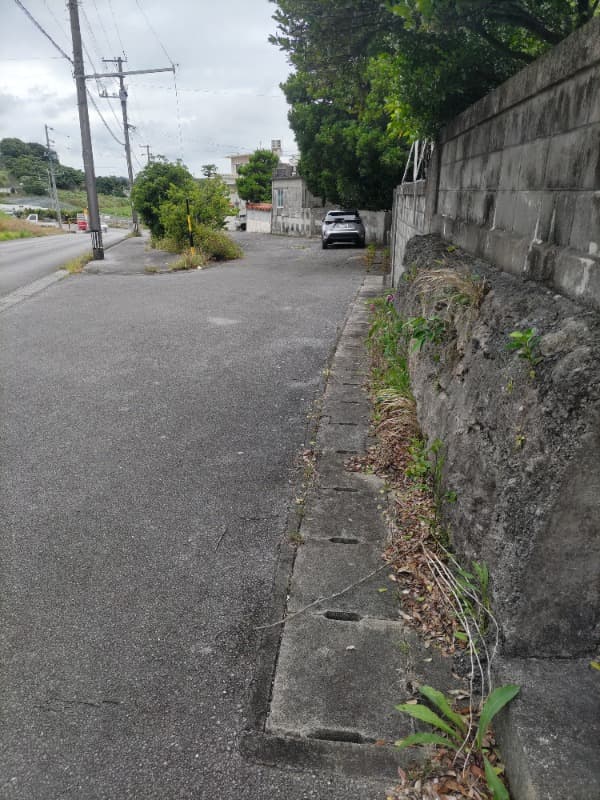
Outdoor: Other
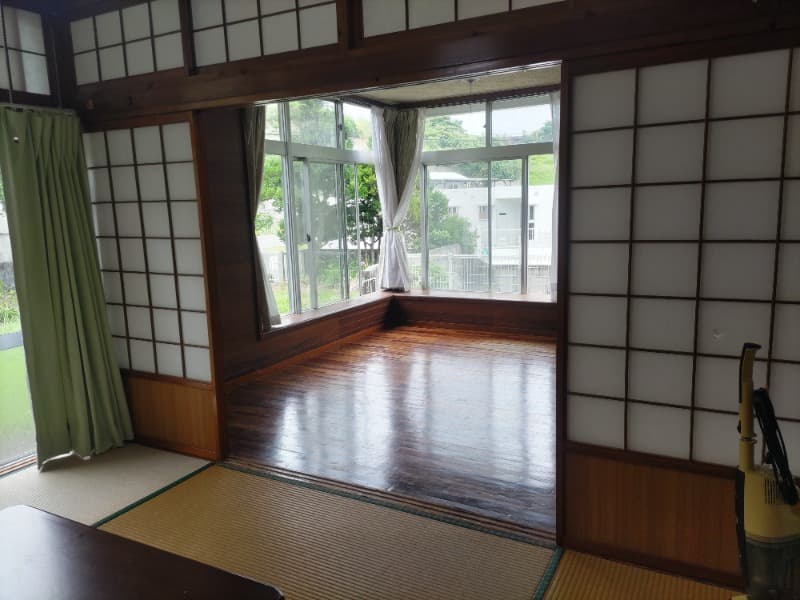
Indoor: Japanese-style Room




Outdoor: Exterior
Ozato Inamine / 4SLDK Single-storey House, Nanjo
Okinawa - Nanjo-shi
 ¥51m
¥51m Detached House
 334.05 m²
 4
4 -
-

Share Link
Ozato Inamine / 4SLDK Single-storey House, Nanjo
Okinawa - Nanjo-shi
Sale Price
¥51,000,000
Area
334.05 m²
Bed
4
Bath
-
Property Type
Detached House

Listed On
October 12, 2026

ROI Calculator

Loan Calculator
Property Information
A single-storey 4SLDK house built in December 1978 on a 334.05㎡ lot in Ozato Inamine, Nanjo. Currently vacant. - Access: Oyadomari Shoten-mae bus stop (Ryukyu Bus) 13 min walk - Price: ¥51,000,000 - Land: 334.05㎡ (registered), freehold, residential land; no private road - Building: single storey, 97.21㎡, built December 1978; structure registered as "other" - Layout: 4SLDK (Japanese-style rooms 6 jo × 2, Western-style rooms 6 jo × 2, storage room 3 jo, LDK) - Equipment (as stated in the listing materials): system kitchen - Parking: available - Zoning: non-delineated city planning area, no use zone designated, building coverage 60%, floor area ratio 200% - Current status: vacant; handover negotiable
Transportation
No transportation information available.
Property Map
Features
Other Information
Monthly Expenses
Pricing & Expenses
51,000,000
USD: $321,300.00
Price Per Sqm: 152,671.76
All real estate transactions will be settled in Japanese yen (JPY).
USD equivalent (indicative only)
Rate type: Variable (indicative reference rate)
Exchange rate: 1 USD = 158.73 JPY
Reference year: 2026
Exchange rates fluctuate. The USD figures shown use the reference rate and year above for illustration only.
Contact the Agent

Contact
SORA
View Similar Listings
No similar listings found.
¥51,000,000
USD: $321,300.00