

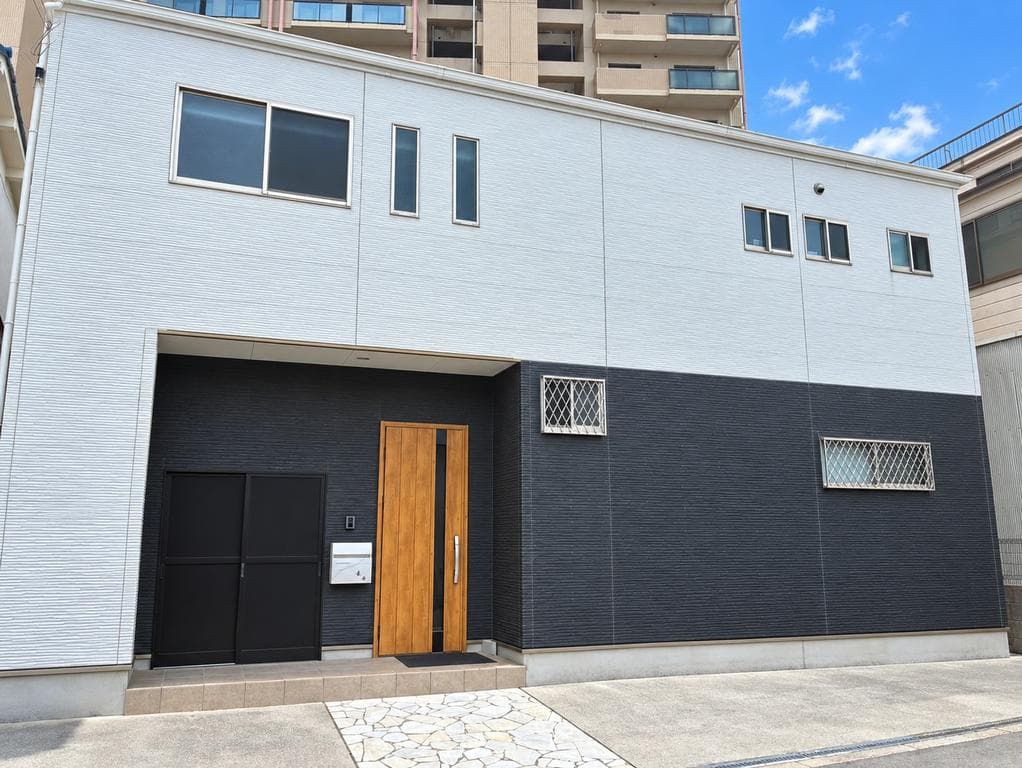
Outdoor: Exterior
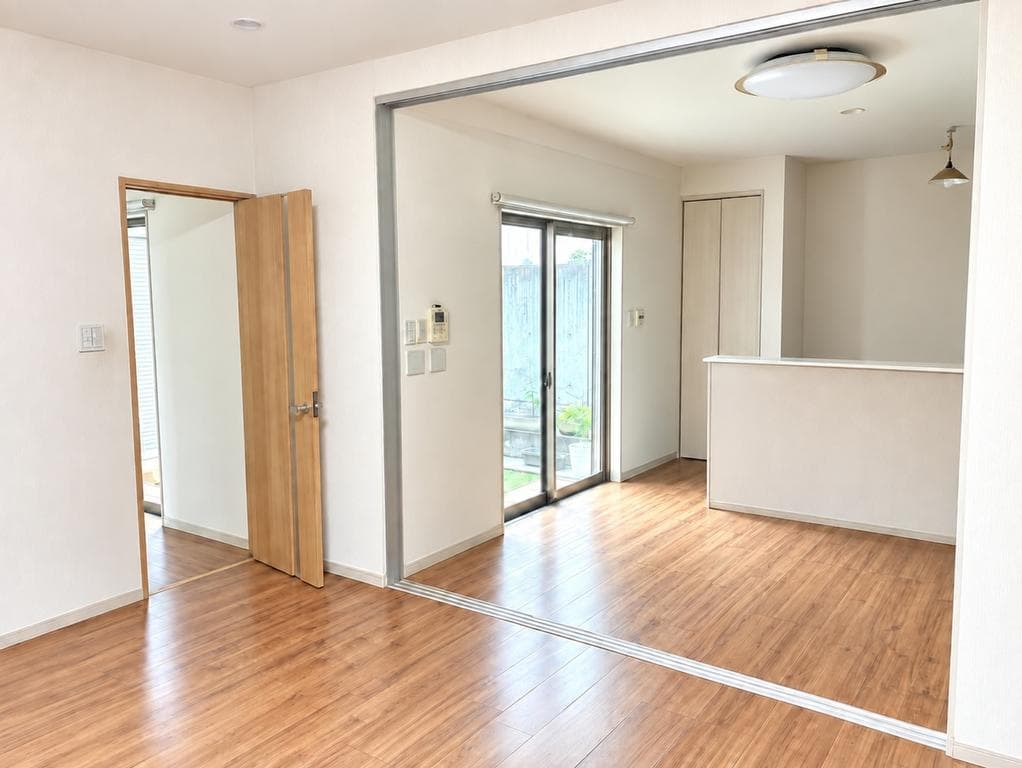
Indoor: Living Room
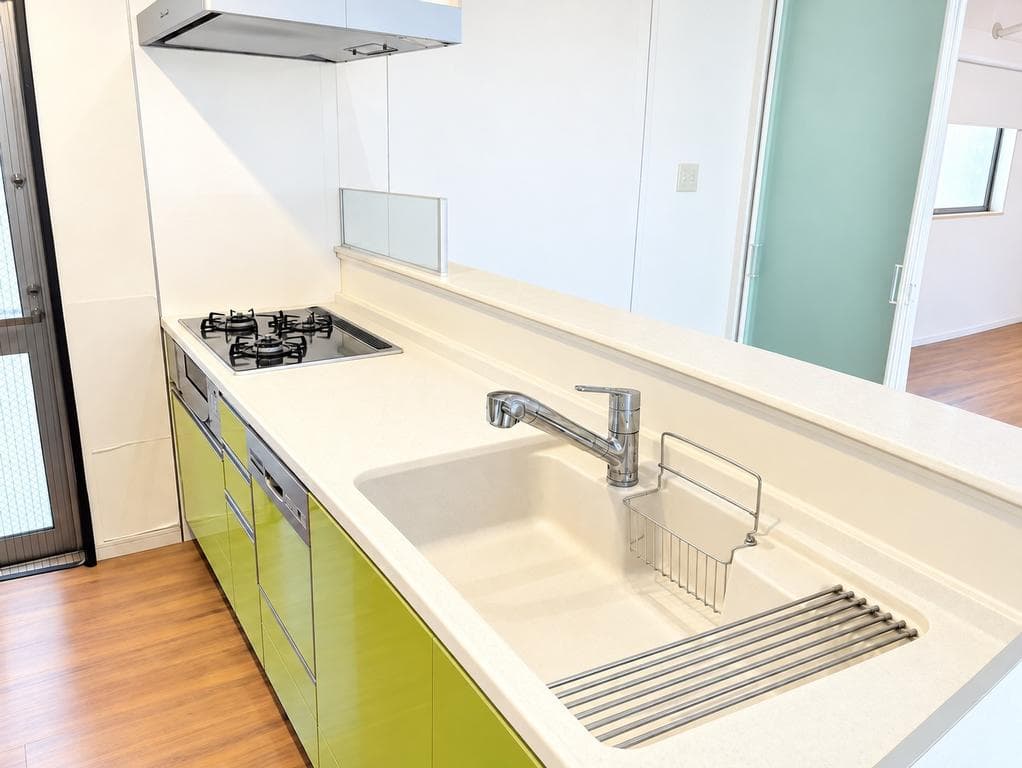
Indoor: Kitchen
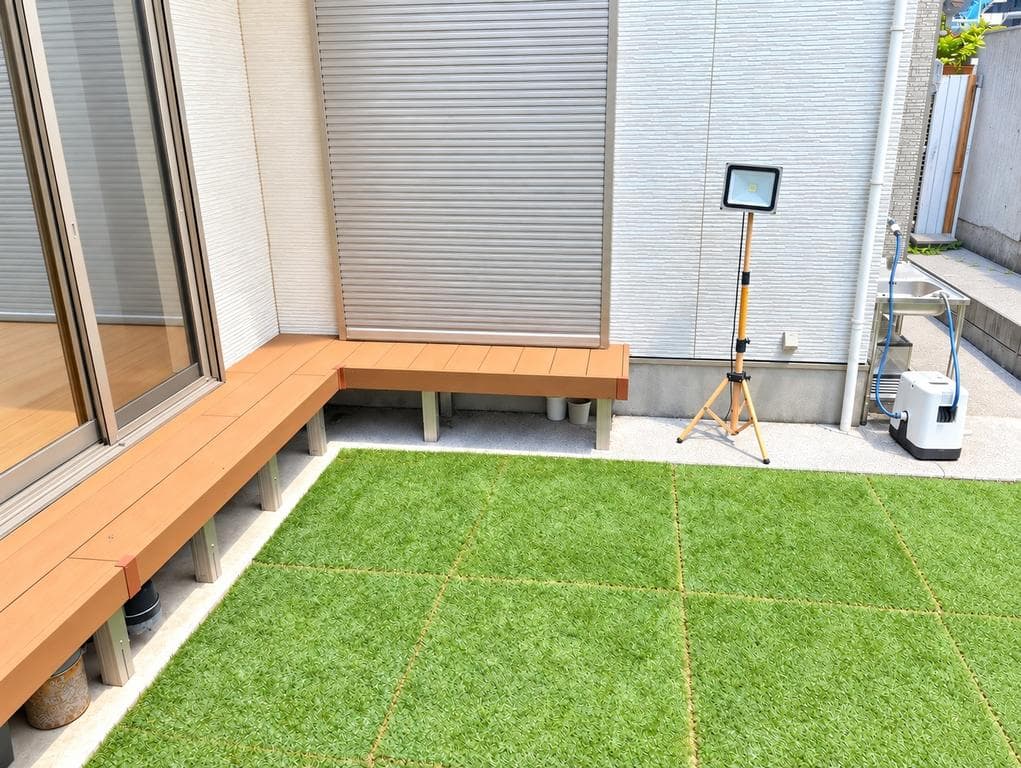
Outdoor: Garden
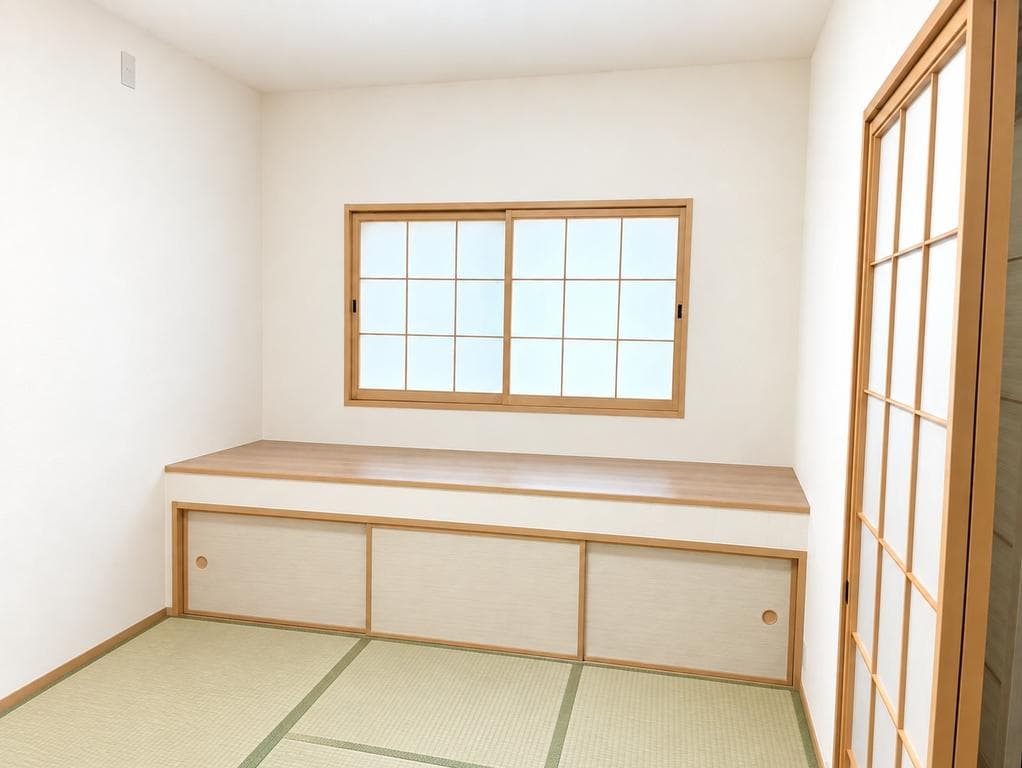
Indoor: Japanese-style Room
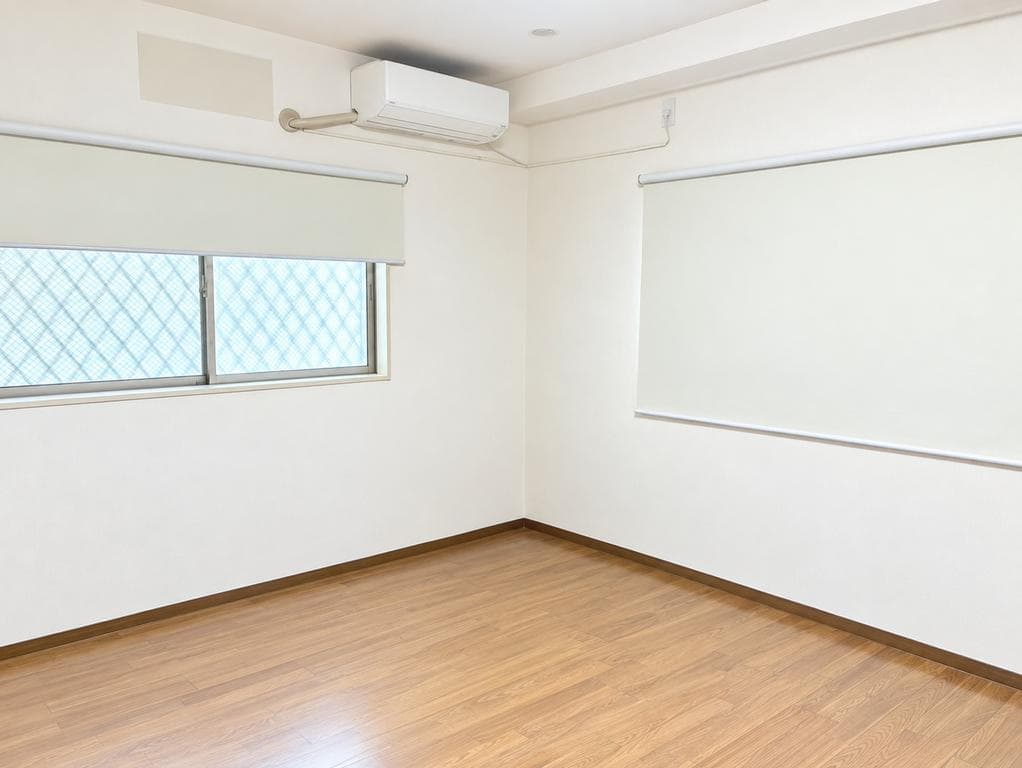
Indoor: Western-style Room
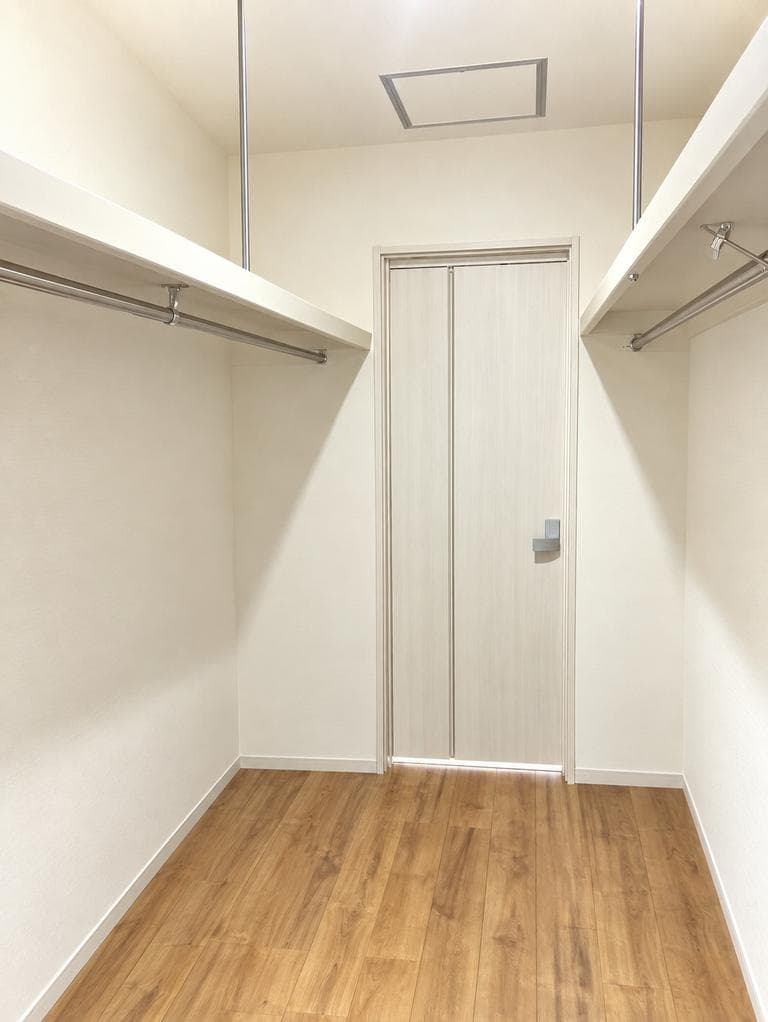
Indoor: Interior
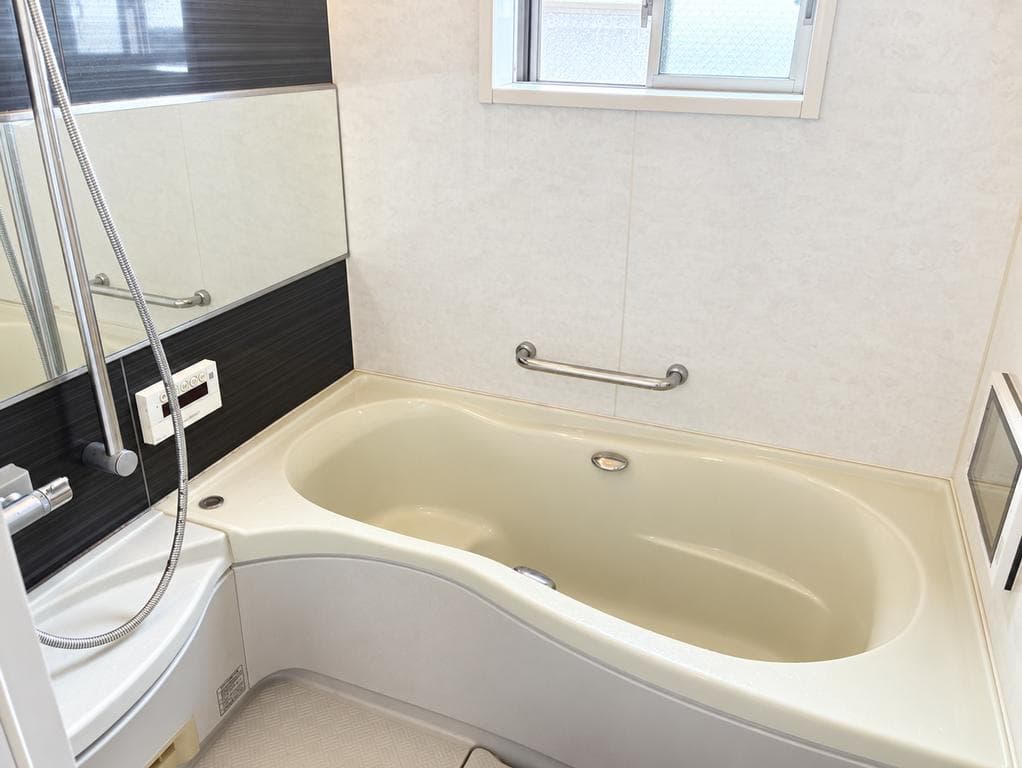
Indoor: Bathroom
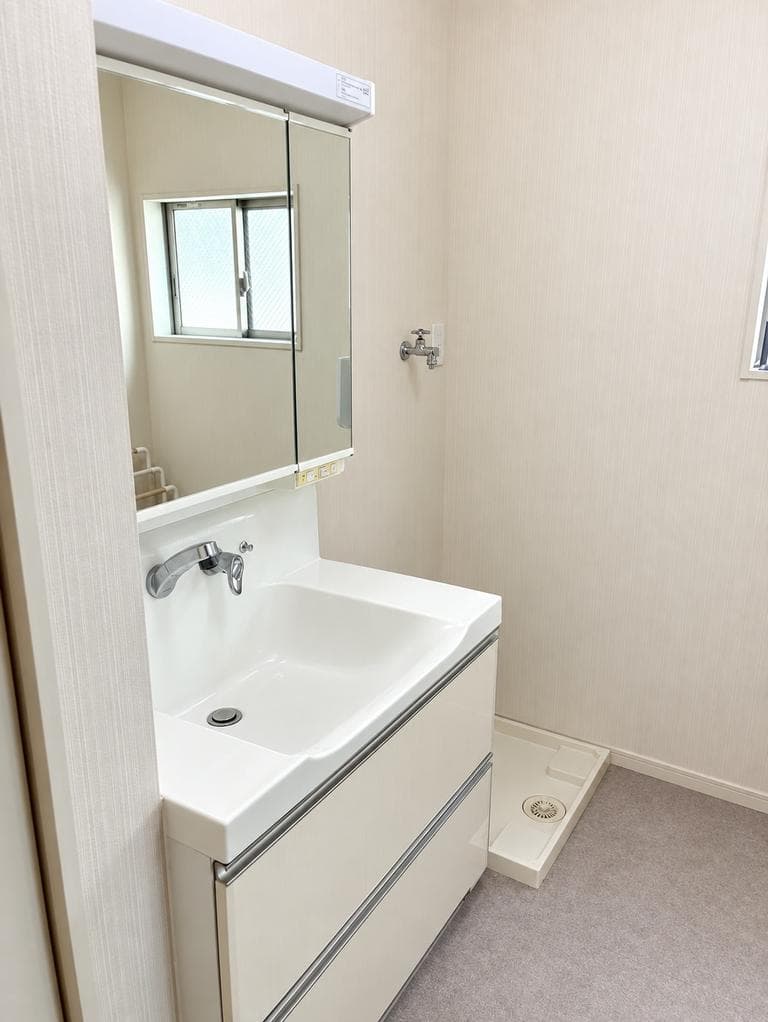
Indoor: Washroom




Outdoor: Exterior
Nishikujo 5-chome / 3LDK House, Osaka
Osaka - Osaka-shi Konohana-ku
 ¥108m
¥108m Detached House
 141.98 m²
 3
3 1
1

Share Link
Nishikujo 5-chome / 3LDK House, Osaka
Osaka - Osaka-shi Konohana-ku
Sale Price
¥108,000,000
Area
141.98 m²
Bed
3
Bath
1
Property Type
Detached House

Listed On
October 12, 2026

ROI Calculator

Loan Calculator
Property Information
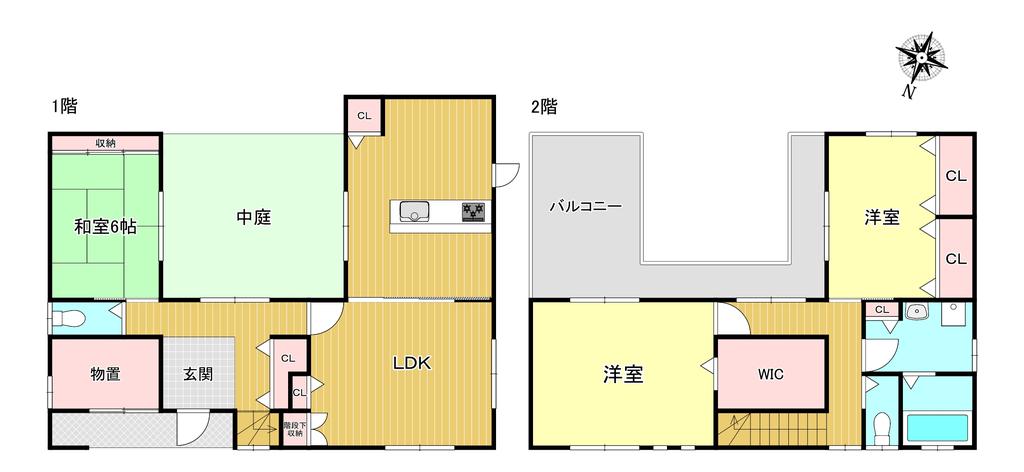
A 3LDK wooden two-storey house completed in March 2014, with an inner courtyard and parking for 2 cars on the lot, a 10-minute walk from Nishikujo Station. - Access: Nishikujo Station (JR Osaka Loop Line) 10 min walk; Chidoribashi Station (Hanshin Namba Line) 12 min walk - Land: 141.98㎡ (registered), freehold; faces a 5.4 m public road on the north with 10.8 m of frontage; no setback required - Building: wooden, 2 storeys, 3LDK, total floor area 112.59㎡ (1F 60.75㎡ / 2F 51.84㎡), completed March 2014 - Layout: LDK, 6-jo Japanese-style room, inner courtyard and storeroom on the 1st floor; two Western-style rooms, walk-in closet, bathroom and 2nd-floor balcony - Equipment: system kitchen with counter and 3-burner gas stove, bathroom dryer, closets in all rooms, walk-in closet, storeroom - Parking: 2 cars on the lot - Zoning: commercial zone, building coverage 80%, floor area ratio 400%, quasi-fire prevention district - Current status: owner-occupied; handover negotiable. Sold as is, with no warranty on equipment and no liability for non-conformity (contract non-conformity exemption) - Some photos were digitally edited by the listing agent with generative AI to remove furniture (as stated in the listing materials) Photos include CG and are for illustrative purposes only.
Transportation
Nishikujou
10 minutes walk(Oosakakanjousen)
Property Map
Features
Other Information
Floor Plan
Monthly Expenses
Pricing & Expenses
108,000,000
USD: $680,400.00
Price Per Sqm: 760,670.52
All real estate transactions will be settled in Japanese yen (JPY).
USD equivalent (indicative only)
Rate type: Variable (indicative reference rate)
Exchange rate: 1 USD = 158.73 JPY
Reference year: 2026
Exchange rates fluctuate. The USD figures shown use the reference rate and year above for illustration only.
Contact the Agent

Contact
SORA
View Similar Listings
No similar listings found.
¥108,000,000
USD: $680,400.00