

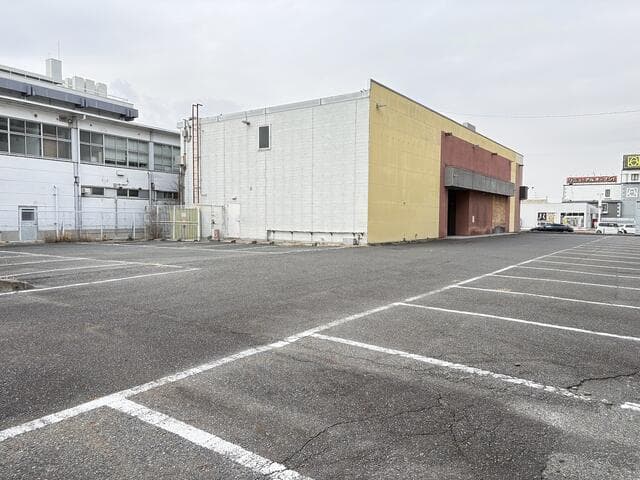
Outdoor: Exterior
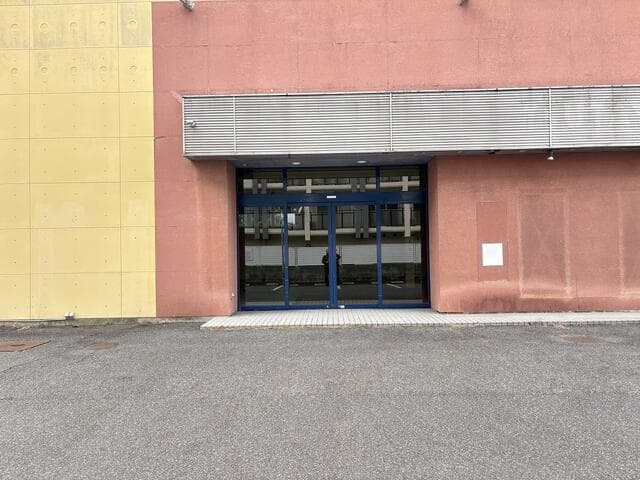
Outdoor: Entrance
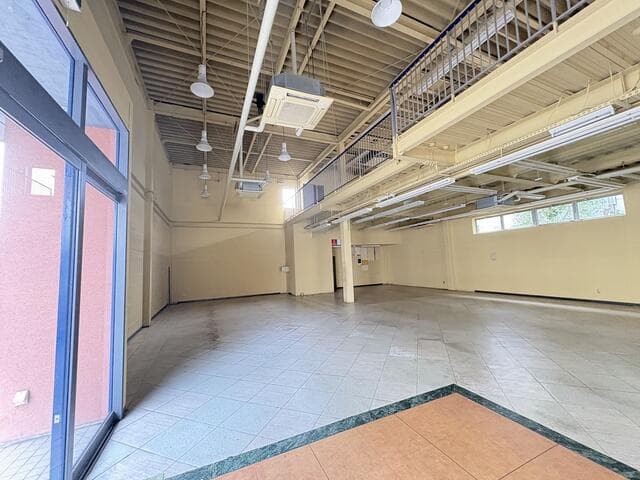
Indoor: Interior
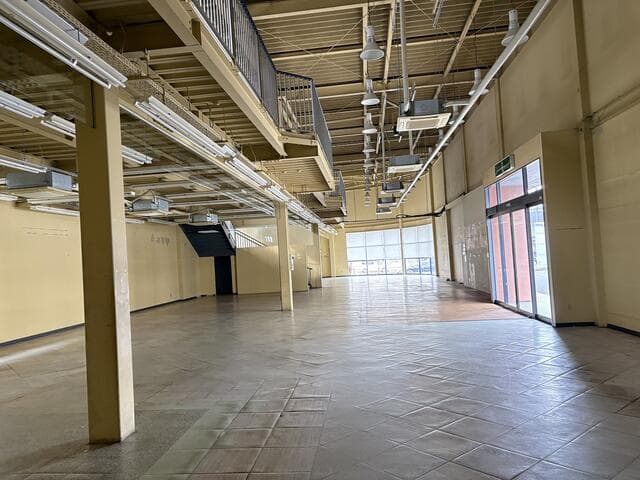
Indoor: Interior
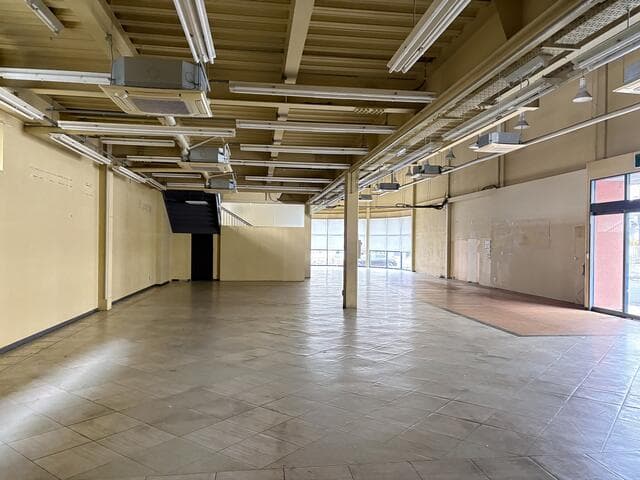
Indoor: Interior
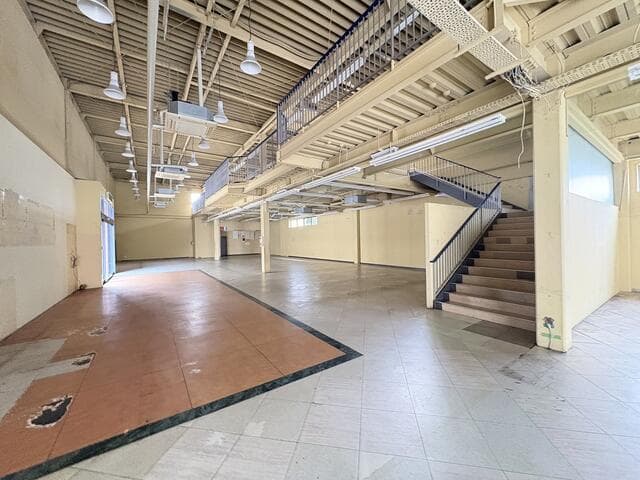
Indoor: Interior
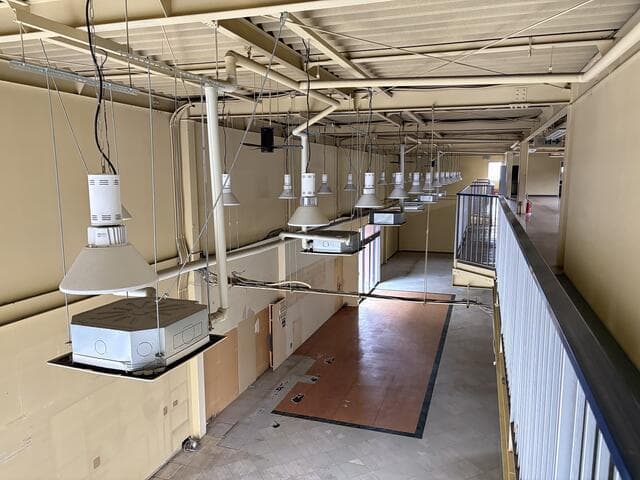
Indoor: Interior




Outdoor: Exterior
Former TSUTAYA Store, Sanjo-oji / Retail Building, Nara
Nara - Nara-shi
 ¥315m
¥315m Retail Shop
 1391.72 m²
 -
- -
-

Share Link
Former TSUTAYA Store, Sanjo-oji / Retail Building, Nara
Nara - Nara-shi
Sale Price
¥315,000,000
Area
1391.72 m²
Bed
-
Bath
-
Property Type
Retail Shop

Listed On
October 12, 2026

ROI Calculator

Loan Calculator
Property Information
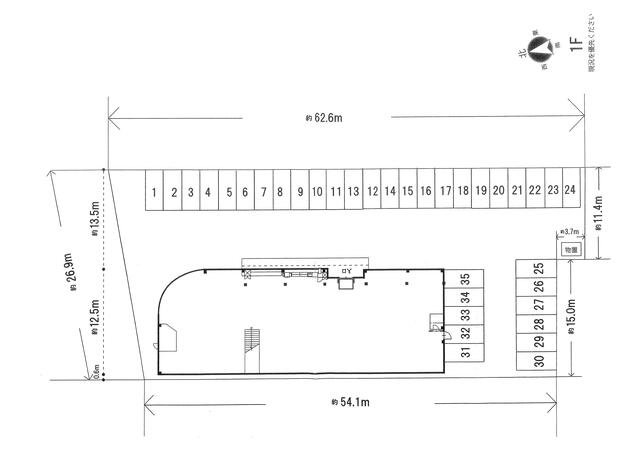
A vacant 2-storey steel-frame retail building (former TSUTAYA store, which closed at the end of February 2021) on a site of approx. 1,391㎡ facing the Hanna Road in Sanjo-oji 2-chome, Nara City, with parking for 35 cars (as stated in the listing materials). - Access: 15 minutes on foot from Shin-Omiya Station (Kintetsu Nara Line); 23 minutes on foot from Amagatsuji Station (Kintetsu Kashihara Line) - Land: 1,391.72㎡ (registered, approx. 420 tsubo), freehold, flat; fronts a public road on the north side (road width 29.0 m, frontage 26.9 m) - Building: steel frame, 2 storeys, total floor area 698.57㎡ (1F approx. 133 tsubo, 2F approx. 75 tsubo), completed December 1991; ceiling height 2.5 m or more - Parking: 35 spaces per the site plan - Zoning: urbanisation promotion area; approx. the eastern half of the site is a neighbourhood commercial zone and the western half a Category 1 residential zone; building coverage 60%, floor area ratio 200% - Important notes: no certificate of completed inspection and no building drawings are available; the high-voltage power receiving equipment (cubicle) cannot be used; sold as-is with the seller exempt from liability for non-conformity, including for remaining equipment such as air conditioners, lighting, water heaters, automatic doors and the septic tank - Current status: vacant; handover timing negotiable
Transportation
Shin'oomiya
15 minutes walk(Kintetsunarasen)
Property Map
Features
Other Information
Floor Plan
Monthly Expenses
Pricing & Expenses
315,000,000
USD: $1,984,500.00
Price Per Sqm: 226,338.63
All real estate transactions will be settled in Japanese yen (JPY).
USD equivalent (indicative only)
Rate type: Variable (indicative reference rate)
Exchange rate: 1 USD = 158.73 JPY
Reference year: 2026
Exchange rates fluctuate. The USD figures shown use the reference rate and year above for illustration only.
Contact the Agent

Contact
SORA
View Similar Listings
No similar listings found.
¥315,000,000
USD: $1,984,500.00