

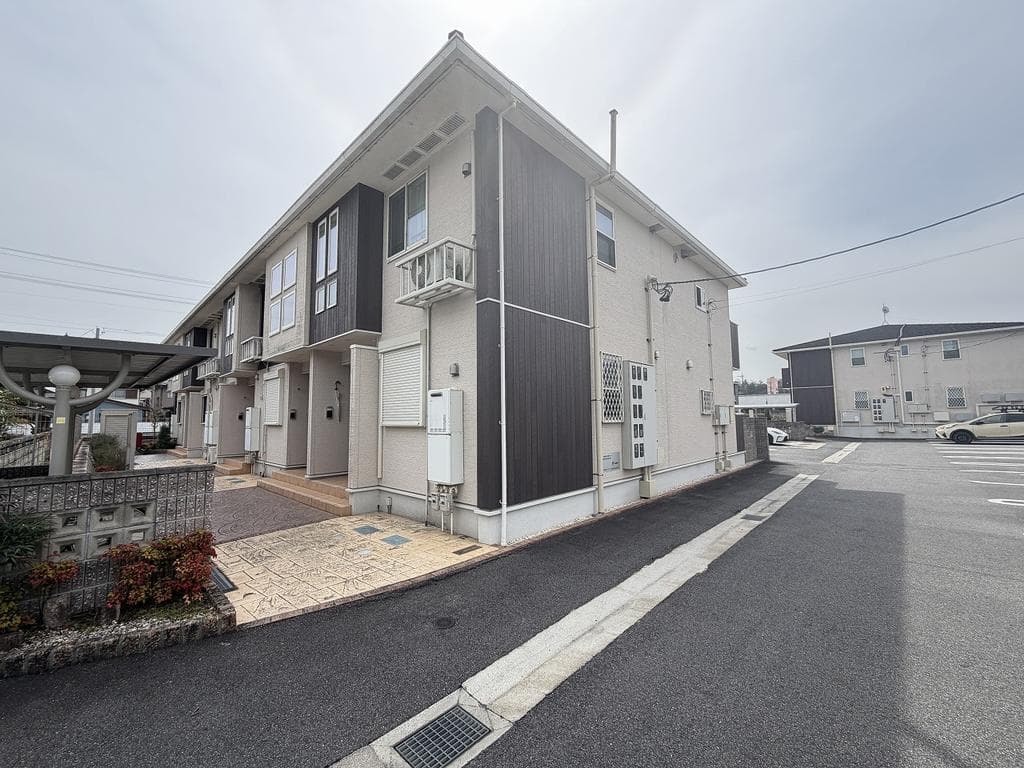
Outdoor: Exterior
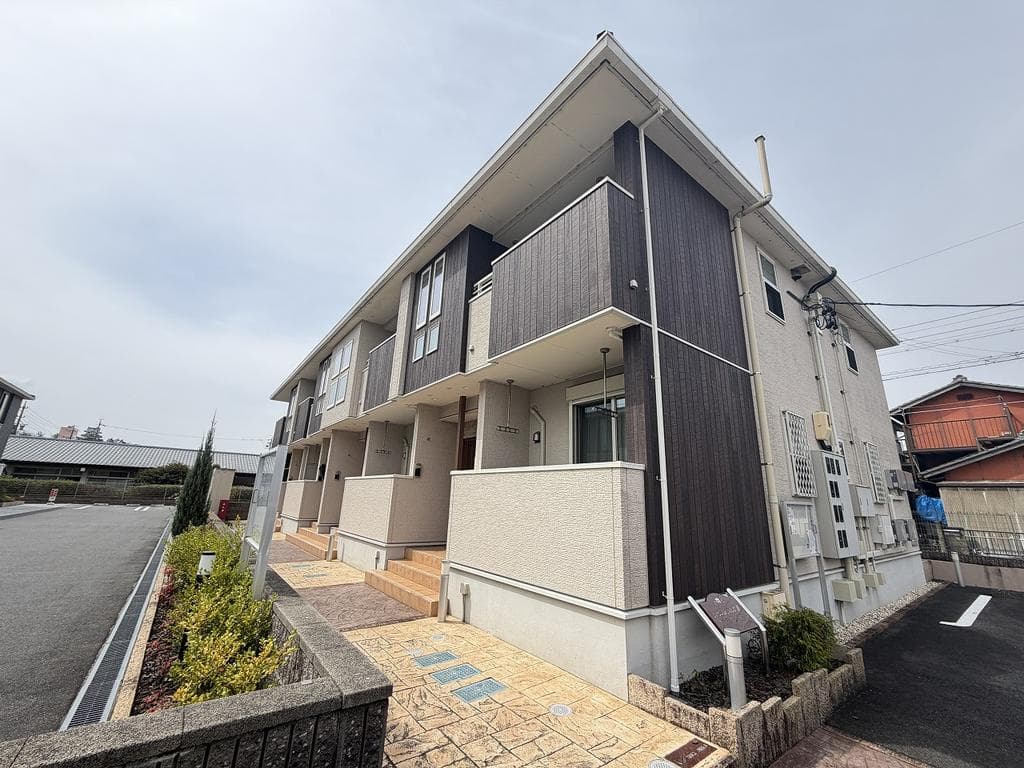
Outdoor: Exterior
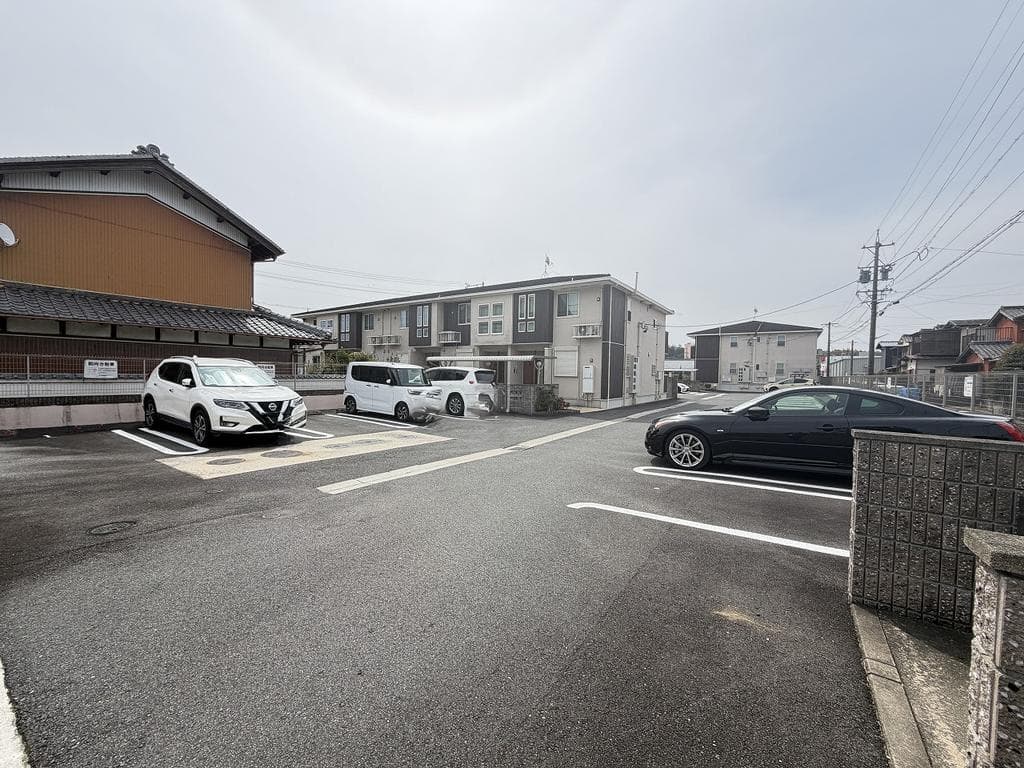
Outdoor: Parking/Garage
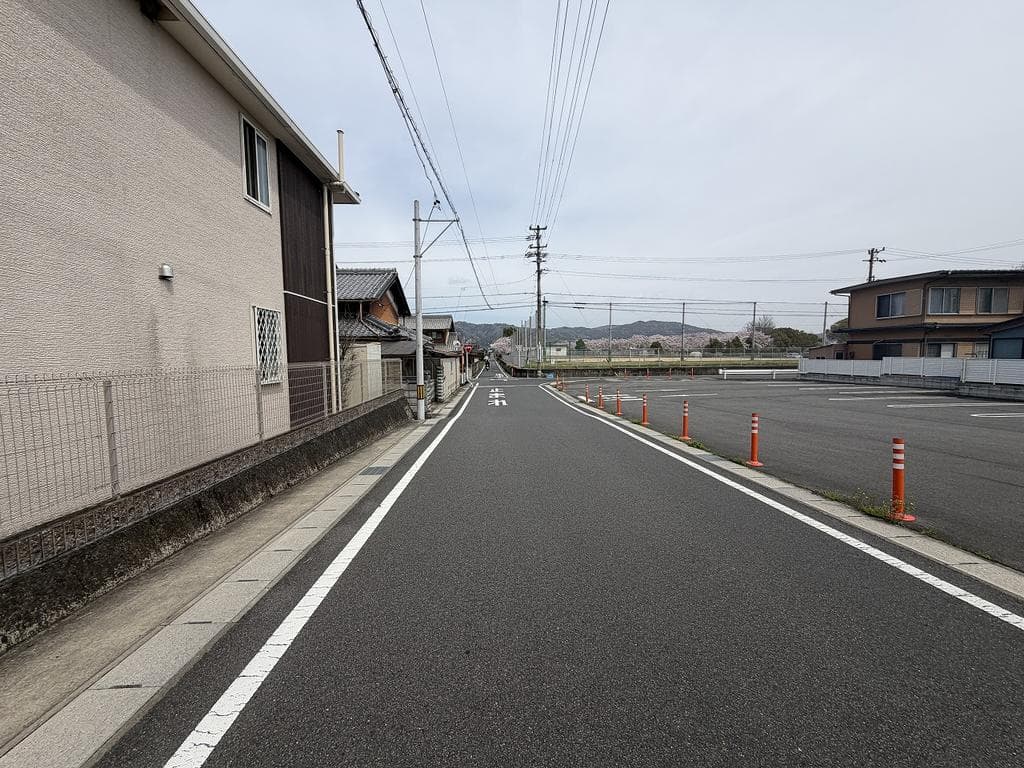
Outdoor: Other




Outdoor: Exterior
Heart Hill I, II & III / Three Apartment Buildings, Iga
Mie - Iga-shi
 ¥280m
¥280m Apartment
 2799.52 m²
 -
- -
-

Share Link
Heart Hill I, II & III / Three Apartment Buildings, Iga
Mie - Iga-shi
Sale Price
¥280,000,000
Area
2799.52 m²
Bed
-
Bath
-
Property Type
Apartment

Listed On
October 12, 2026

ROI Calculator

Loan Calculator
Property Information
Three two-storey wooden apartment buildings, Heart Hill I, II and III, built between 2016 and 2020 on approx. 2,800㎡ of land in Odacho, Iga, a 17-minute walk from Nishi-Ote Station on the Iga Railway. Sold with tenants in place (owner change); fully occupied, as stated in the listing materials. - Price: ¥280,000,000 (a rent roll is being prepared; the yield is not stated in the listing materials) - Access: Iga Railway, Nishi-Ote Station 17 min walk - Land: 2,799.52㎡ (excluding private road), freehold, residential land, flat; faces public roads 6.0 m wide on two sides (frontages approx. 67.8 m and 18.8 m) - Buildings: wooden, 2 storeys, three buildings with a combined total floor area of 1,423.47㎡; Heart Hill I built February 2016, Heart Hill II July 2016, Heart Hill III March 2020 - Utilities: Heart Hill I and II propane gas, Heart Hill III city gas; electricity, public water, septic tank - Parking: on-site parking area - Zoning: Category 2 residential zone, building coverage 60%, floor area ratio 200% (non-delineated city planning area); within the basic area of the land use master plan and a location optimization plan area - Current status: leased (owner change); handover negotiable
Transportation
Nishi Oote
17 minutes walk(Kintetsuigasen)
Property Map
Features
Other Information
Monthly Expenses
Pricing & Expenses
280,000,000
USD: $1,764,000.00
Price Per Sqm: 100,017.15
All real estate transactions will be settled in Japanese yen (JPY).
USD equivalent (indicative only)
Rate type: Variable (indicative reference rate)
Exchange rate: 1 USD = 158.73 JPY
Reference year: 2026
Exchange rates fluctuate. The USD figures shown use the reference rate and year above for illustration only.
Contact the Agent

Contact
SORA
View Similar Listings
No similar listings found.
¥280,000,000
USD: $1,764,000.00