

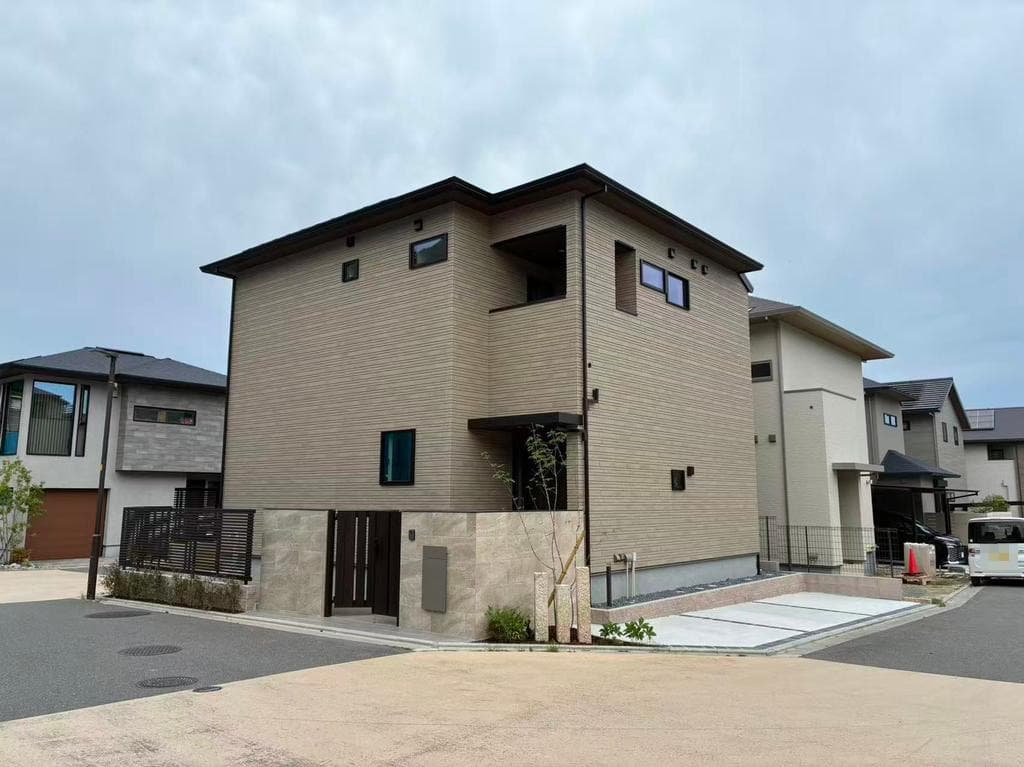
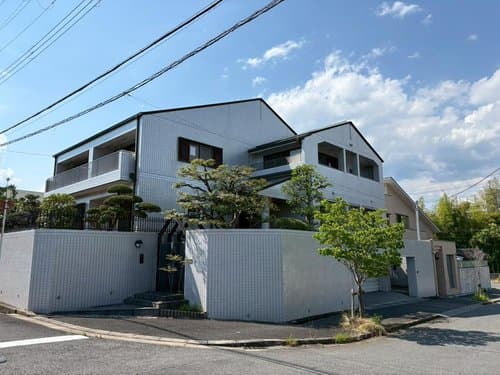
Outdoor: Exterior
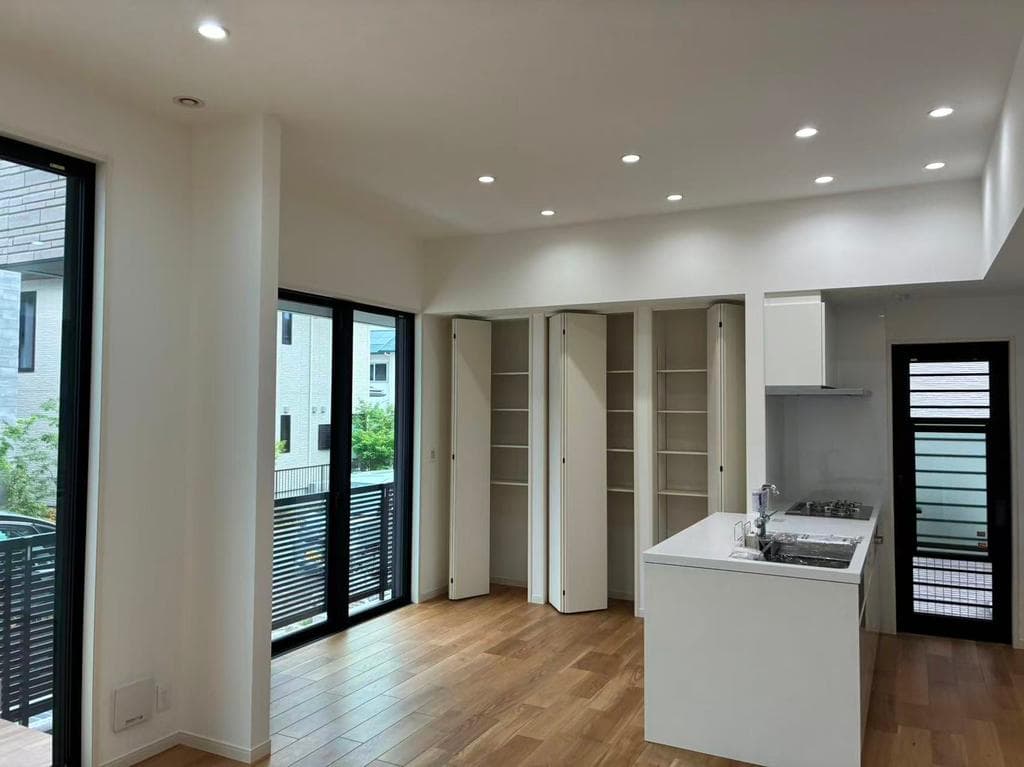
Indoor: Living Room
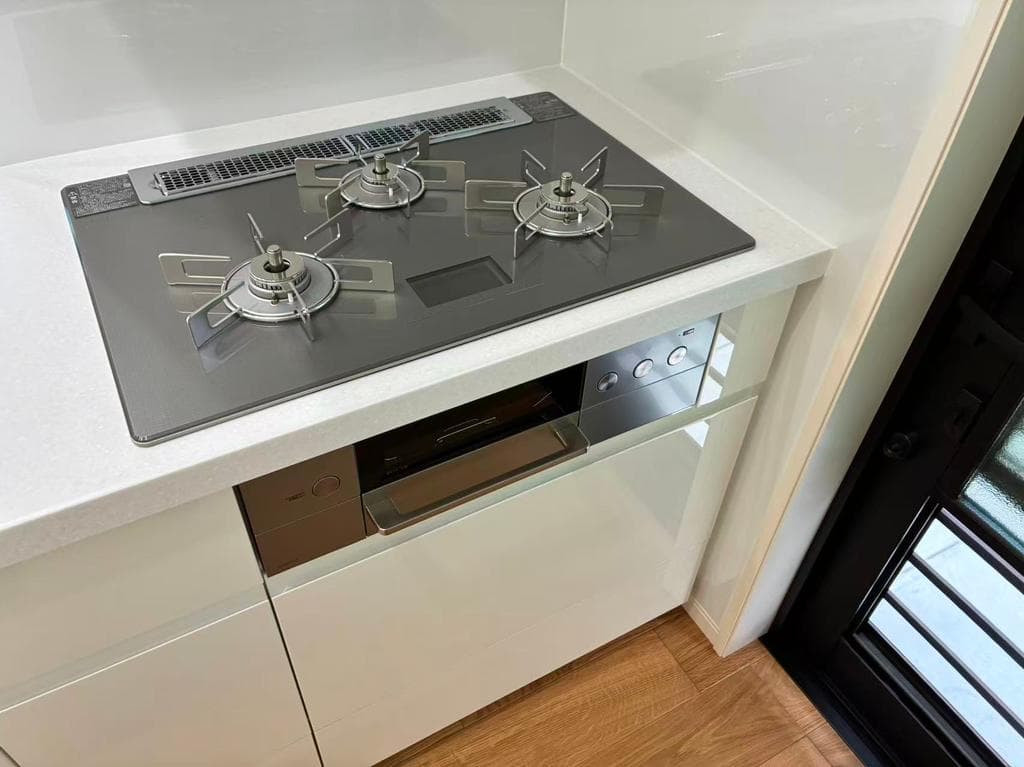
Indoor: Kitchen
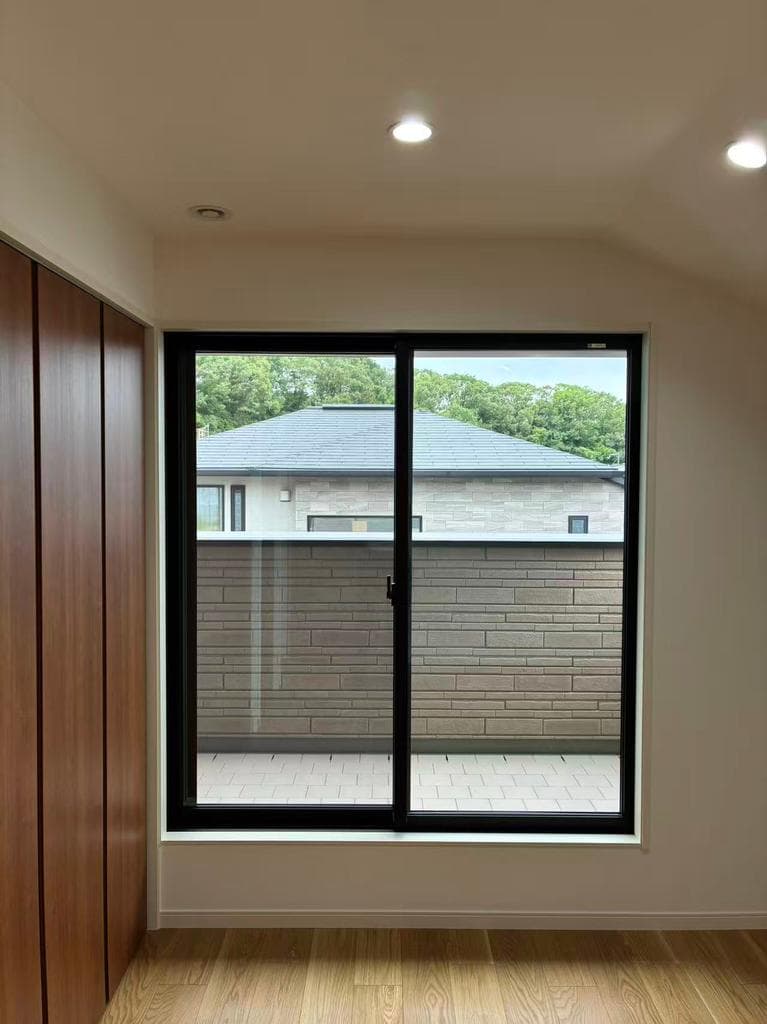
Indoor: Western-style Room
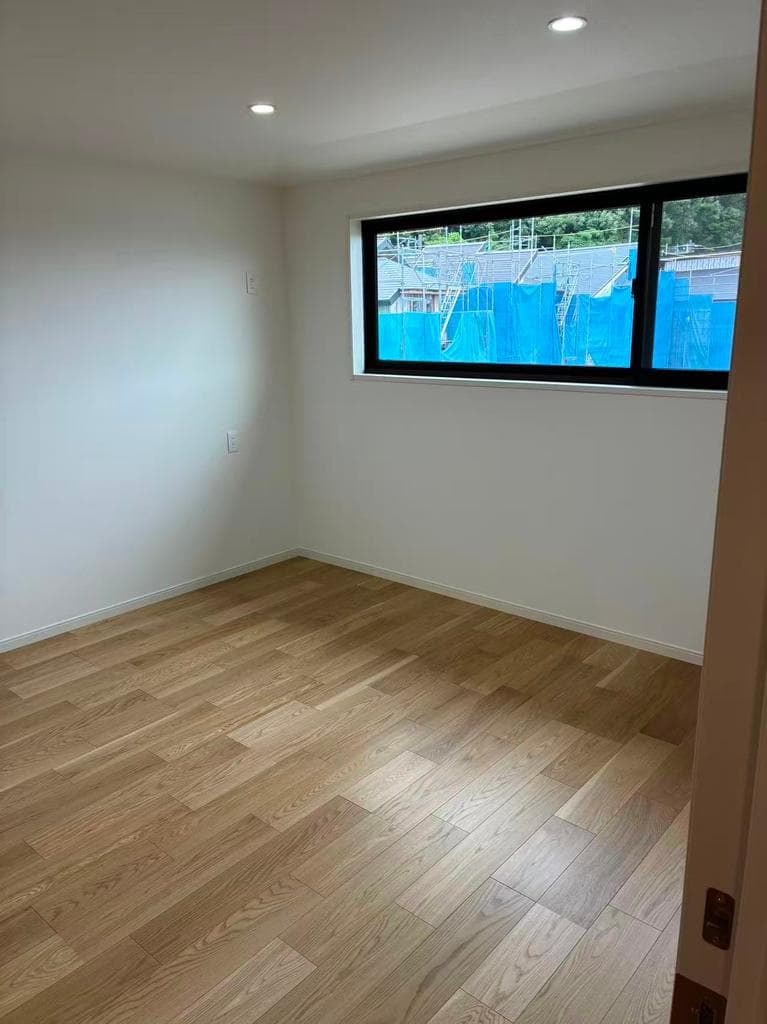
Indoor: Western-style Room
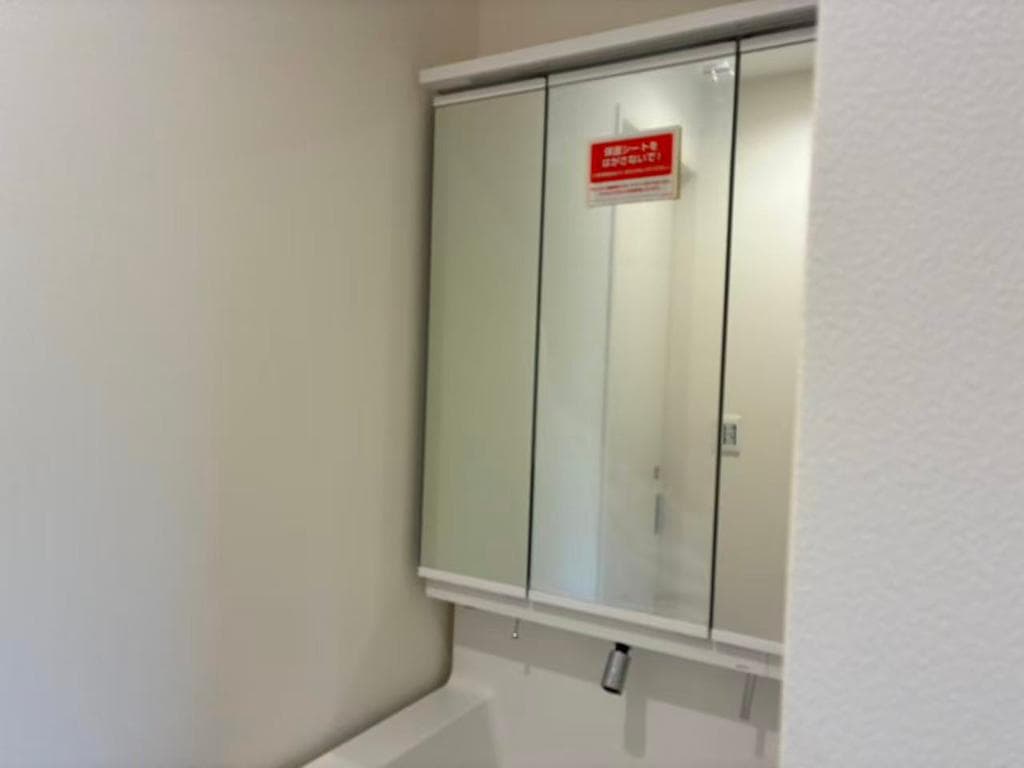
Indoor: Washroom
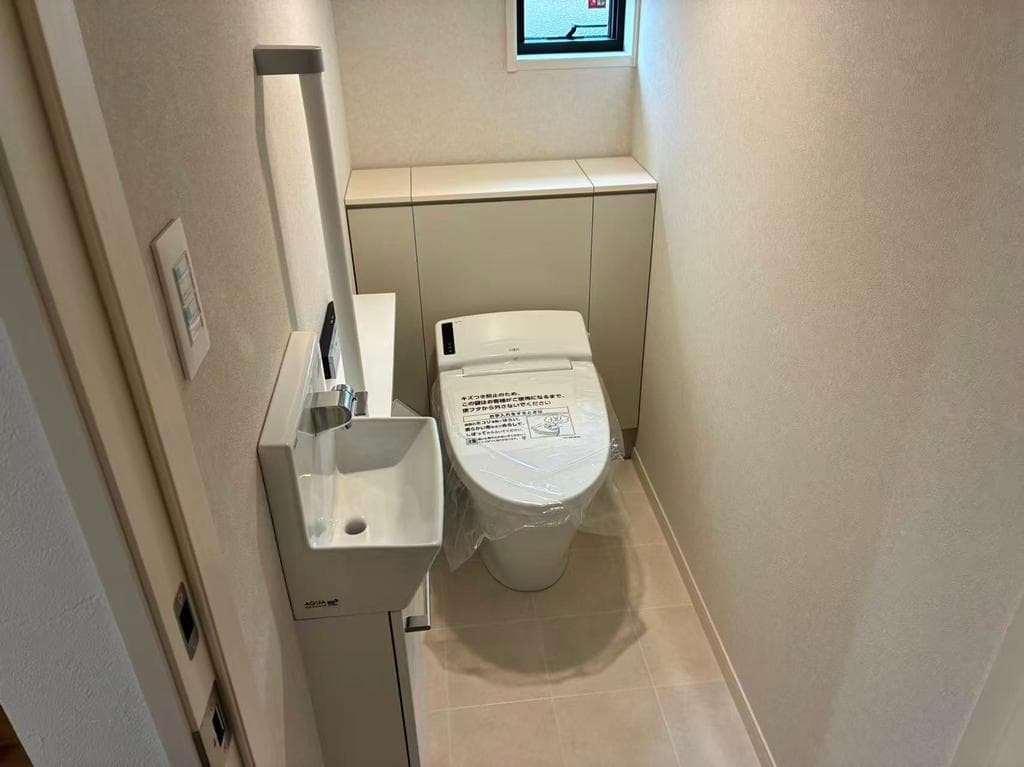
Indoor: Toilet
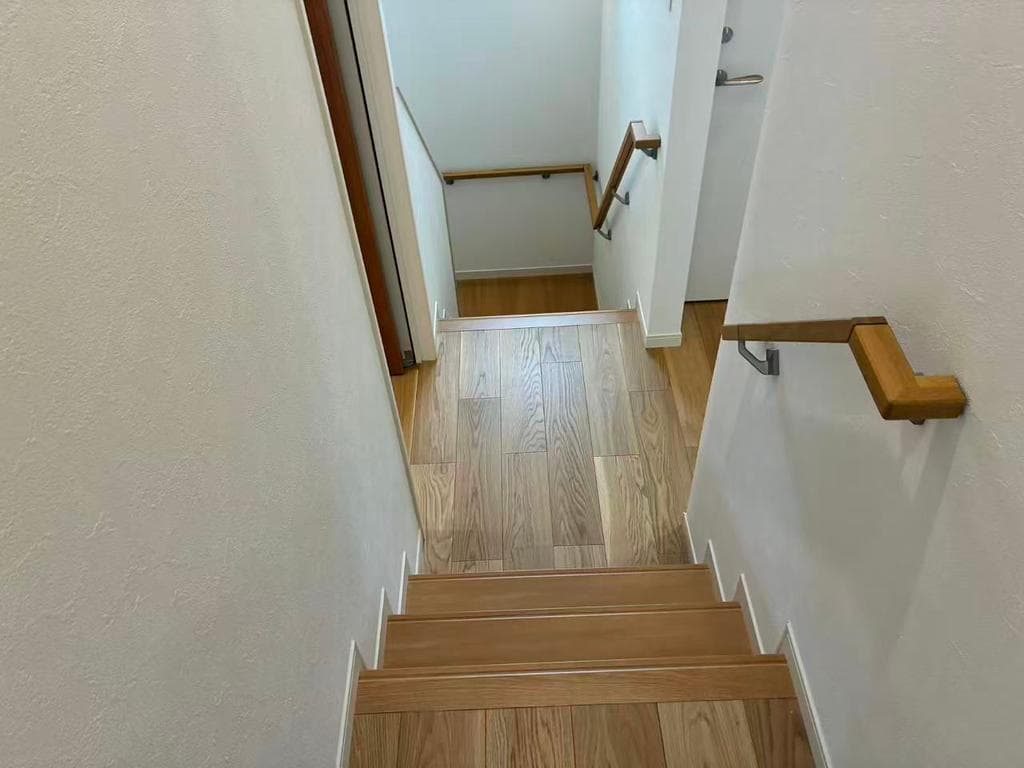
Indoor: Interior




Outdoor: Exterior
Maruyamacho / New 3LDK + Study House, Suita
Osaka - Suita-shi
 ¥130m
¥130m Detached House
 151.31 m²
 3
3 1
1

Share Link
Maruyamacho / New 3LDK + Study House, Suita
Osaka - Suita-shi
Sale Price
¥129,900,000
Area
151.31 m²
Bed
3
Bath
1
Property Type
Detached House

Listed On
October 12, 2026

ROI Calculator

Loan Calculator
Property Information
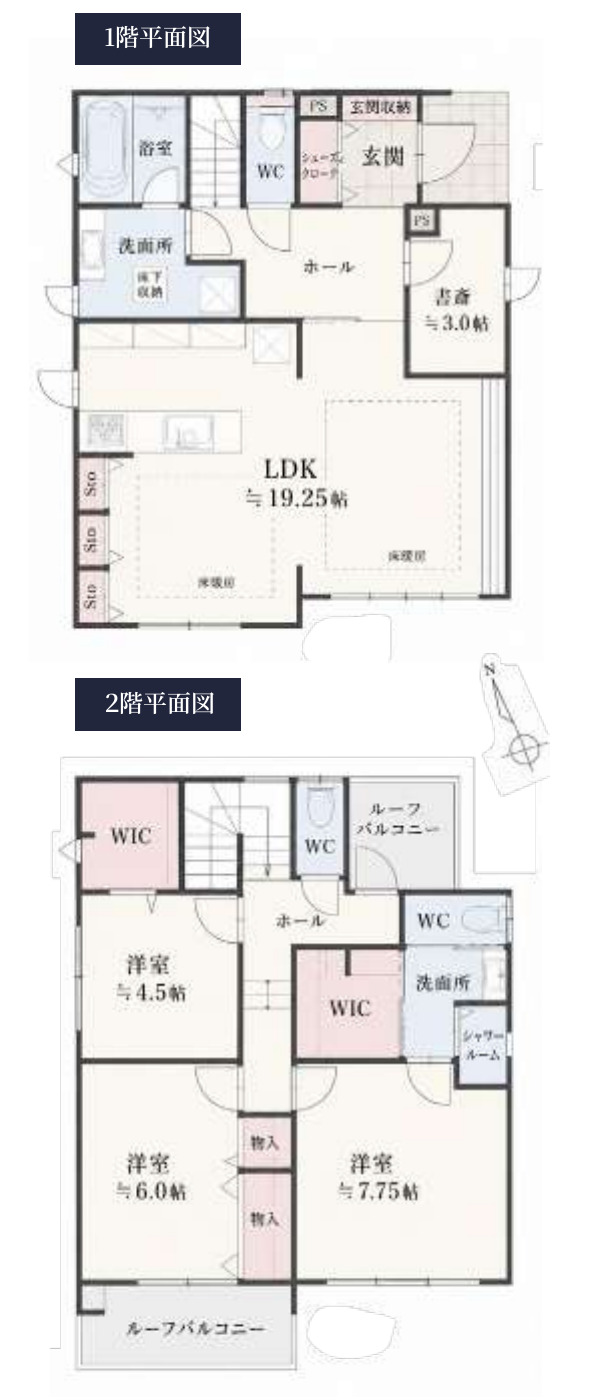
A newly built, never-occupied 3LDK + study house on a corner lot open to the north, south and east in Maruyamacho, Suita, a 9-minute walk from Kandaimae Station on the Hankyu Senri Line. Completed in April 2026 and built by Misawa Homes, per the listing materials. - Price: ¥129,900,000 (tax included) - Land: 151.31㎡ (registered), freehold, residential land, no private road burden; public roads on three sides (south approx. 6.70 m, east approx. 6.71 m, north approx. 6.69 m wide) - Building: wooden panel construction, 2 storeys, total floor area 113.96㎡, 3LDK + study, completed April 2026 - Layout (from the floor plan): 1F entrance with shoe closet, LDK approx. 19.25 jo, study approx. 3.0 jo, bathroom, washroom, toilet; 2F Western-style rooms of approx. 4.5, 6.0 and 7.75 jo, two walk-in closets, washroom, shower room, two toilets and two roof balconies - Features (as stated in the listing materials): ceiling height approx. 3 m, floor heating in the living and dining area, 3.87 kW solar power system with an Ene-Farm fuel cell - Performance: the housing performance evaluation sheet shows seismic grade 3 and wind resistance grade 2 - Utilities: public water, city gas, public sewer - Parking: 3 cars (restrictions depending on vehicle type and size) - Zoning: Category 1 low-rise exclusive residential zone, building coverage 40%, floor area ratio 100%, Class 1 height district, Article 22 fire zone; Maruyamacho district plan, scenic district and landscape plan area apply - Current status: new, never occupied; handover negotiable
Transportation
Kandaimae
9 minutes walk(Hankyuusenrisen)
Property Map
Features
Other Information
Floor Plan
Monthly Expenses
Pricing & Expenses
129,900,000
USD: $818,370.00
Price Per Sqm: 858,502.41
All real estate transactions will be settled in Japanese yen (JPY).
USD equivalent (indicative only)
Rate type: Variable (indicative reference rate)
Exchange rate: 1 USD = 158.73 JPY
Reference year: 2026
Exchange rates fluctuate. The USD figures shown use the reference rate and year above for illustration only.
Contact the Agent

Contact
SORA


¥129,900,000
USD: $818,370.00