

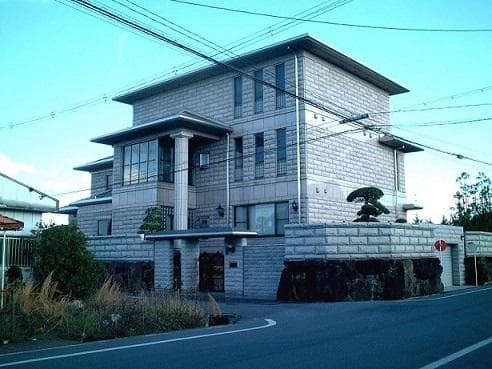
Outdoor: Exterior
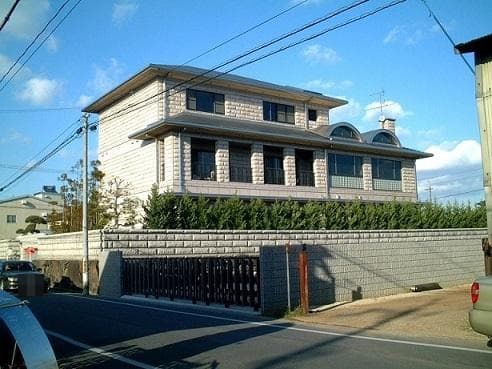
Outdoor: Exterior
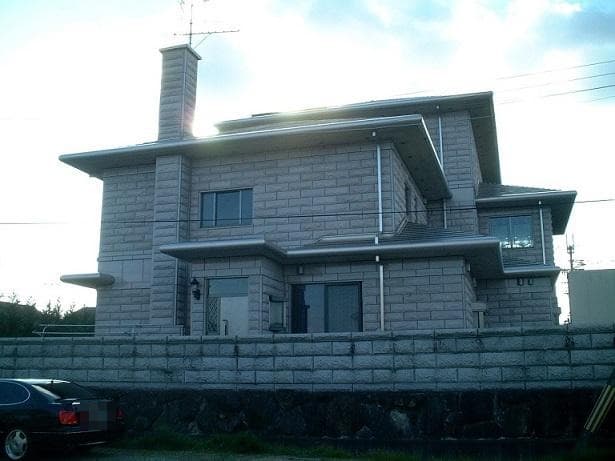
Outdoor: Exterior
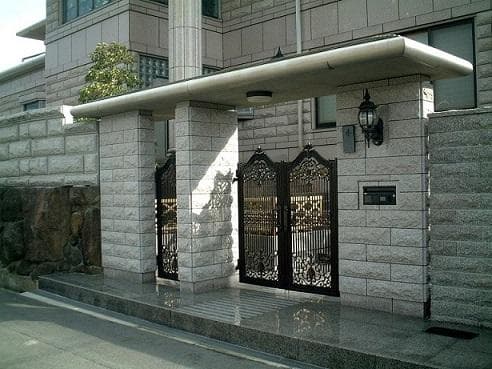
Outdoor: Entrance
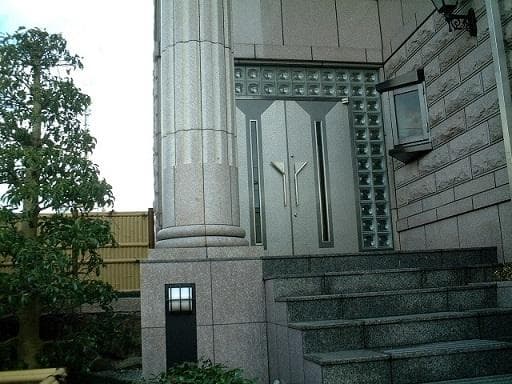
Outdoor: Entrance
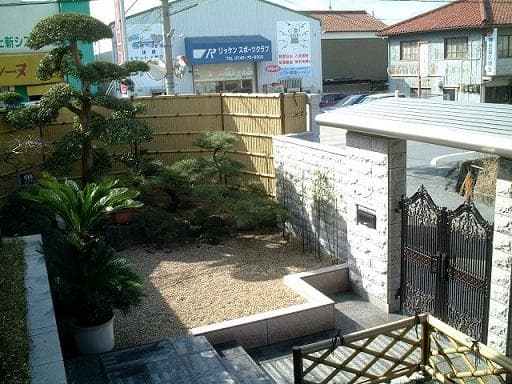
Outdoor: Garden
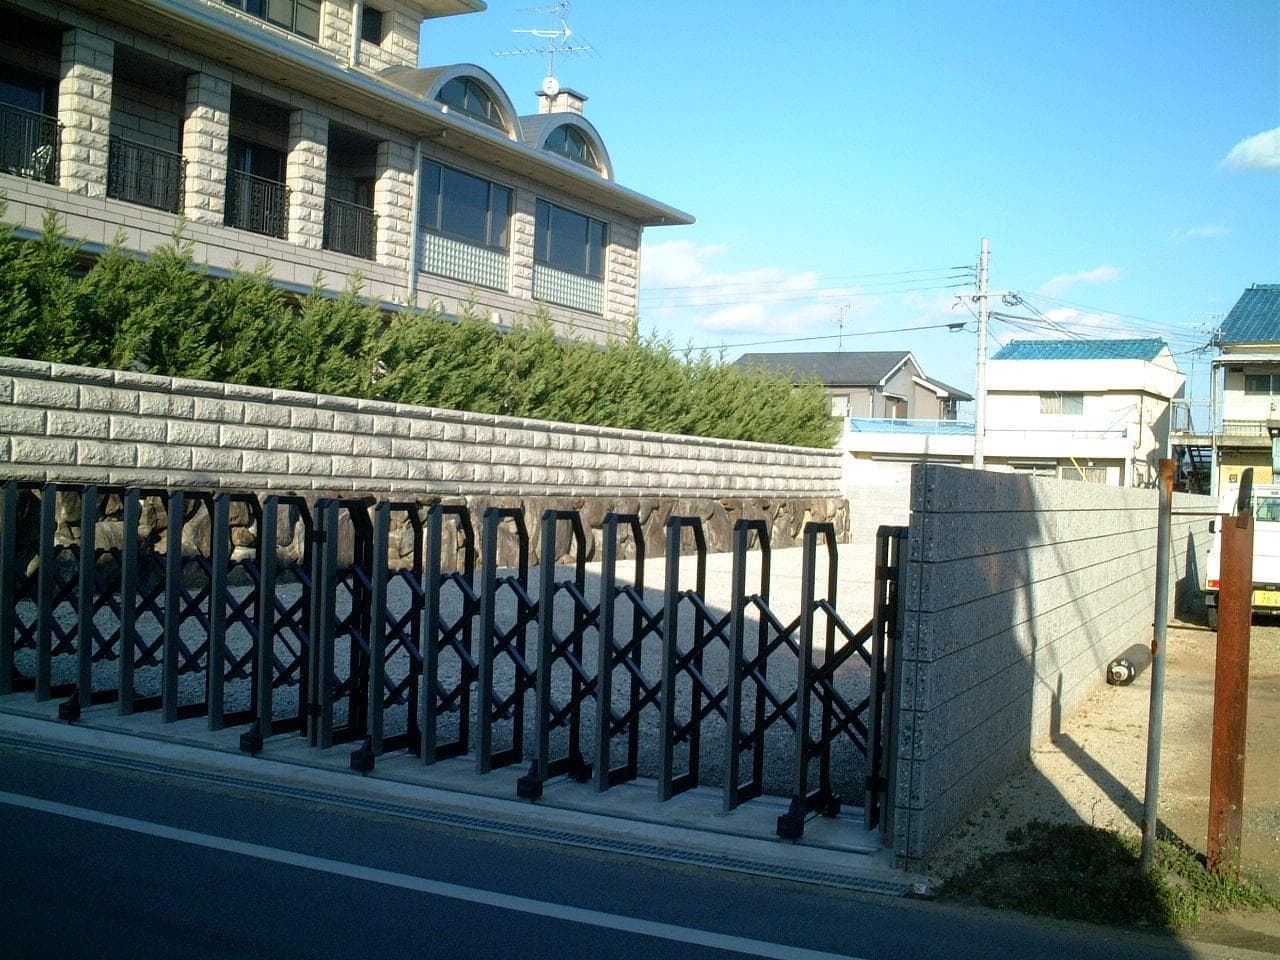
Outdoor: Exterior
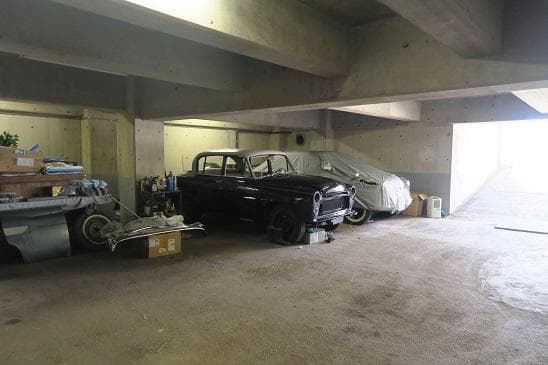
Indoor: Parking/Garage




Outdoor: Exterior
Otani, Yamatotakada / Large Detached House with Elevator, Nara
Nara - Yamatotakada-shi
 ¥300m
¥300m Detached House
 1110.54 m²
 -
- -
-

Share Link
Otani, Yamatotakada / Large Detached House with Elevator, Nara
Nara - Yamatotakada-shi
Sale Price
¥300,000,000
Area
1110.54 m²
Bed
-
Bath
-
Property Type
Detached House

Listed On
October 12, 2026

ROI Calculator

Loan Calculator
Property Information
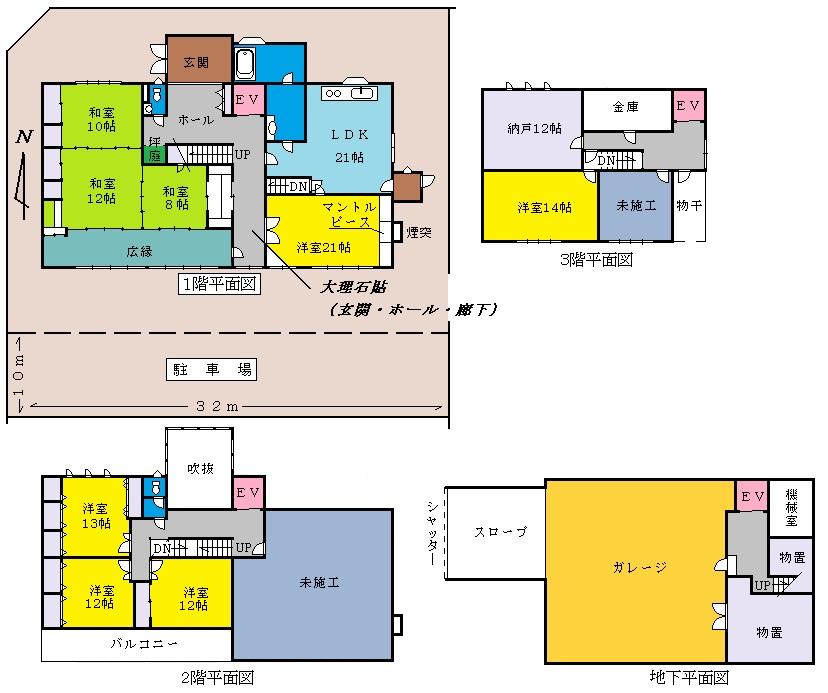
A large stone-clad detached house with an elevator and a basement garage on a 1,110.54㎡ site in Otani, Yamatotakada City, a 9-minute walk from Goido Station on the Kintetsu Osaka Line. - Access: 9 minutes on foot from Goido Station (Kintetsu Osaka Line) - Land: 1,110.54㎡ - Building: 781.27㎡; 3 storeys above ground plus a basement, with an elevator serving all floors (per the floor plan) - Layout (per the floor plan): 1F – entrance, hall, LDK approx. 21 jo, Western-style room approx. 21 jo with mantelpiece and chimney, Japanese-style rooms of 10, 12 and 8 jo, veranda corridor (hiroen), bathroom; marble finish in the entrance, hall and corridor. 2F – Western-style rooms of 13, 12 and 12 jo, balcony, atrium, and an unfinished space. 3F – storage room 12 jo, Western-style room 14 jo, safe room, unfinished space. Basement – garage with ramp and shutter, machine room, storerooms - Parking: basement garage, plus a parking area of approx. 32 m × 10 m shown on the site plan - Structure, year built, zoning, land rights and handover terms: not stated in the materials; to be confirmed on enquiry
Transportation
Goi Dou
9 minutes walk(Kintetsuoosakasen)
Property Map
Features
Other Information
Floor Plan
Monthly Expenses
Pricing & Expenses
300,000,000
USD: $1,890,000.00
Price Per Sqm: 270,138.85
All real estate transactions will be settled in Japanese yen (JPY).
USD equivalent (indicative only)
Rate type: Variable (indicative reference rate)
Exchange rate: 1 USD = 158.73 JPY
Reference year: 2026
Exchange rates fluctuate. The USD figures shown use the reference rate and year above for illustration only.
Contact the Agent

Contact
SORA
View Similar Listings
No similar listings found.
¥300,000,000
USD: $1,890,000.00