

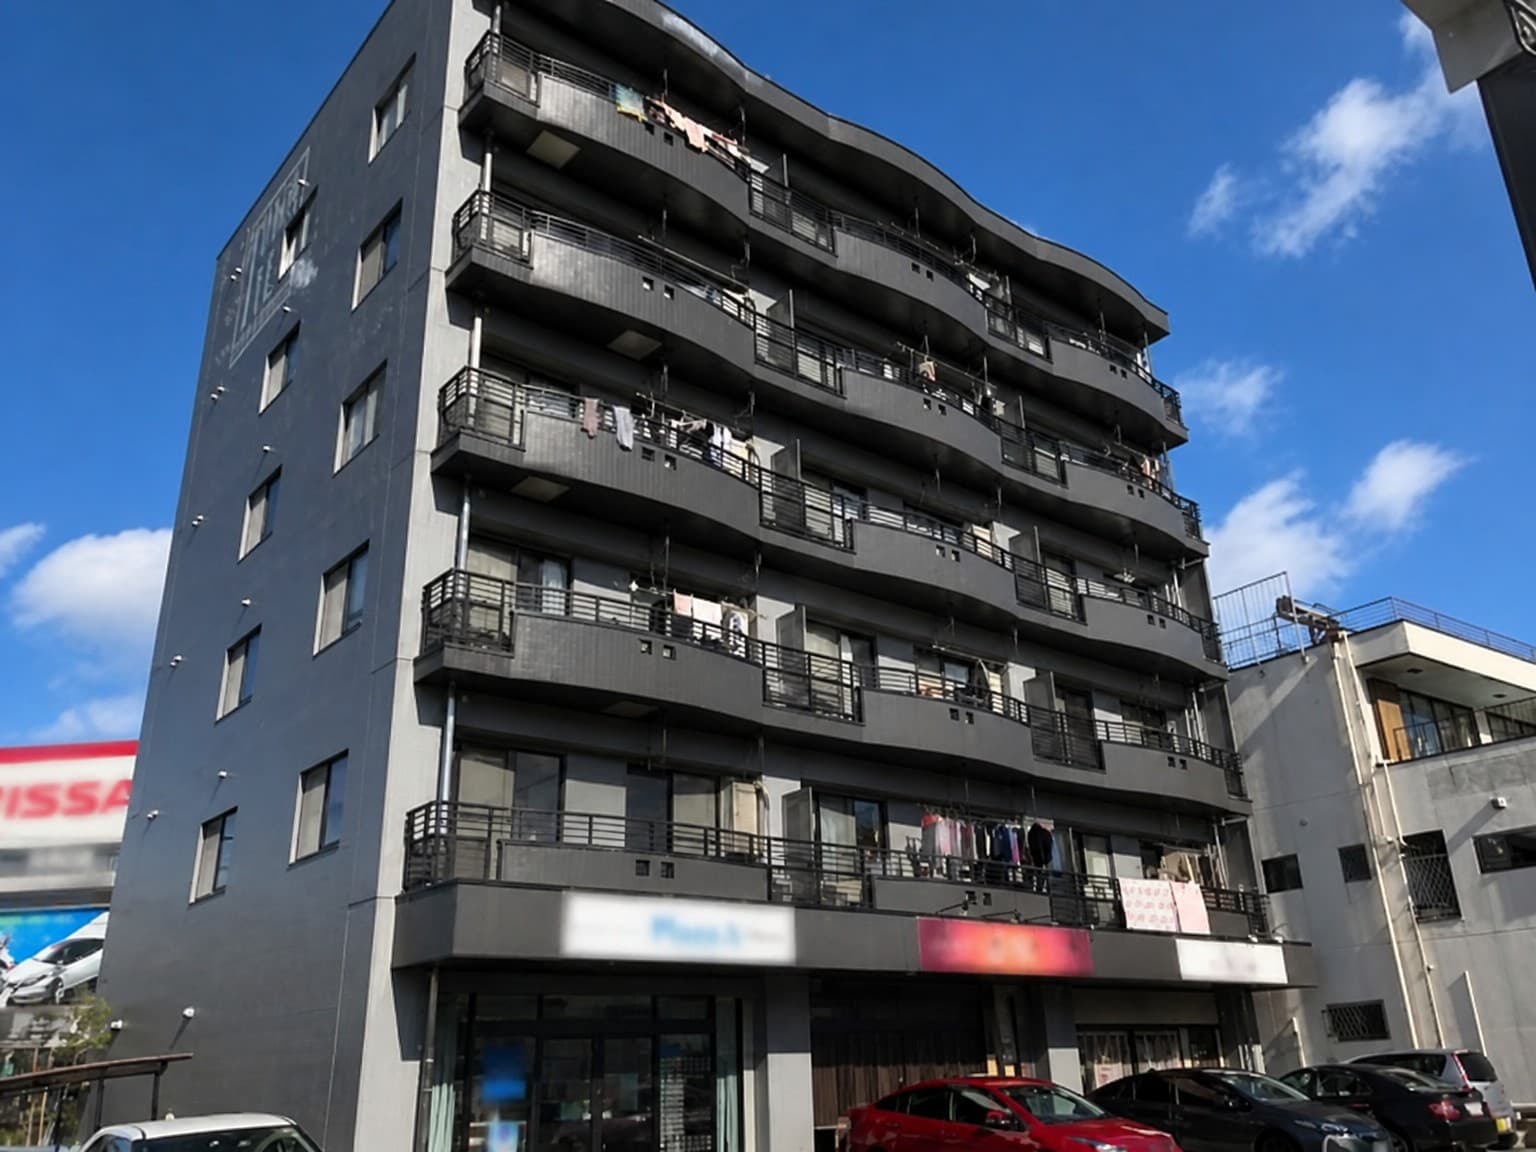
Outdoor: Exterior
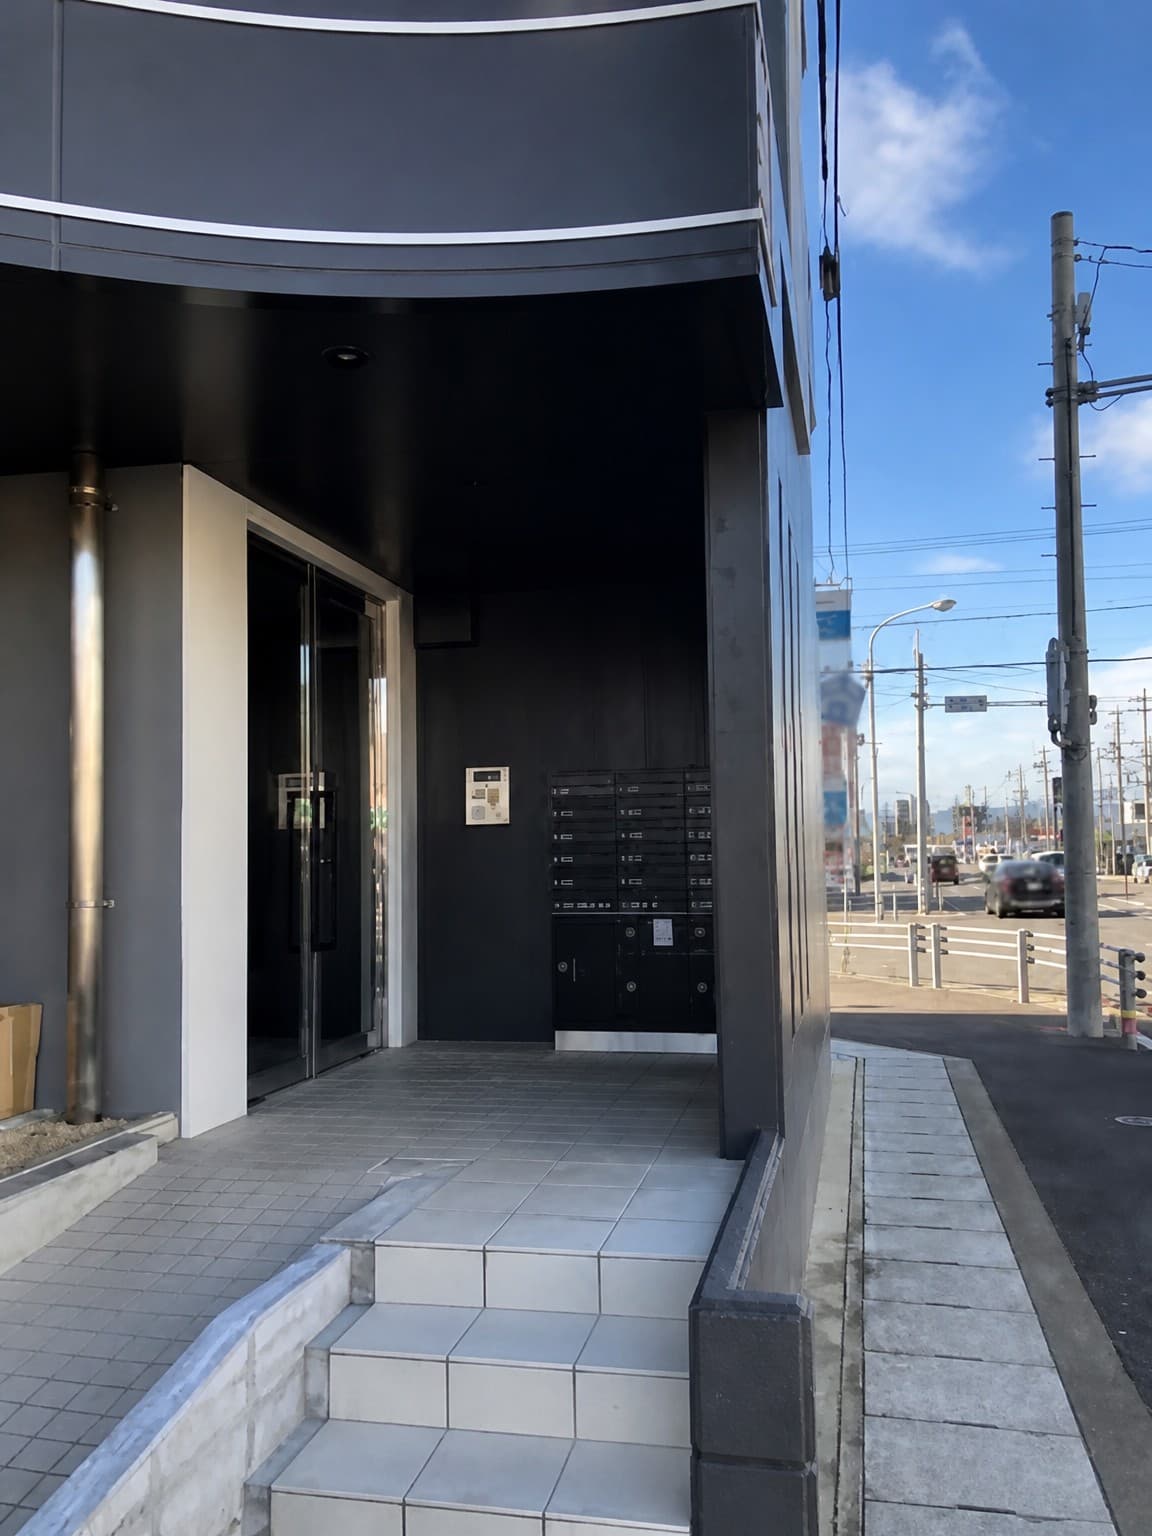
Outdoor: Entrance
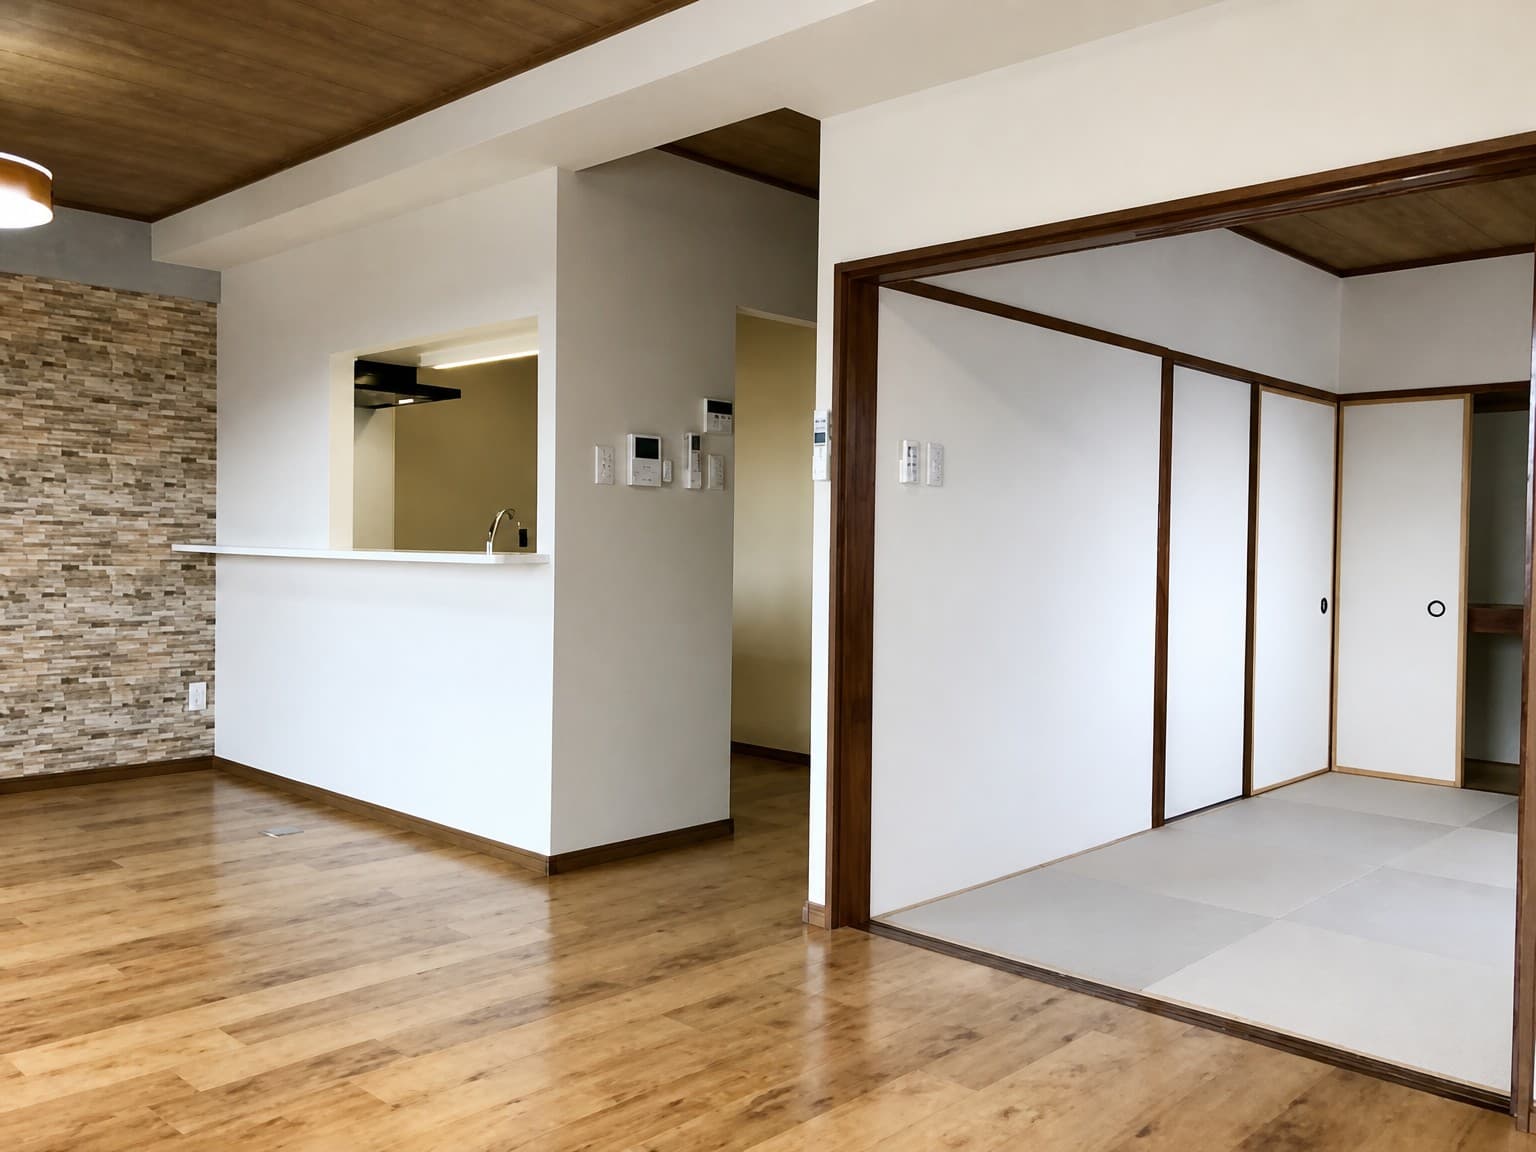
Indoor: Living Room
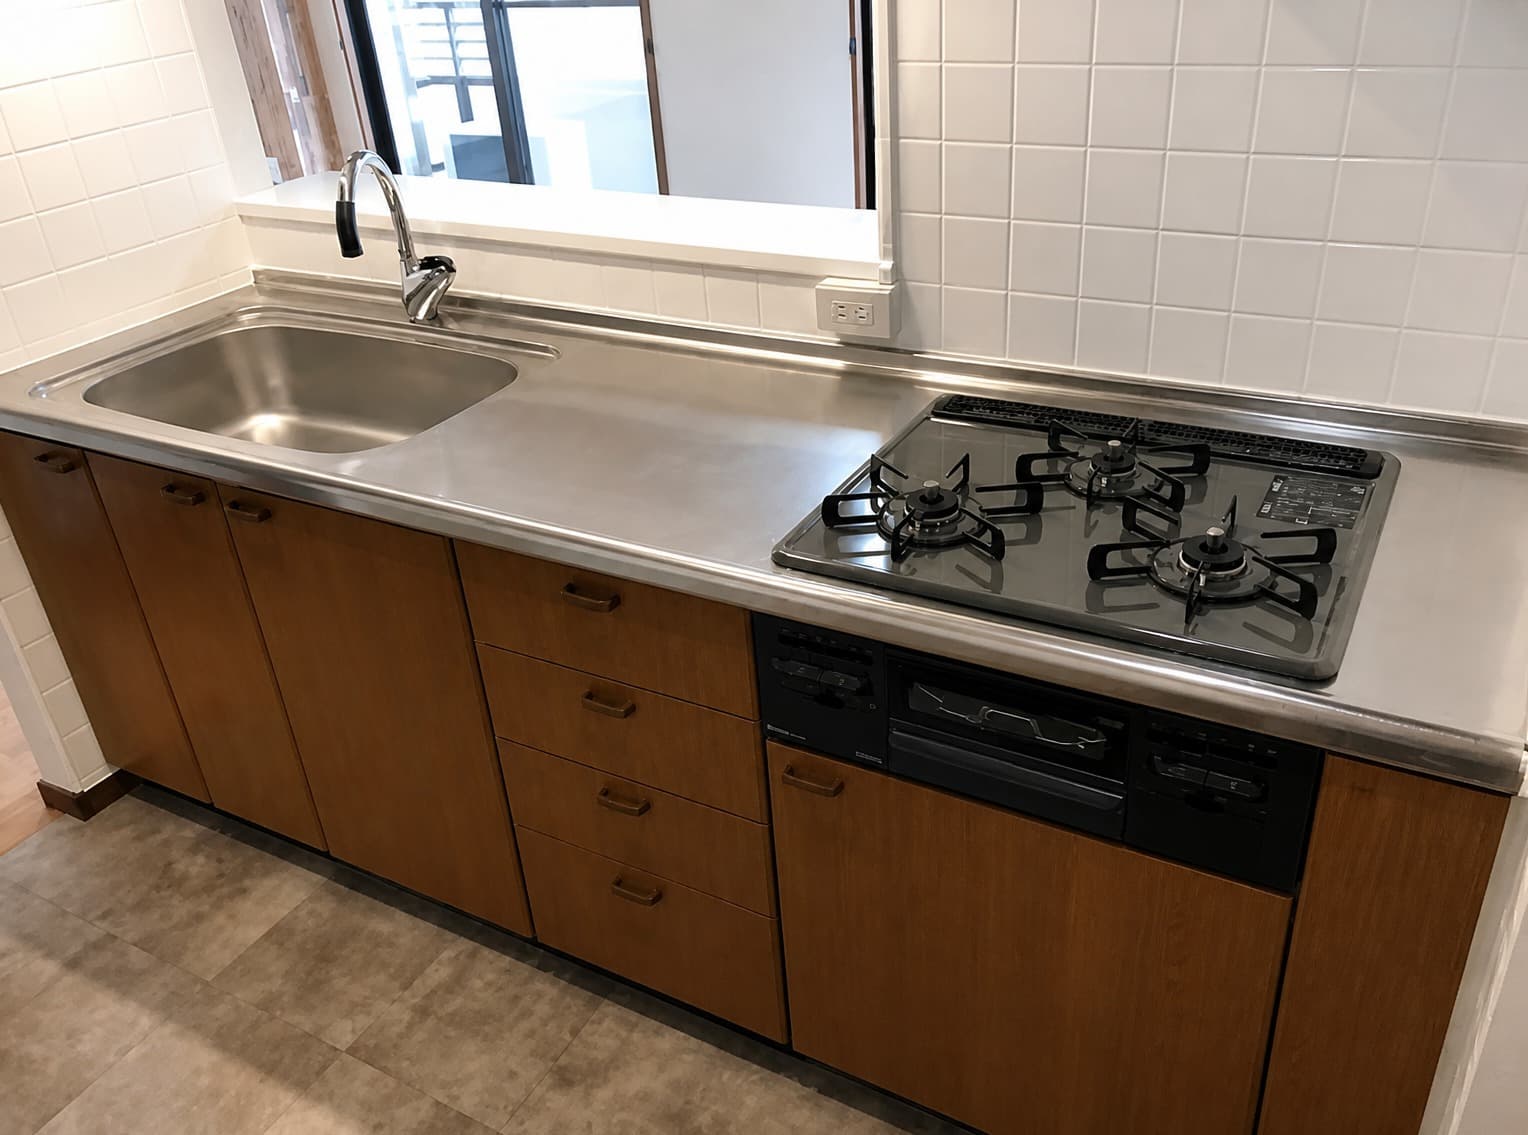
Indoor: Kitchen
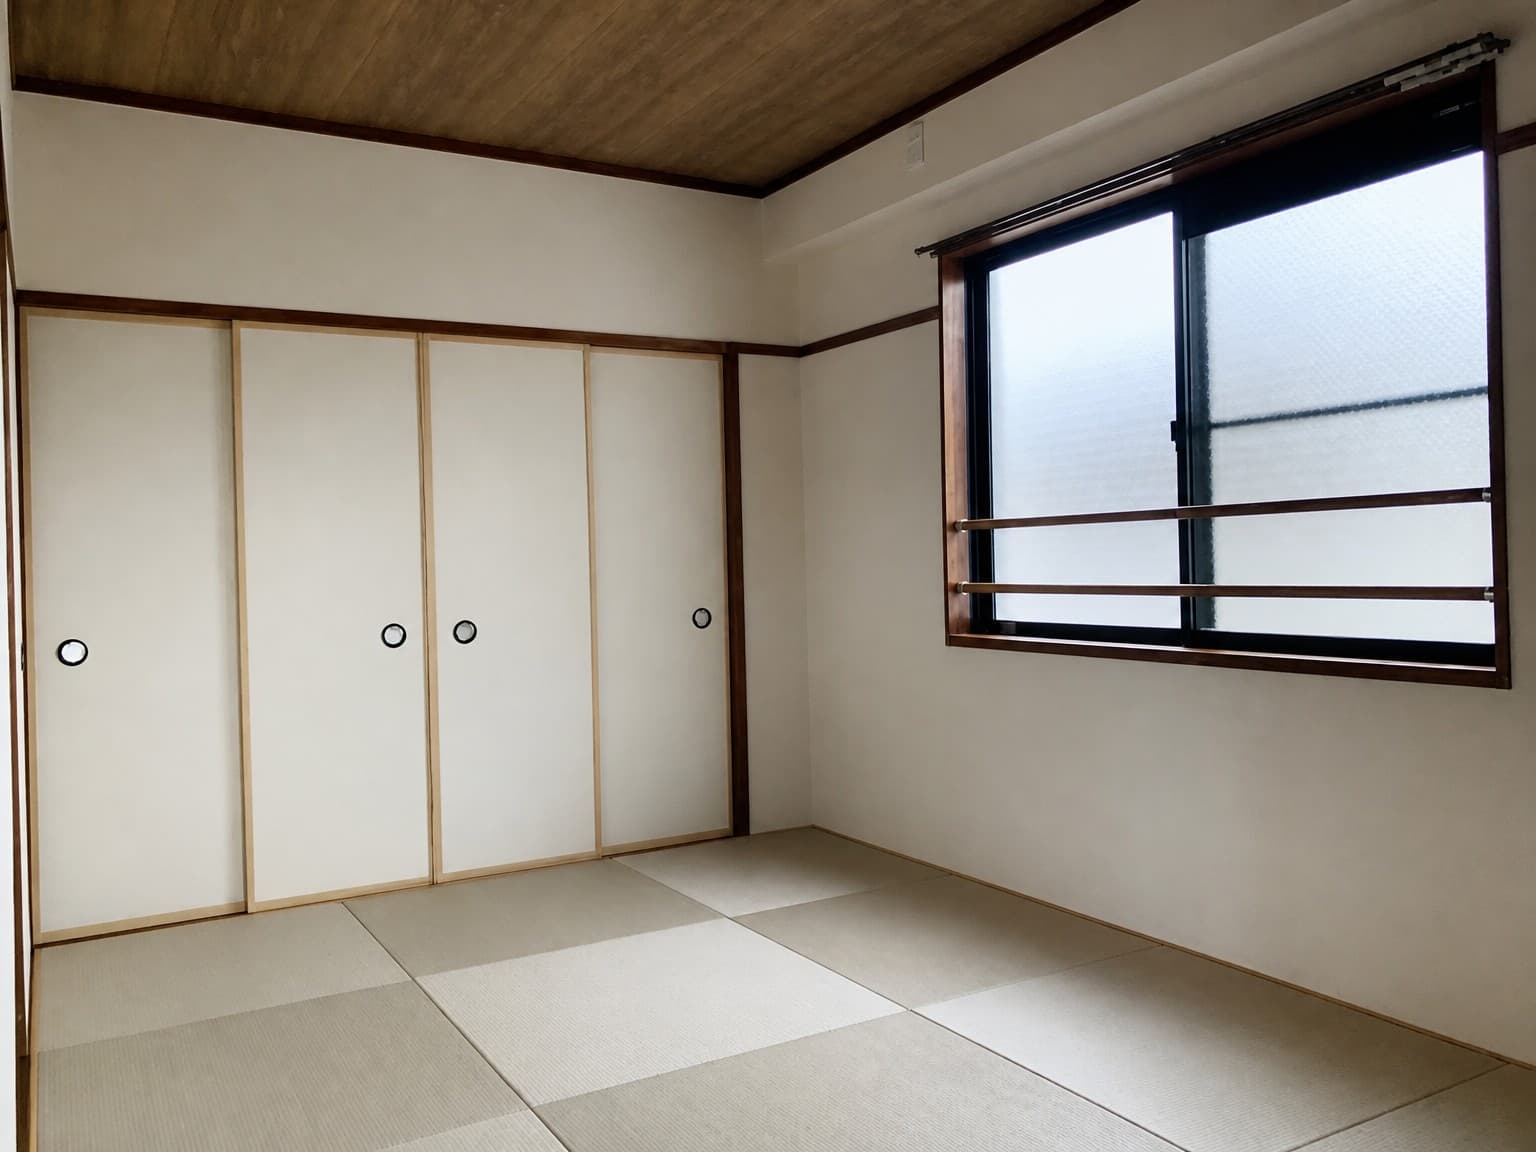
Indoor: Japanese-style Room
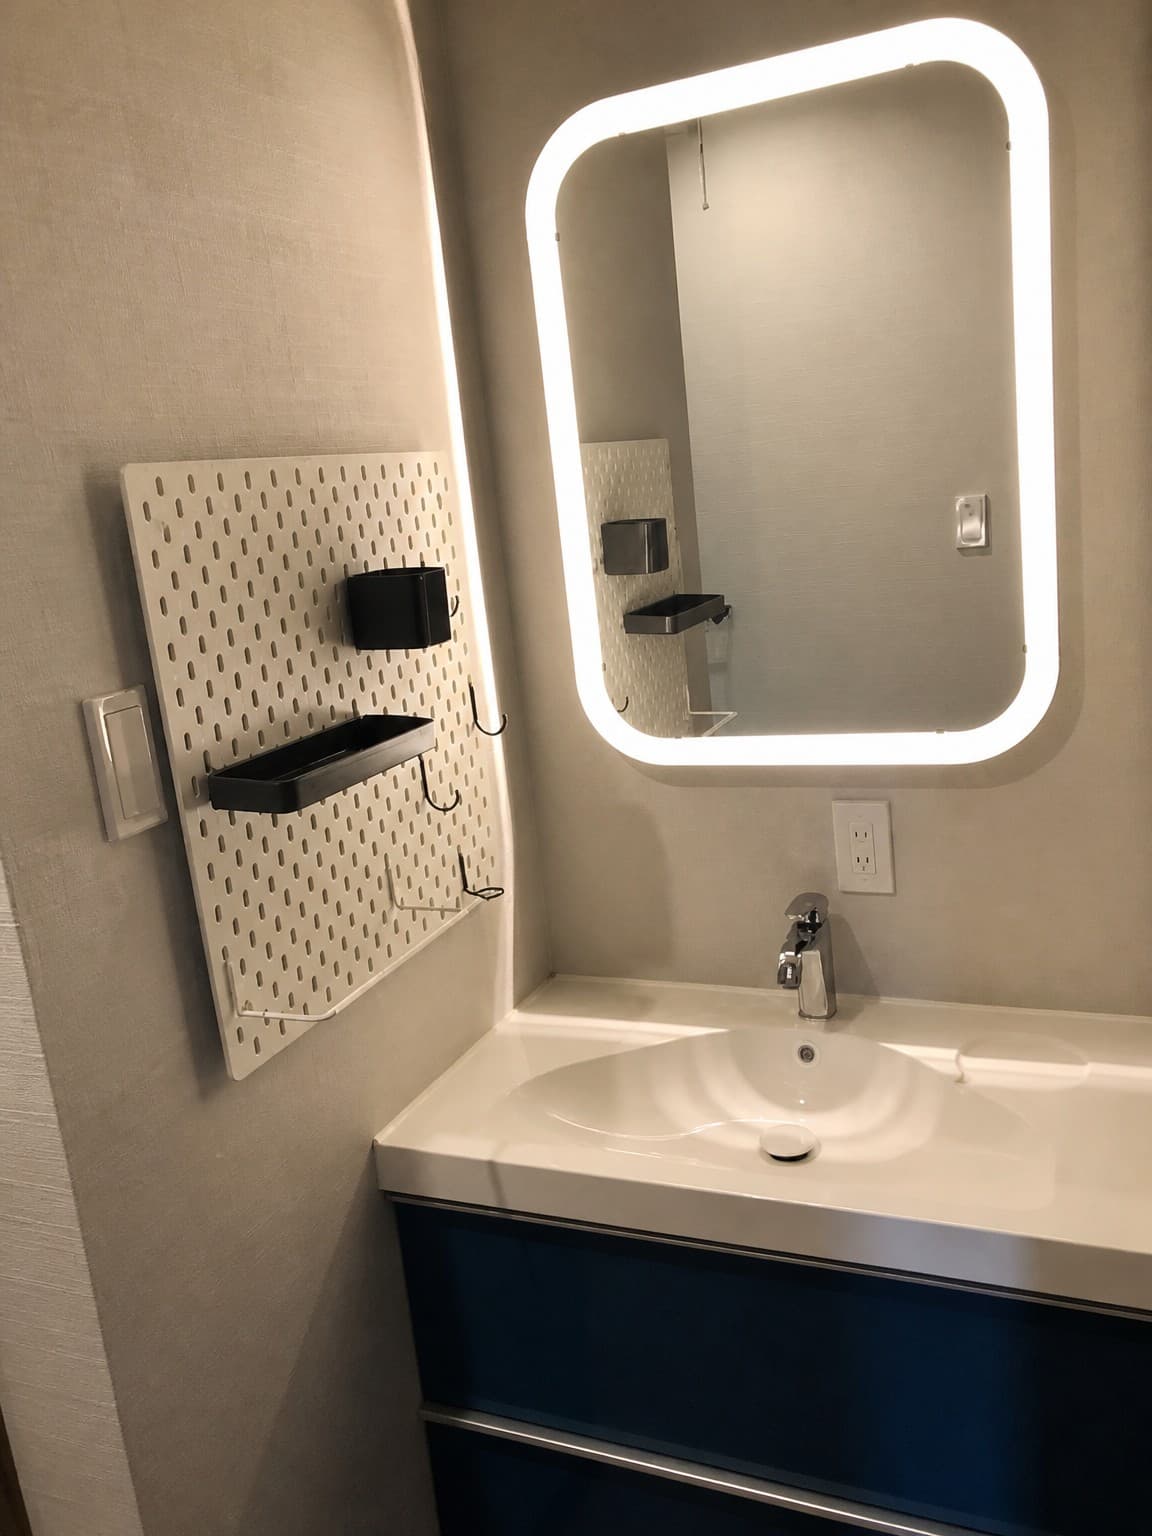
Indoor: Washroom
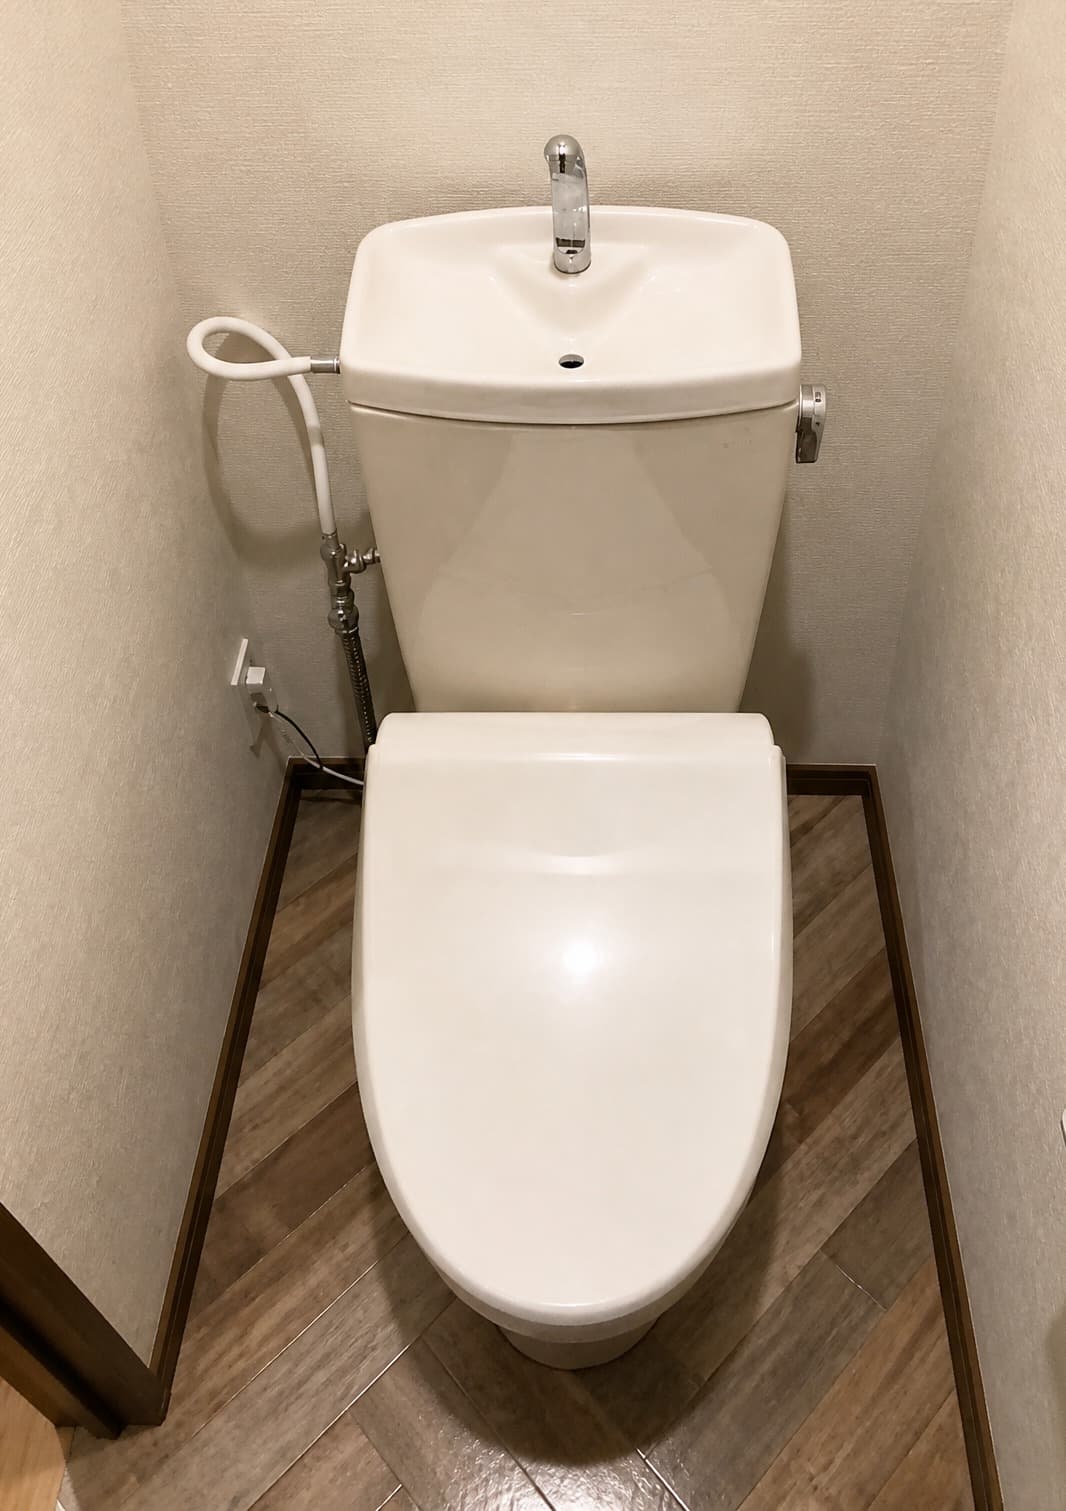
Indoor: Toilet
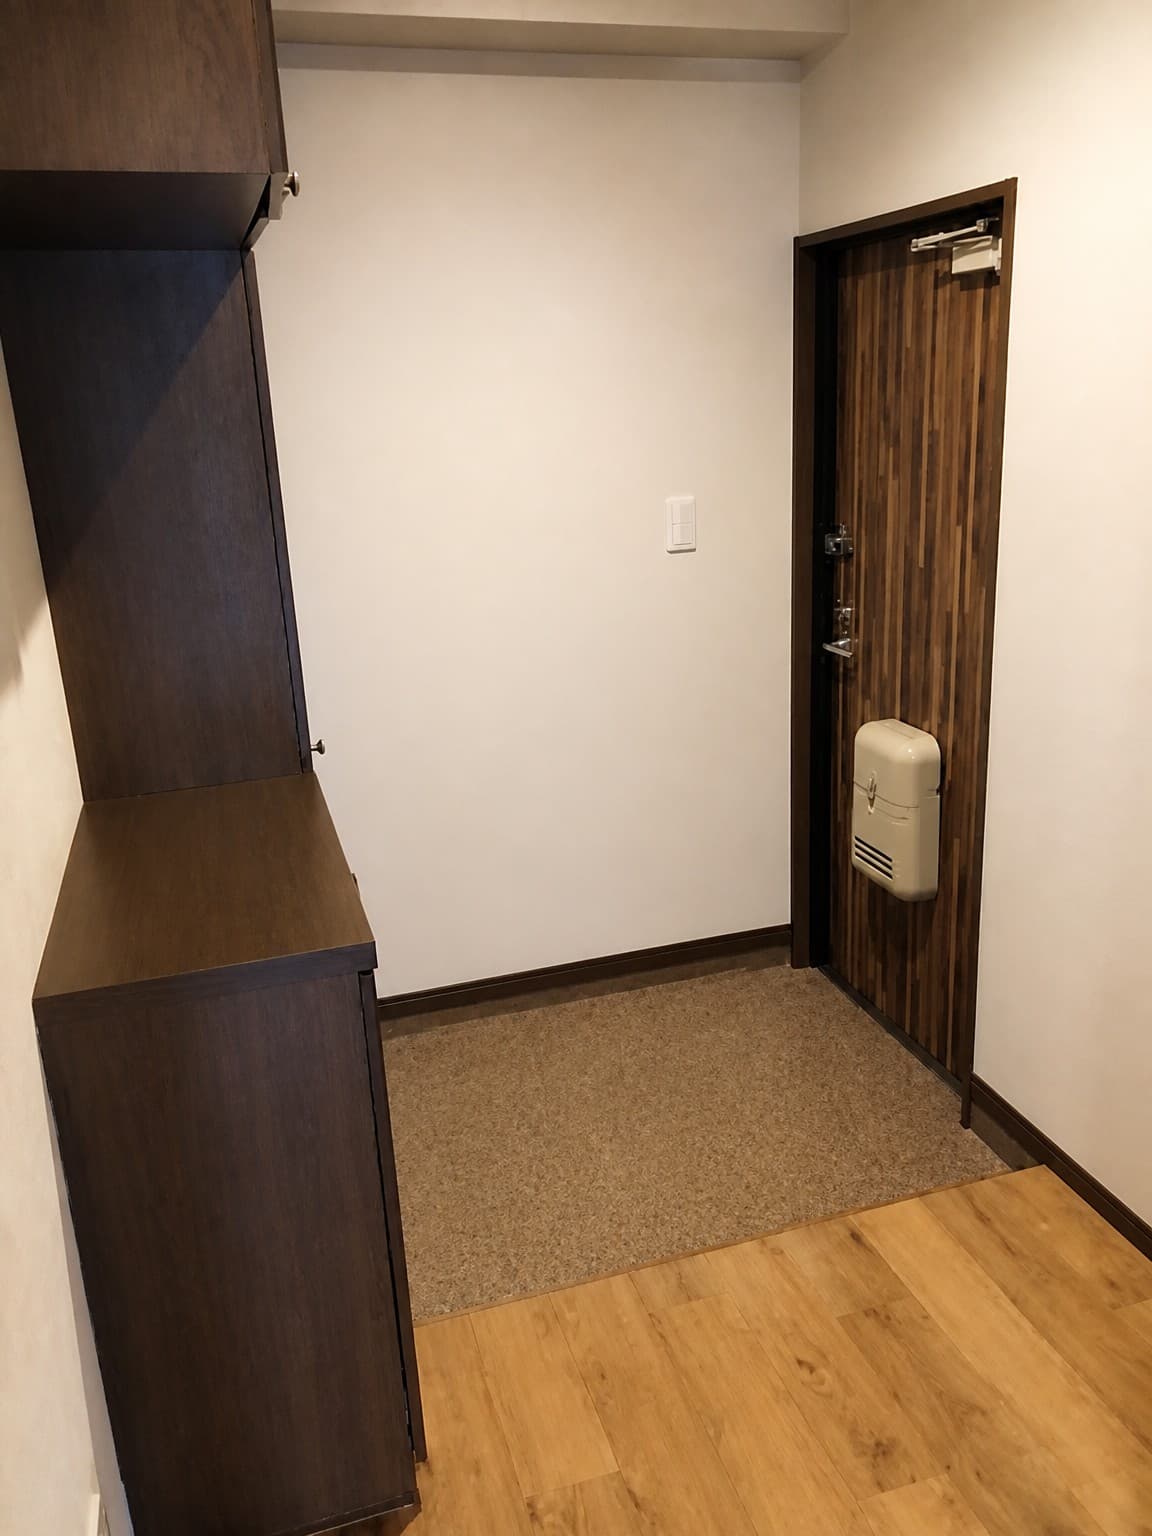
Indoor: Entrance
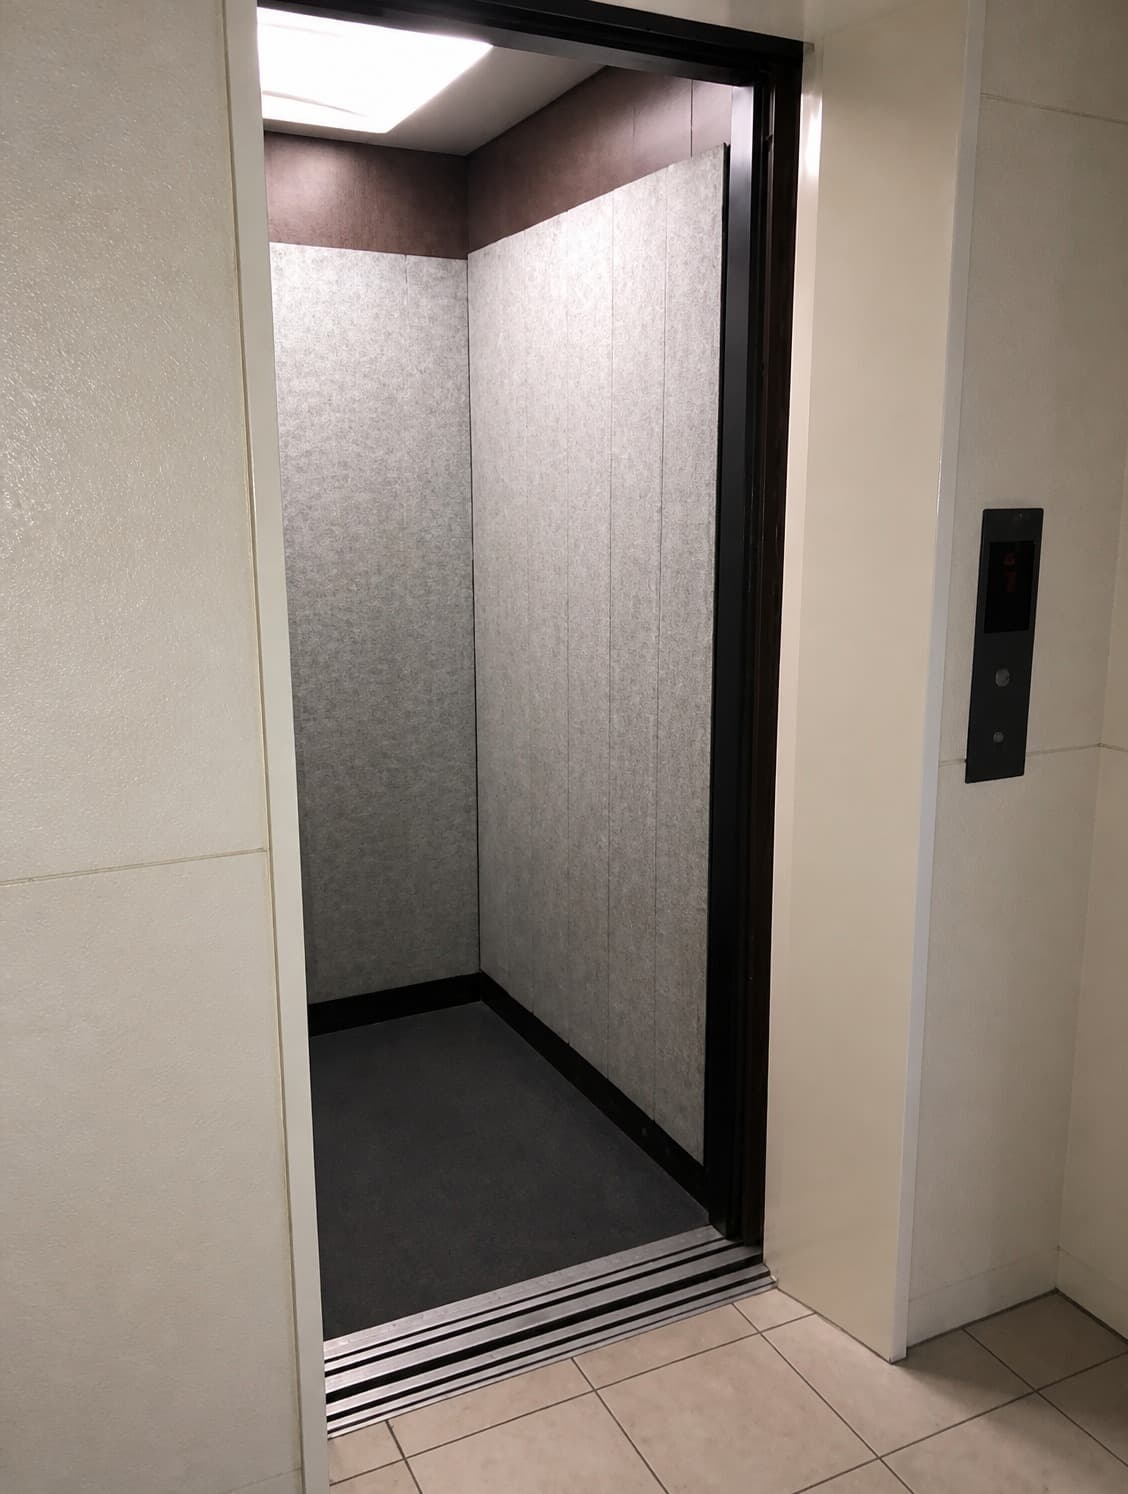
Indoor: Common Areas




Outdoor: Exterior
Towaie Fukumitsu Higashi / Whole Apartment Building, Gifu
Gifu - Gifu-shi
 ¥256m
¥256m Apartment
 1247 m²
 -
- -
-

Share Link
Towaie Fukumitsu Higashi / Whole Apartment Building, Gifu
Gifu - Gifu-shi
Sale Price
¥256,000,000
Area
1247 m²
Bed
-
Bath
-
Property Type
Apartment

Listed On
October 12, 2026

ROI Calculator

Loan Calculator
Property Information
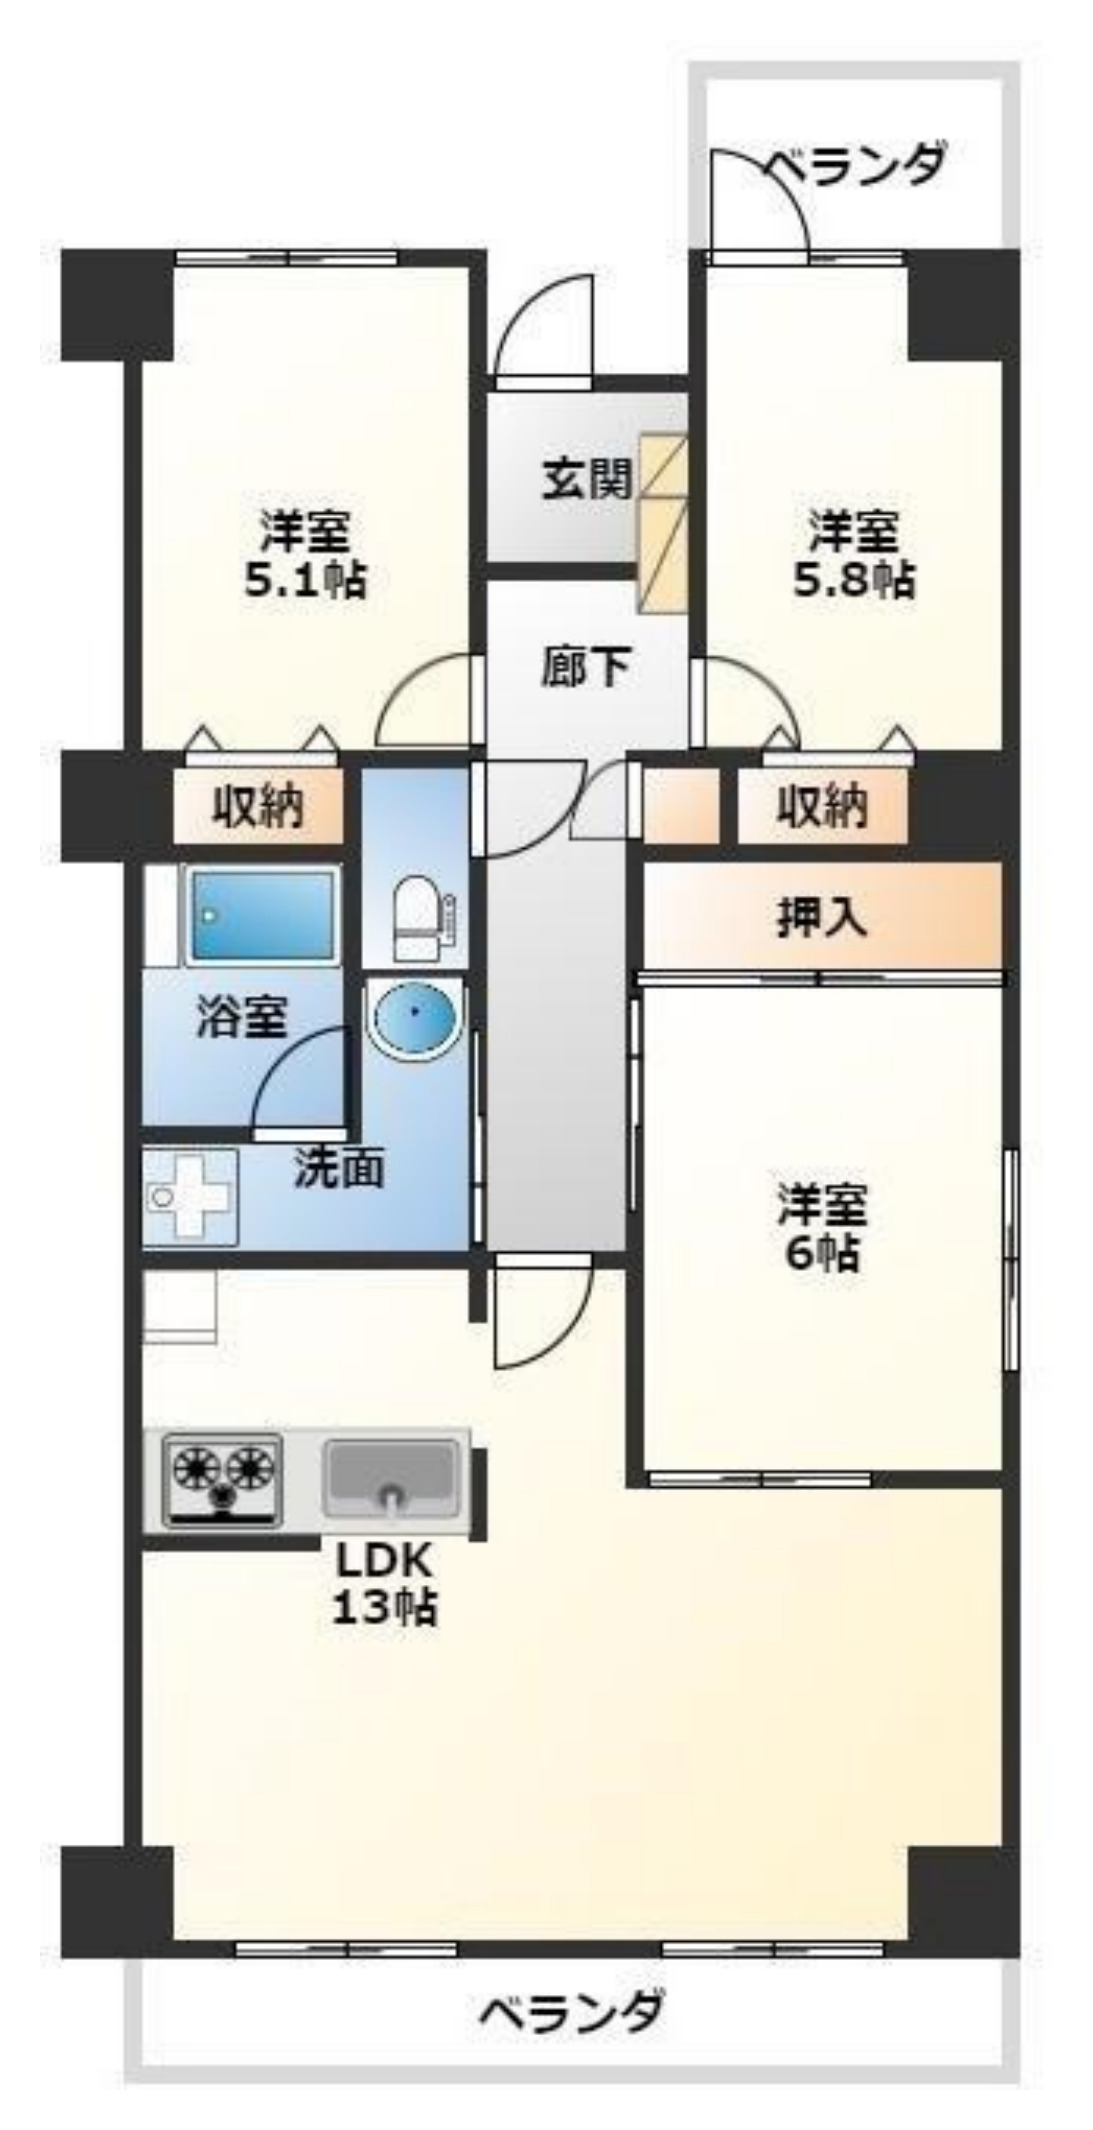
Towaie Fukumitsu Higashi, a whole residential building in Fukumitsu-higashi 2-chome, Gifu City, with shops on the ground floor (as seen in the photos). - Access: 75 minutes walk from Tagami Station (Meitetsu Kakamigahara Line) - Land: 1,247㎡ - Building: total floor area 1,377.75㎡; elevator - Units: a 3LDK unit plan (LDK 13 jo, Western-style rooms 6 / 5.8 / 5.1 jo, verandas) is included in the listing materials - Unit finishes shown in the photos: system kitchen with gas hob, washbasin with lit mirror, warm-water-wash toilet, tatami-style room
Transportation
Ta Kami
75 minutes walk from Tagami Station(Meitetsu Kakamigahara Sen)
Property Map
Features
No features listed
Other Information
Floor Plan
Monthly Expenses
Pricing & Expenses
256,000,000
USD: $1,612,800.00
Price Per Sqm: 205,292.70
All real estate transactions will be settled in Japanese yen (JPY).
USD equivalent (indicative only)
Rate type: Variable (indicative reference rate)
Exchange rate: 1 USD = 158.73 JPY
Reference year: 2026
Exchange rates fluctuate. The USD figures shown use the reference rate and year above for illustration only.
Contact the Agent

Contact
SORA
View Similar Listings
No similar listings found.
¥256,000,000
USD: $1,612,800.00