

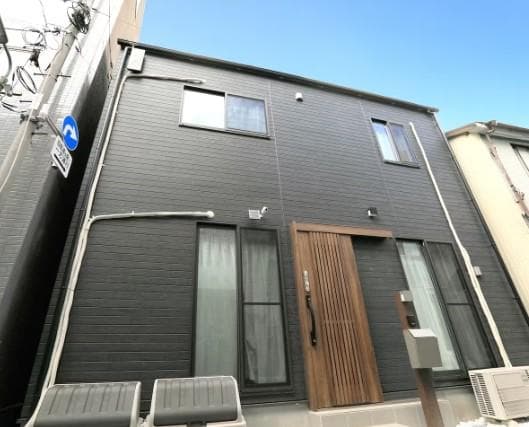
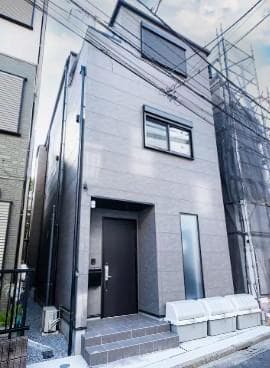
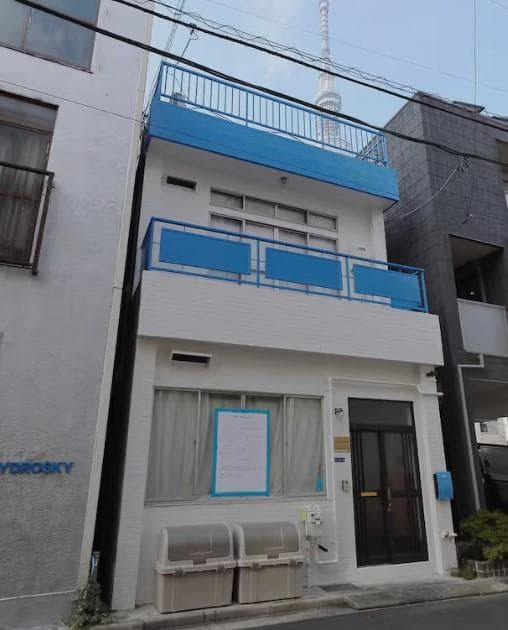
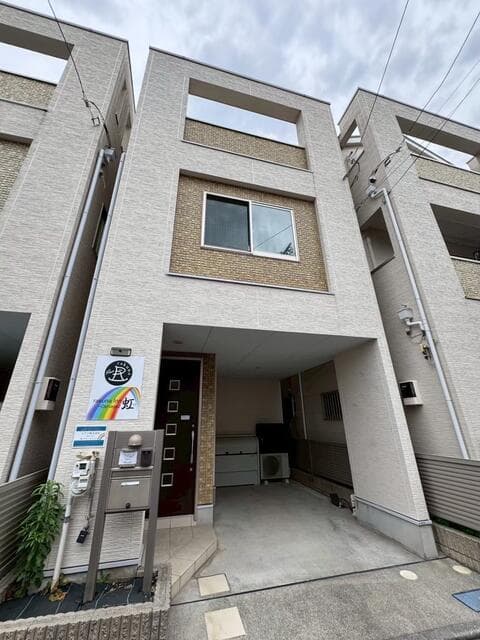
Outdoor: Exterior
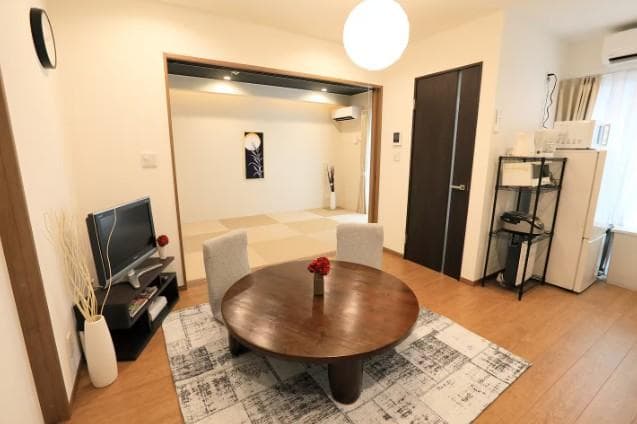
Indoor: Living Room
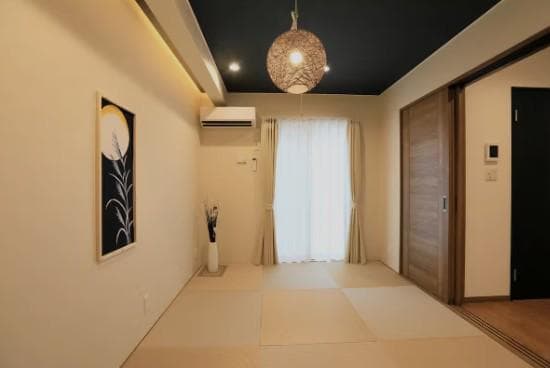
Indoor: Japanese-style Room
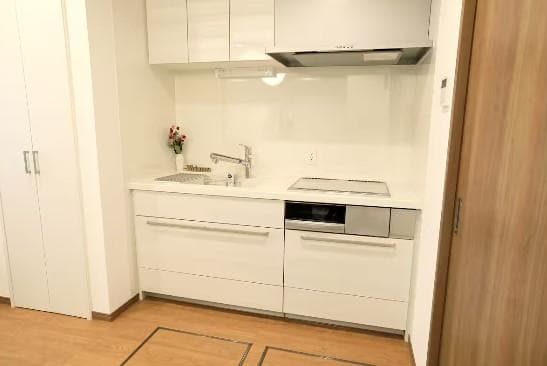
Indoor: Kitchen
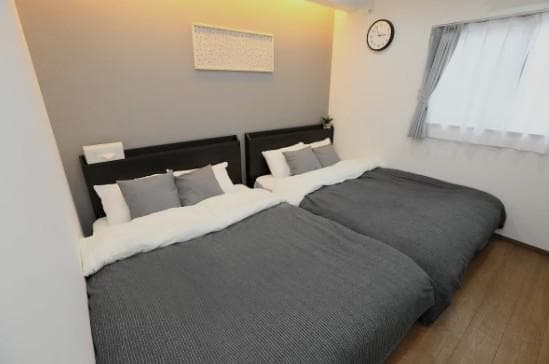
Indoor: Western-style Room
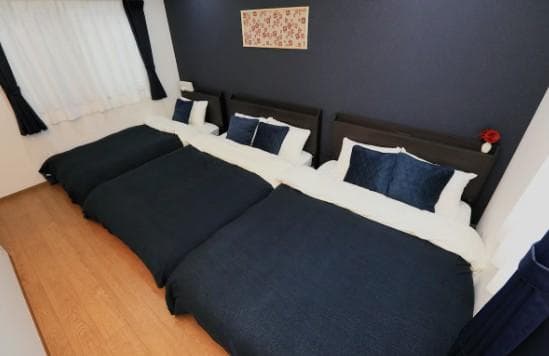
Indoor: Western-style Room
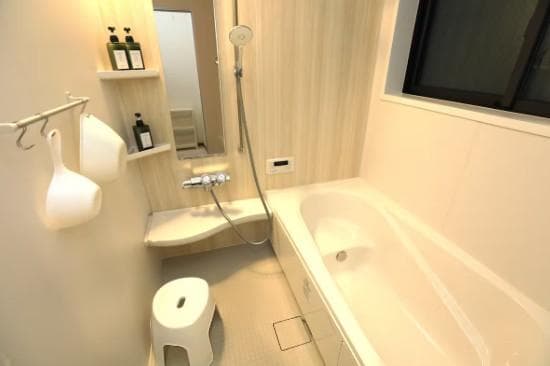
Indoor: Bathroom




Outdoor: Exterior
Higashimukojima / Licensed Inn (3LDK House), Sumida
Tokyo - Sumida-ku
 ¥120m
¥120m Hotel
Hotel 74.52 m²
 3
3 -
-

Share Link
Higashimukojima / Licensed Inn (3LDK House), Sumida
Tokyo - Sumida-ku
Sale Price
¥120,000,000
Area
74.52 m²
Bed
3
Bath
-
Property Type
Hotel

Listed On
October 12, 2026

ROI Calculator

Loan Calculator
Property Information
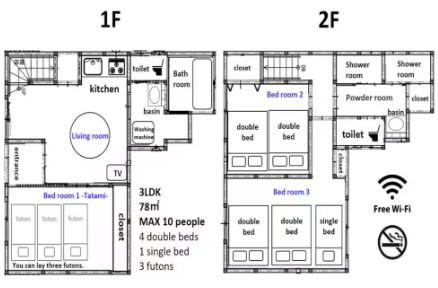
A two-storey wooden house completed in June 2020, a 3-minute walk from Higashimukojima Station on the Tobu Skytree Line. It is currently operated as licensed lodging under the Ryokan Business Act, and transfer of the licence is negotiable, per the listing materials. - Access: Higashimukojima Station (Tobu Skytree Line) 3 min walk - Income (per the listing materials): projected gross yield 9.16%; projected annual sales ¥11 million (after Airbnb fees, based on actual sales over the most recent year); net yield 6.0%. These figures do not guarantee future income - Operation: licensed under the Ryokan Business Act and in operation; can operate 365 days a year; furniture and appliances included (per the listing materials) - Building: wood, 2 storeys, completed June 2020; floor area 78.46㎡ (39.23㎡ per floor); 3LDK - Layout and capacity (per the floor plan): 1 bathroom, 2 shower rooms, 2 toilets and 2 wash basins; up to 10 guests (4 double beds, 1 single bed, 3 futons) - Land: 74.52㎡ (registered), freehold, land category: residential land, flat; includes a 17.44㎡ share of a private road - Road access: private road (designated road position) 4.0 m wide on the south, frontage 7.8 m; setback completed - Zoning: neighbourhood commercial zone, building coverage 80%, floor area ratio 300%; quasi-fire prevention district, new fire-prevention regulation area, 22 m Class 3 height district; Landscape Act area; residential land development regulation area - Utilities: public water, public sewer, city gas - Parking: none - Current status: in operation; handover negotiable
Transportation
Higashimuki Shima
3 minutes walk(Isesaki Line)
Property Map
Features
No features listed
Other Information
Floor Plan
Monthly Expenses
Pricing & Expenses
120,000,000
USD: $756,000.00
Price Per Sqm: 1,610,305.96
All real estate transactions will be settled in Japanese yen (JPY).
USD equivalent (indicative only)
Rate type: Variable (indicative reference rate)
Exchange rate: 1 USD = 158.73 JPY
Reference year: 2026
Exchange rates fluctuate. The USD figures shown use the reference rate and year above for illustration only.
Contact the Agent

Contact
SORA
View Similar Listings


¥120,000,000
USD: $756,000.00