

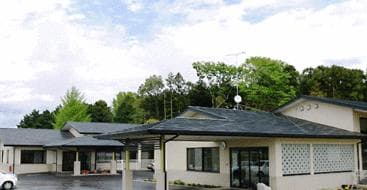
Outdoor: Exterior
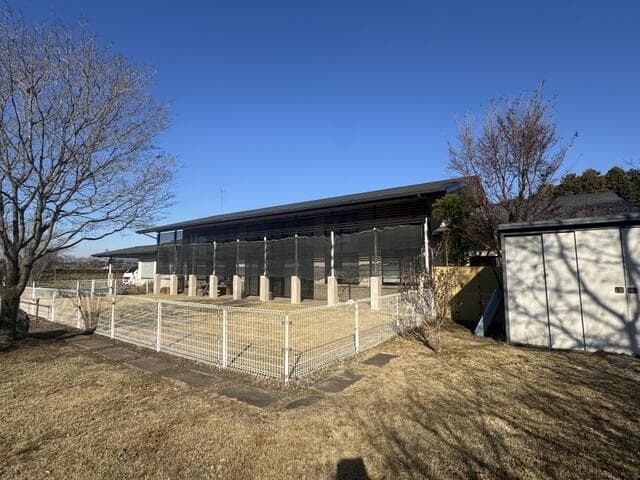
Outdoor: Exterior
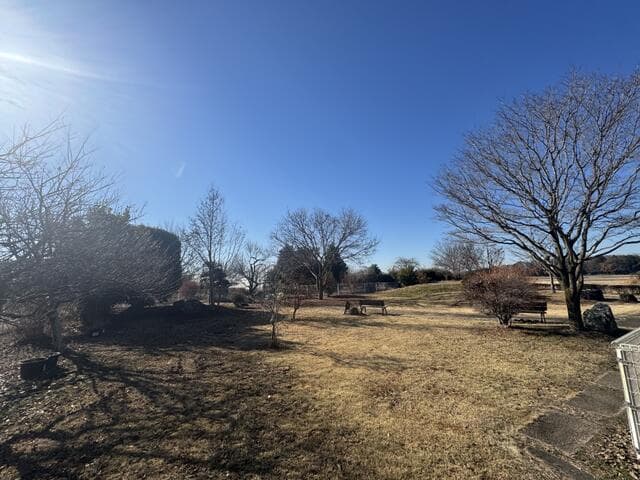
Outdoor: Garden
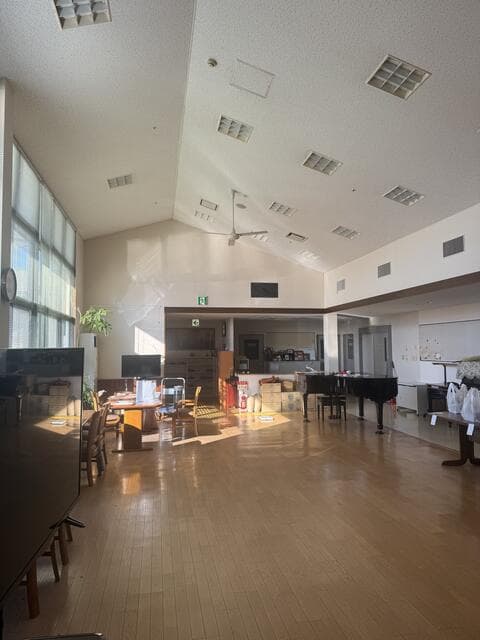
Indoor: Interior
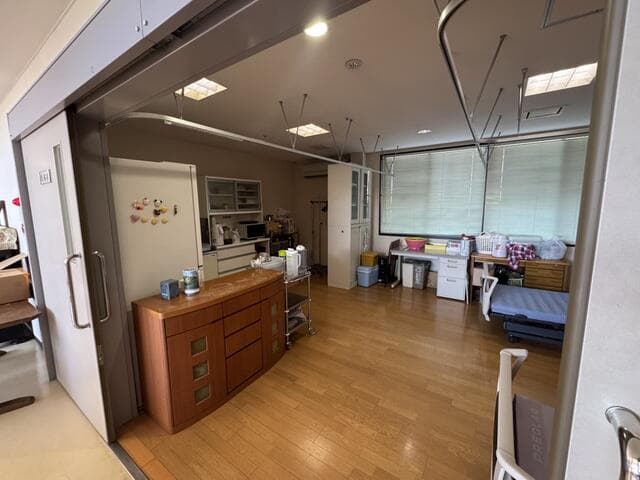
Indoor: Interior
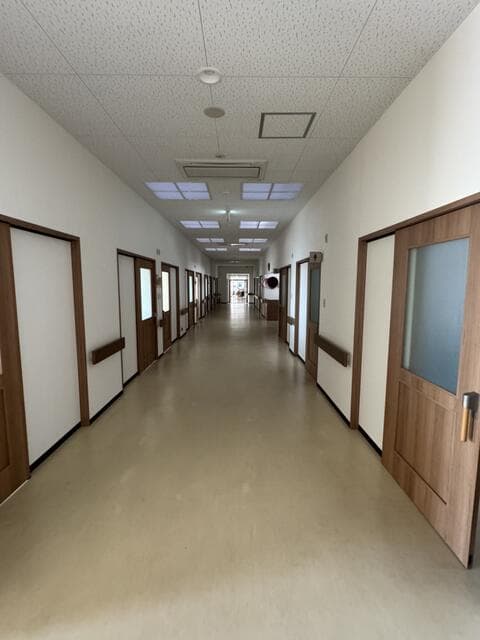
Indoor: Interior




Outdoor: Exterior
Former Day-Service and Short-Stay Care Facility / Single-Storey Commercial Building, Kaminokawa
Tochigi - Kawachi-gun Kaminokawa-machi
 ¥148m
¥148m Office Building
 5434 m²
 -
- -
-

Share Link
Former Day-Service and Short-Stay Care Facility / Single-Storey Commercial Building, Kaminokawa
Tochigi - Kawachi-gun Kaminokawa-machi
Sale Price
¥148,000,000
Area
5434 m²
Bed
-
Bath
-
Property Type
Office Building

Listed On
October 12, 2026

ROI Calculator

Loan Calculator
Property Information
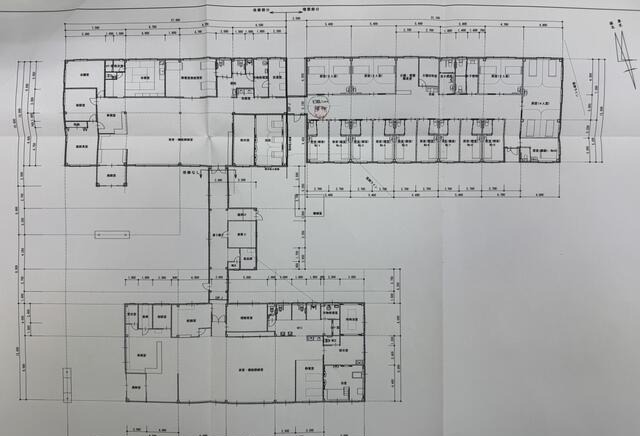
A single-storey steel-frame building on 5,434㎡ of land, used until now as a day-service and short-stay care facility, in a natural setting in Kaminokawa. The building is currently vacant. - Access: approx. 8 km from Jichi-Idai Station (JR Tohoku Main Line / Utsunomiya Line) - Land: 5,434㎡ (registered), freehold, no private road share; faces a 4.4 m public road on the west (frontage 84.0 m) and a 3.5 m public road on the east (frontage 42.0 m) - Building: steel frame, 1 storey, total floor area 1,186.78㎡, completed September 2002; existing care/welfare facilities remain, per the listing materials - Parking: on site, free of charge - Regulations: Urbanisation Control Area (shigaika chōsei kuiki — new construction and changes of use are restricted), no designated use zone, building coverage 60%, floor area ratio 200% - Price: consumption tax is charged separately on the building portion - Current status: vacant; handover negotiable
Transportation
Jichi Idai
Approx. 8 km from Jichi-Idai Station (JR Tohoku Main Line / Utsunomiya Line); access by car(Utsunomiya Line)
Property Map
Features
Other Information
Floor Plan
Monthly Expenses
Pricing & Expenses
148,000,000
USD: $932,400.00
Price Per Sqm: 27,235.92
All real estate transactions will be settled in Japanese yen (JPY).
USD equivalent (indicative only)
Rate type: Variable (indicative reference rate)
Exchange rate: 1 USD = 158.73 JPY
Reference year: 2026
Exchange rates fluctuate. The USD figures shown use the reference rate and year above for illustration only.
Contact the Agent

Contact
SORA
View Similar Listings
No similar listings found.
¥148,000,000
USD: $932,400.00