

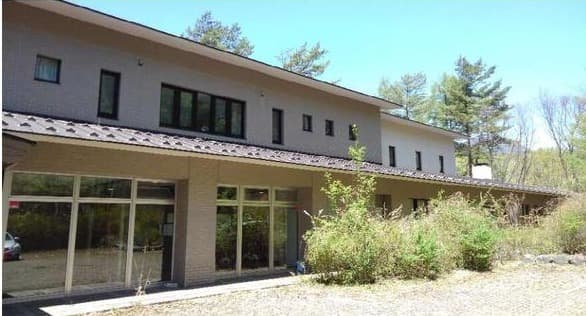
Outdoor: Exterior
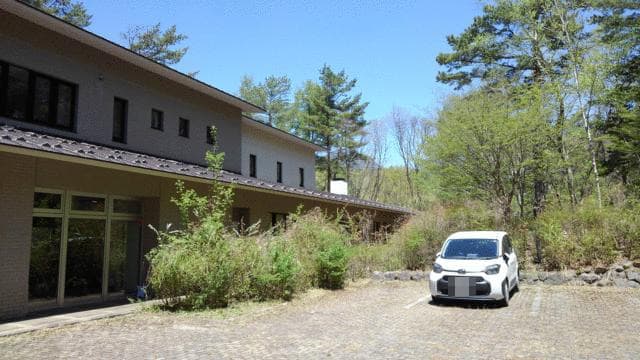
Outdoor: Exterior
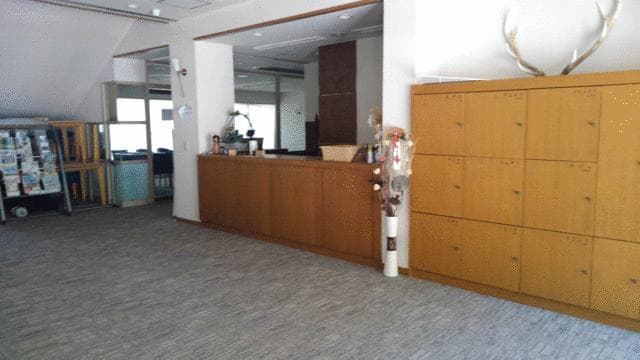
Indoor: Entrance
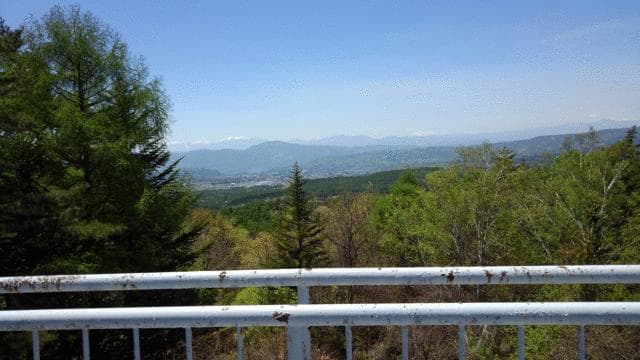
Outdoor: View




Outdoor: Exterior
Tateshina Retreat Facility / Three Buildings on 21,765㎡, Chino
Nagano - Chino-shi
 ¥325m
¥325m Vacation House
 21765 m²
 -
- -
-

Share Link
Tateshina Retreat Facility / Three Buildings on 21,765㎡, Chino
Nagano - Chino-shi
Sale Price
¥325,000,000
Area
21765 m²
Bed
-
Bath
-
Property Type
Vacation House

Listed On
October 12, 2026

ROI Calculator

Loan Calculator
Property Information
A former corporate retreat (hoyojo) in the Tateshina area of Kitayama, Chino, consisting of three buildings on a 21,765㎡ site. - Access: approx. 30 minutes by car from Chino Station (JR Chuo Main Line) - Land: 21,765㎡ (registered, approx. 6,584 tsubo), freehold; faces public roads approx. 4–5 m wide on the north, east and west - Building 1: reinforced concrete, 2 storeys (1F 763.71㎡ / 2F 448.80㎡), completed July 1999; 9 family rooms, large dining hall, large bath, lounge - Building 2: steel frame, 2 storeys plus 1 basement level (B1 280.75㎡ / 1F 549.65㎡ / 2F 386.35㎡), built August 1970 and extended September 1987; 12 guest rooms, restaurant, recreation room, hot-spring bath with sauna, observation deck - Building 3: wooden, 2 storeys (1F 126.00㎡ / 2F 28.00㎡), residence, built July 1968 - Total floor area of the three buildings: 2,583.26㎡ (per the listing materials) - Utilities: Chubu Electric power, public water, individual propane gas, individual septic tank - Regulations: outside city planning area divisions, no use zone designated, building coverage 30%, floor area ratio 50% - Current status: partly used for events such as year-end parties; handover negotiable
Transportation
Chino
Approx. 30 minutes by car from Chino Station(JR Chuuouhonsen(Toukyou~Shiojiri))
Property Map
Features
Other Information
Monthly Expenses
Pricing & Expenses
325,000,000
USD: $2,047,500.00
Price Per Sqm: 14,932.23
All real estate transactions will be settled in Japanese yen (JPY).
USD equivalent (indicative only)
Rate type: Variable (indicative reference rate)
Exchange rate: 1 USD = 158.73 JPY
Reference year: 2026
Exchange rates fluctuate. The USD figures shown use the reference rate and year above for illustration only.
Contact the Agent

Contact
SORA
View Similar Listings
No similar listings found.
¥325,000,000
USD: $2,047,500.00