

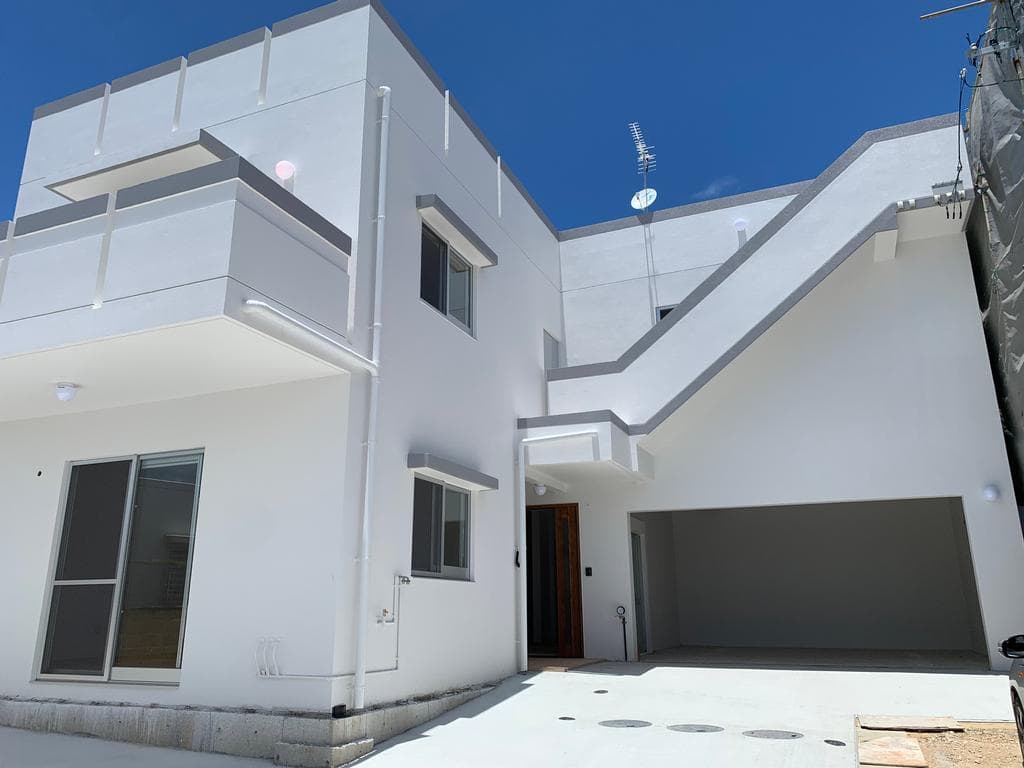
Outdoor: Exterior
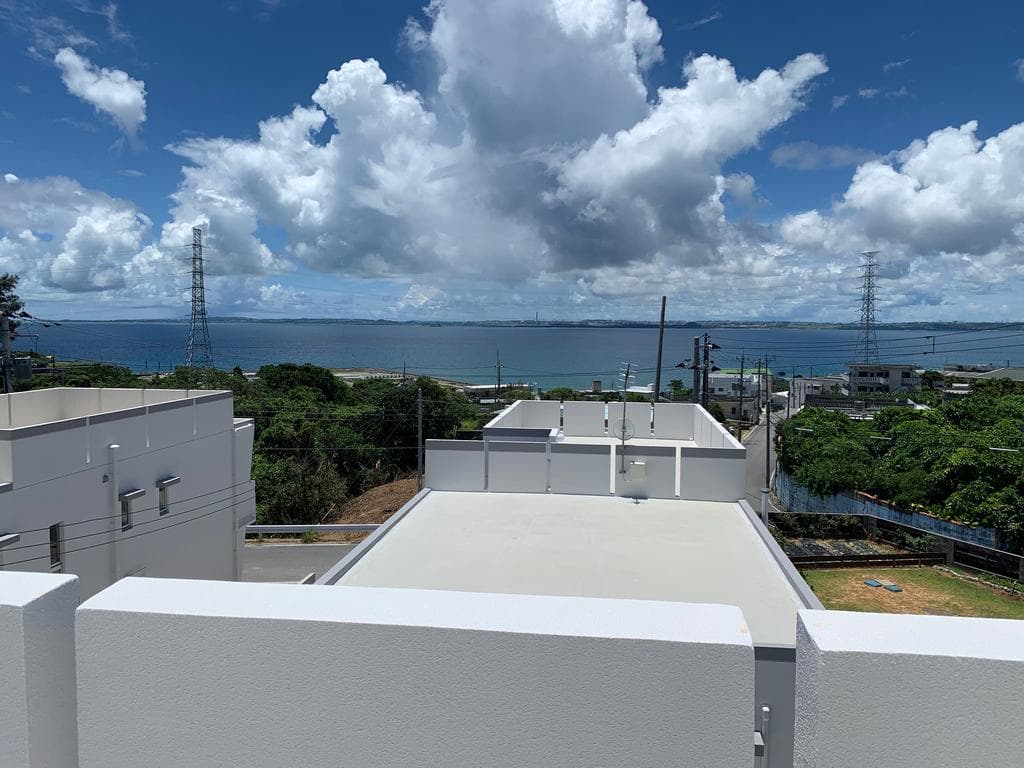
Outdoor: View
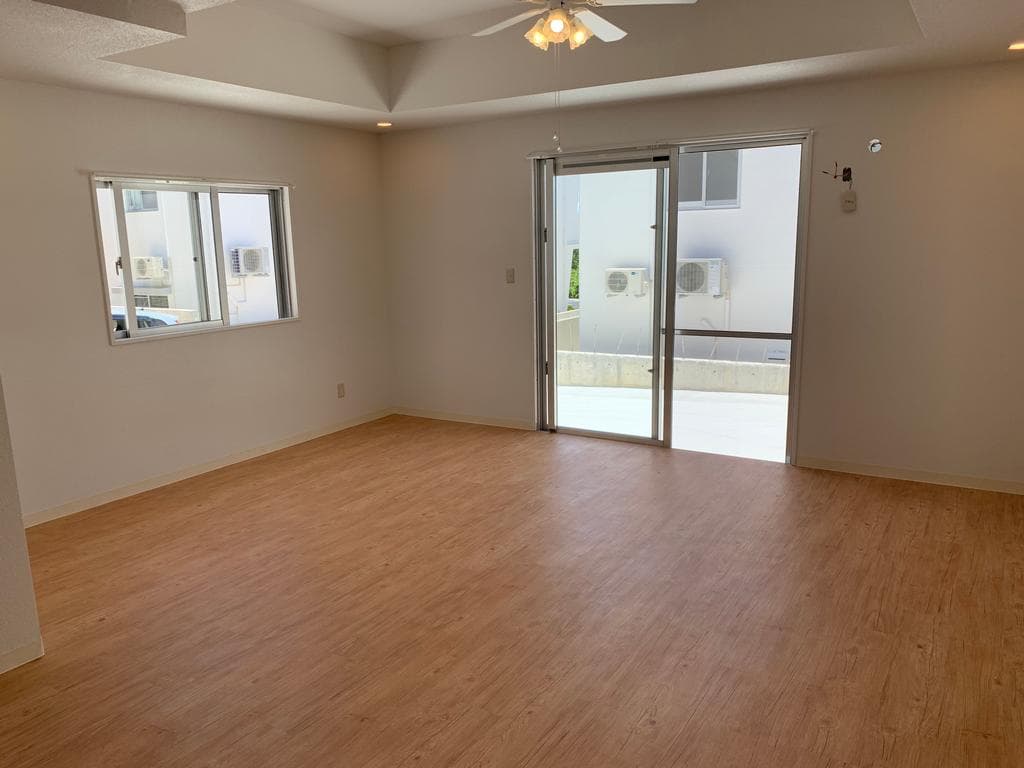
Indoor: Living Room
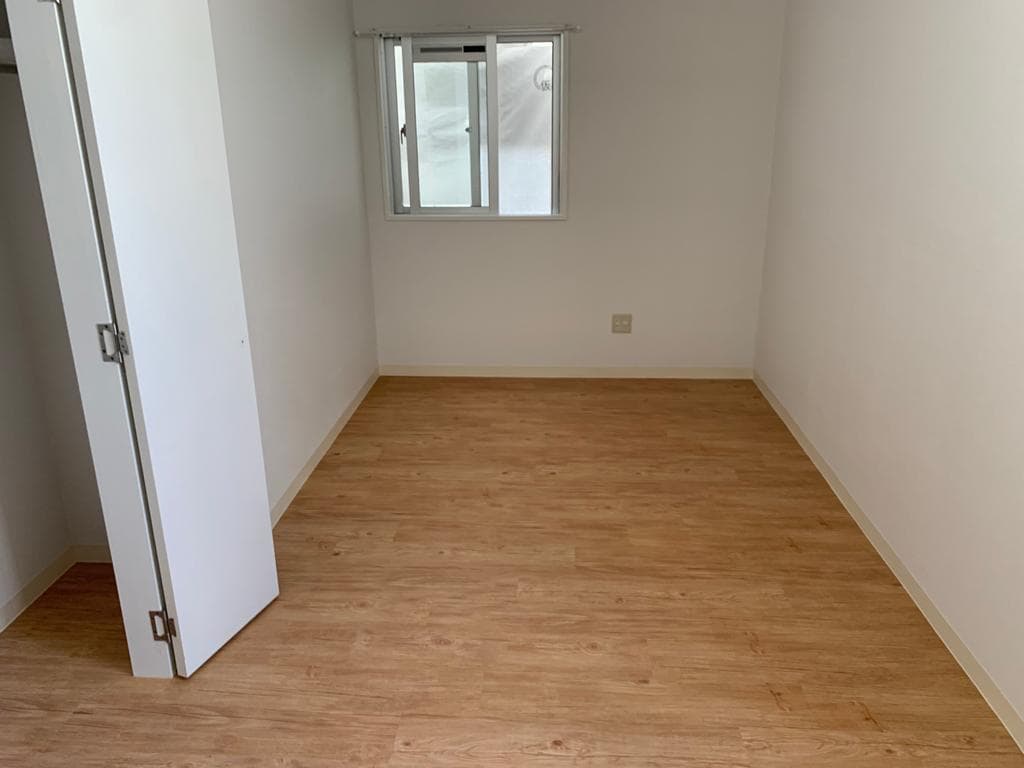
Indoor: Western-style Room
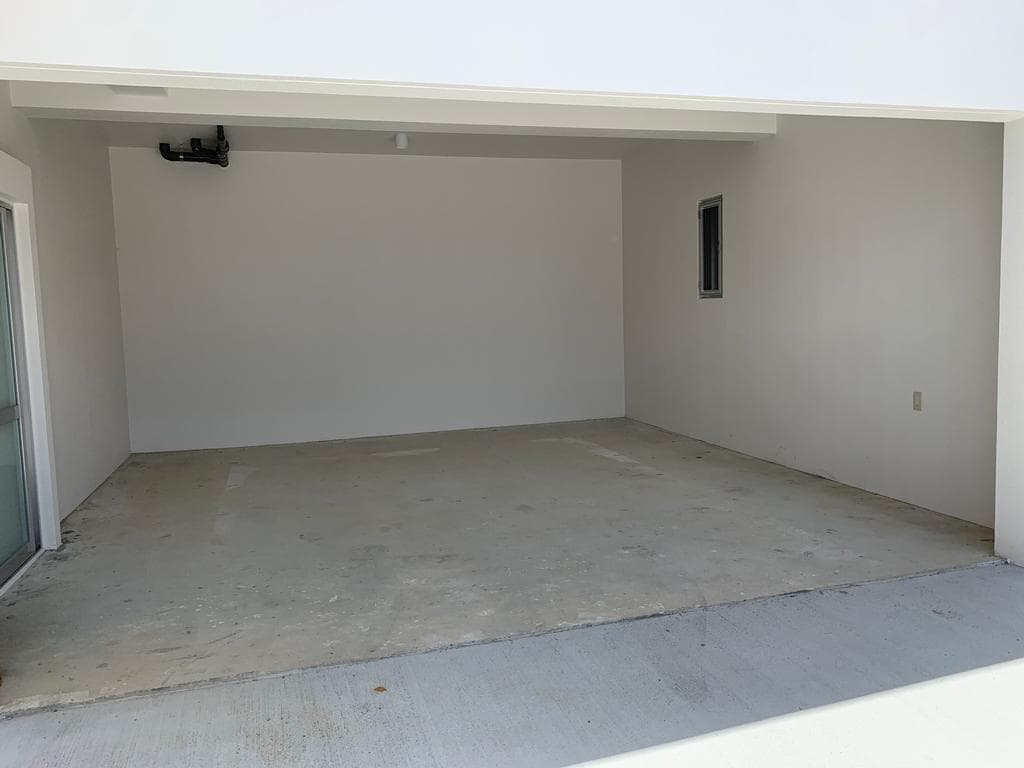
Indoor: Parking/Garage
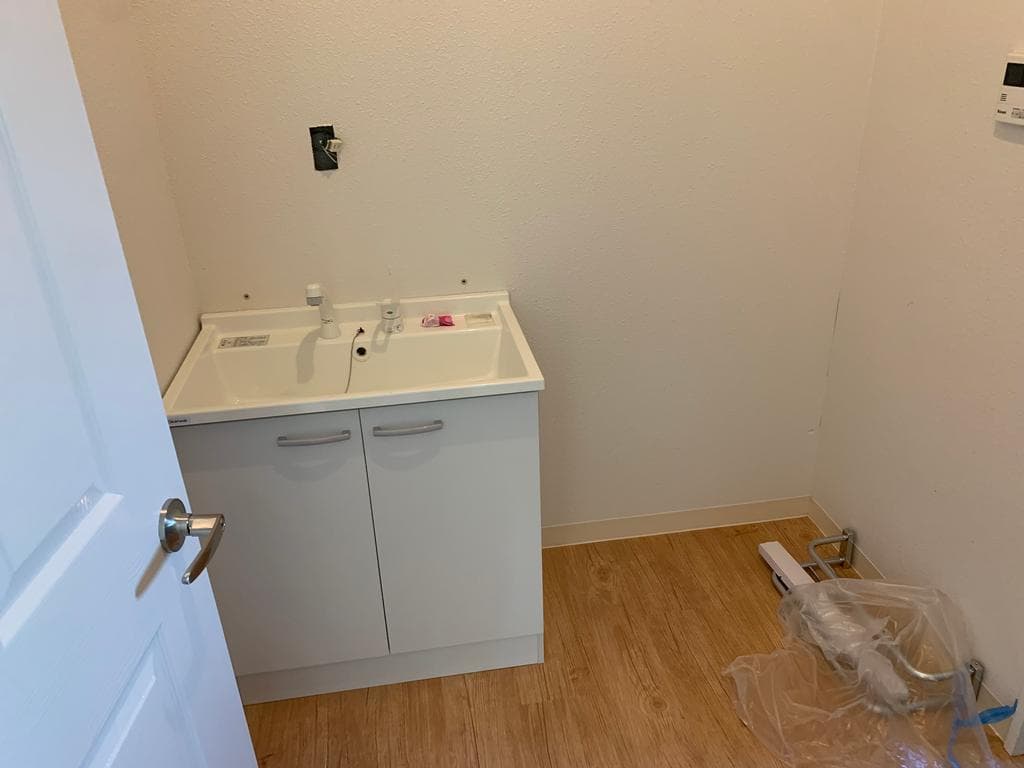
Indoor: Washroom
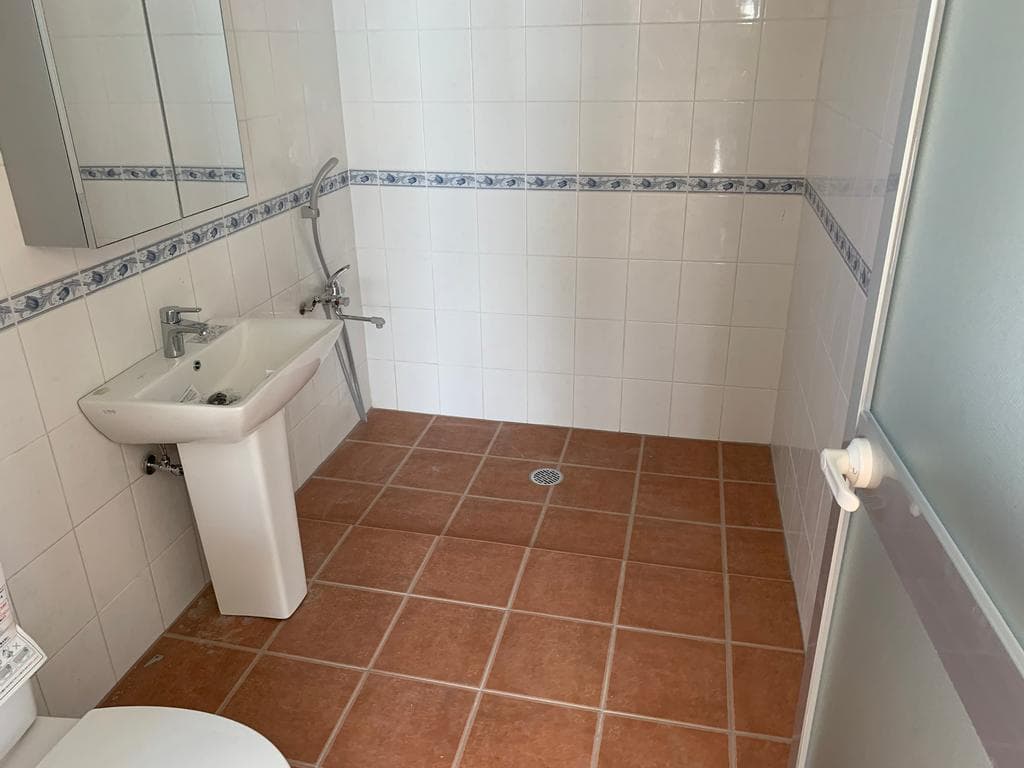
Indoor: Bathroom
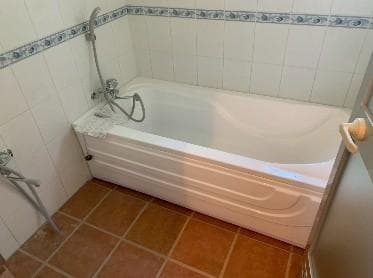
Indoor: Bathroom




Outdoor: Exterior
Kin / 4LDK House (Leased), Kin
Okinawa - Kunigami-gun Kin-cho
 ¥84m
¥84m Detached House
 239 m²
 4
4 -
-

Share Link
Kin / 4LDK House (Leased), Kin
Okinawa - Kunigami-gun Kin-cho
Sale Price
¥84,000,000
Area
239 m²
Bed
4
Bath
-
Property Type
Detached House

Listed On
October 12, 2026

ROI Calculator

Loan Calculator
Property Information
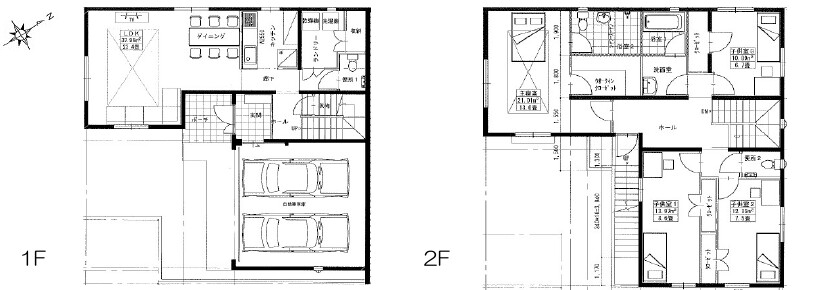
A two-storey reinforced concrete 4LDK house completed in June 2024 in Kin, Okinawa, currently leased as a rental home for US military personnel at ¥450,000 per month (owner change; yield 6.4%, as stated in the listing materials). - Price: ¥84,000,000 - Lease: ¥450,000 per month, which includes utilities, garbage collection and internet - Access: approx. 5 minutes by car from Kin IC on the Okinawa Expressway - Land: 239㎡ (registered), freehold; land category: wilderness (genya); flat; faces a 4.5 m private road on the south (half owned) with 9.7 m of frontage - Building: reinforced concrete, 2 storeys, completed June 2024, total floor area 197.87㎡ (1F 97.23㎡ / 2F 100.64㎡) - Layout (per the floor plan): 4LDK + walk-in closet; built-in garage on 1F - Parking: garage for 2 cars; 3 cars including the space in front of the building - Rooftop: ocean view from the rooftop, as stated in the listing materials - Regulations: non-delineated city planning area, no use zone designated, building coverage 70%, floor area ratio 400% - Use: the listing materials state that operation under the Hotel Business Act (inn/hotel) is possible - Current status: leased; handover immediately
Transportation
No transportation information available.
Property Map
Features
Other Information
Floor Plan
Monthly Expenses
Pricing & Expenses
84,000,000
USD: $529,200.00
Price Per Sqm: 351,464.44
All real estate transactions will be settled in Japanese yen (JPY).
USD equivalent (indicative only)
Rate type: Variable (indicative reference rate)
Exchange rate: 1 USD = 158.73 JPY
Reference year: 2026
Exchange rates fluctuate. The USD figures shown use the reference rate and year above for illustration only.
Contact the Agent

Contact
SORA
View Similar Listings
No similar listings found.
¥84,000,000
USD: $529,200.00