

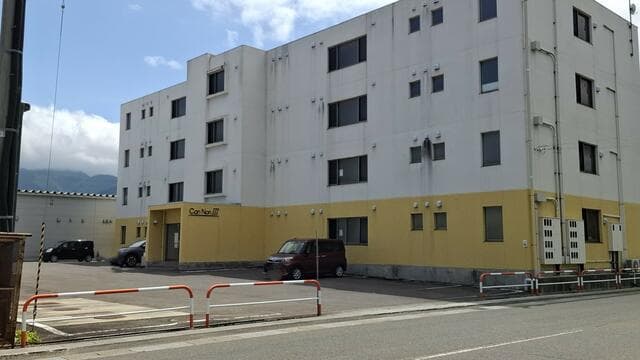
Outdoor: Exterior
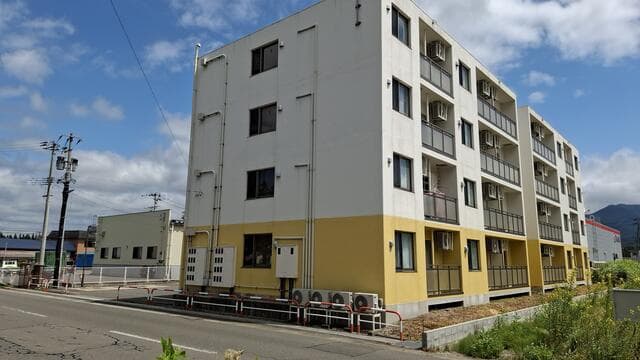
Outdoor: Exterior
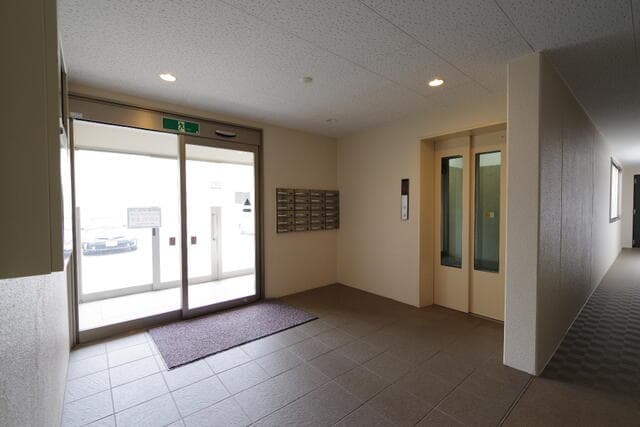
Indoor: Entrance
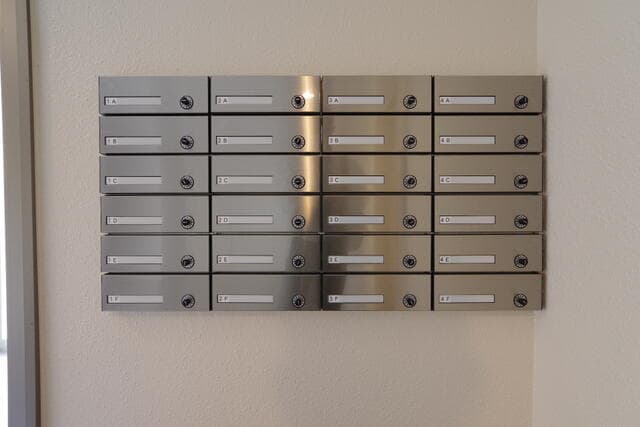
Indoor: Common Areas
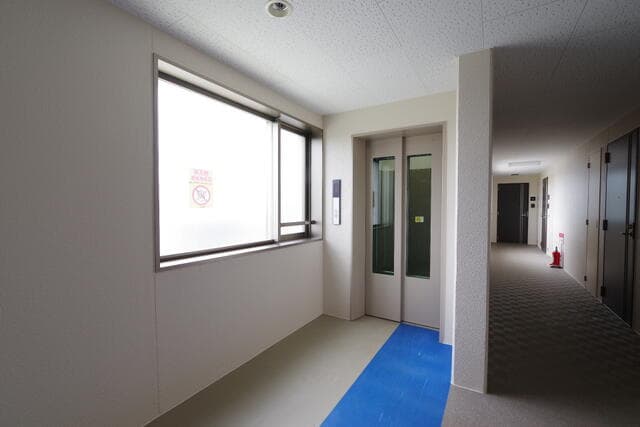
Indoor: Common Areas
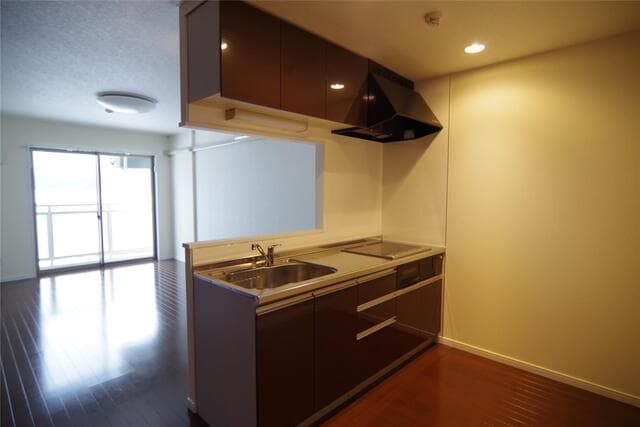
Indoor: Kitchen
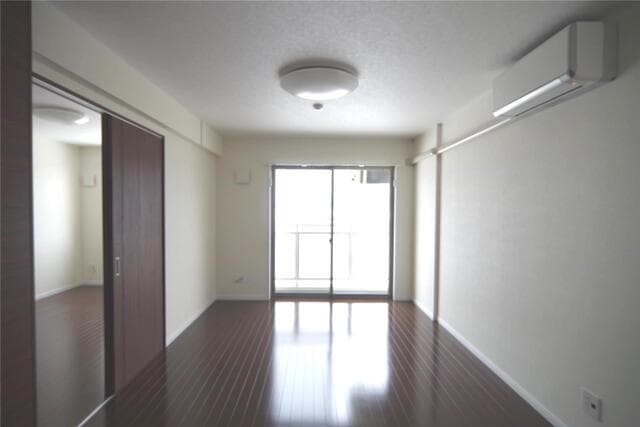
Indoor: Living Room
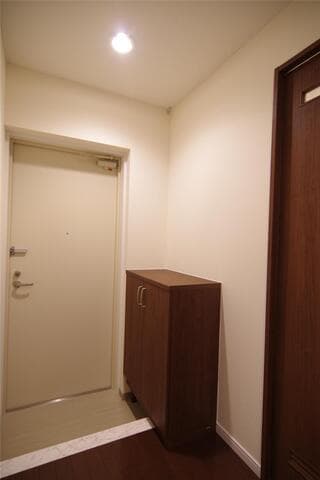
Indoor: Entrance




Outdoor: Exterior
CanNon III / Whole Apartment Building, Kazuno
Akita - Kazuno-shi
 ¥300m
¥300m Apartment
 1108.69 m²
 -
- -
-

Share Link
CanNon III / Whole Apartment Building, Kazuno
Akita - Kazuno-shi
Sale Price
¥300,000,000
Area
1108.69 m²
Bed
-
Bath
-
Property Type
Apartment

Listed On
October 12, 2026

ROI Calculator

Loan Calculator
Property Information
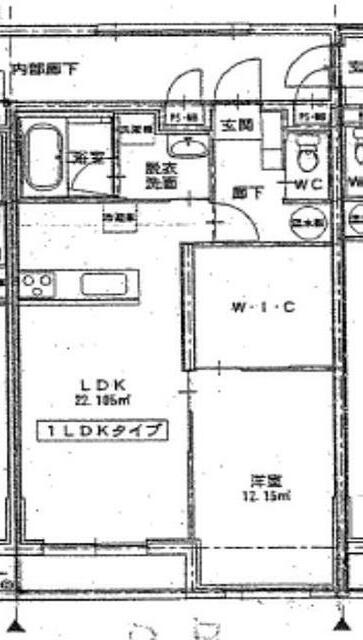
A 4-storey reinforced concrete apartment building completed in March 2013, in Hanawa, Kazuno, a 19-minute walk from Shibahira Station on the JR Hanawa Line. Sold with tenants in place (owner change). - Access: 19 minutes walk from Shibahira Station (JR Hanawa Line); 47 minutes walk from Kazuno-Hanawa Station - Price: ¥300,000,000 (tax included) - Land: 1,108.69㎡, freehold, residential land - Building: reinforced concrete, 4 storeys, completed 15 March 2013, total floor area 1,460.71㎡ - Unit example (floor plan shown): 1LDK with an LDK of 22.105㎡, a Western-style room of 12.15㎡ and a walk-in closet - Unit equipment: air conditioning, separate bath and toilet, bidet toilet seat, independent washbasin, in-unit washer space, IH system kitchen, flooring in all rooms, light fittings, BS antenna, video intercom, fire alarms, closets - Building equipment: auto-lock, elevator, barrier-free design, roof balcony, motion-sensor lighting; parking available - Utilities: public water, propane gas, septic tank - Zoning: no designated use zone, building coverage 70%, floor area ratio 200%; front road 6 m or wider - Nearby: FamilyMart 555 m, Kazuno City Hall 630 m, Kazuno Kosei Hospital 253 m, Kazuno Police Station 481 m - Current status: leased (owner change)
Transportation
Shiba Taira
19 minutes walk (JR Hanawa Line); 47 minutes walk from Kazuno-Hanawa Station(Towada Hachimantai Shiki Sai Rain)
Property Map
Features
Other Information
Floor Plan
Monthly Expenses
Pricing & Expenses
300,000,000
USD: $1,890,000.00
Price Per Sqm: 270,589.61
All real estate transactions will be settled in Japanese yen (JPY).
USD equivalent (indicative only)
Rate type: Variable (indicative reference rate)
Exchange rate: 1 USD = 158.73 JPY
Reference year: 2026
Exchange rates fluctuate. The USD figures shown use the reference rate and year above for illustration only.
Contact the Agent

Contact
SORA
View Similar Listings
No similar listings found.
¥300,000,000
USD: $1,890,000.00