

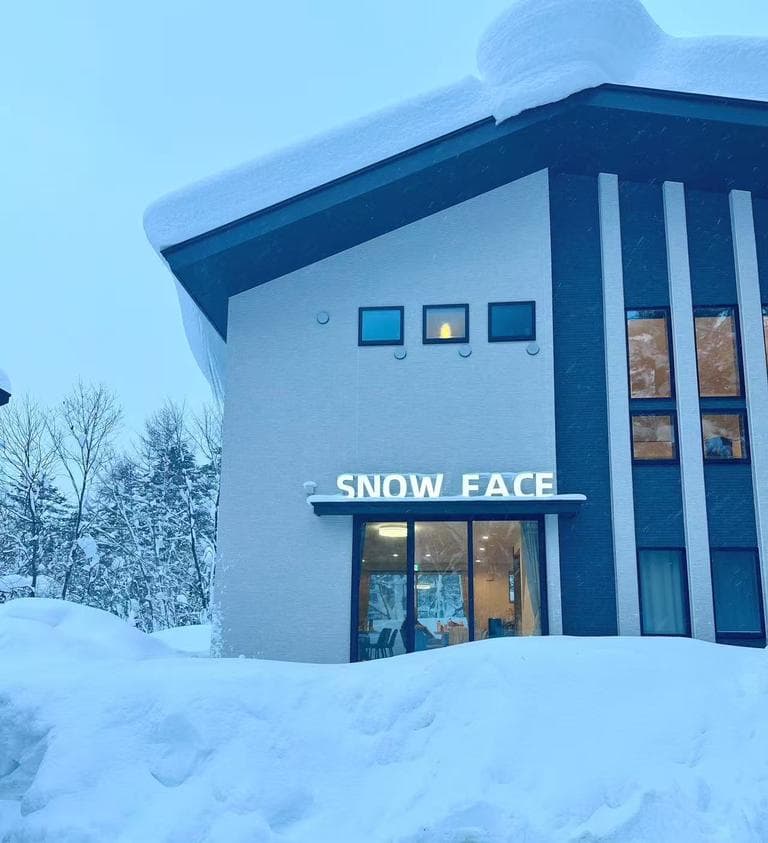
Outdoor: Exterior
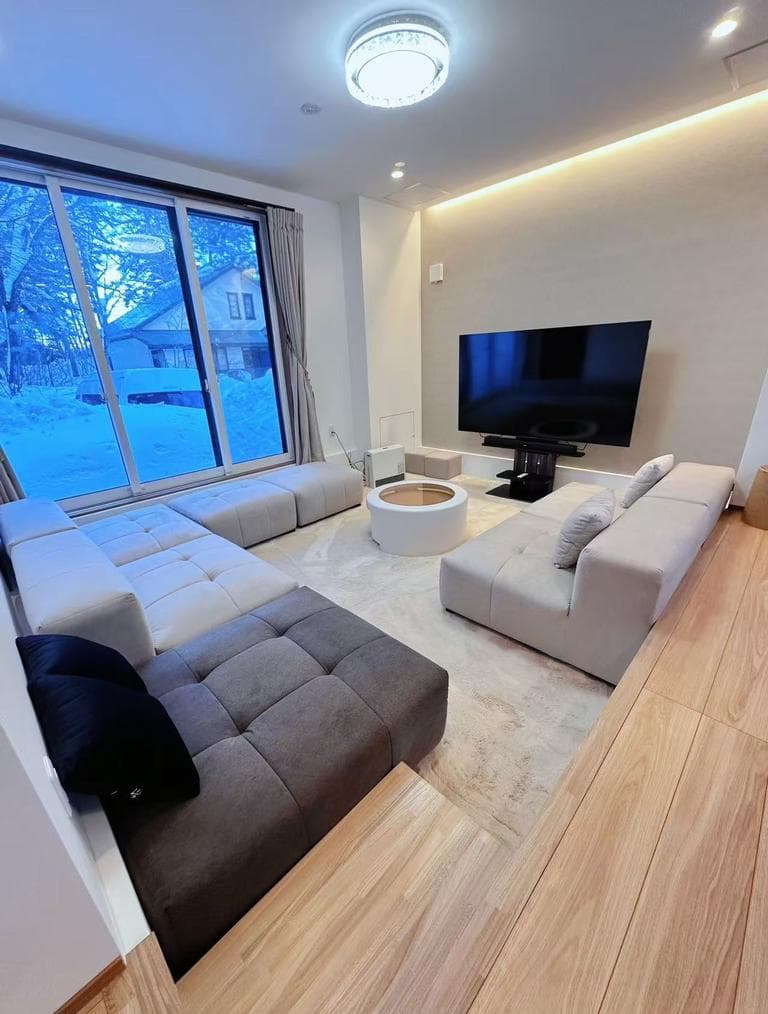
Indoor: Living Room
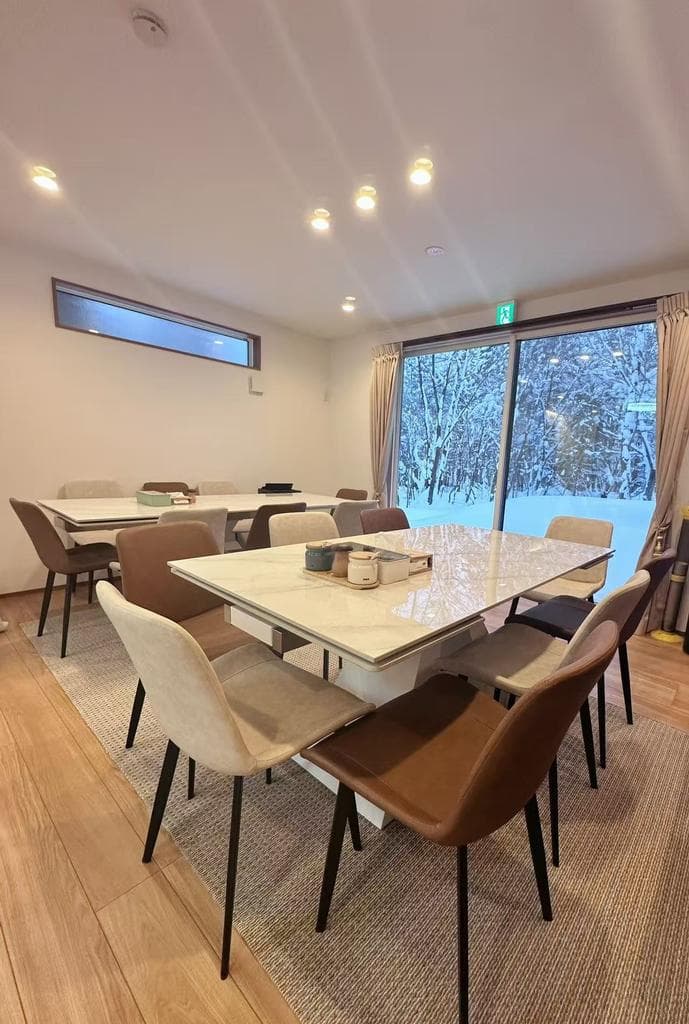
Indoor: Interior
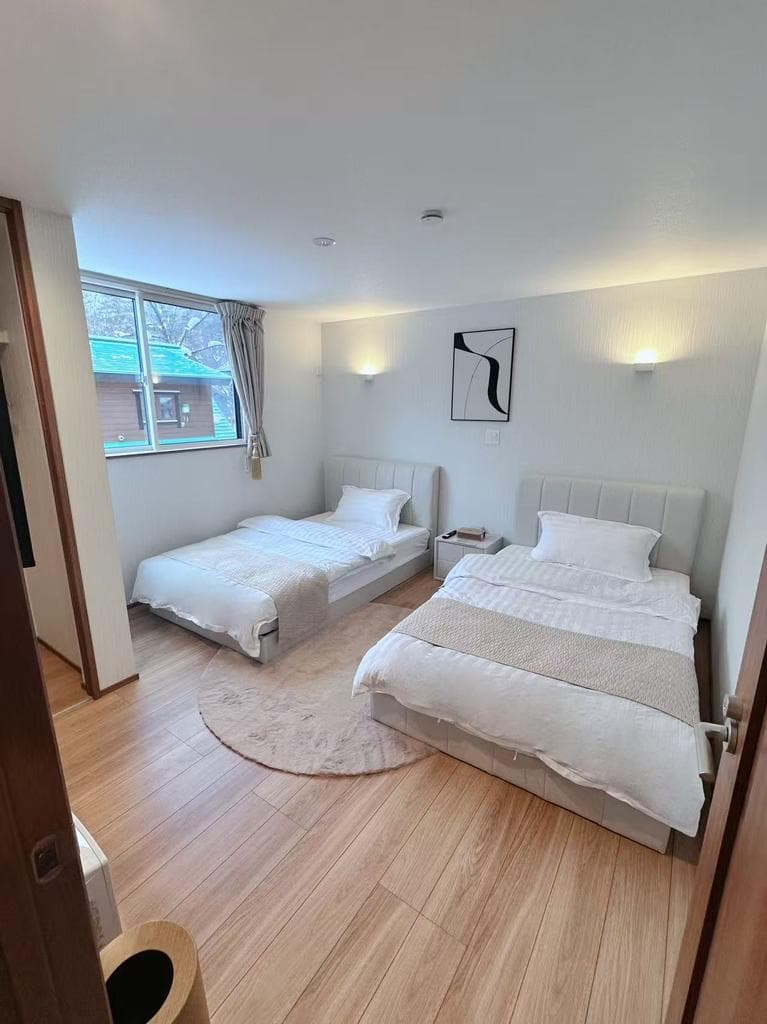
Indoor: Western-style Room
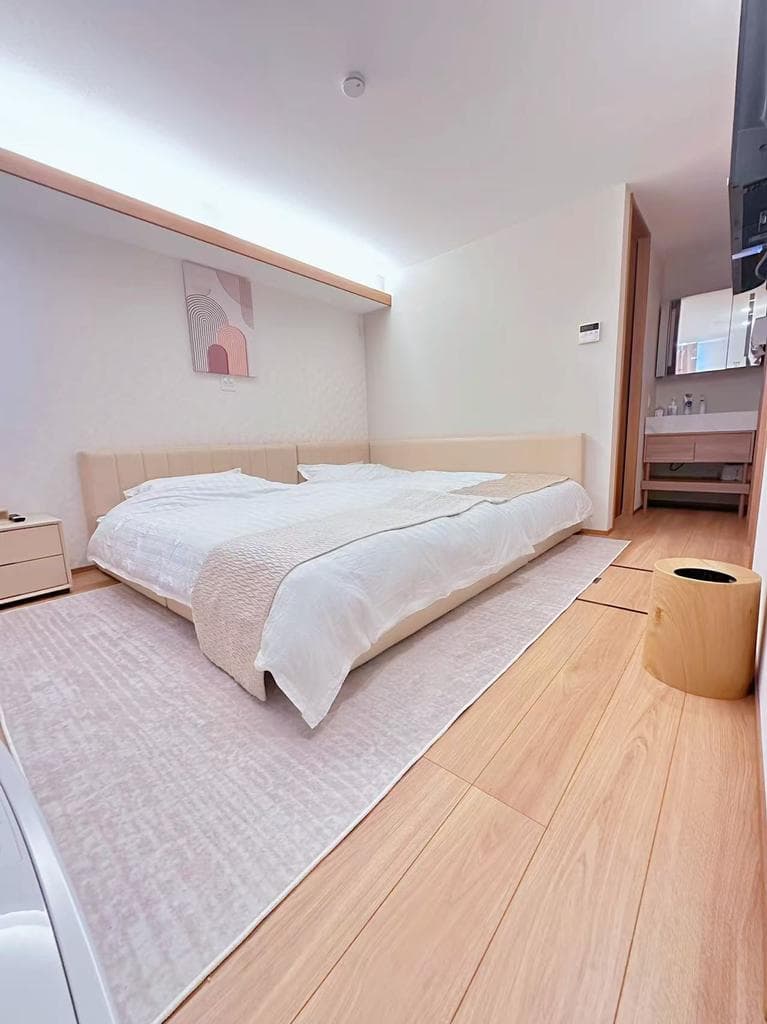
Indoor: Western-style Room
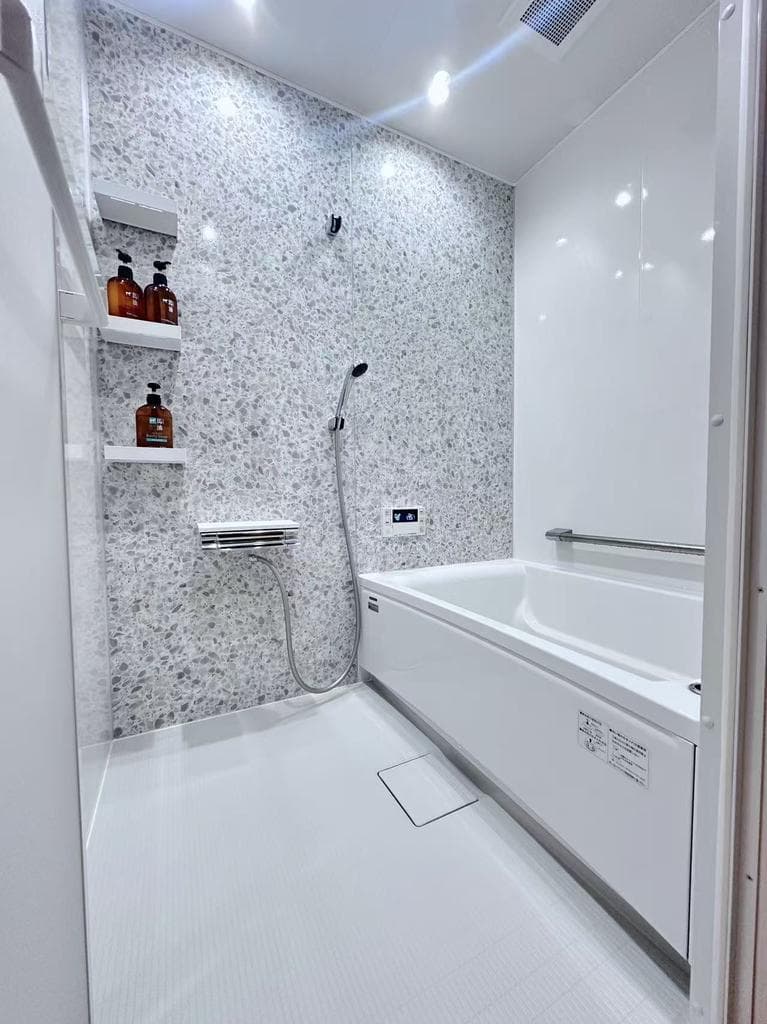
Indoor: Bathroom
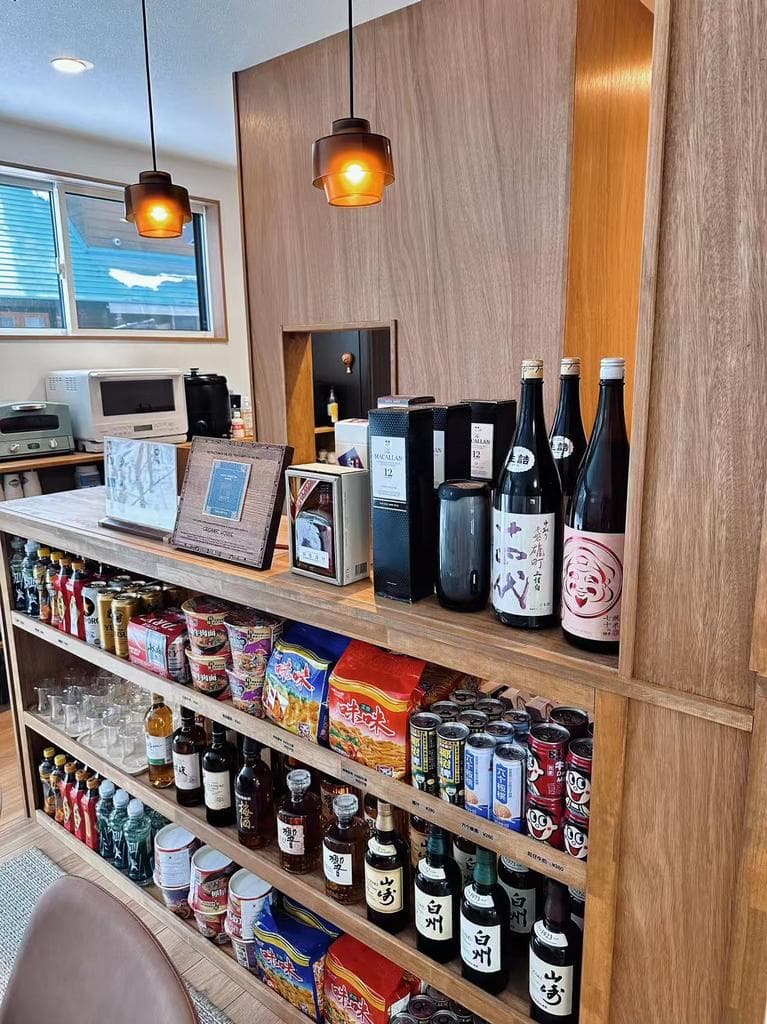
Indoor: Interior
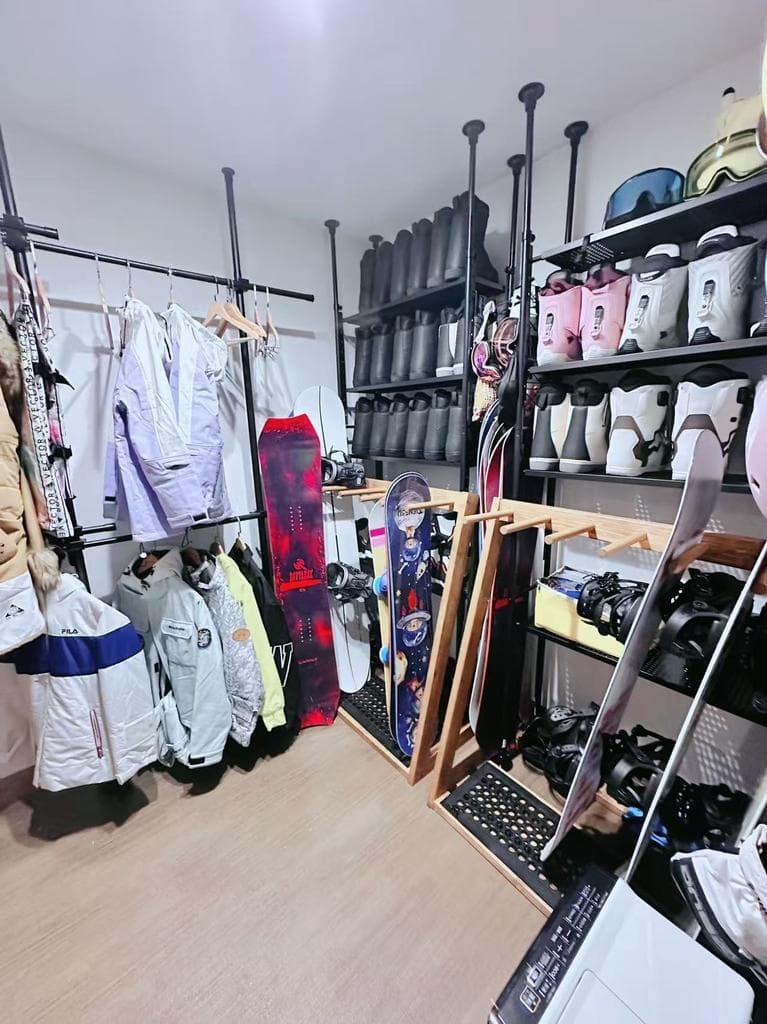
Indoor: Interior




Outdoor: Exterior
Hakuba Kamishiro / 7LDK Lodging Property, Hakuba
Nagano - Kitaazumi-gun Hakuba-mura
 ¥300m
¥300m Hotel
Hotel 472.59 m²
 7
7 -
-

Share Link
Hakuba Kamishiro / 7LDK Lodging Property, Hakuba
Nagano - Kitaazumi-gun Hakuba-mura
Sale Price
¥300,000,000
Area
472.59 m²
Bed
7
Bath
-
Property Type
Hotel

Listed On
October 12, 2026

ROI Calculator

Loan Calculator
Property Information
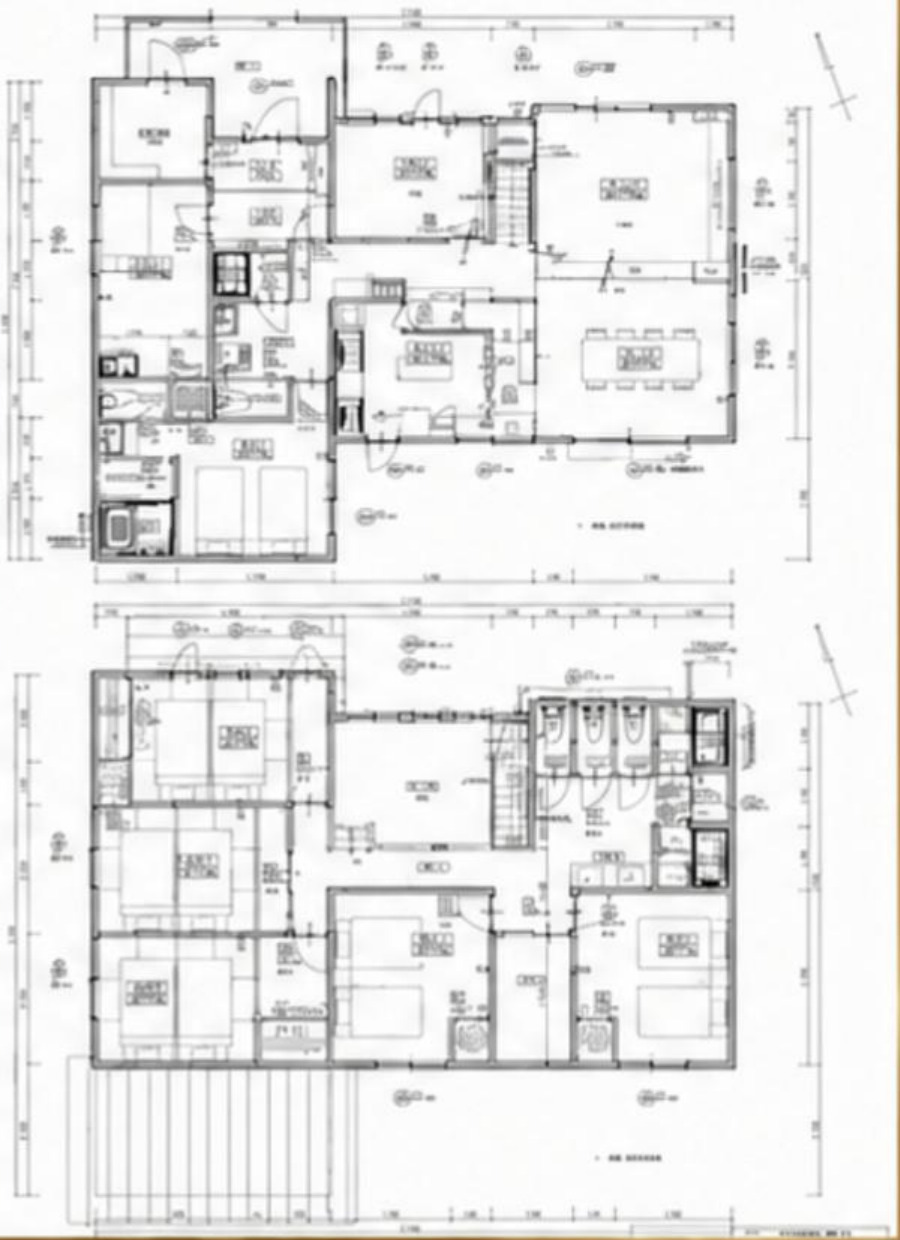
A wooden two-storey 7LDK building in Kamishiro, Hakuba, completed in December 2024 and currently operated as a private lodging (minpaku). - Access: approx. 5 minutes by car from Iimori Station (JR Oito Line) - Nearby ski areas (per the listing materials): HAKUBA47 approx. 900 m, Goryu approx. 5 minutes by car, Happo-one approx. 8 minutes by car - Land: 472.59㎡, freehold, flat; faces a 5.5 m public road on the north (frontage 20.0 m); land category: forest - Building: wooden, 2 storeys, total floor area 203.73㎡ (1F 120.75㎡ / 2F 109.98㎡), 7LDK, completed December 2024 - Utilities: propane gas, public water, septic tank - Parking: available - Projected yield: 15% (as stated in the listing materials) - Regulations: outside city planning area divisions (non-designated use zone), building coverage 30%, floor area ratio 50%; Hakuba Village landscape plan and landscape ordinance apply - Current status: operating as a private lodging; handover immediately available
Transportation
Iimori
Approx. 5 minutes by car from Iimori Station(Kita Arupusu Sen)
Property Map
Features
Other Information
Floor Plan
Monthly Expenses
Pricing & Expenses
300,000,000
USD: $1,890,000.00
Price Per Sqm: 634,799.72
All real estate transactions will be settled in Japanese yen (JPY).
USD equivalent (indicative only)
Rate type: Variable (indicative reference rate)
Exchange rate: 1 USD = 158.73 JPY
Reference year: 2026
Exchange rates fluctuate. The USD figures shown use the reference rate and year above for illustration only.
Contact the Agent

Contact
SORA
View Similar Listings
No similar listings found.
¥300,000,000
USD: $1,890,000.00