

.jpg_large.jpg&w=3840&q=75)
Outdoor: Exterior
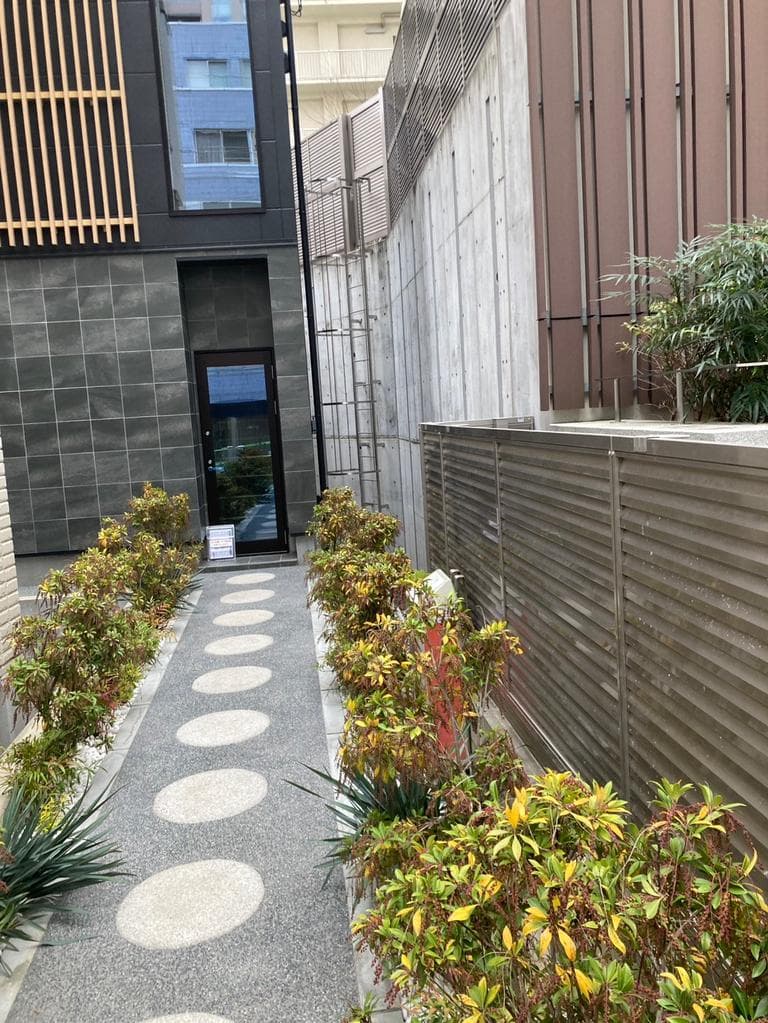
Outdoor: Entrance
.jpg_large.jpg&w=3840&q=75)
Indoor: Interior
.jpg_large.jpg&w=3840&q=75)
Indoor: Interior
.jpg_large.jpg&w=3840&q=75)
Indoor: Interior
.jpg_large.jpg&w=3840&q=75)
Indoor: Interior
.jpg_large.jpg&w=3840&q=75)
Indoor: Interior




Outdoor: Exterior
Mita 2-chome / New 3-Storey Shop & Office Building, Minato
Tokyo - Minato-ku
 ¥170m
¥170m Retail Shop
 55.93 m²
 -
- -
-

Share Link
Mita 2-chome / New 3-Storey Shop & Office Building, Minato
Tokyo - Minato-ku
Sale Price
¥170,000,000
Area
55.93 m²
Bed
-
Bath
-
Property Type
Retail Shop

Listed On
October 12, 2026

ROI Calculator

Loan Calculator
Property Information
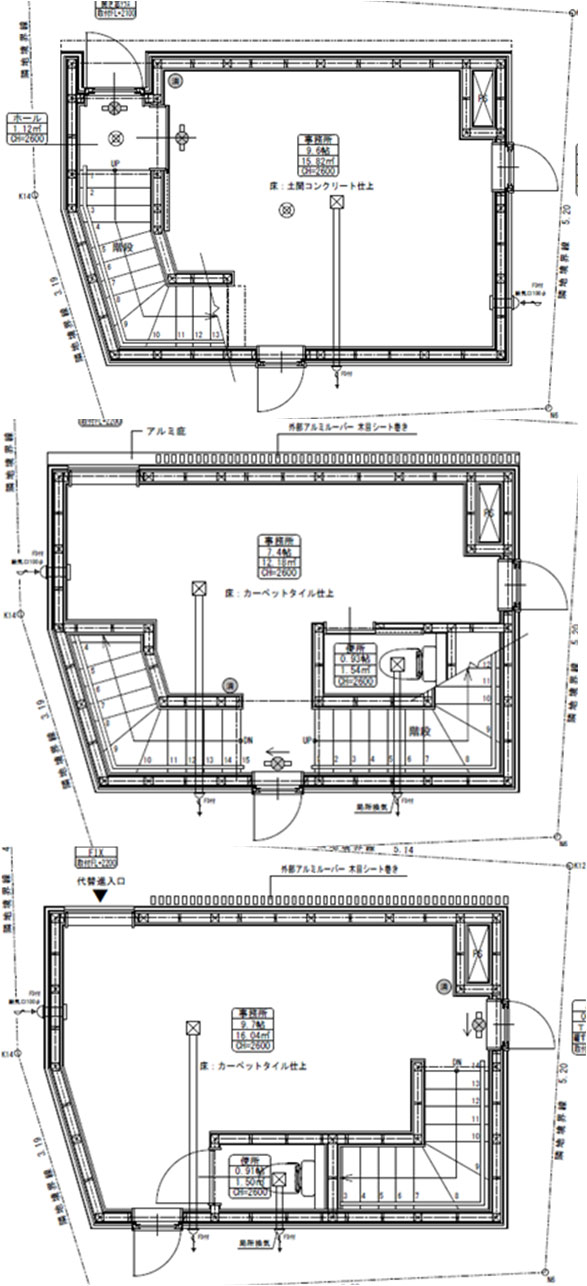
A newly built three-storey wooden building in Mita 2-chome, Minato, completed in December 2025 and sold as a whole for shop or office use, a 7-minute walk from Akabanebashi Station on the Toei Oedo Line. It is currently vacant and can be leased out or used by the buyer (as stated in the listing materials). - Price: ¥170,000,000 (tax included) - Projected gross yield: approx. 4.65% (assumed rent ¥660,000 per month / ¥7,920,000 per year, as stated in the listing materials) - Access: Toei Oedo Line, Akabanebashi Station 7 min walk; Toei Mita Line, Mita Station 9 min walk - Land: 55.93㎡ (surveyed) - Building: wooden, 3 storeys, total floor area 62.40㎡ (1F–3F combined), completed December 2025 - Layout (from the floor plan): 1F entrance hall and office room approx. 15.82㎡ (concrete floor); 2F office room approx. 12.18㎡ and toilet; 3F office room approx. 16.04㎡ and toilet; carpet-tile floors on 2F and 3F - Zoning and restrictions: Category 1 residential zone, building coverage 60%, floor area ratio 400%; fire prevention district, Class 1 educational district, 35 m height district - Current status: vacant; terms negotiable (as stated in the listing materials)
Transportation
Akabanebashi
7 minutes walk (Toei Oedo Line); Mita Station (Toei Mita Line) 9 minutes walk(Oedo Line)
Property Map
Features
No features listed
Other Information
Floor Plan
Monthly Expenses
Pricing & Expenses
170,000,000
USD: $1,071,000.00
Price Per Sqm: 3,039,513.68
All real estate transactions will be settled in Japanese yen (JPY).
USD equivalent (indicative only)
Rate type: Variable (indicative reference rate)
Exchange rate: 1 USD = 158.73 JPY
Reference year: 2026
Exchange rates fluctuate. The USD figures shown use the reference rate and year above for illustration only.
Contact the Agent

Contact
SORA
View Similar Listings
No similar listings found.
¥170,000,000
USD: $1,071,000.00