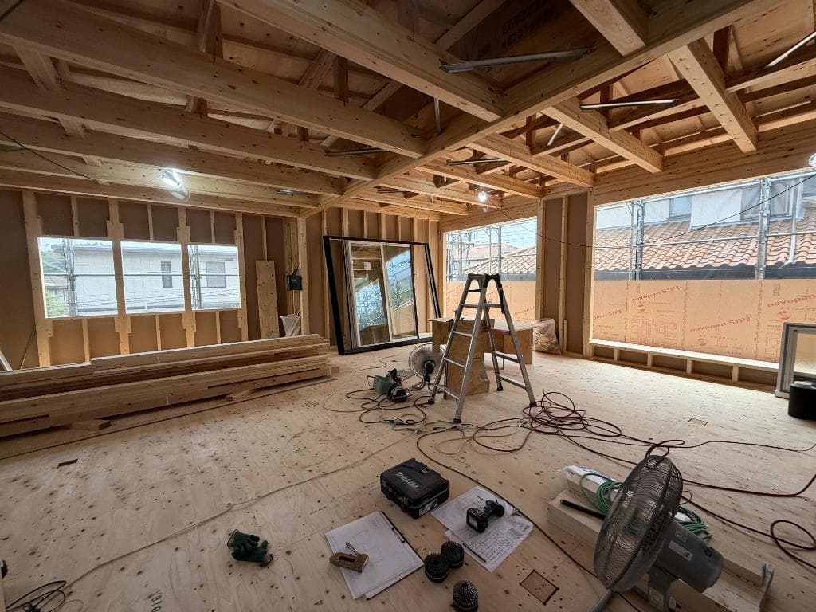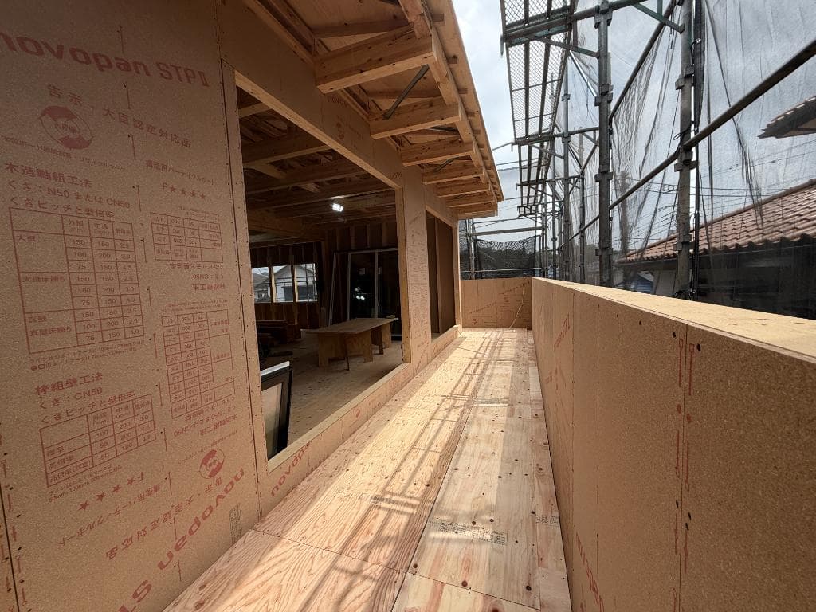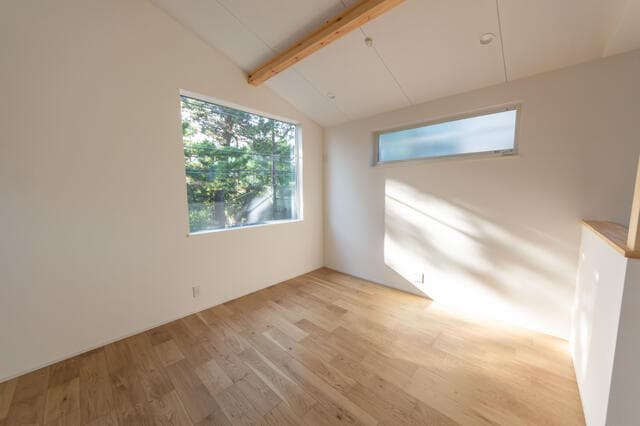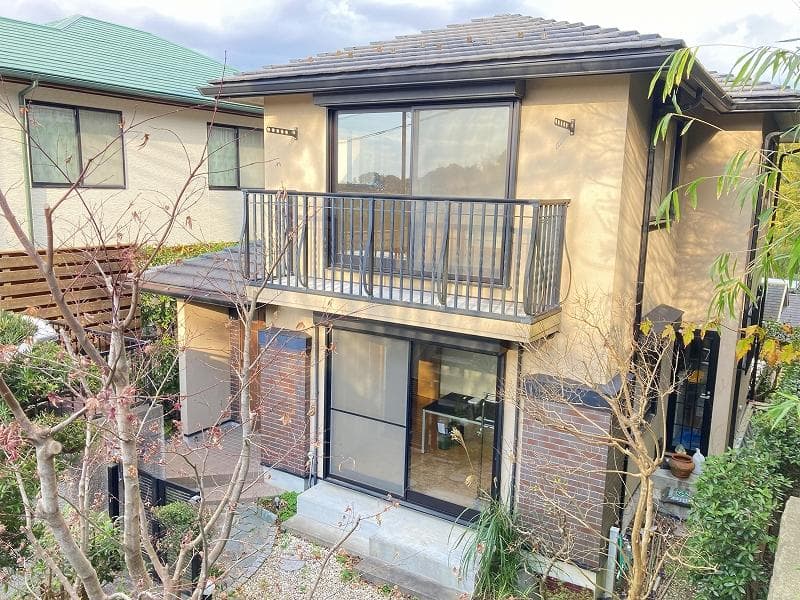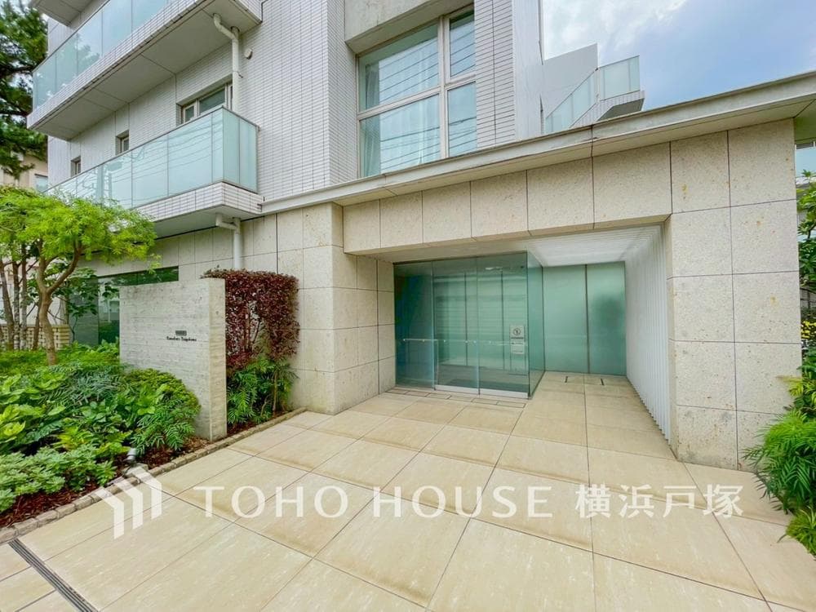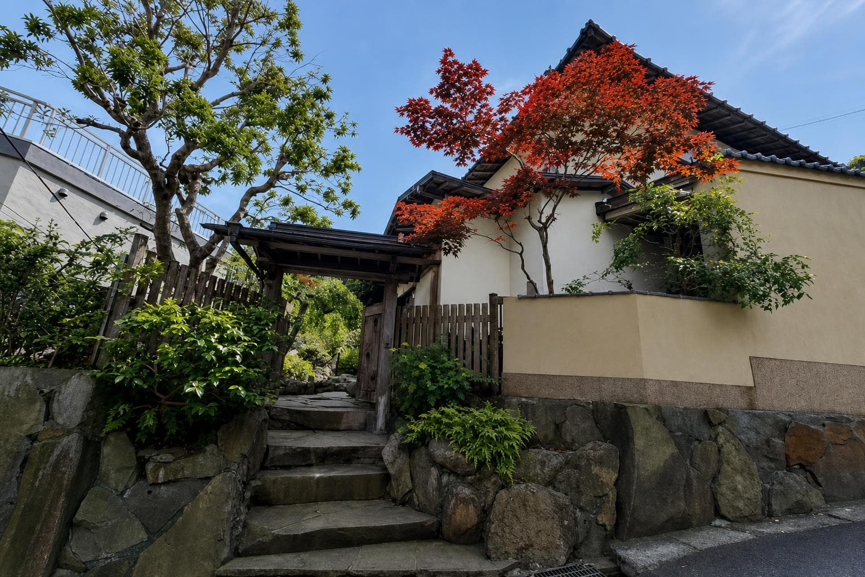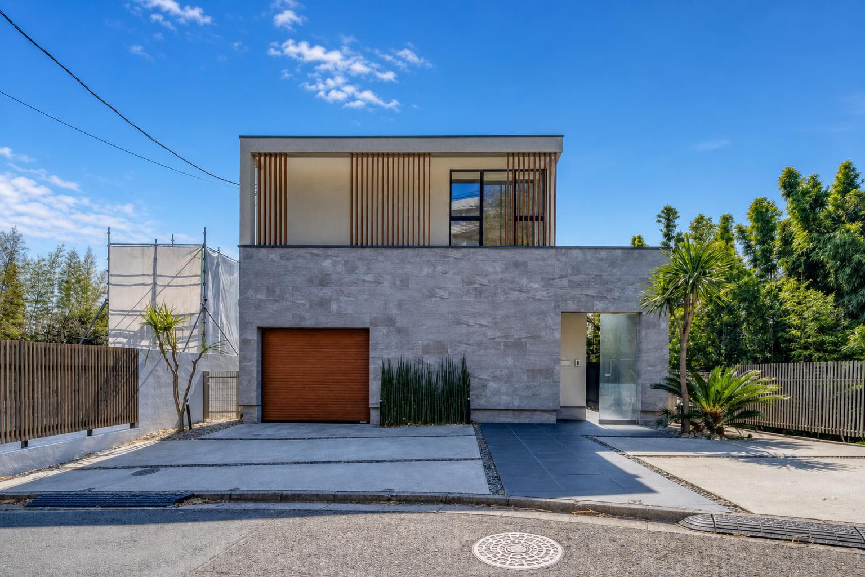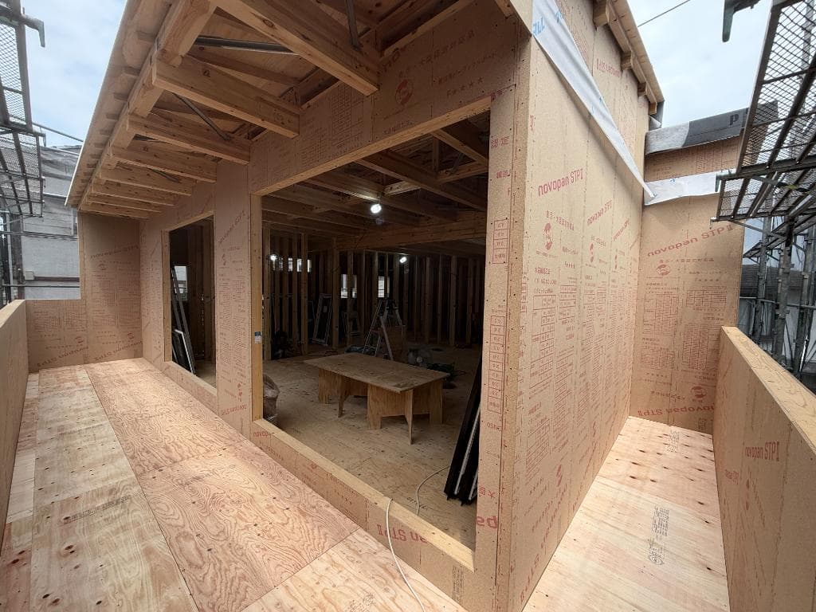
Jomyoji 6-chome / New 3LDK+S House, Kamakura photo 1

Outdoor: Balcony/Veranda
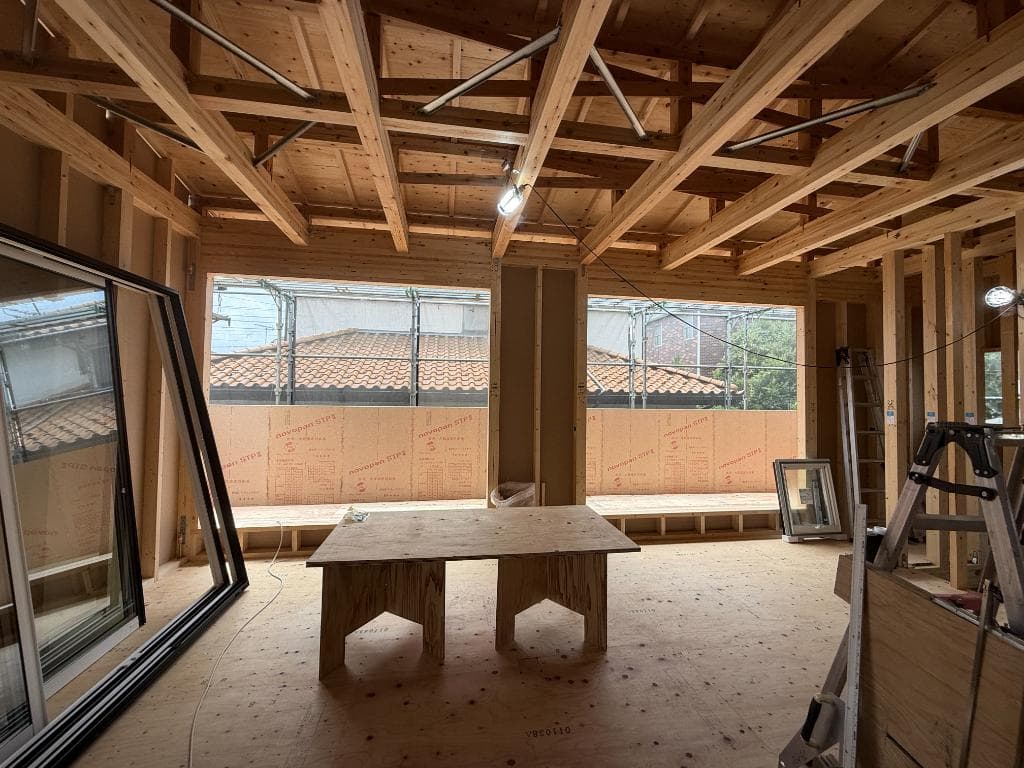
Jomyoji 6-chome / New 3LDK+S House, Kamakura photo 2

Indoor: Living Room

Jomyoji 6-chome / New 3LDK+S House, Kamakura photo 3

Indoor: Living Room

Jomyoji 6-chome / New 3LDK+S House, Kamakura photo 4

Outdoor: Balcony/Veranda

Jomyoji 6-chome / New 3LDK+S House, Kamakura photo 5
Jomyoji 6-chome / New 3LDK+S House, Kamakura photo 6
Jomyoji 6-chome / New 3LDK+S House, Kamakura photo 7
Jomyoji 6-chome / New 3LDK+S House, Kamakura photo 8
1 of 8

Jomyoji 6-chome / New 3LDK+S House, Kamakura

Kanagawa - Kamakura-shi

Price¥87m
TypeDetached House
Area198.45 m²
Bed3
Bath1
Back Property

Share Link

ROI

ROI Calculator

ROI

Loan Calculator

Property Information

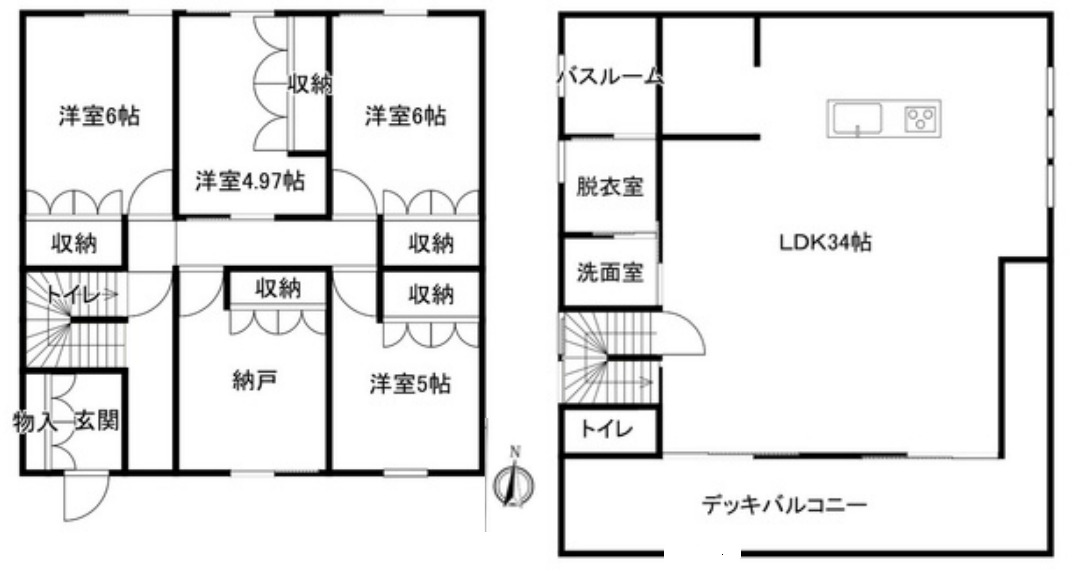
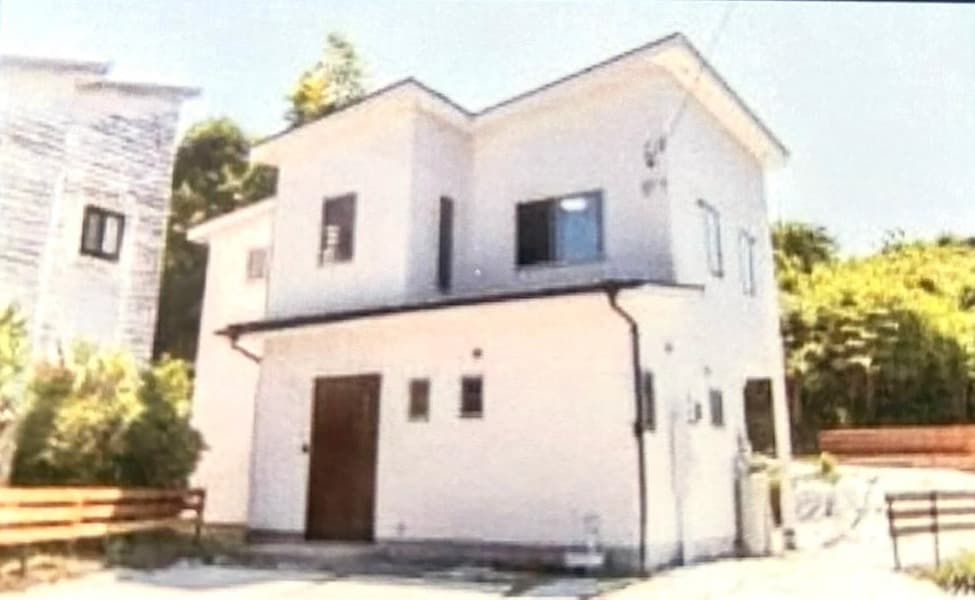
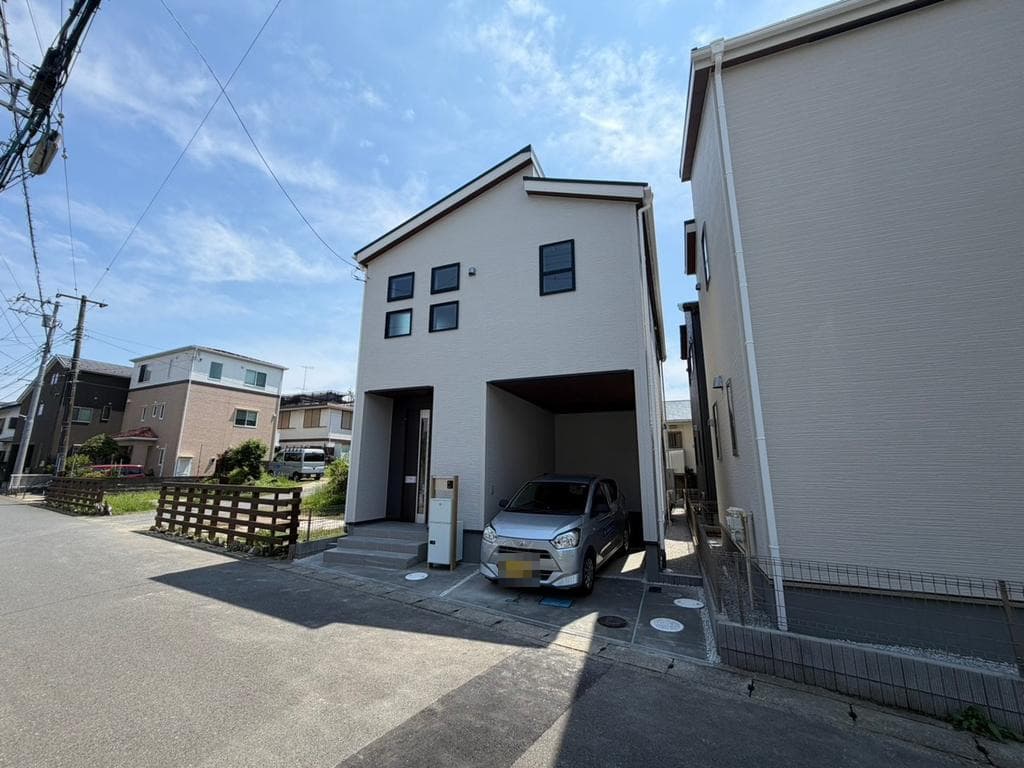
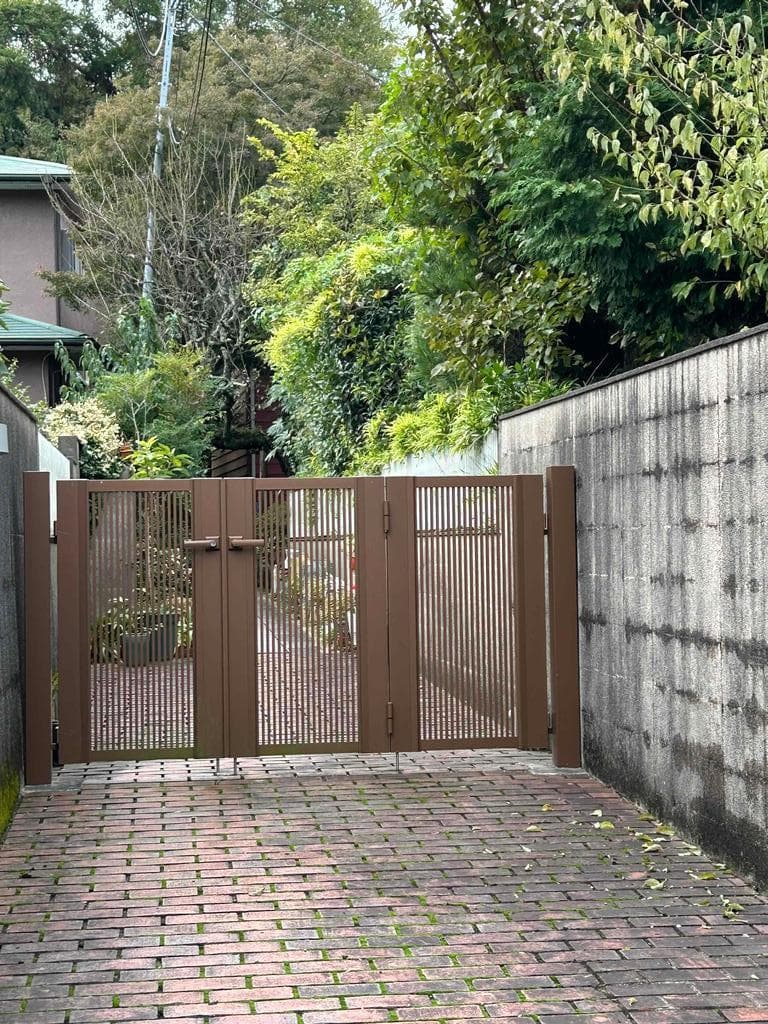
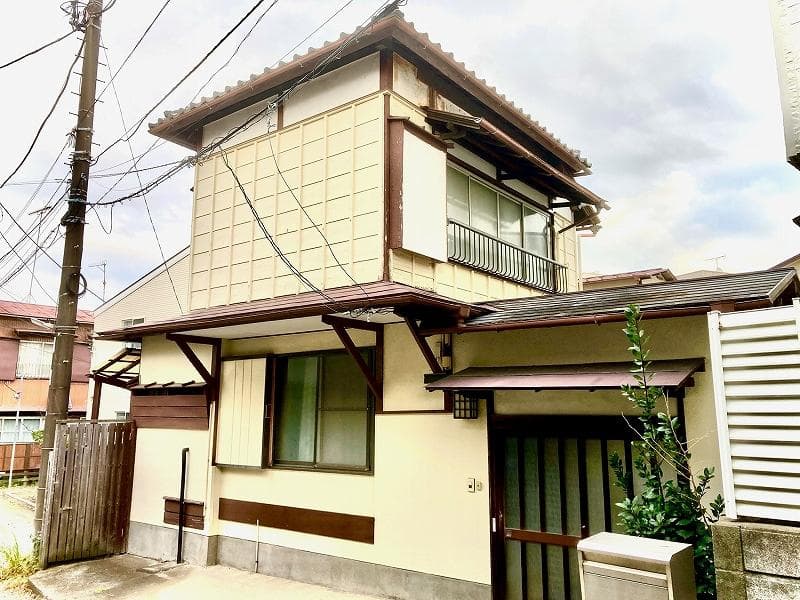
A new wooden 2-storey 3LDK+S house under construction (completion scheduled for January 2027) on a 198.45㎡ lot in Jomyoji 6-chome, Kamakura, with an LDK of approx. 34 jo on the 2nd floor. The photos show the building during construction. - Access: Zushi Station (JR Yokosuka Line) 15 min by bus, then 3 min walk from Yuhidai-koen bus stop - Price: ¥86,800,000 - Land: 198.45㎡ (registered; approx. 60.03 tsubo), freehold, residential land; faces a 4.9 m public road on the east with 12.7 m frontage; no private road - Building: wood (post-and-beam), galvalume steel roof, 2 storeys, 145.74㎡ (1F 67.07㎡, 2F 78.67㎡); exterior walls: 1F siding, 2F galvalume steel; completion scheduled for January 2027 (building confirmation obtained) - Layout (from the floor plan): 1F Western-style rooms approx. 6, 6, 5 and 4.97 jo, storage room, toilet, entrance; 2F LDK approx. 34 jo, bathroom, dressing room, washroom, toilet, deck balcony - Specifications (as stated in the listing materials): resin window frames (APW330), floor heating in the LDK, custom-built bathroom (1.25 tsubo), island kitchen, large cupboard, tankless toilet, landscaping - Utilities: public water, public sewer, city gas - Parking: available, no charge - Zoning and restrictions: urbanization promotion area, Category 1 low-rise exclusive residential zone, Category 2 scenic district, building coverage 40%, floor area ratio 80% - Nearby (as stated in the listing materials): supermarket 570 m, convenience store 720 m, post office 660 m, parks 280–480 m - Current status: under construction; handover negotiable

Transportation

Zushi

15 min by bus from Zushi Station (JR Yokosuka Line) to Yuhidai-koen bus stop, then 3 minutes walk(Yokosuka Line)

Property Map

VIEW IN GOOGLE MAPS

Features

Car Parking
Floor Heating

Other Information

Land Area198.45 m²
Land RightOwnership
ZoningResidential
Building Area Ratio40%
Facility Orientation-
StructureWood
Ground Level Floors2
Building Area145.74 m²
Available From-
Floor Area Ratio80%
Transaction TypeBrokerage
Year Built2027
Underground Floors-
Total Units/ Guest Rooms-

Floor Plan

Floor Plan

Monthly Expenses

Management Fee-
Repair Reserve Fund-
Car Parking-
Bicycle Parking-
Others-
Total-

Pricing & Expenses

86,800,000

USD: $546,840.00

Price Per Sqm: 437,389.77

All real estate transactions will be settled in Japanese yen (JPY).

USD equivalent (indicative only)

Rate type: Variable (indicative reference rate)

Exchange rate: 1 USD = 158.73 JPY

Reference year: 2026

Exchange rates fluctuate. The USD figures shown use the reference rate and year above for illustration only.

EMAIL AGENT

Contact the Agent

Contact

SORA

By clicking "Contact Agent," you agree that SORA Japan and affiliated real estate professionals may contact you by phone or text regarding your inquiry. This may include automated messages. Consent is not required to purchase any property or service. Standard message and data rates may apply. By proceeding, you also agree to our Terms of Use and Privacy Policy. To better assist you, we may share information about your recent and future site activity with your selected agent to help them understand your housing preferences.

View Similar Listings

Koshigoe 5-chome / New 2SLDK House, Kamakura

Koshigoe 5-chome / New 2SLDK House, Kamakura

LocationKamakura-shi

¥64,800,000

SORA logo
Area101.87 m²
Bedrooms2 beds
Bathrooms1 bath
Fueda 3-chome / 3LDK House, Kamakura

Fueda 3-chome / 3LDK House, Kamakura

LocationKamakura-shi

¥74,900,000

SORA logo
Area407.9 m²
Bedrooms3 beds
Bathrooms1 bath
Tebiro 3-chome / New 3LDK + WIC House with Built-in Garage, Kamakura

Tebiro 3-chome / New 3LDK + WIC House with Built-in Garage, Kamakura

LocationKamakura-shi

¥53,800,000

SORA logo
Area96.21 m²
Bedrooms3 beds
Bathrooms1 bath
Jomyoji 1-chome / 570㎡ Land with 3 Buildings (Main House 4LDK), Kamakura

Jomyoji 1-chome / 570㎡ Land with 3 Buildings (Main House 4LDK), Kamakura

LocationKamakura-shi

¥88,400,000

SORA logo
Area570.04 m²
Bedrooms4 beds
Onarimachi / 8DK + Sunroom House on Leasehold Land, Kamakura

Onarimachi / 8DK + Sunroom House on Leasehold Land, Kamakura

LocationKamakura-shi

¥89,800,000

SORA logo
Area216.7 m²
Bedrooms8 beds
Bathrooms1 bath
Kamakurayama 3-chome / 3DK + Work Space House, Kamakura

Kamakurayama 3-chome / 3DK + Work Space House, Kamakura

LocationKamakura-shi

¥65,800,000

SORA logo
Area171.5 m²
Bedrooms3 beds
Bathrooms1 bath
Detached House, Kamakura City, Kanagawa

Detached House, Kamakura City, Kanagawa

LocationKamakura-shi

¥100,000,000

SORA logo
Gokurakuji Kamakura House near Sakanoshita Beach, Kanagawa

Gokurakuji Kamakura House near Sakanoshita Beach, Kanagawa

LocationKamakura-shi

¥110,000,000

SORA logo
Area421.43 m²
Bedrooms7 beds
Ocean View Detached House / 3SLDK, Kamakura City, Kanagawa

Ocean View Detached House / 3SLDK, Kamakura City, Kanagawa

LocationKamakura-shi

¥344,000,000

SORA logo
Area293.56 m²
Bedrooms3 beds
Bathrooms1 bath
Koshigoe II Lot 1 / New 4LDK House with Sea View, Kamakura

Koshigoe II Lot 1 / New 4LDK House with Sea View, Kamakura

LocationKamakura-shi

¥168,000,000

SORA logo
Area224.09 m²
Bedrooms4 beds
Bathrooms1 bath

¥86,800,000

USD: $546,840.00

EMAIL AGENT