

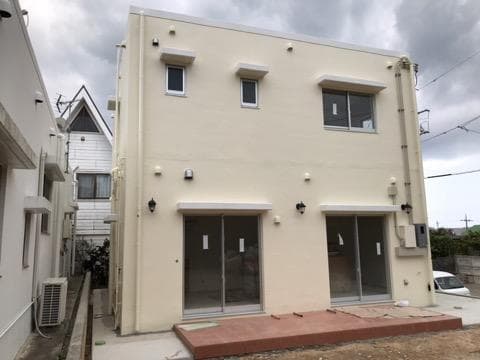
Outdoor: Exterior
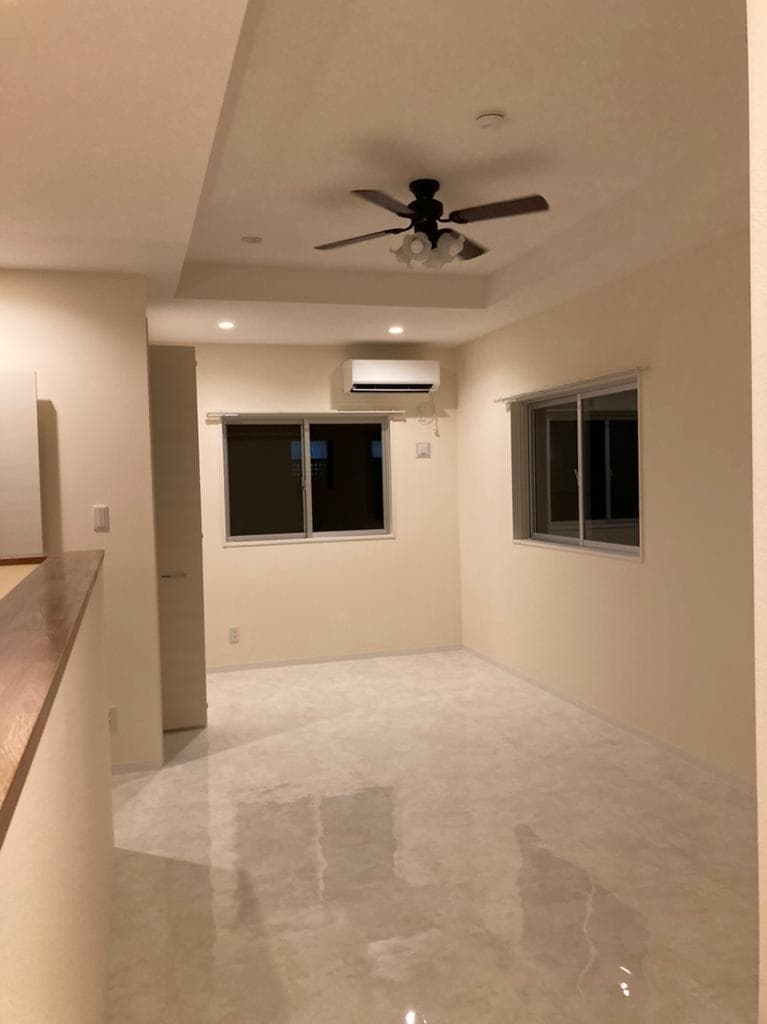
Indoor: Living Room
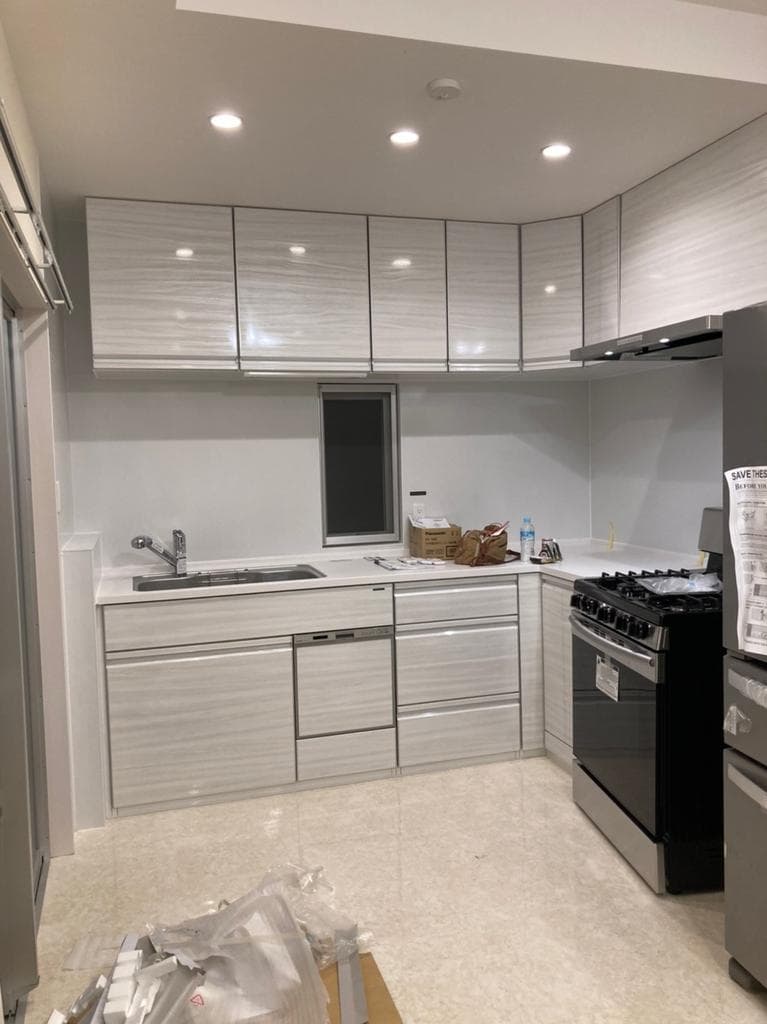
Indoor: Kitchen
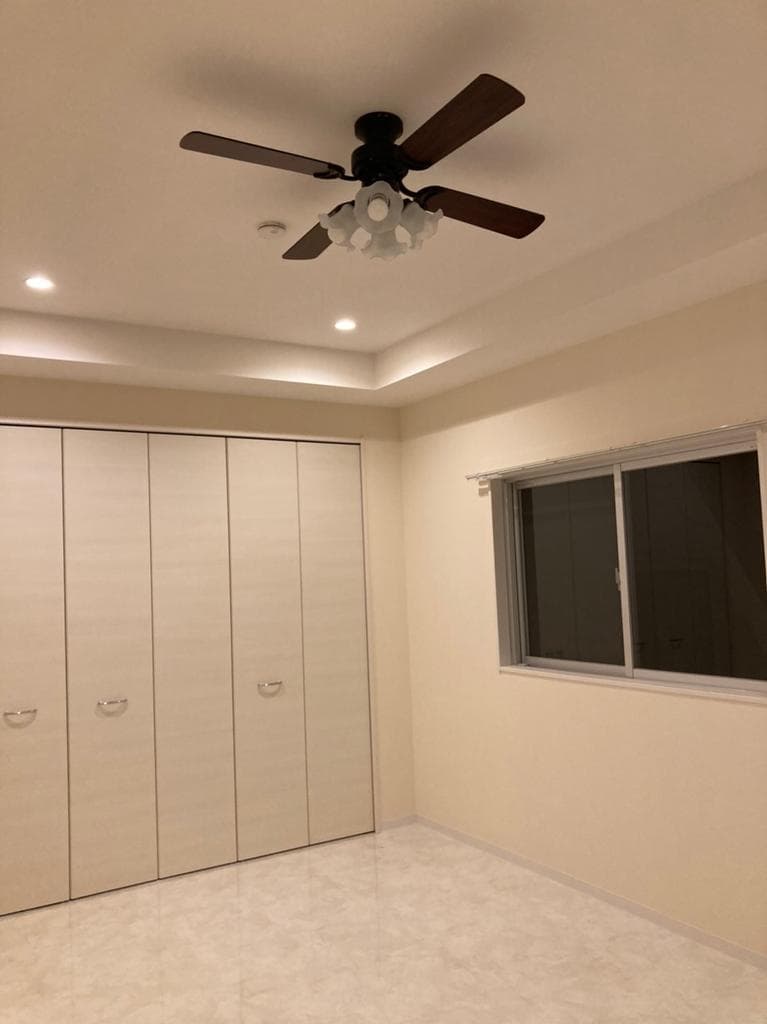
Indoor: Western-style Room
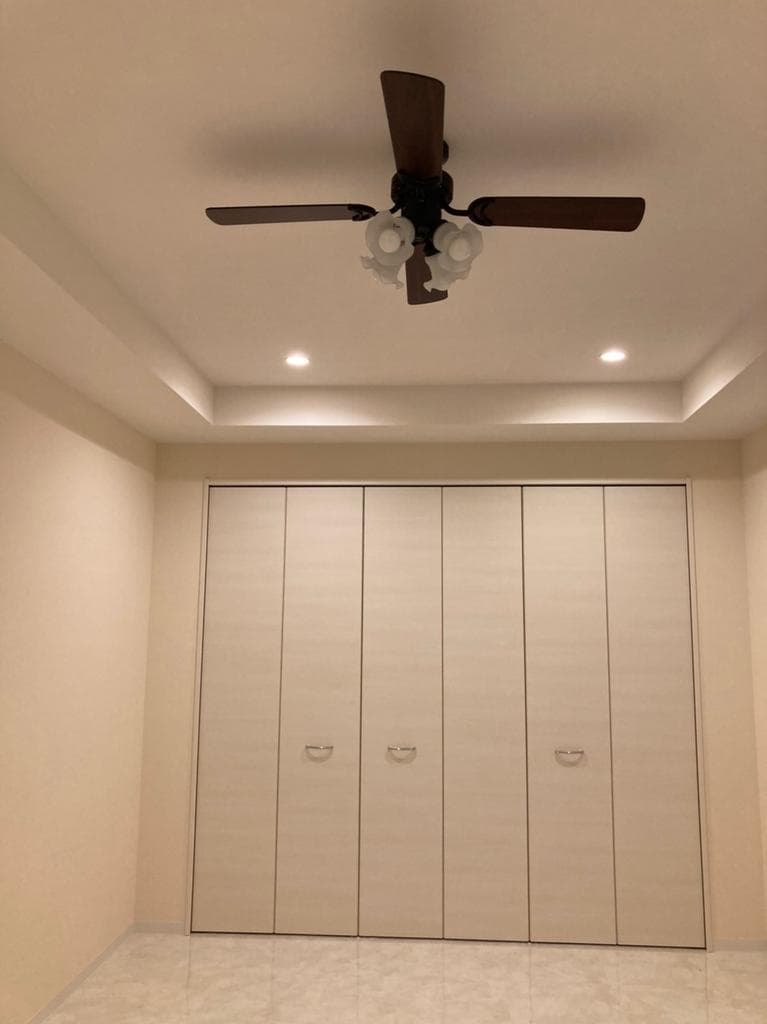
Indoor: Western-style Room
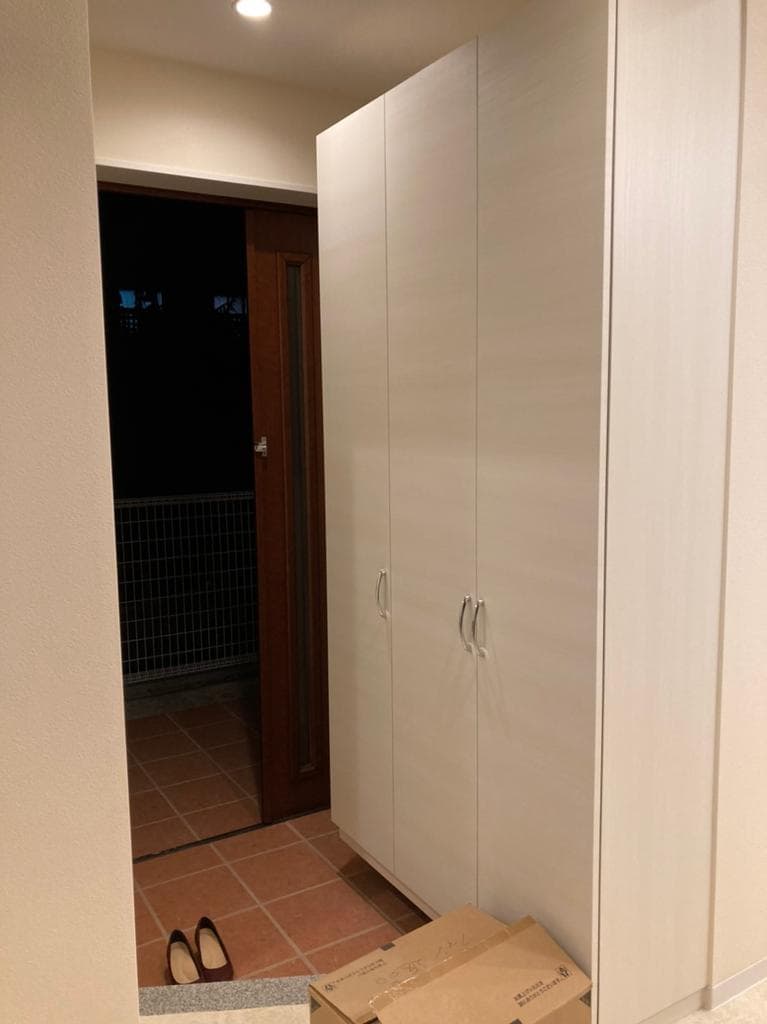
Indoor: Entrance
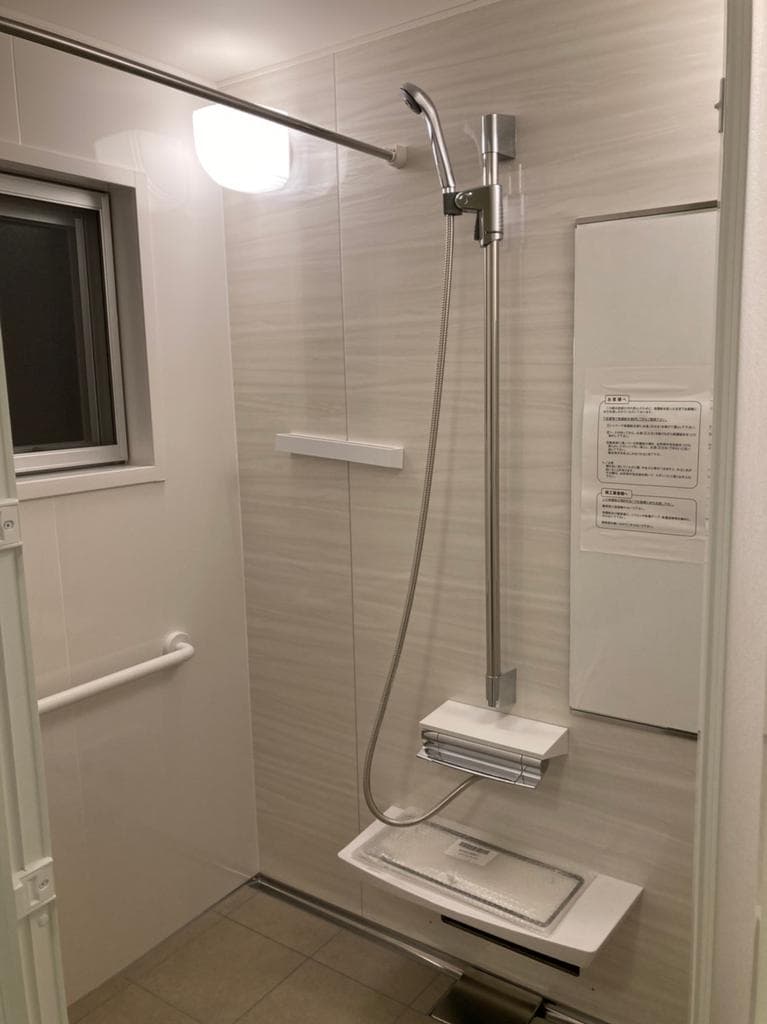
Indoor: Bathroom
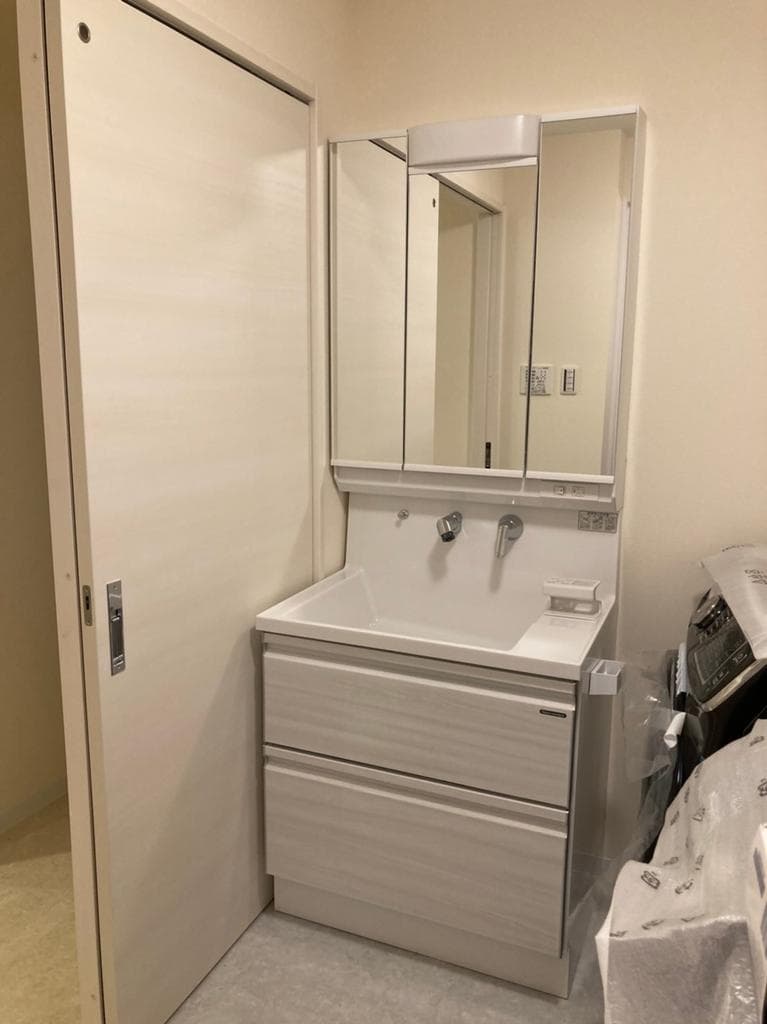
Indoor: Washroom
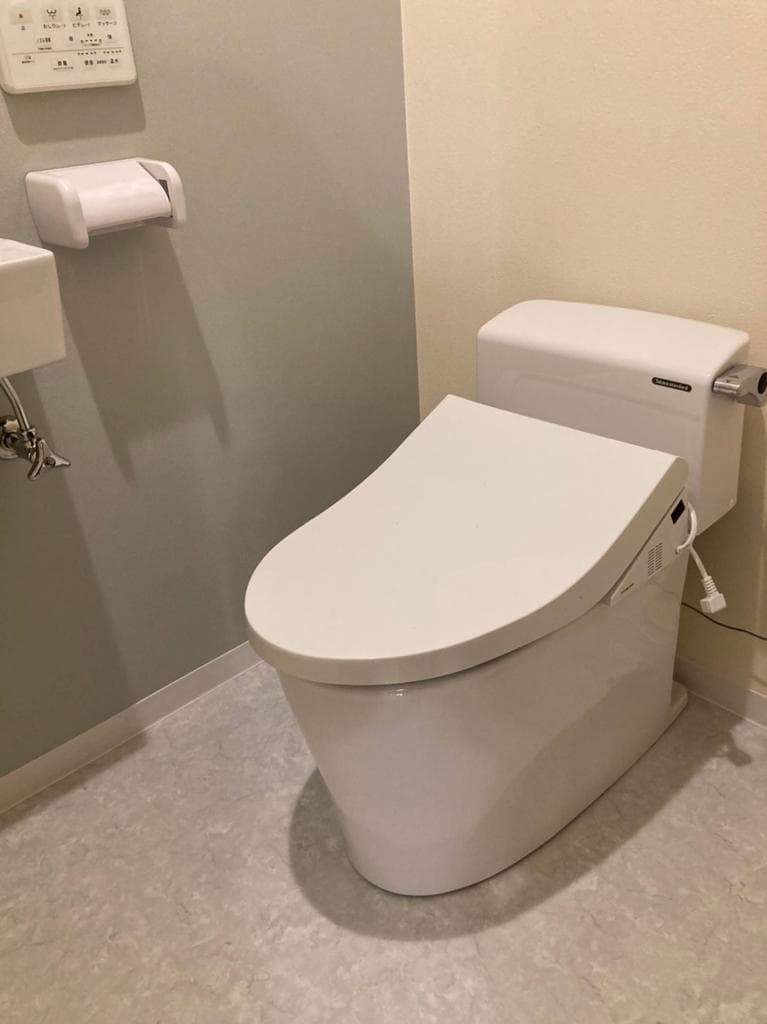
Indoor: Toilet




Outdoor: Exterior
Nakama / 2LDK House with Loft, Onna
Okinawa - Kunigami-gun Onna-son
 ¥55m
¥55m Detached House
 353.77 m²
 2
2 1
1

Share Link
Nakama / 2LDK House with Loft, Onna
Okinawa - Kunigami-gun Onna-son
Sale Price
¥55,000,000
Area
353.77 m²
Bed
2
Bath
1
Property Type
Detached House

Listed On
October 12, 2026

ROI Calculator

Loan Calculator
Property Information
A two-storey concrete block 2LDK house with a loft, built in April 2021 in Nakama, Onna Village, currently leased (projected yield 6.1%, as stated in the listing). - Price: ¥55,000,000 - Lease: leased at approx. ¥280,000 per month (paid in US dollars at a fixed exchange rate and converted to yen; rate as of March 2026), as stated in the listing - Access: Halekulani Okinawa-mae bus stop (Airport Shuttle) 10 minutes walk (750 m) - Land: 353.77㎡, freehold, residential land - Building: concrete block, 2 storeys, built April 2021, total floor area 97.74㎡; 2LDK with a loft space on the 2F - Equipment: American-style washing machine, dryer, refrigerator and stove/oven; ceiling fans; shower room; vanity; warm-water bidet toilet - Parking: on site (free) - Regulations: outside a city planning area; no use zone designated - Current status: leased; handover negotiable
Transportation
No transportation information available.
Property Map
Features
Other Information
Monthly Expenses
Pricing & Expenses
55,000,000
USD: $346,500.00
Price Per Sqm: 155,468.24
All real estate transactions will be settled in Japanese yen (JPY).
USD equivalent (indicative only)
Rate type: Variable (indicative reference rate)
Exchange rate: 1 USD = 158.73 JPY
Reference year: 2026
Exchange rates fluctuate. The USD figures shown use the reference rate and year above for illustration only.
Contact the Agent

Contact
SORA
View Similar Listings
No similar listings found.
¥55,000,000
USD: $346,500.00