

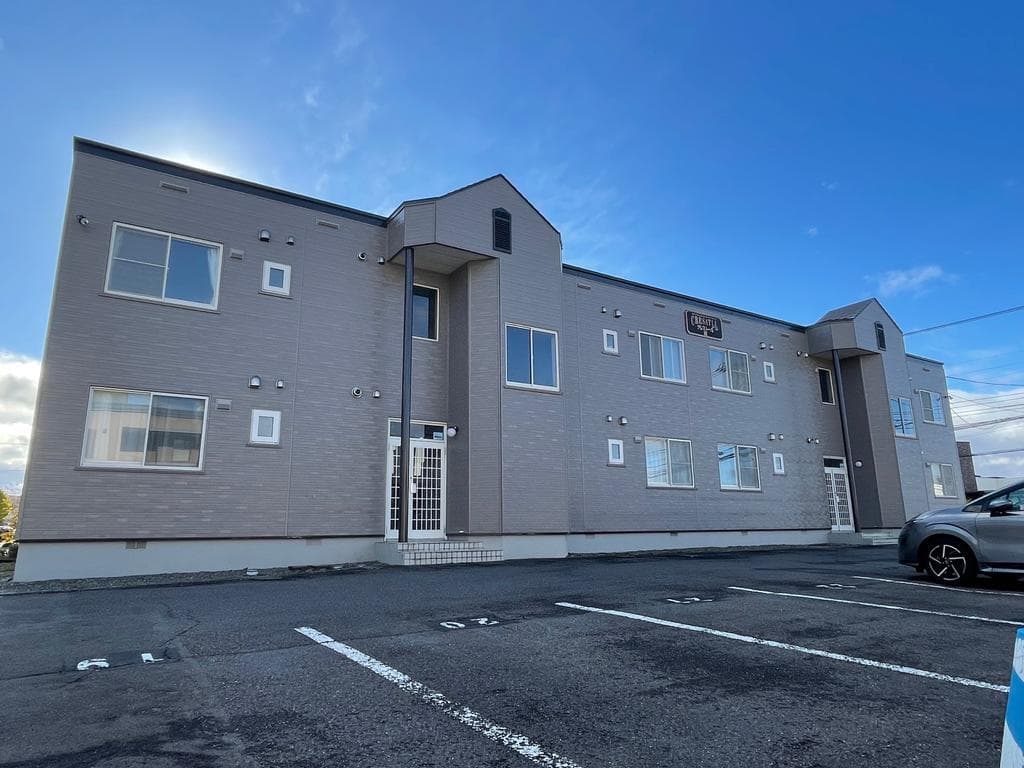
Outdoor: Exterior
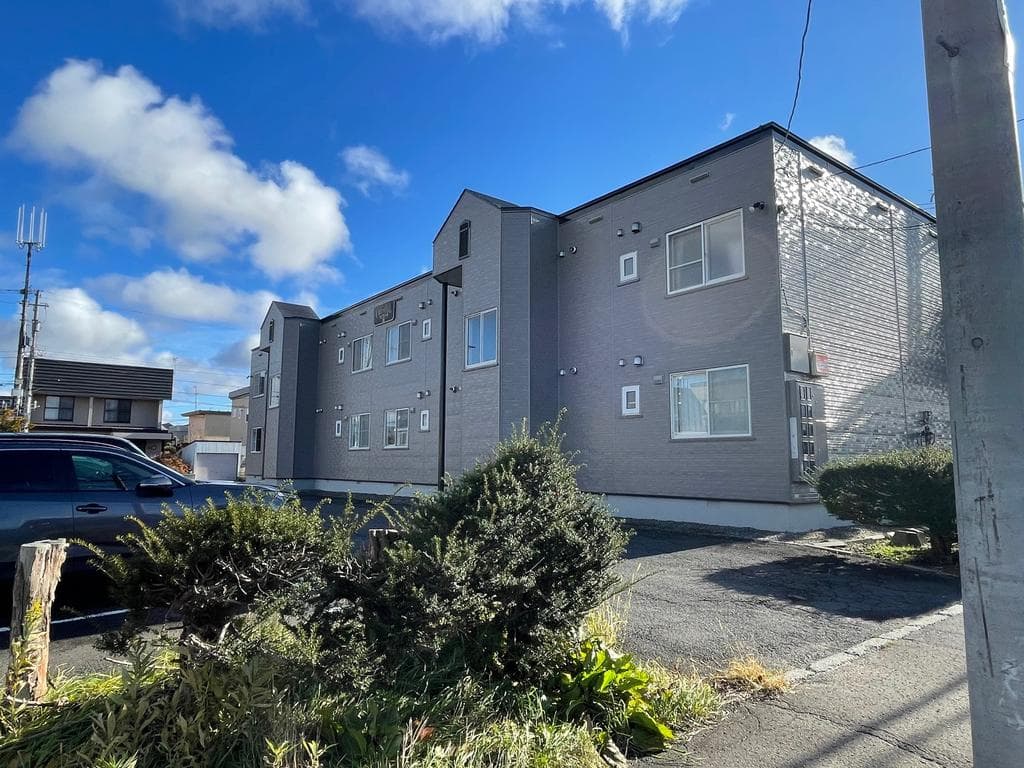
Outdoor: Exterior
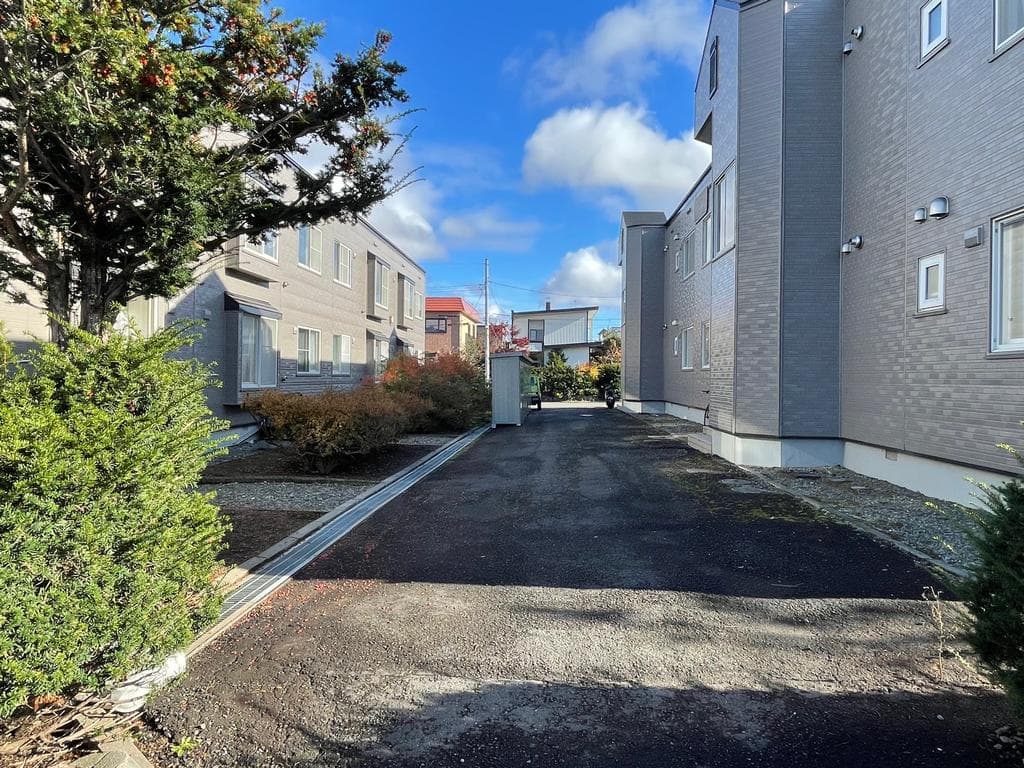
Outdoor: Exterior
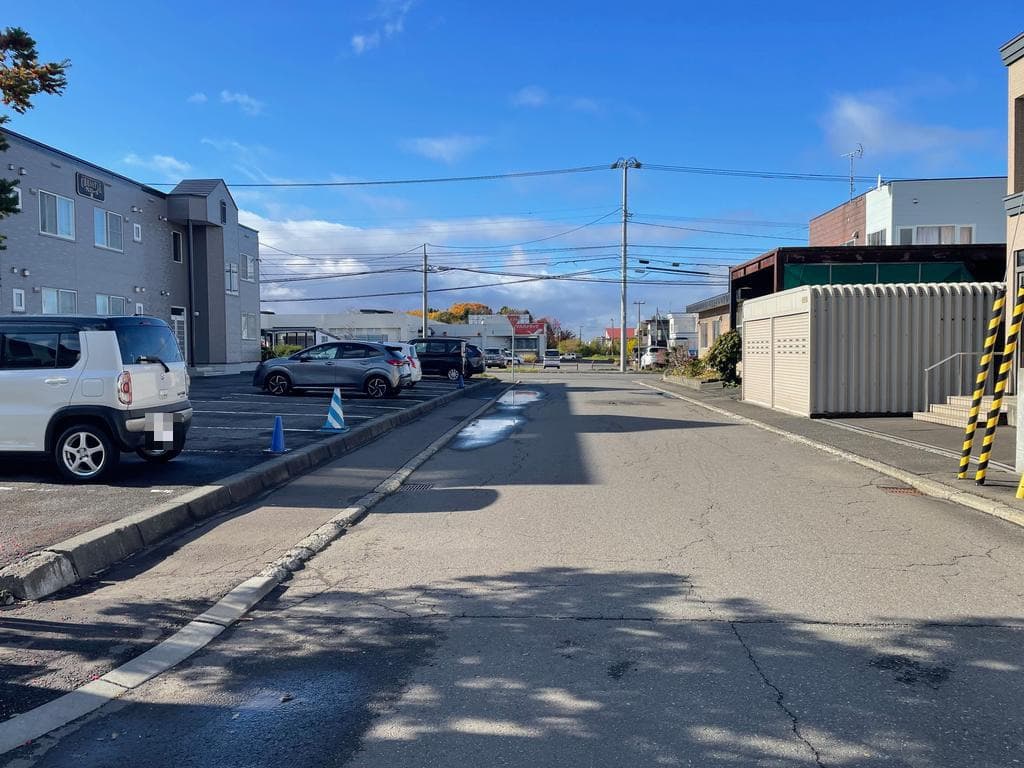
Outdoor: Parking/Garage




Outdoor: Exterior
Atsubetsu-minami 6-chome / Three Apartment Buildings (24 Units), Sapporo
Hokkaido - Sapporo-shi Atsubetsu-ku
 ¥218m
¥218m Apartment
 2460.1 m²
 -
- -
-

Share Link
Atsubetsu-minami 6-chome / Three Apartment Buildings (24 Units), Sapporo
Hokkaido - Sapporo-shi Atsubetsu-ku
Sale Price
¥218,000,000
Area
2460.1 m²
Bed
-
Bath
-
Property Type
Apartment

Listed On
October 12, 2026

ROI Calculator

Loan Calculator
Property Information
Three two-storey wooden apartment buildings with 24 units (2LDK) in total, on a 2,460㎡ site facing roads on three sides in Atsubetsu-minami, Sapporo. - Price: ¥218,000,000 (excluding consumption tax); gross yield 7.16% when fully let, calculated on the tax-exclusive price (full-occupancy annual income ¥15,610,800, per the listing materials) - Access: 2 minutes (approx. 100 m) on foot from the Kami-Nopporo-Chuo stop of JR Hokkaido Bus - Buildings: 3 buildings, each wooden with galvanised steel-sheet roofing, 2 storeys, completed December 1992; floor area per building 488.26㎡ (244.13㎡ per floor), 1,464.78㎡ in total - Units: 8 units per building × 3 buildings = 24 units, each 2LDK (LDK 12 jo, two Western-style rooms of 6 jo, separate toilet and bath) - Land: freehold 2,460.10㎡ plus a leased plot of 15.44㎡ (leasehold); residential land; faces public roads on the northwest (12 m, frontage approx. 61.2 m), northeast (8 m, approx. 35.7 m) and southeast (8 m, approx. 58.4 m) - Important conditions: part of the site (one parcel) will not be transferred; the buyer leases it from the seller under a lease agreement. Sold as is - Utilities: municipal water and sewerage, Hokkaido Electric Power, individual propane gas (city gas mains run under the three front roads) - Zoning: Category 1 low-rise exclusive residential, building coverage 50%, floor area ratio 80%; Atsubetsu-minami district plan; residential land development regulation area
Transportation
No transportation information available.
Property Map
Features
No features listed
Other Information
Monthly Expenses
Pricing & Expenses
218,000,000
USD: $1,373,400.00
Price Per Sqm: 88,614.28
All real estate transactions will be settled in Japanese yen (JPY).
USD equivalent (indicative only)
Rate type: Variable (indicative reference rate)
Exchange rate: 1 USD = 158.73 JPY
Reference year: 2026
Exchange rates fluctuate. The USD figures shown use the reference rate and year above for illustration only.
Contact the Agent

Contact
SORA
View Similar Listings
No similar listings found.
¥218,000,000
USD: $1,373,400.00