

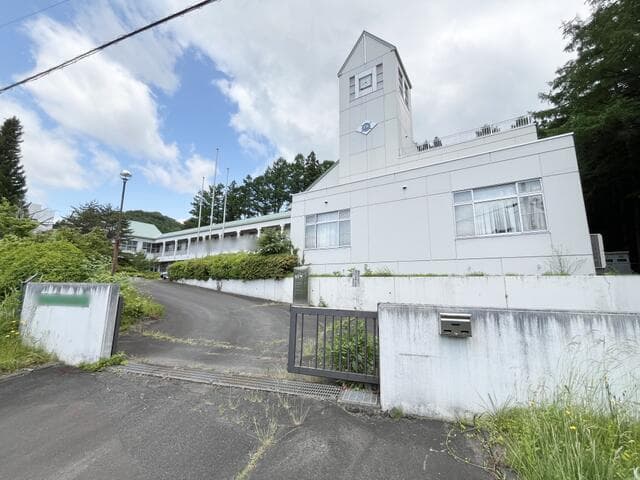
Outdoor: Exterior
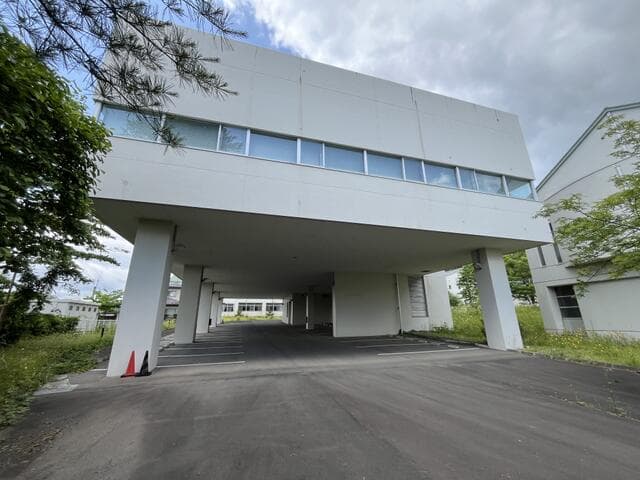
Outdoor: Exterior
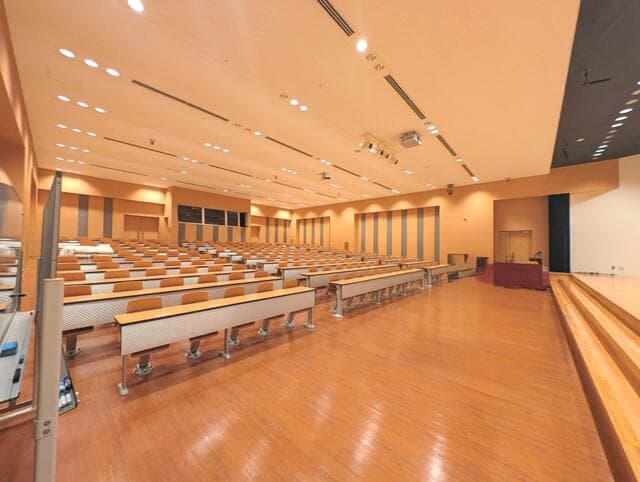
Indoor: Interior
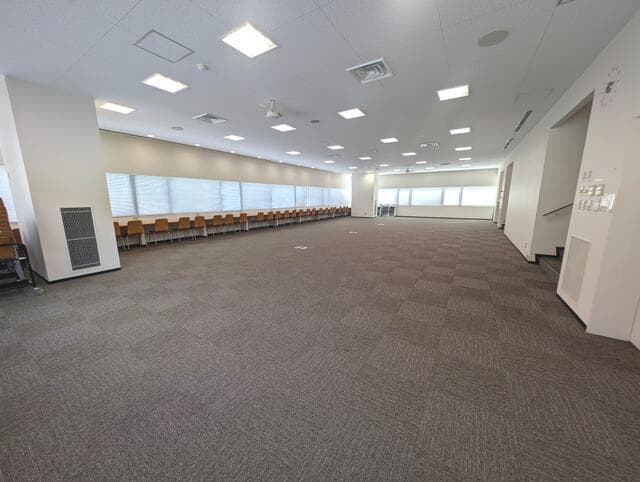
Indoor: Interior
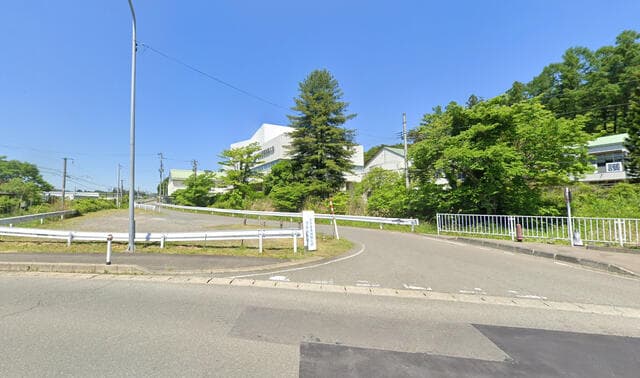
Outdoor: Other




Outdoor: Exterior
Takizawa Okama / Campus Facility with Gymnasium and Lecture Halls, Takizawa
Iwate - Takizawa-shi
 ¥150m
¥150m Office Building
 17760 m²
 -
- -
-

Share Link
Takizawa Okama / Campus Facility with Gymnasium and Lecture Halls, Takizawa
Iwate - Takizawa-shi
Sale Price
¥150,000,000
Area
17760 m²
Bed
-
Bath
-
Property Type
Office Building

Listed On
October 12, 2026

ROI Calculator

Loan Calculator
Property Information
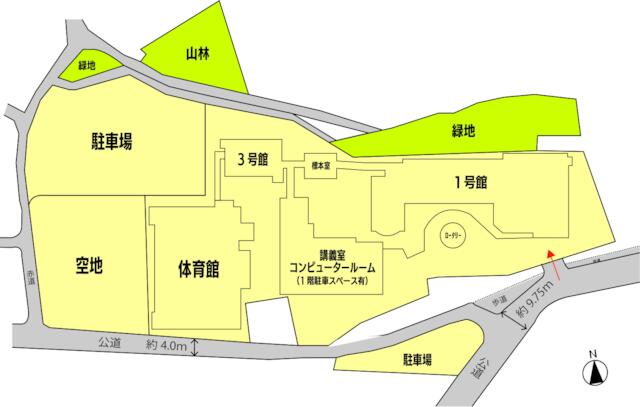
A campus-type property on a 17,760㎡ site in Okama, Takizawa City, with several buildings including classroom wings, a gymnasium, a lecture hall and a computer room. - Access: approx. 21 minutes by bus from Morioka Station, then 7 minutes walk from the bus stop - Land: 17,760㎡, including parking areas, an open lot and green areas (per the site plan) - Buildings: total floor area 7,189.43㎡ - Building No. 1: 3 storeys (1F 1,401.67㎡ / 2F 1,332.11㎡ / 3F 248.80㎡), per the floor plans - Gymnasium: arena on the 1F (1,170.58㎡) and 2F 212.71㎡, per the floor plans - Building No. 3: 2 storeys (1F 306.53㎡ / 2F 304.55㎡), per the floor plans - Lecture room / computer room building: 3 storeys (1F 316.28㎡ / 2F 911.42㎡ / 3F 453.61㎡) with elevator and a hall; specimen room 108.0㎡, per the floor plans - Road access: public roads approx. 4.0 m and approx. 9.75 m wide (per the site plan) - Parking: parking areas on the site, including covered parking under the lecture building
Transportation
Morioka
Approx. 21 minutes by bus from Morioka Station, then 7 minutes walk from the bus stop(JR Tazawakosen)
Property Map
Features
Other Information
Floor Plan
Monthly Expenses
Pricing & Expenses
150,000,000
USD: $945,000.00
Price Per Sqm: 8,445.95
All real estate transactions will be settled in Japanese yen (JPY).
USD equivalent (indicative only)
Rate type: Variable (indicative reference rate)
Exchange rate: 1 USD = 158.73 JPY
Reference year: 2026
Exchange rates fluctuate. The USD figures shown use the reference rate and year above for illustration only.
Contact the Agent

Contact
SORA
View Similar Listings
No similar listings found.
¥150,000,000
USD: $945,000.00