

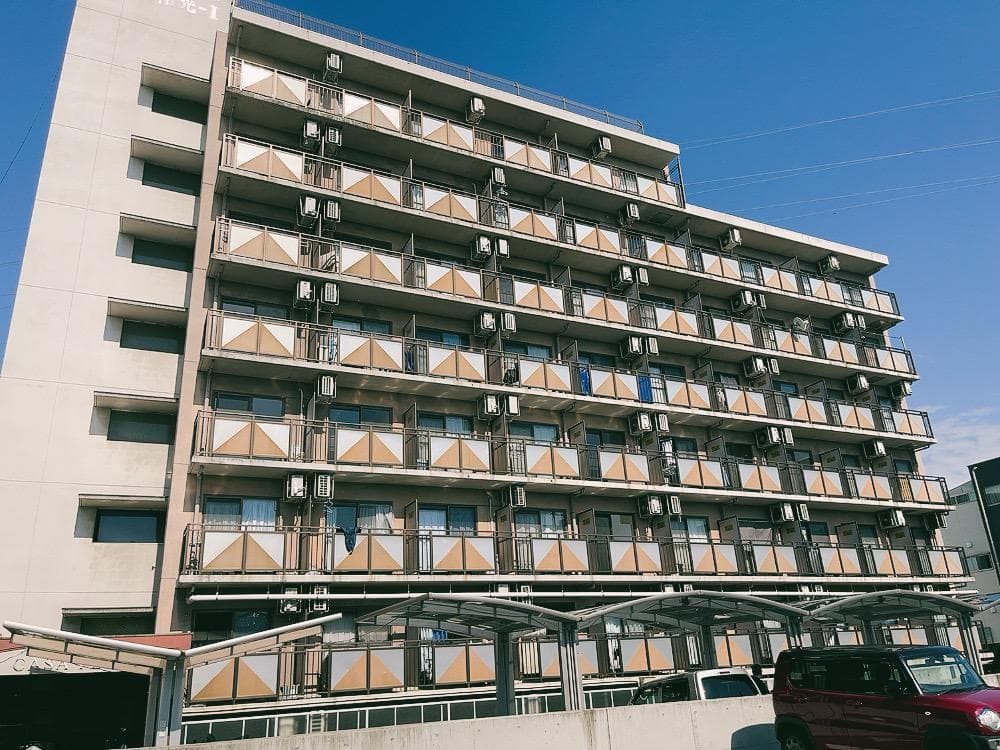
Outdoor: Exterior
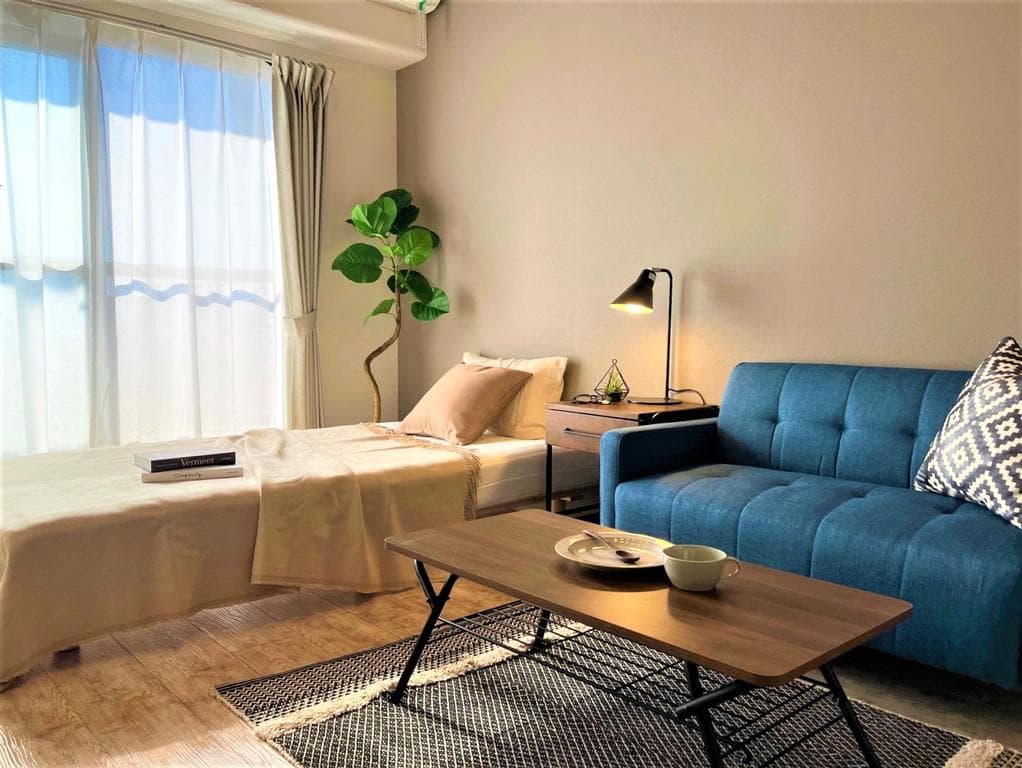
Indoor: Western-style Room
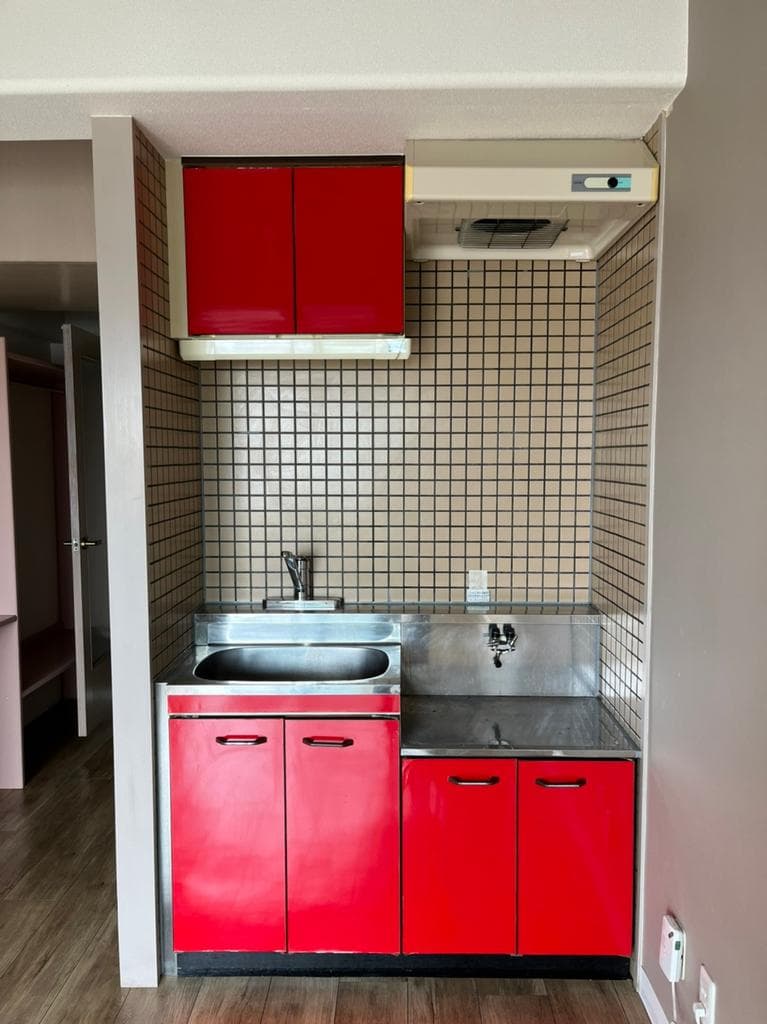
Indoor: Kitchen
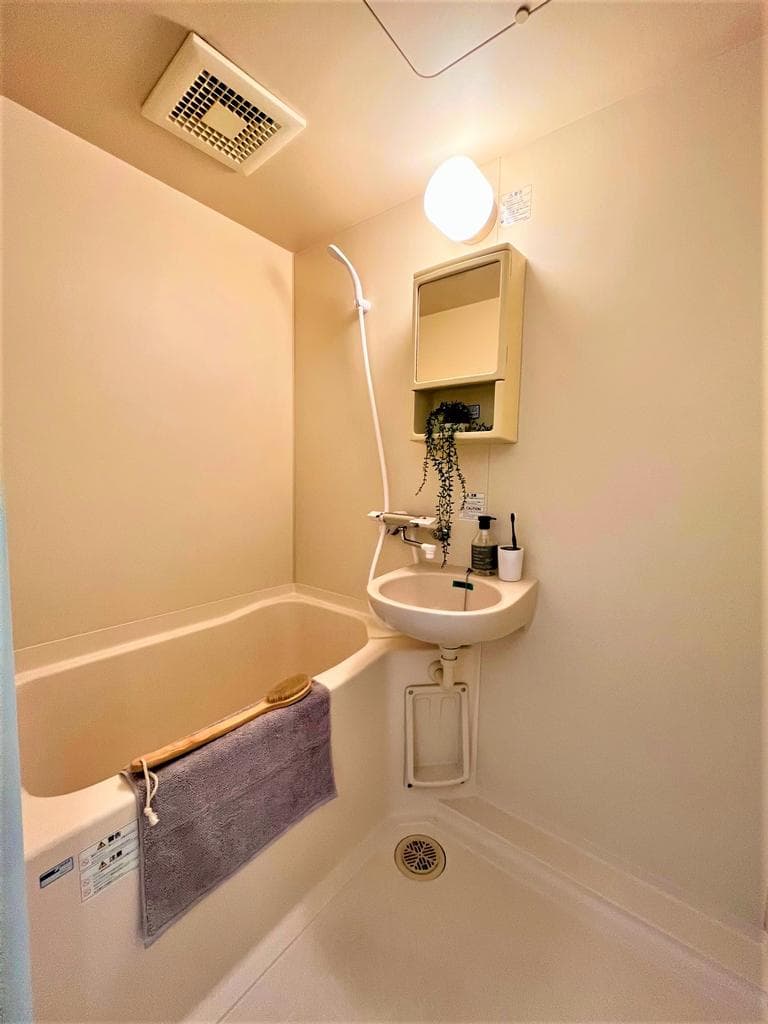
Indoor: Bathroom
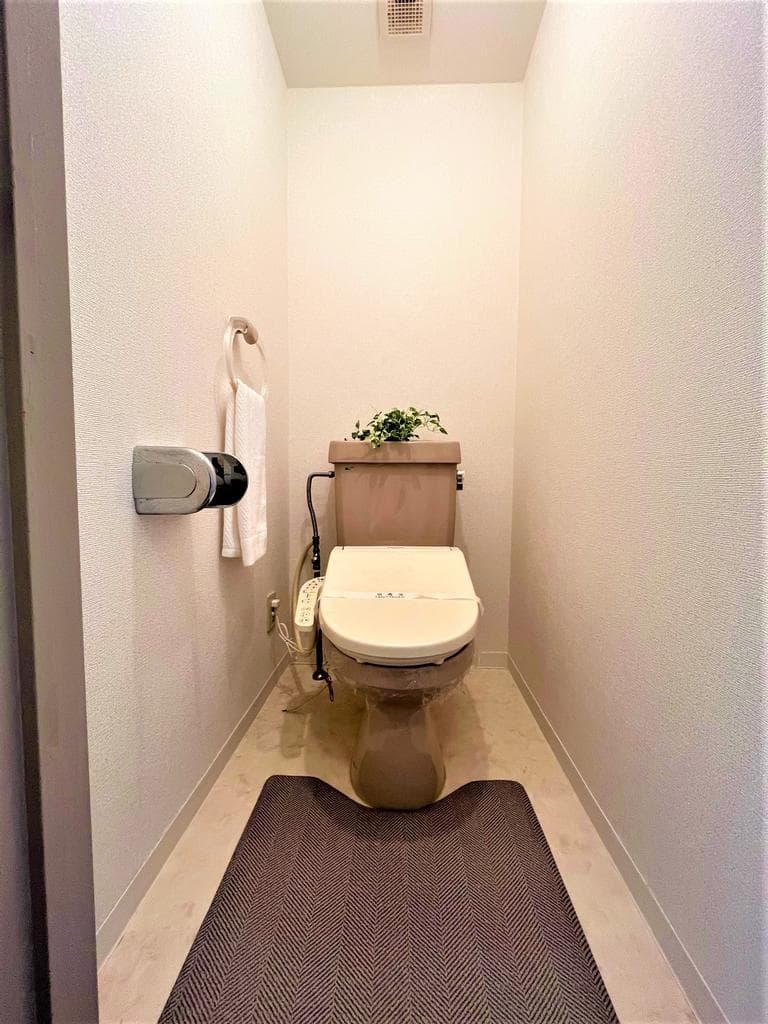
Indoor: Toilet
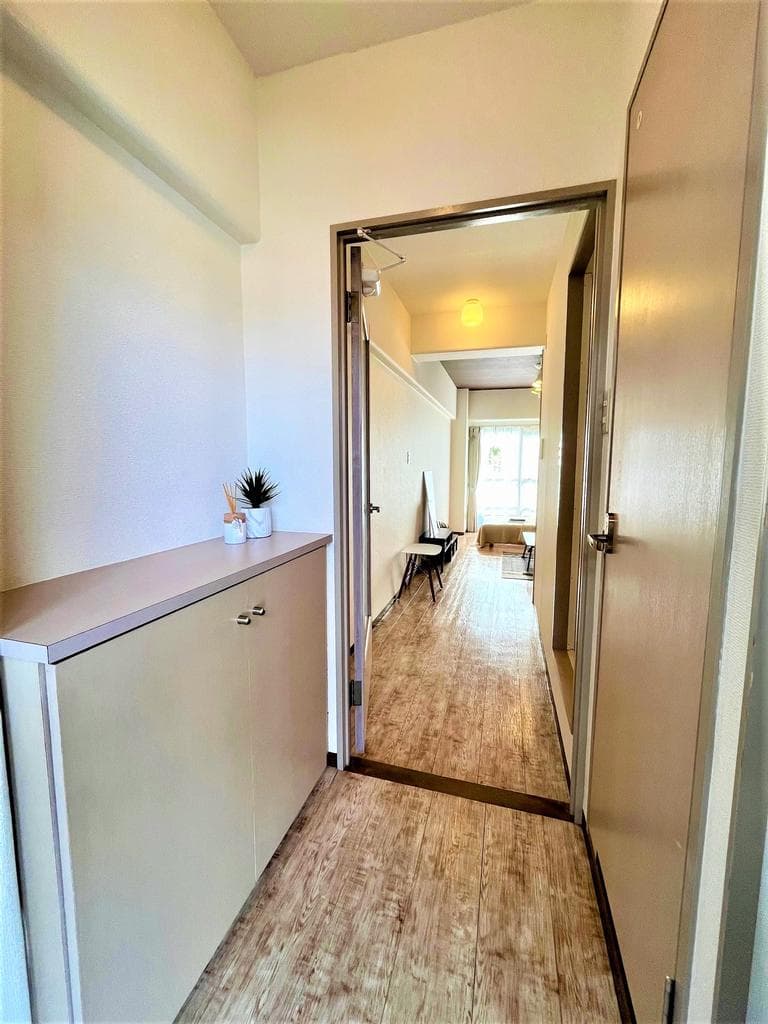
Indoor: Entrance
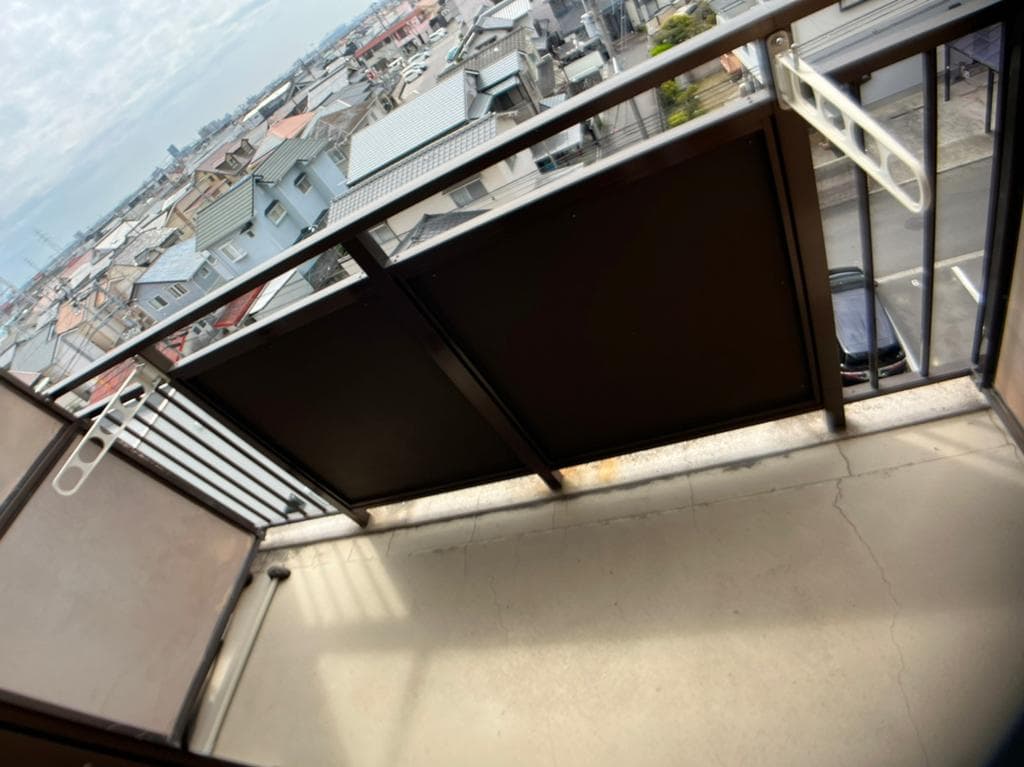
Outdoor: Balcony/Veranda




Outdoor: Exterior
Casa Feliz / Whole Apartment Building (70 units), Matsuyama
Ehime - Matsuyama-shi
 ¥378m
¥378m Apartment
 1107.19 m²
 -
- -
-

Share Link
Casa Feliz / Whole Apartment Building (70 units), Matsuyama
Ehime - Matsuyama-shi
Sale Price
¥378,000,000
Area
1107.19 m²
Bed
-
Bath
-
Property Type
Apartment

Listed On
October 12, 2026

ROI Calculator

Loan Calculator
Property Information
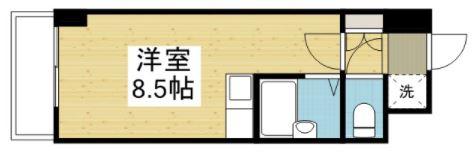
Casa Feliz, an 8-storey reinforced concrete apartment building with 70 units in Nishi-Ishii 1-chome, Matsuyama, 16 minutes walk from Iyo-Tachibana Station. - Price: ¥378,000,000; gross yield 9.11% at full occupancy (annual rent ¥34,451,124 at full occupancy, per the listing materials) - Access: 16 minutes walk from Iyo-Tachibana Station (Iyotetsu Yokogawara Line) - Building: reinforced concrete, 8 storeys, completed June 1996; total floor area 1,716.84㎡ (1F 236.43㎡, 2F–7F 223.83㎡ each, 8F 137.43㎡) - Units: 70 in total (1R × 64, 1LDK × 5, 2DK × 1); typical 1R with an 8.5 jo Western-style room, kitchenette, unit bath, separate toilet and balcony (per the floor plan) - Land: 1,107.19㎡ (approx. 334.9 tsubo, registered), freehold, residential land; faces a 5 m road on the west; no private-road burden or setback - Zoning: urbanization promotion area, Category 1 residential zone, building coverage 60%, floor area ratio 200%; Article 22 fire-prevention district - Parking: 40 spaces - Handover: negotiable
Transportation
Iyo Tachibana
16 minutes walk from Iyo-Tachibana Station(Iyotetsudou Yokogawa Hara Sen)
Property Map
Features
Other Information
Floor Plan
Monthly Expenses
Pricing & Expenses
378,000,000
USD: $2,381,400.00
Price Per Sqm: 341,404.82
All real estate transactions will be settled in Japanese yen (JPY).
USD equivalent (indicative only)
Rate type: Variable (indicative reference rate)
Exchange rate: 1 USD = 158.73 JPY
Reference year: 2026
Exchange rates fluctuate. The USD figures shown use the reference rate and year above for illustration only.
Contact the Agent

Contact
SORA
.jpg_large.jpg&w=3840&q=75)


¥378,000,000
USD: $2,381,400.00