

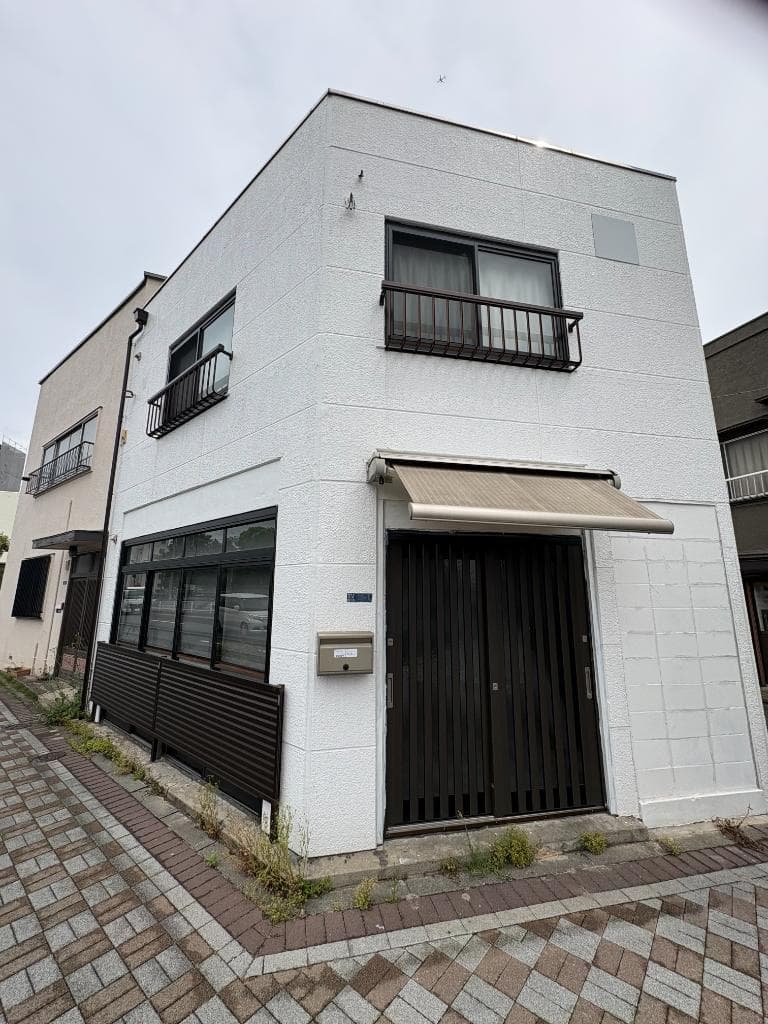
Outdoor: Exterior
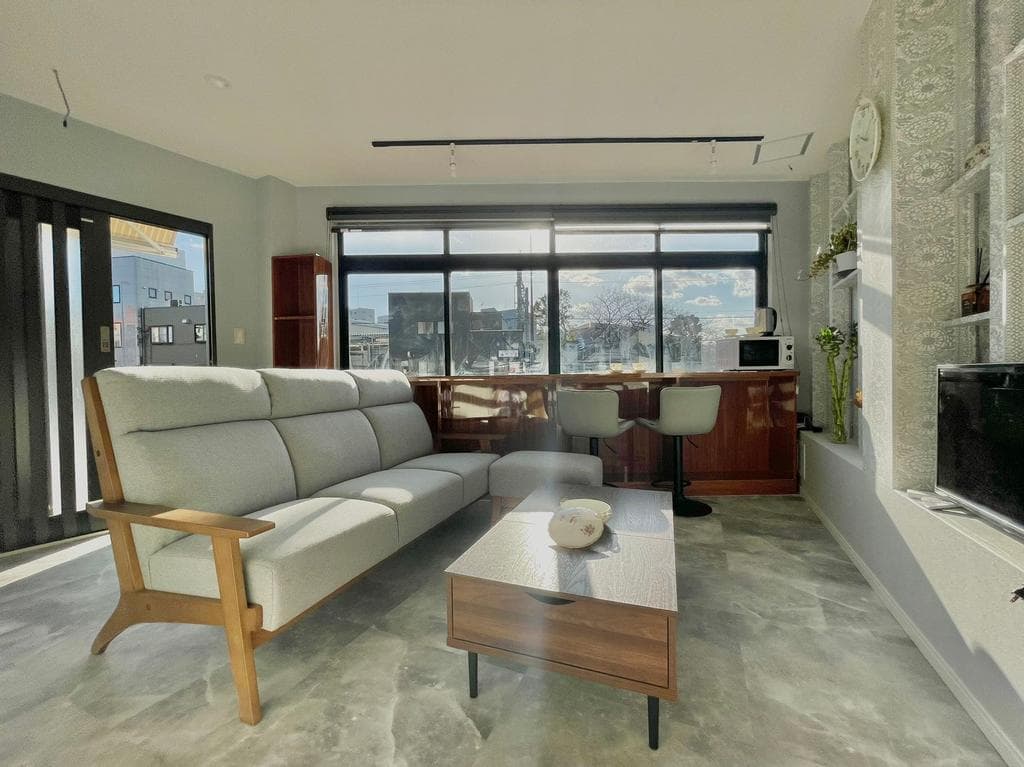
Indoor: Living Room
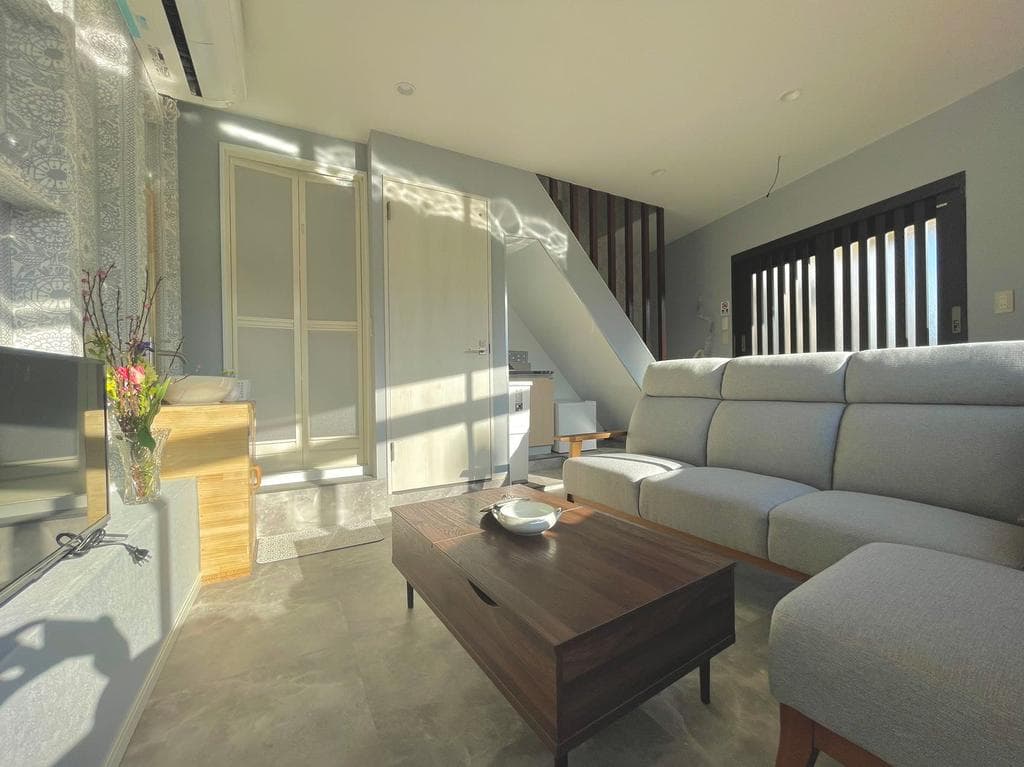
Indoor: Living Room
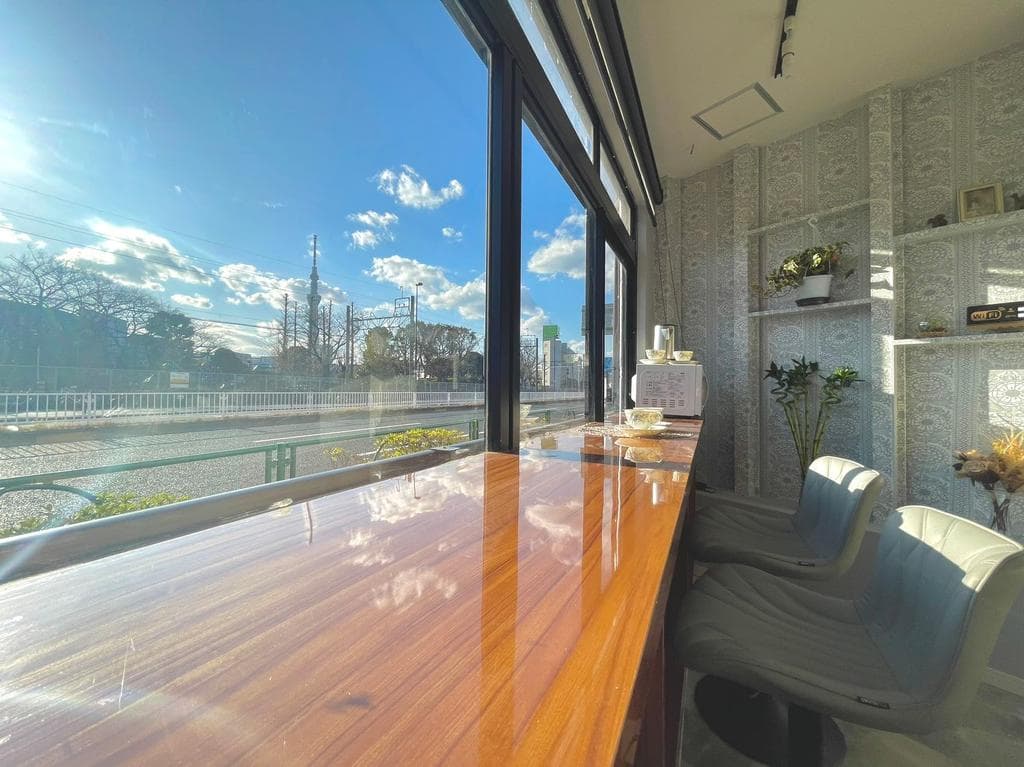
Indoor: Interior
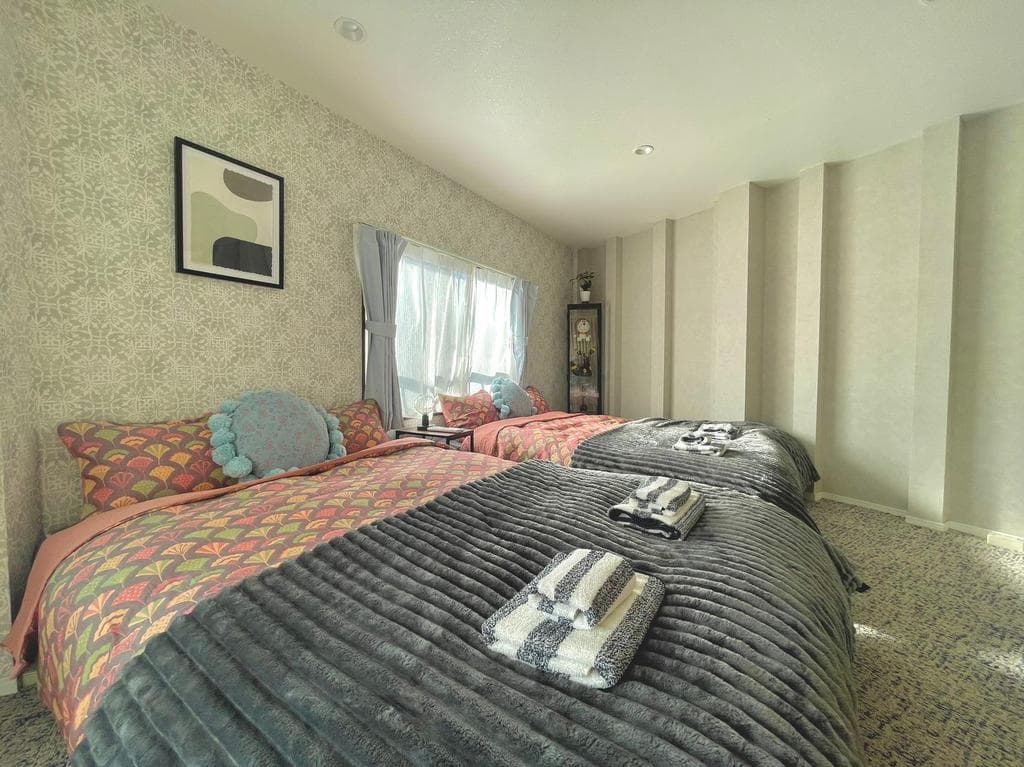
Indoor: Western-style Room
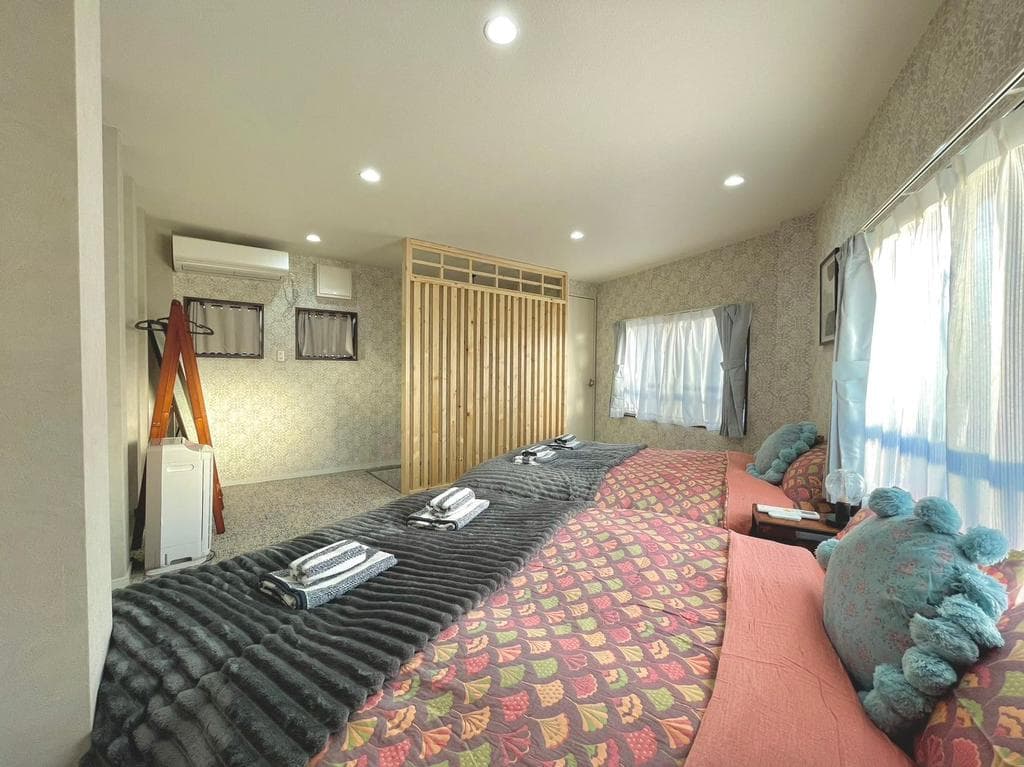
Indoor: Western-style Room
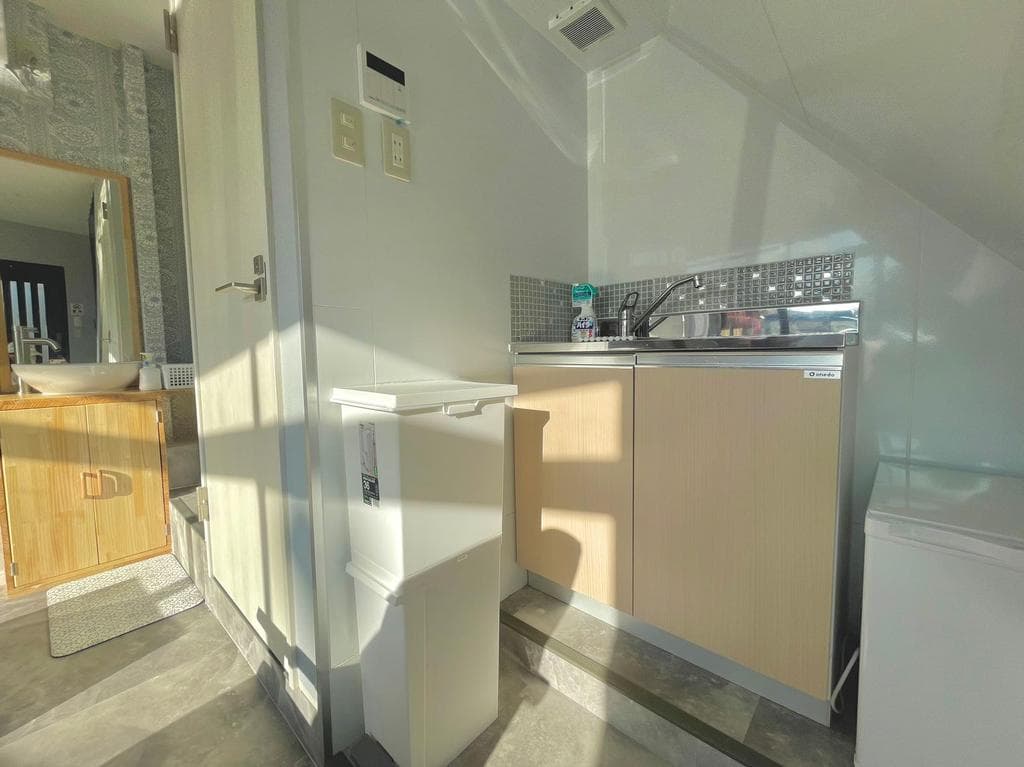
Indoor: Kitchen
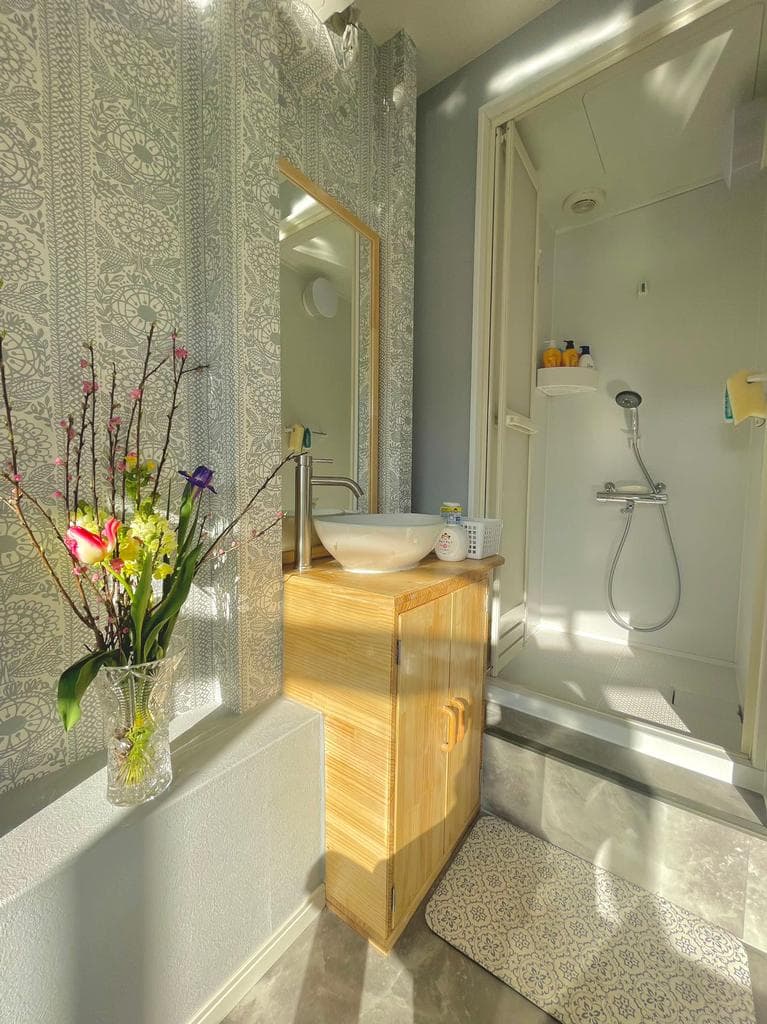
Indoor: Washroom
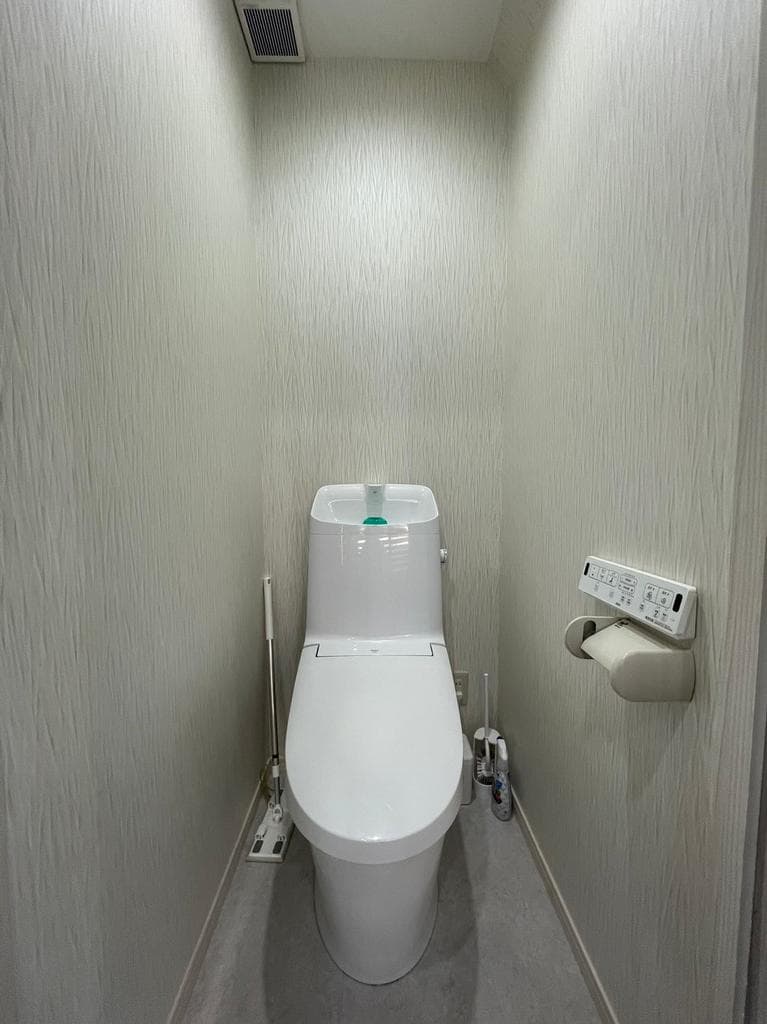
Indoor: Toilet
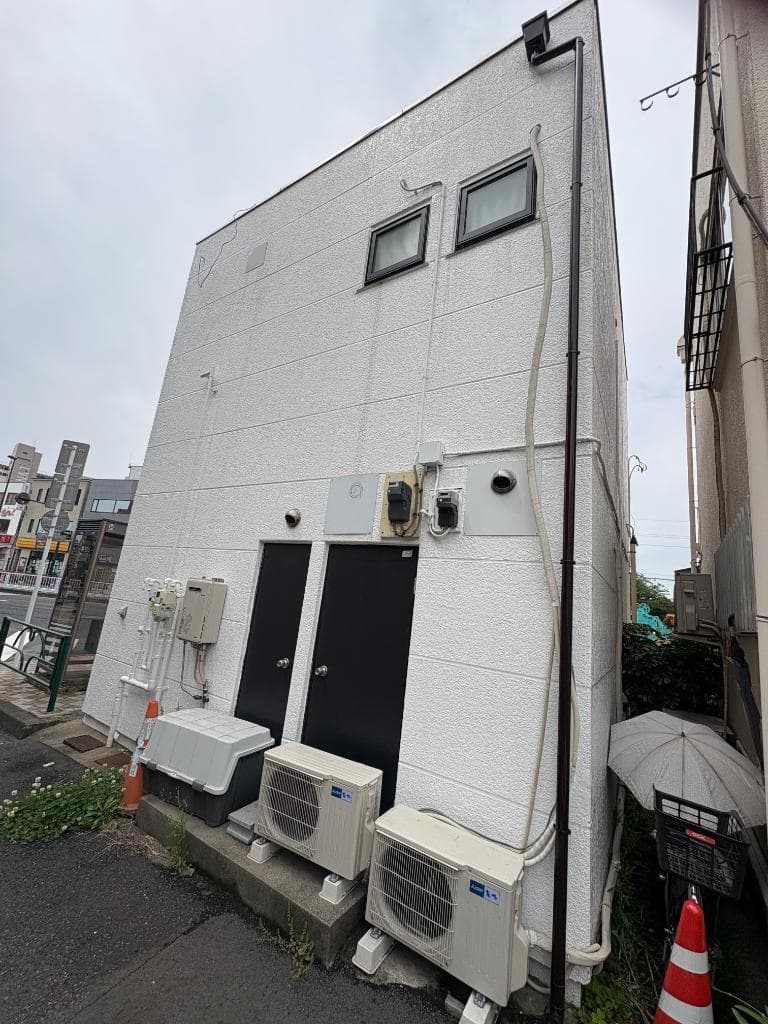
Outdoor: Exterior




Outdoor: Exterior
Tachibana 4-chome / 2-Storey House, Sumida
Tokyo - Sumida-ku
 ¥42m
¥42m Detached House
 25.15 m²
 -
- 1
1

Share Link
Tachibana 4-chome / 2-Storey House, Sumida
Tokyo - Sumida-ku
Sale Price
¥41,800,000
Area
25.15 m²
Bed
-
Bath
1
Property Type
Detached House

Listed On
October 2, 2026

ROI Calculator

Loan Calculator
Property Information
A two-storey steel-frame house on a corner lot in Tachibana 4-chome, Sumida-ku, a 2-minute walk from Higashi-Azuma Station on the Tobu Kameido Line. It was built in December 1984 and renovated in 2024 (as stated in the listing materials). - Access: Higashi-Azuma Station 2 min walk (Tobu Kameido Line) - Price: ¥41,800,000 - Land: 25.15㎡, freehold, residential land, flat; no private road burden. Corner lot facing a public road approx. 24.97 m wide on the southwest (frontage approx. 8.94 m) and a public road 4.95 m wide on the east (frontage approx. 5.17 m) - Building: steel frame with flat roof, 2 storeys, total floor area 35.26㎡ (1F 17.63㎡ / 2F 17.63㎡), built December 1984, renovated in 2024 - Layout: not stated in the listing materials - Equipment: electricity, city gas, water and sewerage, ventilation, fire alarms - Furniture: the photos show the rooms furnished; the listing materials do not state that furniture is included in the sale - Parking: none - Zoning: commercial zone, building coverage 60%, floor area ratio 400%; no other legal restrictions listed - Current status: vacant; handover negotiable
Transportation
Higashi Azuma
2 minutes walk(Toubu Kameido Sen)
Property Map
Features
No features listed
Other Information
Monthly Expenses
Pricing & Expenses
41,800,000
USD: $263,340.00
Price Per Sqm: 1,662,027.83
All real estate transactions will be settled in Japanese yen (JPY).
USD equivalent (indicative only)
Rate type: Variable (indicative reference rate)
Exchange rate: 1 USD = 158.73 JPY
Reference year: 2026
Exchange rates fluctuate. The USD figures shown use the reference rate and year above for illustration only.
Contact the Agent

Contact
SORA
View Similar Listings
No similar listings found.
¥41,800,000
USD: $263,340.00