

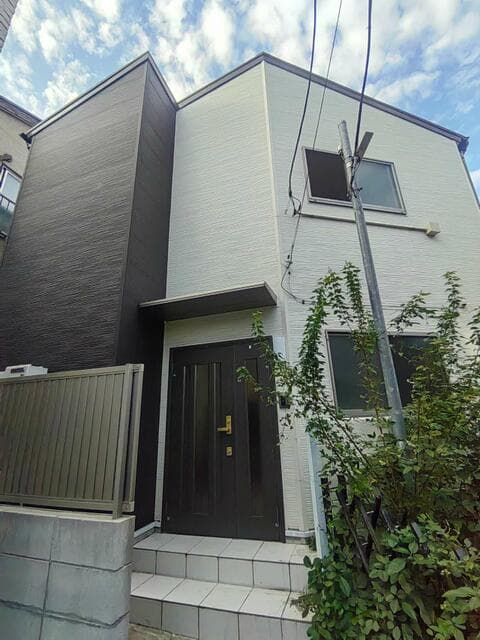
Outdoor: Exterior
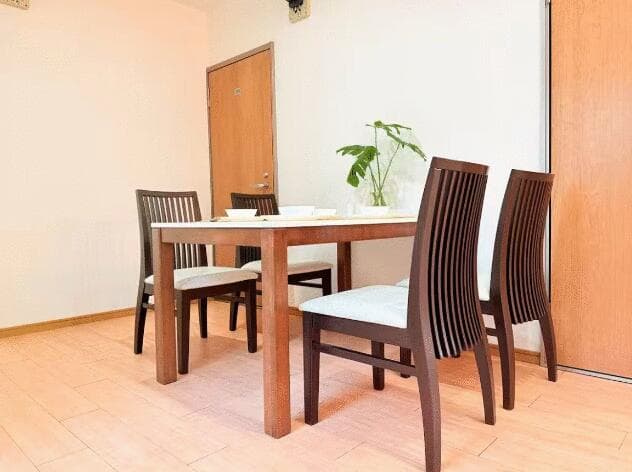
Indoor: Interior
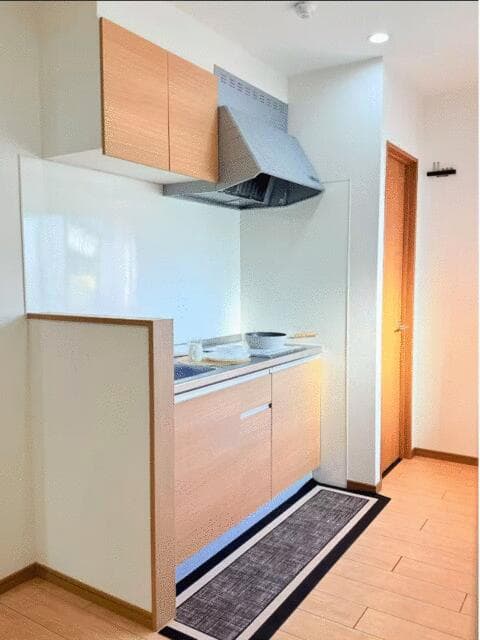
Indoor: Kitchen
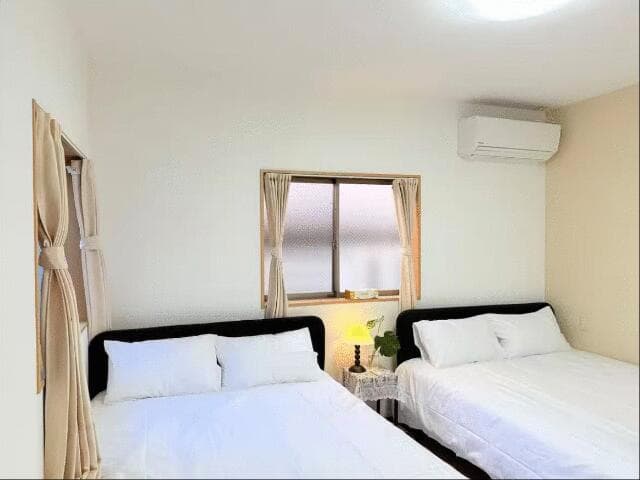
Indoor: Western-style Room
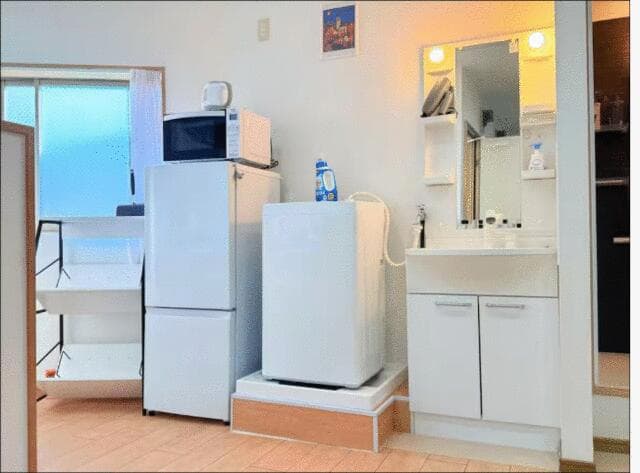
Indoor: Washroom




Outdoor: Exterior
Shimo-Ochiai 2-chome / 6LDK House with Minpaku Permission, Shinjuku
Tokyo - Shinjuku-ku
 ¥80m
¥80m Short-term Rental
 86.18 m²
 6
6 2
2

Share Link
Shimo-Ochiai 2-chome / 6LDK House with Minpaku Permission, Shinjuku
Tokyo - Shinjuku-ku
Sale Price
¥79,800,000
Area
86.18 m²
Bed
6
Bath
2
Property Type
Short-term Rental

Listed On
October 2, 2026

ROI Calculator

Loan Calculator
Property Information
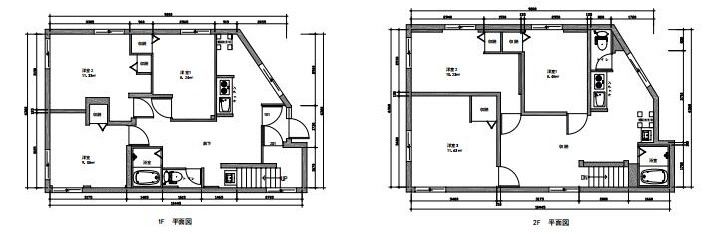
A wooden two-storey 6LDK house built in 1963 in Shimo-Ochiai 2-chome, Shinjuku-ku, a 9-minute walk from Takadanobaba Station on the JR Yamanote Line. The listing materials state that it has minpaku (private lodging) permission; it is currently leased. Rebuilding is not permitted on this site (saikenchiku fuka). - Access: Takadanobaba Station 9 min walk (JR Yamanote Line) - Price and yield: ¥79,800,000; yield 7.06% based on rent of ¥470,000 per month (as stated in the listing materials) - Land: 86.18㎡, freehold - Building: wooden, 2 storeys, 123.96㎡, 6LDK, built in 1963, renovated in 2021 - Layout (from the floor plan): each floor has three Western-style rooms, a kitchen, a bathroom and a toilet - Equipment: auto-fill bath with reheating, warm-water bidet toilet, system kitchen with 2-burner stove, 2 air conditioners, flooring in all rooms, propane gas; south-facing - Minpaku: "minpaku permission" is stated in the listing materials. The materials do not state whether the permission can be taken over by a buyer; please confirm before purchase - Restrictions: rebuilding is not permitted (saikenchiku fuka); the building dates from 1963 - Zoning: urbanization promotion area, Category 1 low-rise exclusive residential zone, building coverage 60%, floor area ratio 150% - Current status: leased; handover negotiable
Transportation
Takadanobaba
9 minutes walk(Yamanote Line)
Property Map
Features
Other Information
Floor Plan
Monthly Expenses
Pricing & Expenses
79,800,000
USD: $502,740.00
Price Per Sqm: 925,968.90
All real estate transactions will be settled in Japanese yen (JPY).
USD equivalent (indicative only)
Rate type: Variable (indicative reference rate)
Exchange rate: 1 USD = 158.73 JPY
Reference year: 2026
Exchange rates fluctuate. The USD figures shown use the reference rate and year above for illustration only.
Contact the Agent

Contact
SORA
View Similar Listings
No similar listings found.
¥79,800,000
USD: $502,740.00