

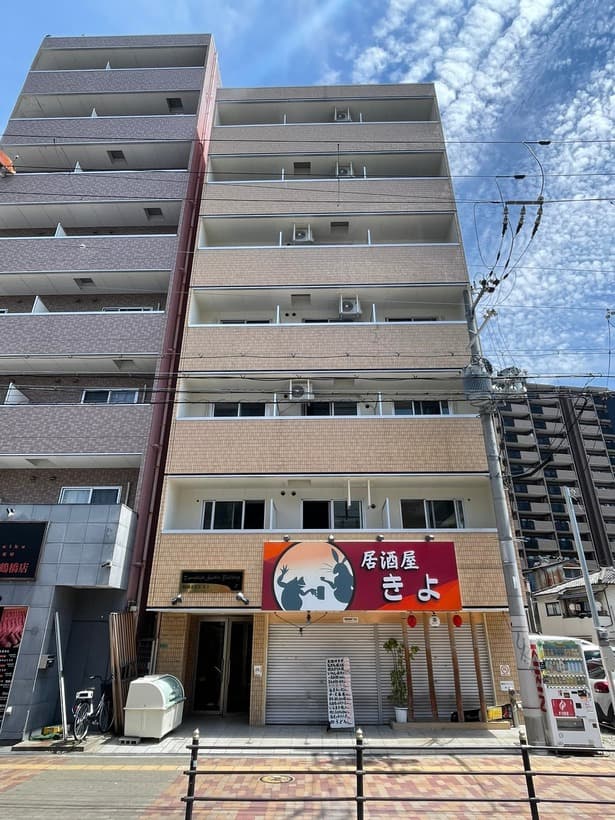
Outdoor: Exterior




Outdoor: Exterior
CONVESO Tsuruhashi / Whole 7-Storey Building (31 Units + Shop), Osaka
Osaka - Osaka-shi Higashinari-ku
 ¥890m
¥890m Hotel
Hotel 224.23 m²
 -
- -
-

Share Link
CONVESO Tsuruhashi / Whole 7-Storey Building (31 Units + Shop), Osaka
Osaka - Osaka-shi Higashinari-ku
Sale Price
¥890,000,000
Area
224.23 m²
Bed
-
Bath
-
Property Type
Hotel

Listed On
September 25, 2026

ROI Calculator

Loan Calculator
Property Information
A 7-storey steel-frame building completed in January 2006 with thirty-one 1K units and one ground-floor shop, a 2-minute walk from Tsuruhashi Station. Per the listing materials, an application under the Hotel Business Act (ryokan business) is in progress, and all units, the exterior and the common corridors are being renovated. - Access: Tsuruhashi Station (JR Osaka Loop Line) 2 min walk; Tsuruhashi Station (Osaka Metro Sennichimae Line) 2 min walk; Tamatsukuri Station (JR Osaka Loop Line) 9 min walk - Price and yield: ¥890,000,000 (tax included); current yield 0.28%, projected yield 8.18% (as stated in the listing materials) - Ryokan (hotel business) licence: an application under the Hotel Business Act is in progress; the licence has not been granted yet (as stated in the listing materials) - Income simulation in the listing materials (70% occupancy): private lodging (minpaku) ¥9,000 per day × 31 rooms = ¥279,000 per day, ¥70,308,000 per year; ground-floor shop ¥2,520,000 per year; total ¥72,828,000 per year - Building: steel frame, flat roof, 7 storeys above ground, completed January 2006, floor area 927.61㎡ (approx. 280.60 tsubo); 32 units (1K × 31, shop × 1); certificate of inspection (kensa zumisho) issued - Land: 224.23㎡ (registered, approx. 67.83 tsubo), freehold, residential land; faces a public road approx. 15.0 m wide on the west - Zoning: commercial zone (urbanization promotion area), building coverage 80%, floor area ratio 400%; quasi-fire prevention district - Current status: only the ground-floor shop is leased; security deposit ¥2,000,000 (Kansai method) - Terms: sale based on registered area, as-is, boundaries not specified; judicial scrivener designated - Handover: negotiable
Transportation
Tsuruhashi
2 minutes walk(Oosakakanjousen)
Property Map
Features
No features listed
Other Information
Monthly Expenses
Pricing & Expenses
890,000,000
USD: $5,607,000.00
Price Per Sqm: 3,969,138.83
All real estate transactions will be settled in Japanese yen (JPY).
USD equivalent (indicative only)
Rate type: Variable (indicative reference rate)
Exchange rate: 1 USD = 158.73 JPY
Reference year: 2026
Exchange rates fluctuate. The USD figures shown use the reference rate and year above for illustration only.
Contact the Agent

Contact
SORA
View Similar Listings
No similar listings found.
¥890,000,000
USD: $5,607,000.00