

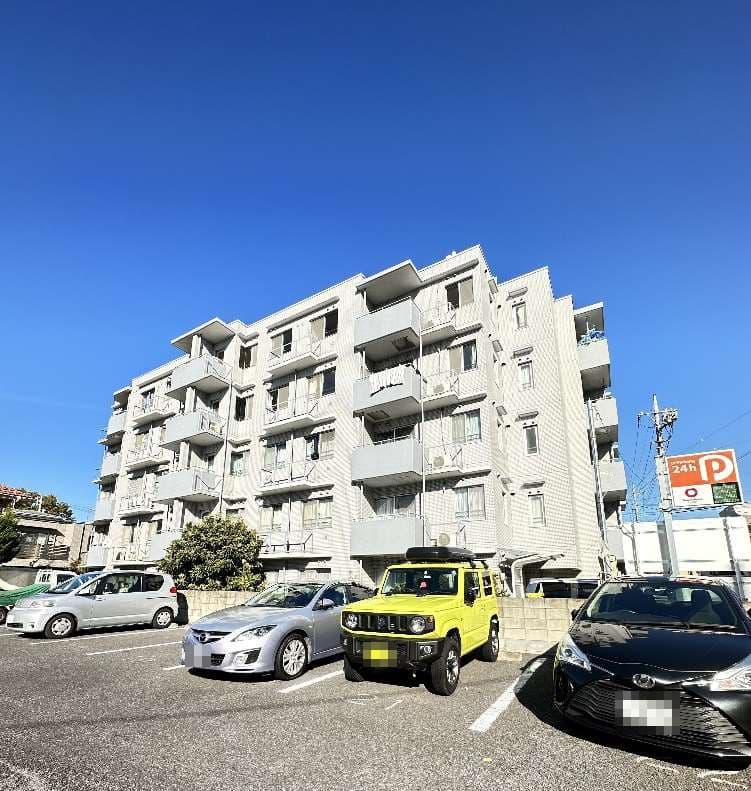
Outdoor: Exterior
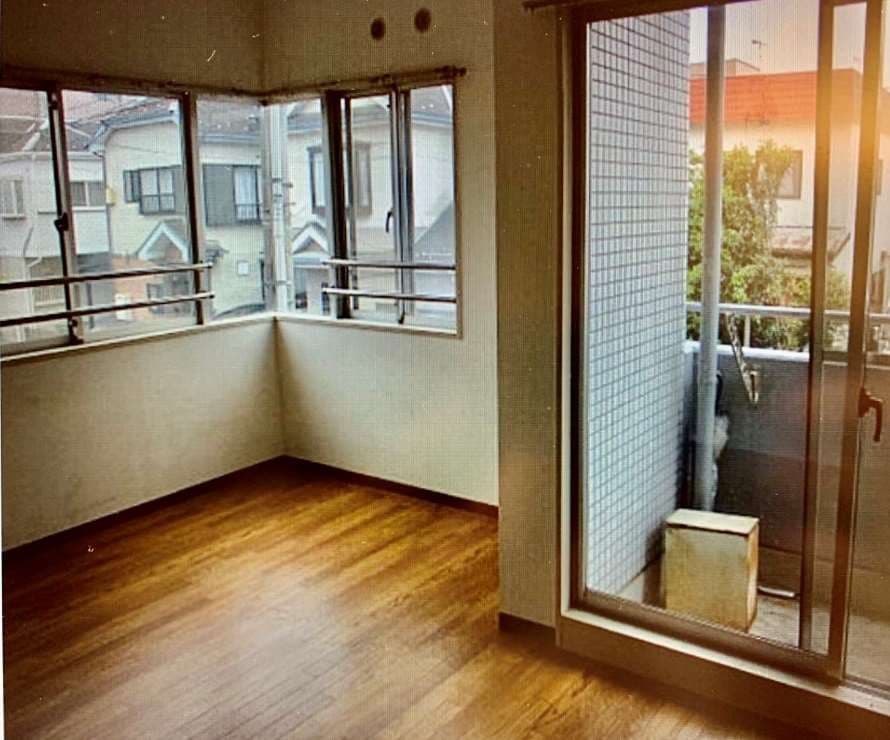
Indoor: Western-style Room
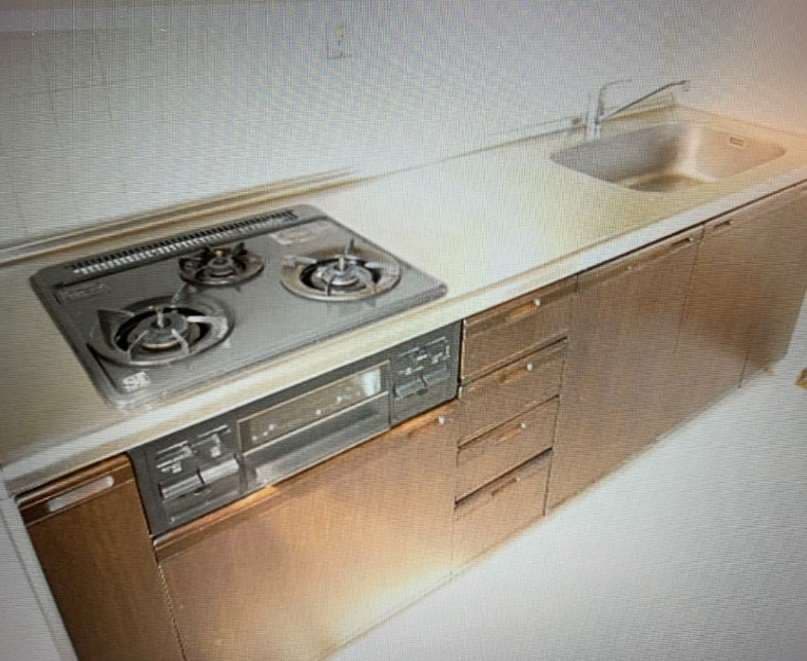
Indoor: Kitchen




Outdoor: Exterior
Grand Tour Warabi Shimin Koen / Whole Apartment Building (19 units), Warabi
Saitama - Warabi-shi
 ¥425m
¥425m Apartment
 660.4 m²
 -
- -
-

Share Link
Grand Tour Warabi Shimin Koen / Whole Apartment Building (19 units), Warabi
Saitama - Warabi-shi
Sale Price
¥425,000,000
Area
660.4 m²
Bed
-
Bath
-
Property Type
Apartment

Listed On
September 25, 2026

ROI Calculator

Loan Calculator
Property Information
A whole 5-storey steel-reinforced concrete apartment building with 19 units (2LDK × 5, 3LDK × 14), completed January 1990, in Tsukagoshi 5-chome, Warabi, an 11-minute walk from Nishi-Kawaguchi Station on the JR Keihin-Tohoku Line. It is currently fully let (per the listing materials). - Price: ¥425,000,000; projected yield 6.00% at full occupancy (projected monthly income ¥2,126,498 / annual income ¥25,517,976, per the listing materials) - Access: Nishi-Kawaguchi Station (JR Keihin-Tohoku Line) 11 minutes on foot - Building: steel-reinforced concrete with a flat roof, 5 storeys, completed January 1990; total floor area 1,366.54㎡; 19 units (2LDK × 5, 3LDK × 14); elevator; certificate of inspection (kensa-zumi-sho) issued - Land: 660.40㎡, freehold, residential land, flat; faces a public road approx. 16 m wide on the northwest - Zoning: quasi-industrial zone, building coverage 60%, floor area ratio 200%; urbanisation promotion area, quasi-fire prevention district - Nearby (per the listing materials): supermarket approx. 30 seconds on foot - Terms: the seller is exempt from liability for non-conformity (formerly defect liability) - Current status: fully let; handover negotiable. Where the drawings differ from the actual condition, the actual condition prevails
Transportation
Nishikawa Kuchi
11 minutes walk(JR Keihintouhokusen)
Property Map
Features
Other Information
Monthly Expenses
Pricing & Expenses
425,000,000
USD: $2,677,500.00
Price Per Sqm: 643,549.36
All real estate transactions will be settled in Japanese yen (JPY).
USD equivalent (indicative only)
Rate type: Variable (indicative reference rate)
Exchange rate: 1 USD = 158.73 JPY
Reference year: 2026
Exchange rates fluctuate. The USD figures shown use the reference rate and year above for illustration only.
Contact the Agent

Contact
SORA


¥425,000,000
USD: $2,677,500.00