

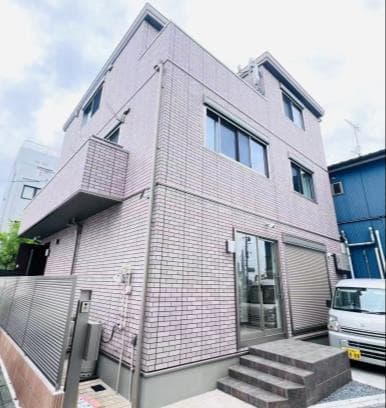
Outdoor: Exterior
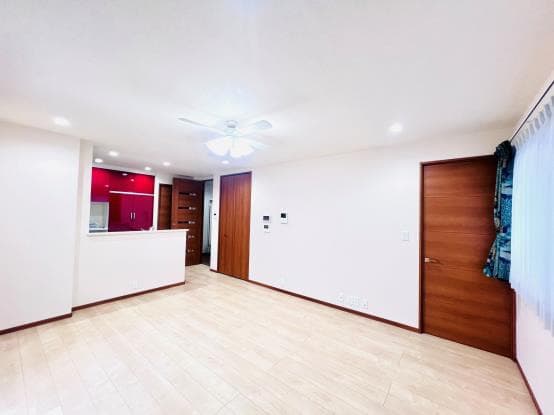
Indoor: Living Room
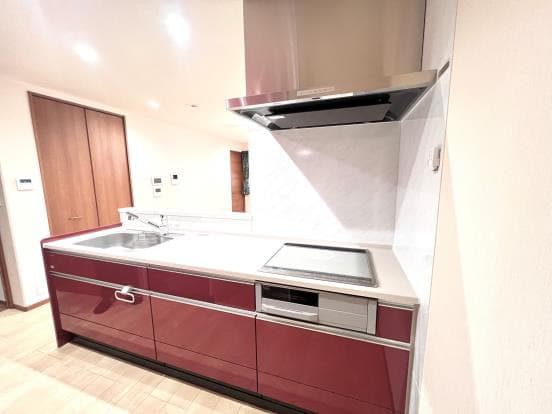
Indoor: Kitchen
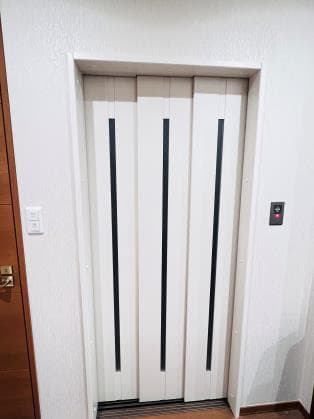
Indoor: Interior




Outdoor: Exterior
Higashi-Omiya 4-chome / Two-Family House with Shop (2LDK + 2LDK), Saitama
Saitama - Saitama-shi Minuma-ku
 ¥120m
¥120m Detached House
 112.25 m²
 4
4 2
2

Share Link
Higashi-Omiya 4-chome / Two-Family House with Shop (2LDK + 2LDK), Saitama
Saitama - Saitama-shi Minuma-ku
Sale Price
¥119,980,000
Area
112.25 m²
Bed
4
Bath
2
Property Type
Detached House

Listed On
September 25, 2026

ROI Calculator

Loan Calculator
Property Information
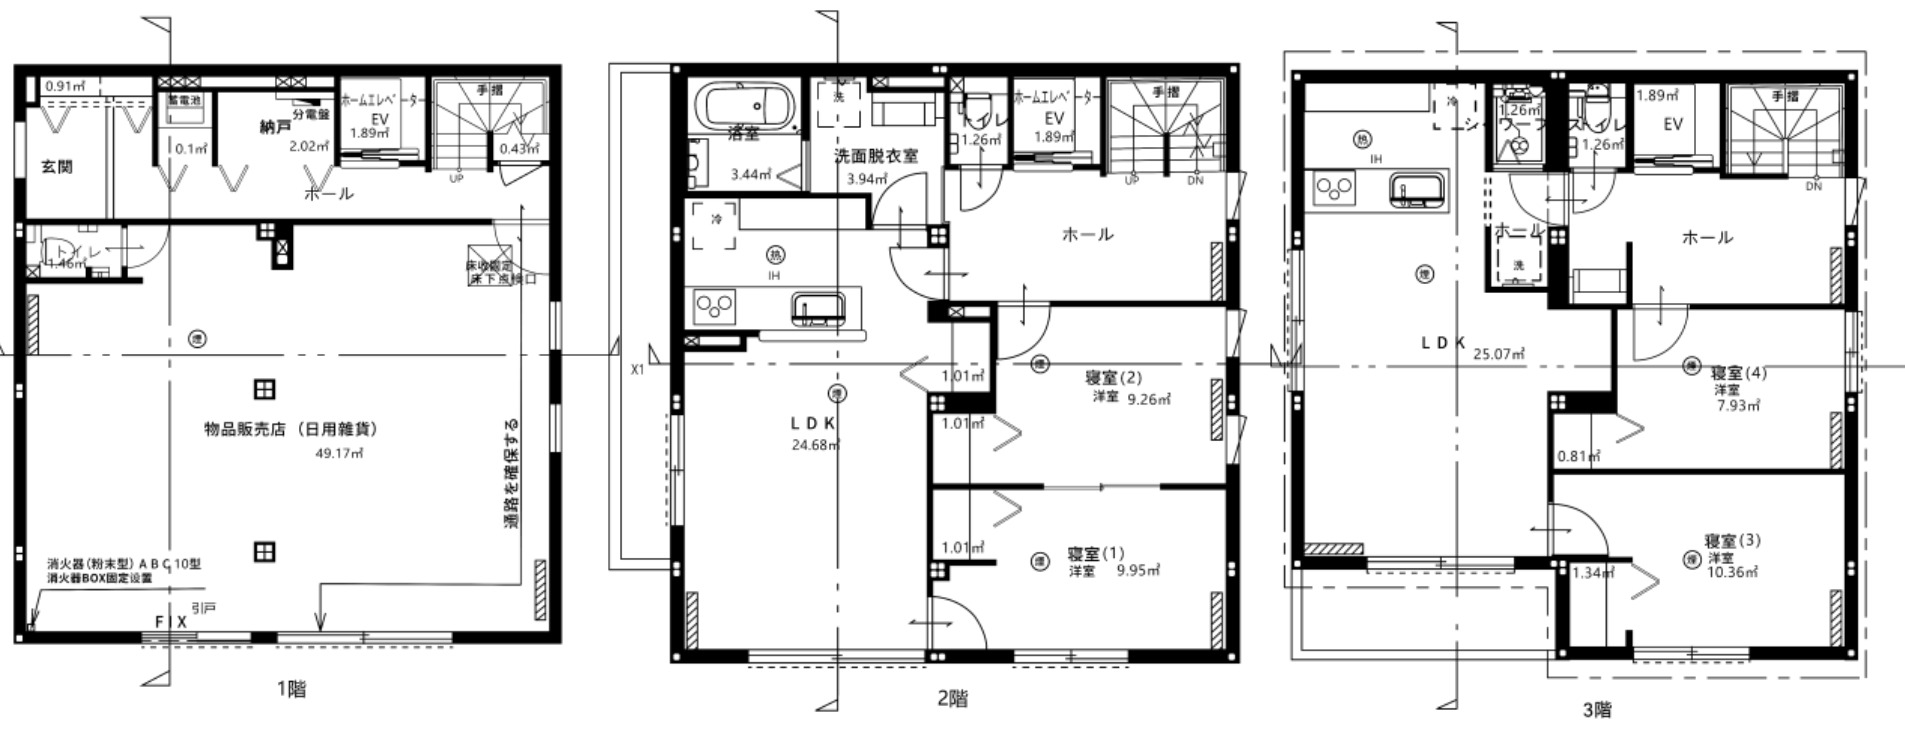
A 3-storey light-steel-frame house completed in December 2024 in Higashi-Omiya 4-chome, Minuma-ku, Saitama, a 3-minute walk from Higashi-Omiya Station on the JR Utsunomiya Line. The 1st floor is a shop and the 2nd and 3rd floors are each a 2LDK home, with a home elevator; the listing materials describe it as a custom-built two-family house by Tokyo Sekisui Heim. - Access: Higashi-Omiya Station (JR Utsunomiya Line) 3 minutes on foot - Land: 112.25㎡; faces a public road approx. 4.0 m wide on the east with approx. 10.5 m of frontage - Building: light steel frame, 3 storeys, completed December 2024; total floor area 196.85㎡ - Layout (per the floor plans): 1F shop (retail of daily goods) approx. 49.17㎡, entrance, storeroom, toilet; 2F 2LDK: LDK 24.68㎡, bedrooms 9.95㎡ and 9.26㎡, bathroom, washroom, toilet; 3F 2LDK: LDK 25.07㎡, bedrooms 10.36㎡ and 7.93㎡, shower room, toilet - Equipment: home elevator, delivery box - Zoning: urbanisation promotion area; quasi-fire prevention district; building coverage 80%, floor area ratio 240% - Current status: 2nd floor vacant; 1st and 3rd floors occupied; move-in date negotiable - Where the drawings differ from the actual condition, the actual condition prevails
Transportation
Toudai Miya
3 minutes walk(Utsunomiya Line)
Property Map
Features
Other Information
Floor Plan
Monthly Expenses
Pricing & Expenses
119,980,000
USD: $755,874.00
Price Per Sqm: 1,068,864.14
All real estate transactions will be settled in Japanese yen (JPY).
USD equivalent (indicative only)
Rate type: Variable (indicative reference rate)
Exchange rate: 1 USD = 158.73 JPY
Reference year: 2026
Exchange rates fluctuate. The USD figures shown use the reference rate and year above for illustration only.
Contact the Agent

Contact
SORA
View Similar Listings
No similar listings found.
¥119,980,000
USD: $755,874.00