

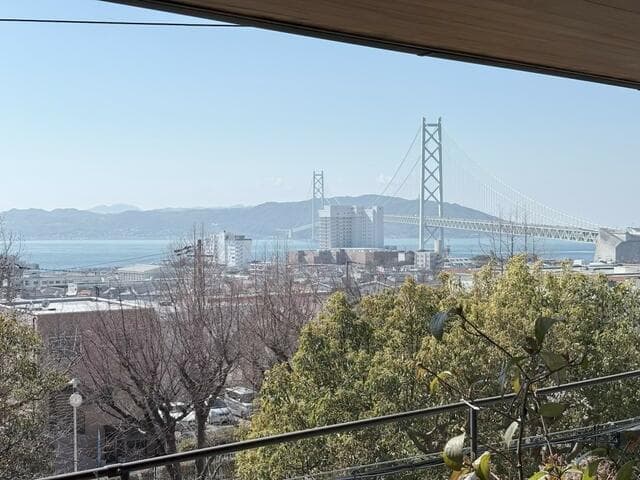
Outdoor: View
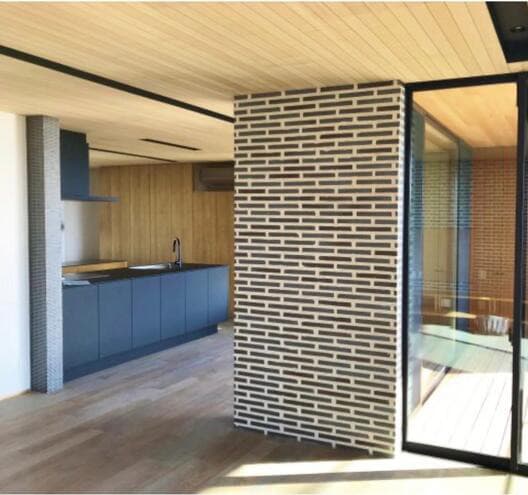
Indoor: Living Room
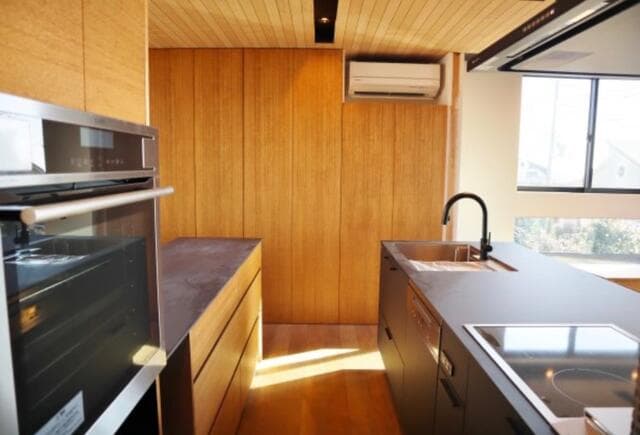
Indoor: Kitchen
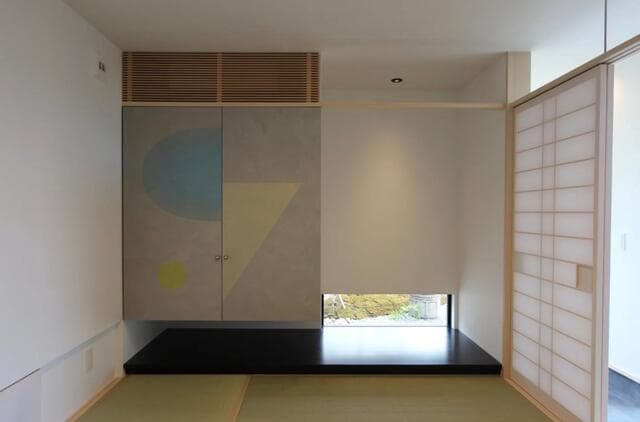
Indoor: Japanese-style Room
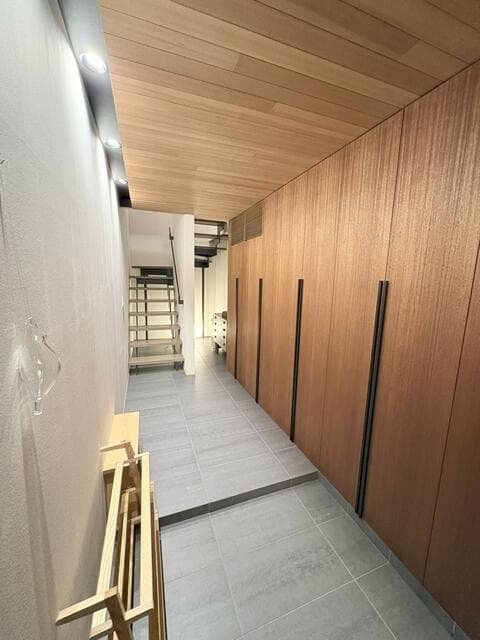
Indoor: Entrance
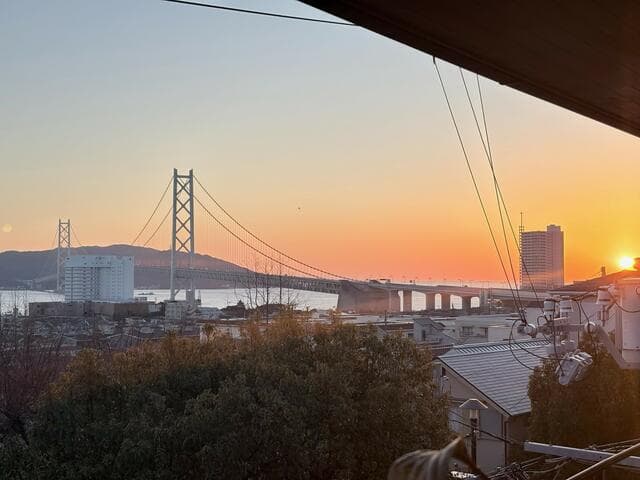
Outdoor: View
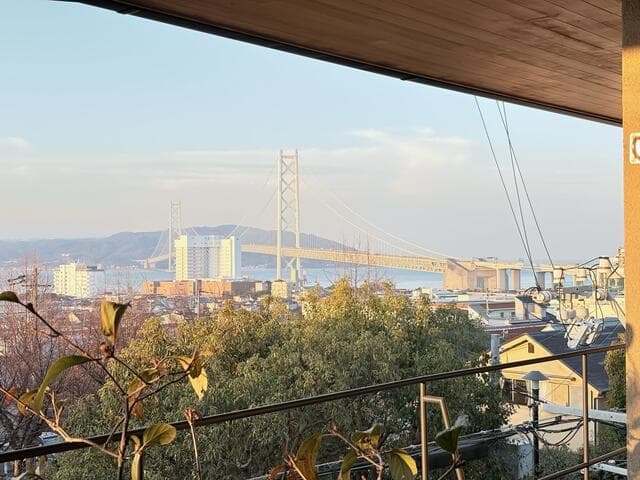
Outdoor: View

Outdoor: View
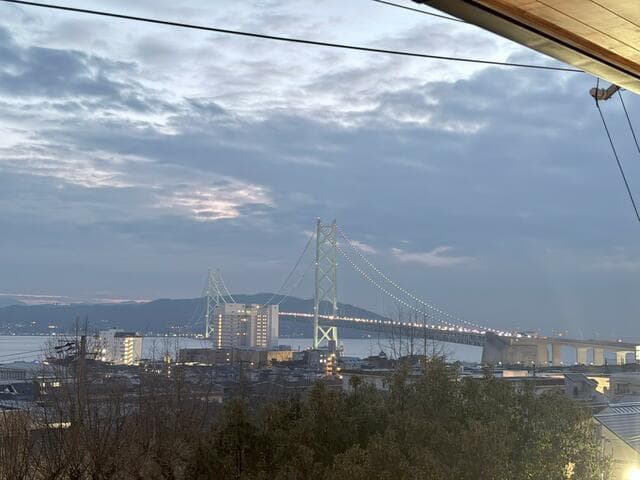
Outdoor: View




Outdoor: View
Kasumigaoka 7-chome / 4SLDK House, Kobe
Hyogo - Kobe-shi Tarumi-ku
 ¥149m
¥149m Detached House
 327.49 m²
 4
4 1
1

Share Link
Kasumigaoka 7-chome / 4SLDK House, Kobe
Hyogo - Kobe-shi Tarumi-ku
Sale Price
¥149,000,000
Area
327.49 m²
Bed
4
Bath
1
Property Type
Detached House

Listed On
September 24, 2026

ROI Calculator

Loan Calculator
Property Information
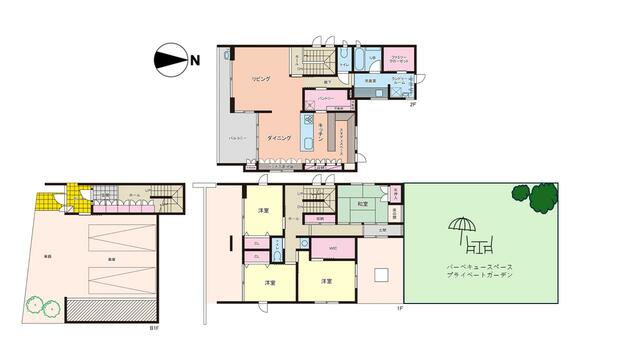
A 3-storey wood and reinforced concrete house built in December 2018 on a 327.49㎡ freehold lot in Kasumigaoka 7-chome, Tarumi-ku, Kobe, a 12-minute walk from JR Tarumi Station. The listing materials describe it as having a view of the Akashi Kaikyo Bridge, which can be seen in the photos. The owner currently lives in the house. - Access: Tarumi Station (JR Sanyo Main Line, also called the JR Kobe Line) 12 minutes on foot; Kasumigaoka Station (Sanyo Electric Railway Main Line) 7 minutes on foot; Maiko Station (JR Sanyo Main Line / JR Kobe Line) 12 minutes on foot - Land: 327.49㎡ (registered), freehold, residential land, flat and regular-shaped (as stated in the listing materials); faces a public road approx. 4.4 m wide on the south (frontage approx. 11.4 m); no private-road share - Building: wood and reinforced concrete, 3 storeys, built December 2018; floor area 219.39㎡. The floor plan labels the three levels B1F (garage and entrance), 1F and 2F - Layout: 4SLDK — Japanese-style room 6 jo, Western-style rooms 6, 7 and 8 jo, storage room (S) 3 jo. Per the floor plan: 2F living room, dining room, kitchen, pantry, study space, bathroom, washroom, laundry room, family closet, toilet and balcony; 1F three Western-style rooms, Japanese-style room, walk-in closet and toilet, with a private garden and barbecue space on the north side; B1F garage and entrance - Kitchen: made-to-order kitchen by Kitchen House with a built-in Miele dishwasher, Gaggenau IH cooktop, Gaggenau barbecue grill and AEG oven (as stated in the listing materials) - Facilities: floor heating (including the kitchen); bathroom of 1 tsubo or larger with heating, dryer and a window; 2 toilets; warm-water bidet toilet seat; shampoo dresser; monitor intercom; electric shutter; security cameras; wide balcony; garden - Documents: design and construction housing performance evaluation reports, BELS / energy-efficiency standard certification, completion inspection certificate and design drawings (as stated in the listing materials) - Utilities: city gas, public water, public sewer - Parking: 3 cars — reinforced concrete garage for 2 cars plus 1 space in front of it; per the listing materials, the house can be entered from the garage without getting wet in the rain - Orientation: main windows face south, with no building directly in front (as stated in the listing materials) - Zoning: Category 1 low-rise exclusive residential zone; building coverage 60%, floor area ratio 150%; urbanisation promotion area - Current status: owner-occupied; handover negotiable
Transportation
Tarumi
12 minutes walk(JR Koubesen(Koube~Himeji))
Property Map
Features
Other Information
Floor Plan
Monthly Expenses
Pricing & Expenses
149,000,000
USD: $938,700.00
Price Per Sqm: 454,975.72
All real estate transactions will be settled in Japanese yen (JPY).
USD equivalent (indicative only)
Rate type: Variable (indicative reference rate)
Exchange rate: 1 USD = 158.73 JPY
Reference year: 2026
Exchange rates fluctuate. The USD figures shown use the reference rate and year above for illustration only.
Contact the Agent

Contact
SORA
View Similar Listings
No similar listings found.
¥149,000,000
USD: $938,700.00