

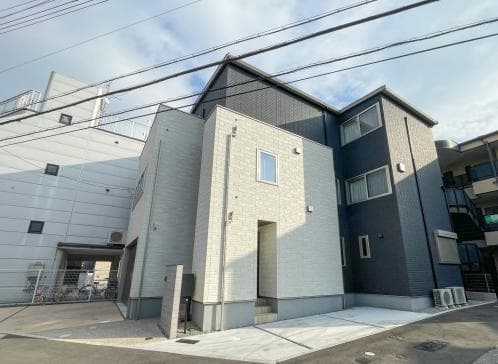
Outdoor: Exterior
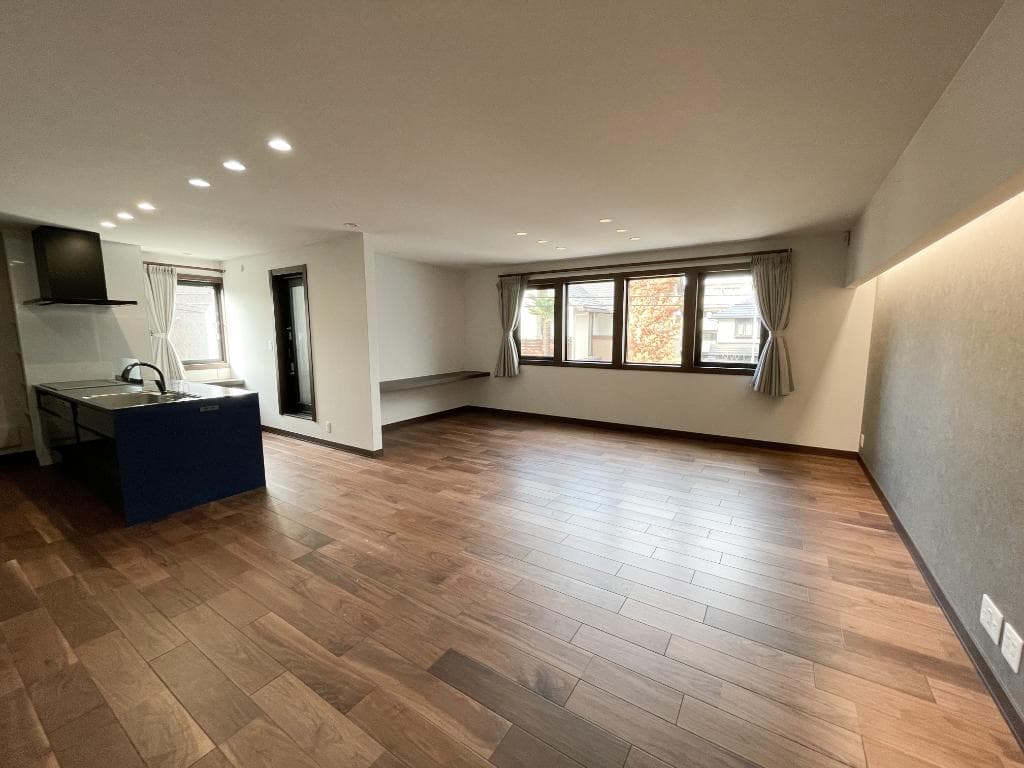
Indoor: Living Room
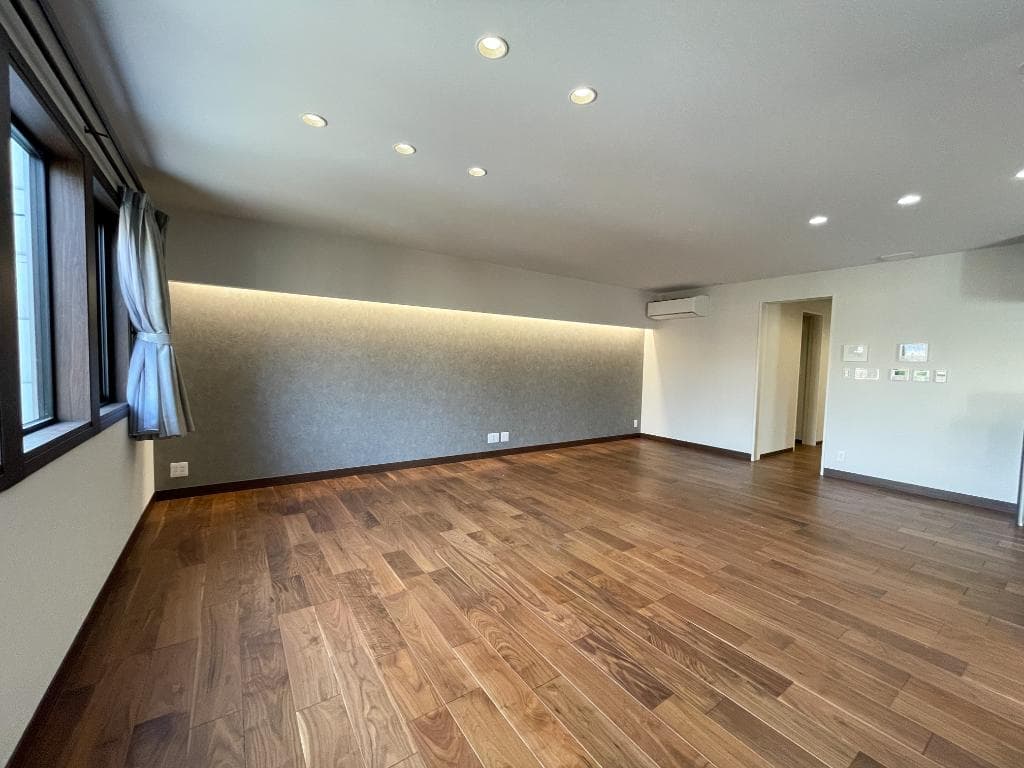
Indoor: Living Room
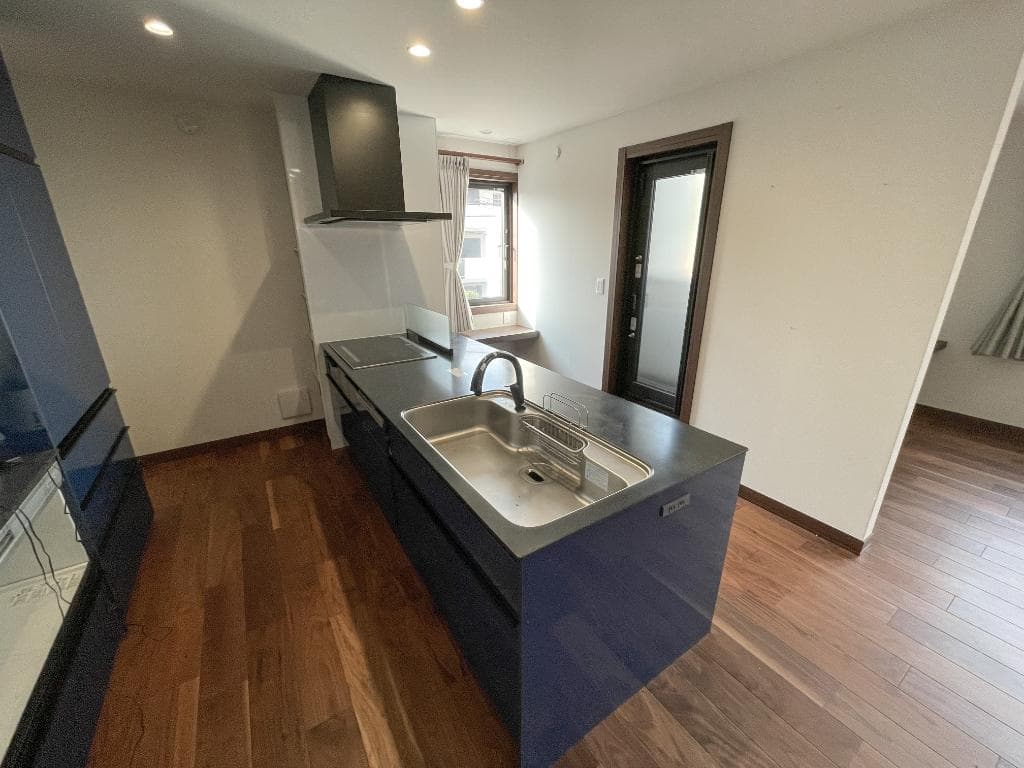
Indoor: Kitchen

Outdoor: Parking/Garage

Outdoor: Parking/Garage
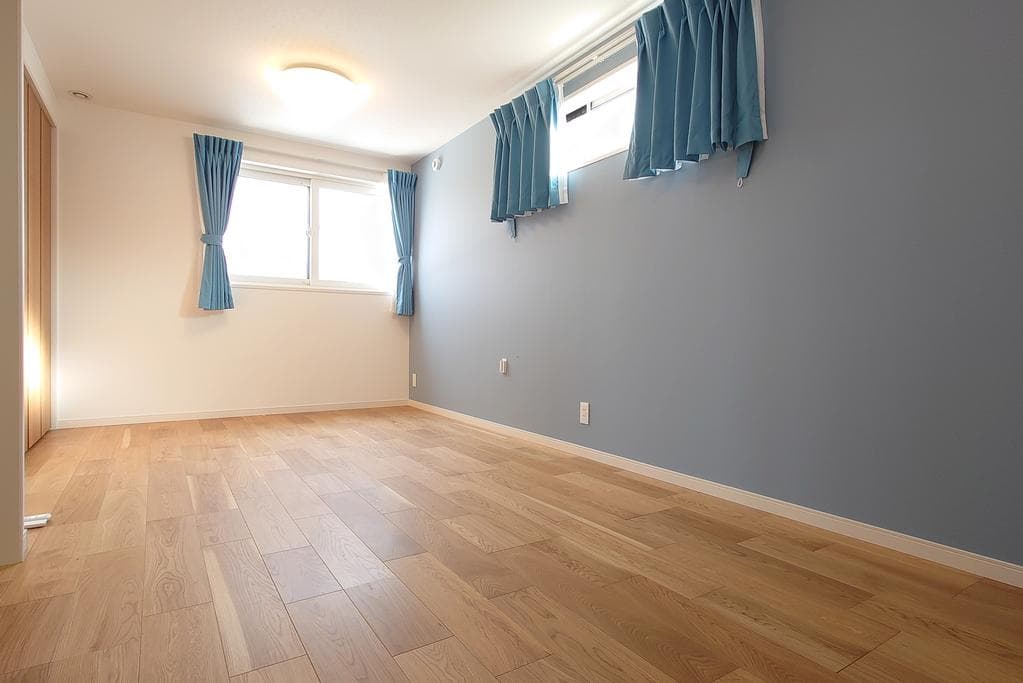
Indoor: Western-style Room
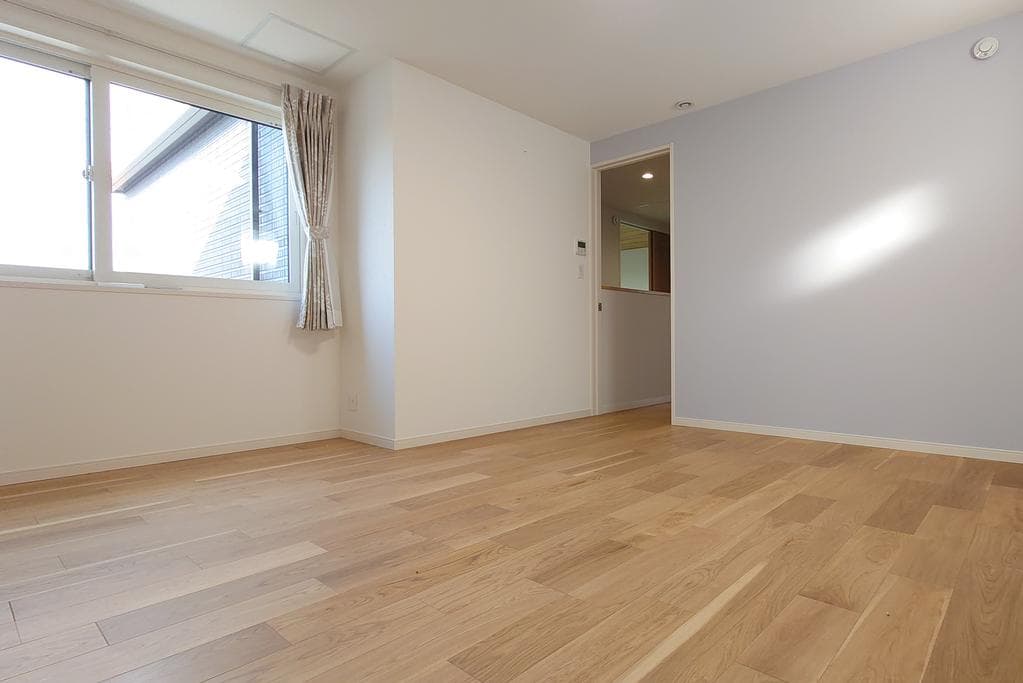
Indoor: Western-style Room
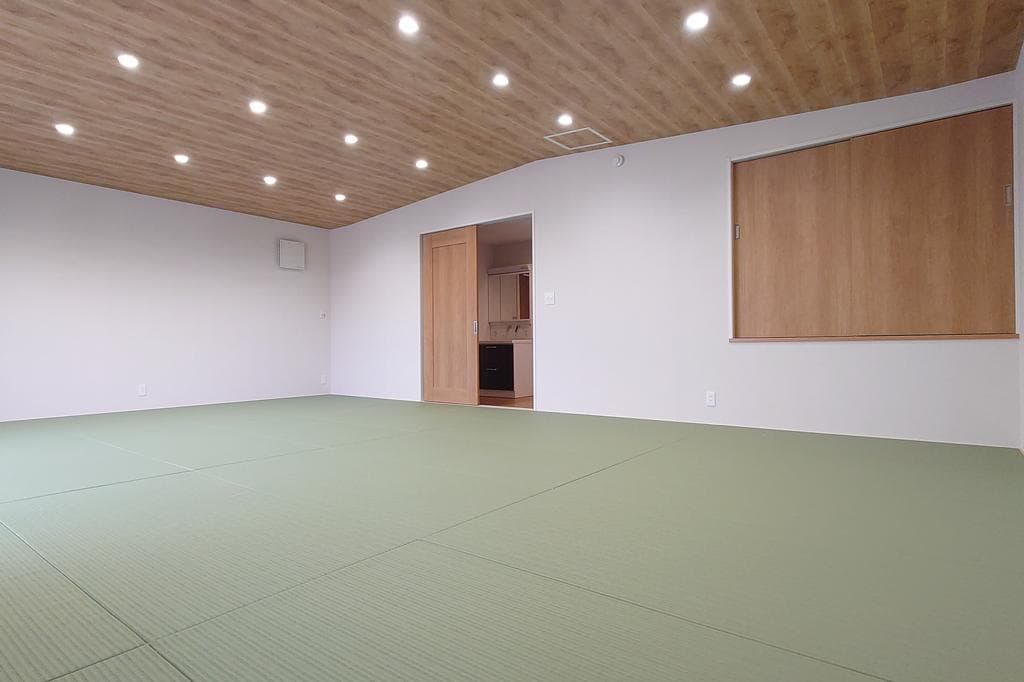
Indoor: Interior
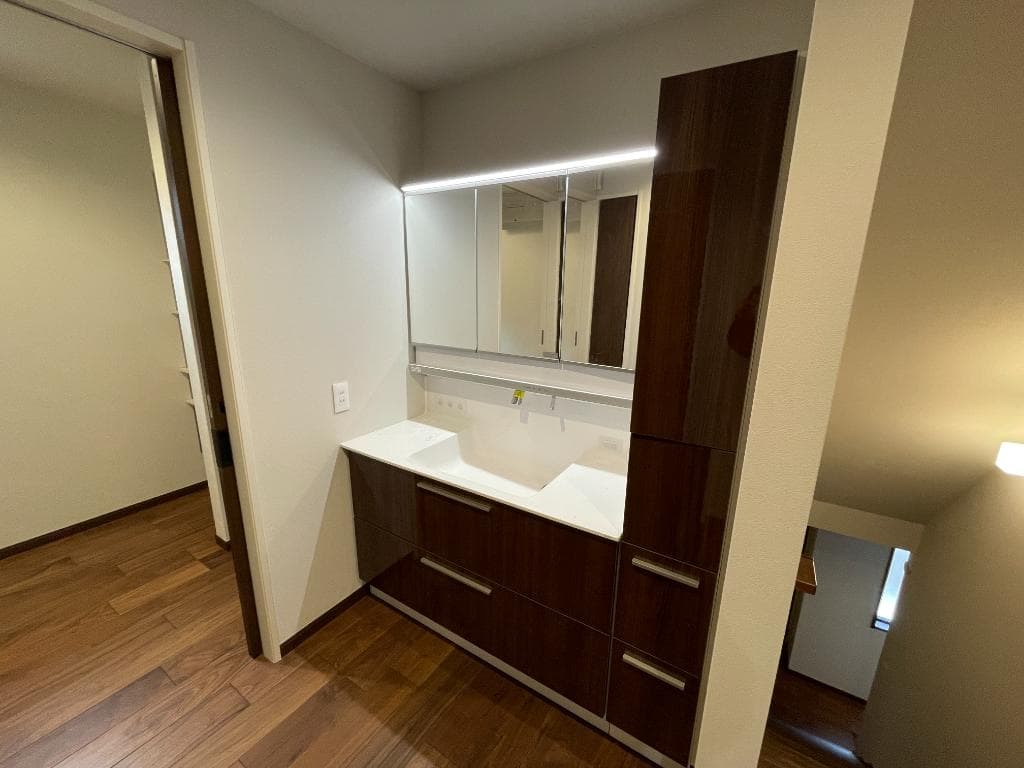
Indoor: Washroom
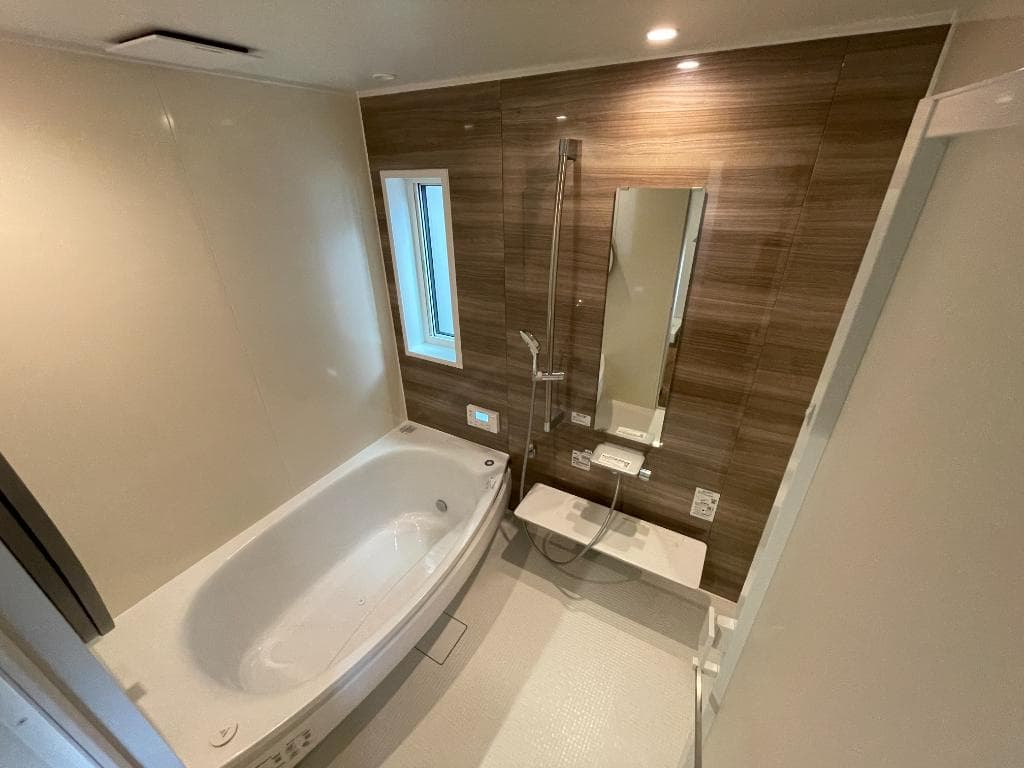
Indoor: Bathroom




Outdoor: Exterior
Hirotacho / 4SLDK House with Built-in Garage, Nishinomiya
Hyogo - Nishinomiya-shi
 ¥125m
¥125m Detached House
 176.72 m²
 4
4 1
1

Share Link
Hirotacho / 4SLDK House with Built-in Garage, Nishinomiya
Hyogo - Nishinomiya-shi
Sale Price
¥124,500,000
Area
176.72 m²
Bed
4
Bath
1
Property Type
Detached House

Listed On
September 24, 2026

ROI Calculator

Loan Calculator
Property Information
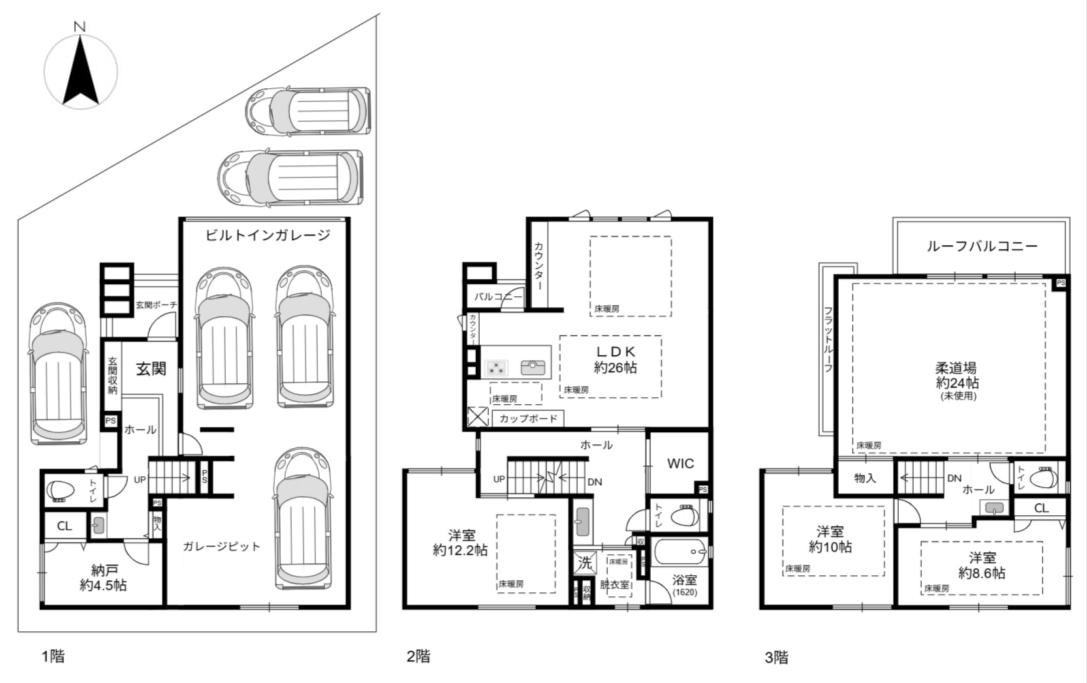
A 3-storey wooden 4SLDK house with a built-in garage, completed in March 2025 on a 176.72㎡ freehold lot in Hirotacho, Nishinomiya, an 18-minute walk from Nishinomiya-Kitaguchi Station on the Hankyu Kobe Line. According to the listing materials it was built by Misawa Home and is certified as long-term quality housing. The house is currently vacant. - Access: Nishinomiya-Kitaguchi Station (Hankyu Kobe Line) 18 minutes on foot; Mondo-Yakujin Station (Hankyu Imazu Line) 16 minutes on foot - Land: 176.72㎡ (registered; approx. 53.45 tsubo), freehold, residential land, flat; faces a public road approx. 4.5 m wide on the north - Building: wooden with an alloy-plated steel sheet roof, 3 storeys, completed March 2025; total floor area 266.20㎡ (1F 90.65㎡ / 2F 92.78㎡ / 3F 82.77㎡); built by Misawa Home (as stated in the listing materials) - Layout (floor plan): 1F built-in garage, entrance with storage, storage room approx. 4.5 jo and toilet; 2F LDK approx. 26 jo, Western-style room approx. 12.2 jo, walk-in closet, bathroom, dressing room, toilet and balcony; 3F judo room approx. 24 jo (currently unused), Western-style rooms approx. 10 and 8.6 jo, storage, toilet and roof balcony - Judo room: per the listing materials, a plan to convert it into two Western-style rooms is available at extra cost - Performance (as stated in the listing materials): long-term quality housing; design and construction housing performance evaluations obtained; vibration-control dampers; anti-termite, moisture-proof concrete ground floor; solar power system; all-electric - Facilities: hot-water floor heating in all living rooms; system kitchen with 3-burner IH cooktop and dishwasher; separate bath and toilet; warm-water bidet toilet seat; shampoo dresser; indoor laundry space; storage space; electric-lock entrance door with a smart key that locks and unlocks by touch (as stated in the listing materials); monitor intercom; delivery box; SECOM home security (as stated in the listing materials) - Garage: built-in garage with an electric shutter and an outlet for charging an electric vehicle (as stated in the listing materials) - Utilities: public water, public sewer, electricity (Kansai Electric Power); no gas (all-electric) - Parking: up to 6 cars depending on vehicle size; the floor plan shows 3 in the garage and 3 outside - Zoning: Category 2 medium-to-high-rise exclusive residential zone; building coverage 60%, floor area ratio 200%; urbanisation promotion area; Category 2 height control district; Building Standards Act Article 22 area; landscape plan area; residential land development regulation area - School district: Hirota Elementary School and Hiraki Junior High School (Nishinomiya City) - Current status: vacant; handover negotiable (after payment of the balance)
Transportation
Nishinomiyakitaguchi
18 minutes walk(Hankyuu Koube Honsen)
Property Map
Features
Other Information
Floor Plan
Monthly Expenses
Pricing & Expenses
124,500,000
USD: $784,350.00
Price Per Sqm: 704,504.30
All real estate transactions will be settled in Japanese yen (JPY).
USD equivalent (indicative only)
Rate type: Variable (indicative reference rate)
Exchange rate: 1 USD = 158.73 JPY
Reference year: 2026
Exchange rates fluctuate. The USD figures shown use the reference rate and year above for illustration only.
Contact the Agent

Contact
SORA
View Similar Listings
No similar listings found.
¥124,500,000
USD: $784,350.00