

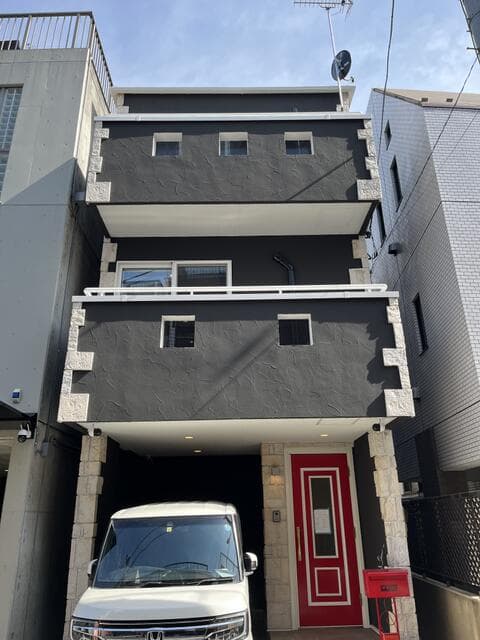
Outdoor: Exterior
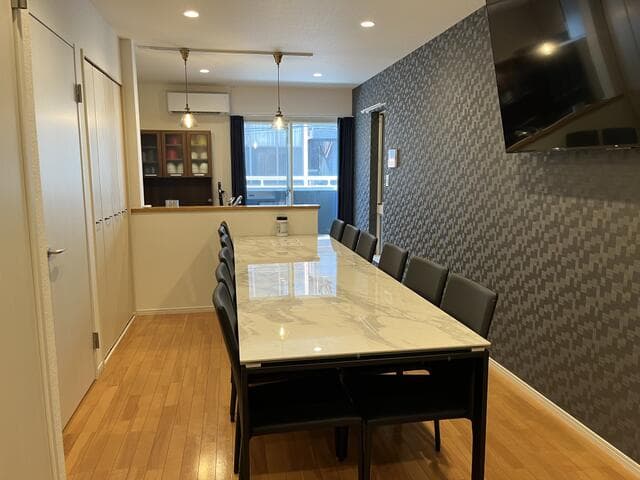
Indoor: Living Room
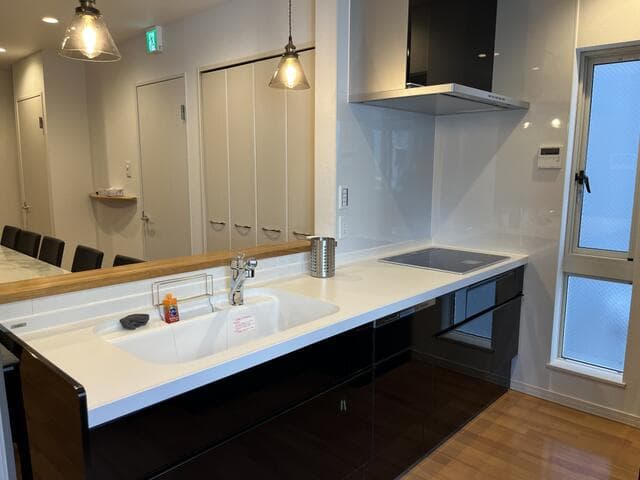
Indoor: Kitchen
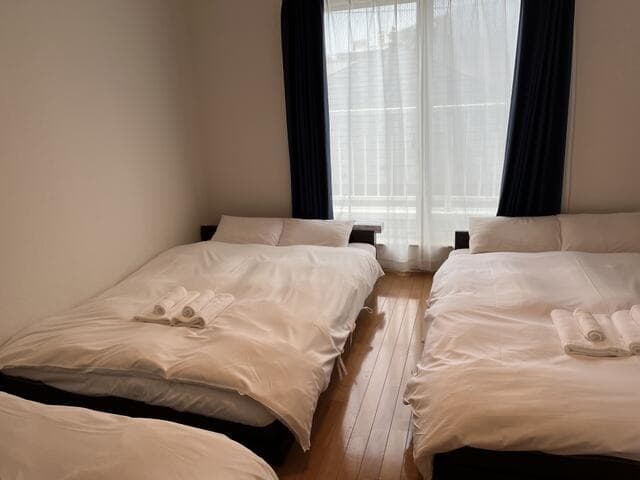
Indoor: Western-style Room

Indoor: Western-style Room
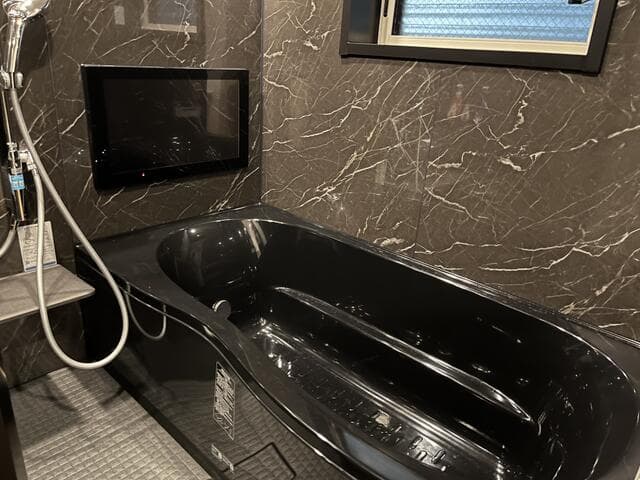
Indoor: Bathroom
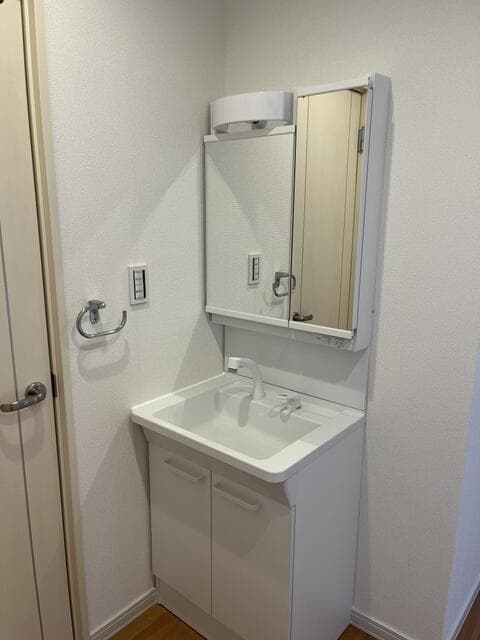
Indoor: Washroom
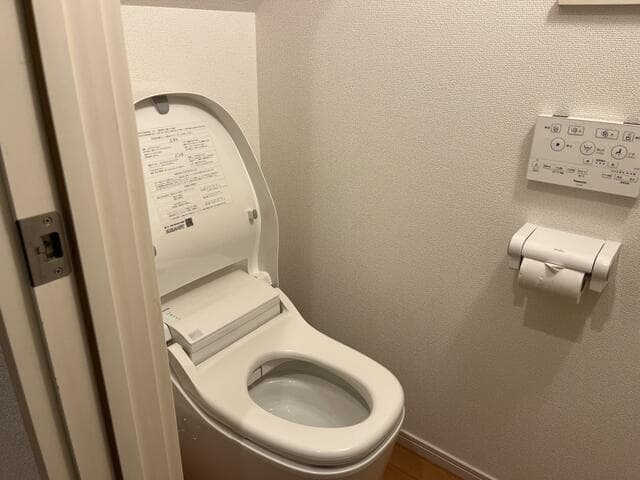
Indoor: Toilet

Indoor: Toilet




Outdoor: Exterior
Yoyogi 3-chome / 4LDK House, Tokyo
Tokyo - Shibuya-ku
 ¥298m
¥298m Detached House
 60.37 m²
 4
4 1
1

Share Link
Yoyogi 3-chome / 4LDK House, Tokyo
Tokyo - Shibuya-ku
Sale Price
¥298,000,000
Area
60.37 m²
Bed
4
Bath
1
Property Type
Detached House

Listed On
September 24, 2026

ROI Calculator

Loan Calculator
Property Information
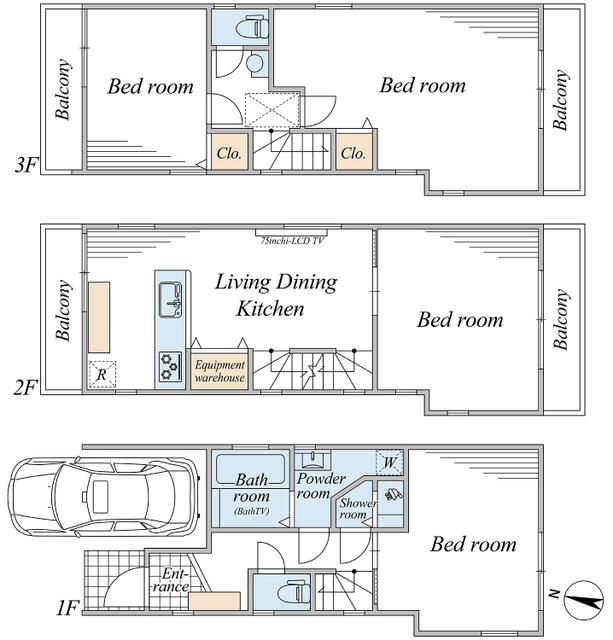
A 3-storey wooden 4LDK house built in August 2003 in Yoyogi 3-chome, Shibuya-ku, a 7-minute walk from Minami-Shinjuku Station on the Odakyu Line. According to the listing materials, the house is currently operated as private lodging (minpaku); it can also be bought for your own use, with the current occupancy ending six months or more after the sale. - Price: ¥298,000,000; annual sales ¥13,962,501 and yield 4.68% from the current lodging operation (as stated in the listing materials) - Access: Minami-Shinjuku Station (Odakyu Line) 7 minutes on foot; Yoyogi Station (Toei Oedo Line) 11 minutes on foot; Shinjuku Station (Toei Shinjuku Line) 11 minutes on foot - Land: 60.37㎡ (registered), freehold, residential land; no setback required - Road access: private road approx. 4 m wide on the northwest side, frontage approx. 4.1 m - Building: wooden with slate roof, 3 storeys, built August 2003; total floor area 92.74㎡ (1F 27.14㎡ / 2F 32.80㎡ / 3F 32.80㎡) - Layout: 4LDK. 1F: bedroom, bathroom (with bathroom TV), shower room, powder room, toilet and parking space; 2F: living-dining-kitchen, bedroom and storage, with balconies on both sides; 3F: two bedrooms, each with a closet, toilet and balconies; plus a roof balcony - Facilities: counter kitchen, dishwasher-dryer, IH cooktop, reheating bath, bathroom dryer, bathtub of 1 tsubo or larger, 2 toilets with warm-water bidet seats, 2 washbasins, shampoo dresser, attic storage, lighting fixtures, double glazing, BS/CS terminals, internet, dimple keys, monitor intercom, fire alarms - Utilities: city gas, public water, public sewer - Parking: available (the floor plan shows one car space on the 1st floor) - Zoning: Category 2 medium-to-high-rise exclusive residential zone; building coverage 60%, floor area ratio 300%; urbanisation promotion area - School district: Yoyogi-Sanya Elementary School and Yoyogi Junior High School - Current status: leased (operated as private lodging); handover negotiable
Transportation
Minami Shinjuku
7 minutes walk(Odakyuusen)
Property Map
Features
Other Information
Floor Plan
Monthly Expenses
Pricing & Expenses
298,000,000
USD: $1,877,400.00
Price Per Sqm: 4,936,226.60
All real estate transactions will be settled in Japanese yen (JPY).
USD equivalent (indicative only)
Rate type: Variable (indicative reference rate)
Exchange rate: 1 USD = 158.73 JPY
Reference year: 2026
Exchange rates fluctuate. The USD figures shown use the reference rate and year above for illustration only.
Contact the Agent

Contact
SORA
View Similar Listings
No similar listings found.
¥298,000,000
USD: $1,877,400.00